

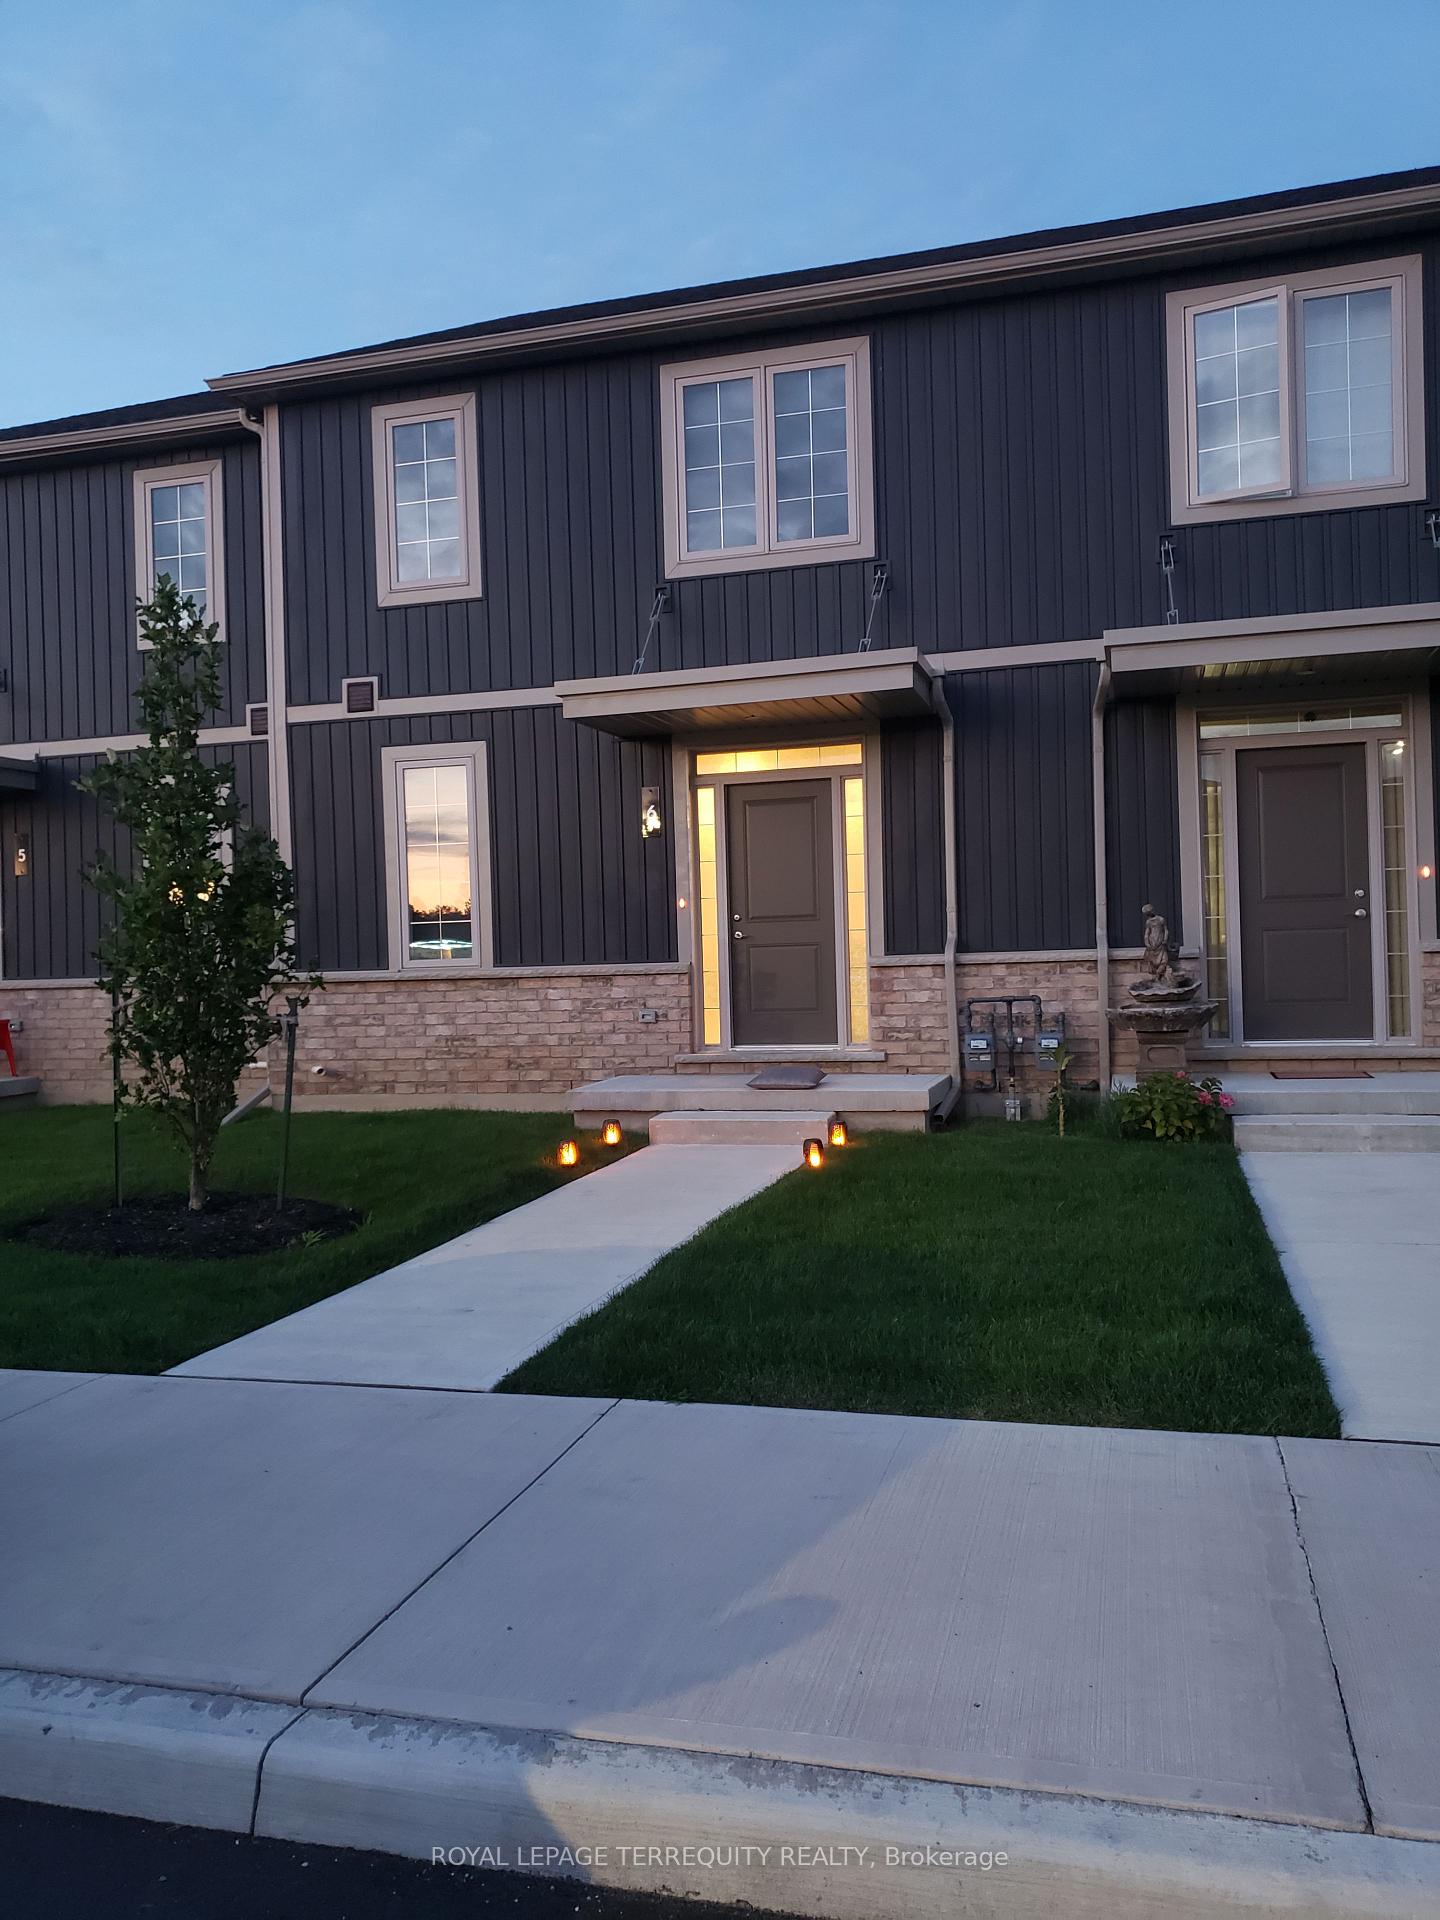
Unit 6, 18 Corbin Street
Condo Townhouse Terminated
1/8Unit 6, 18 Corbin Street
Condo Townhouse Terminated
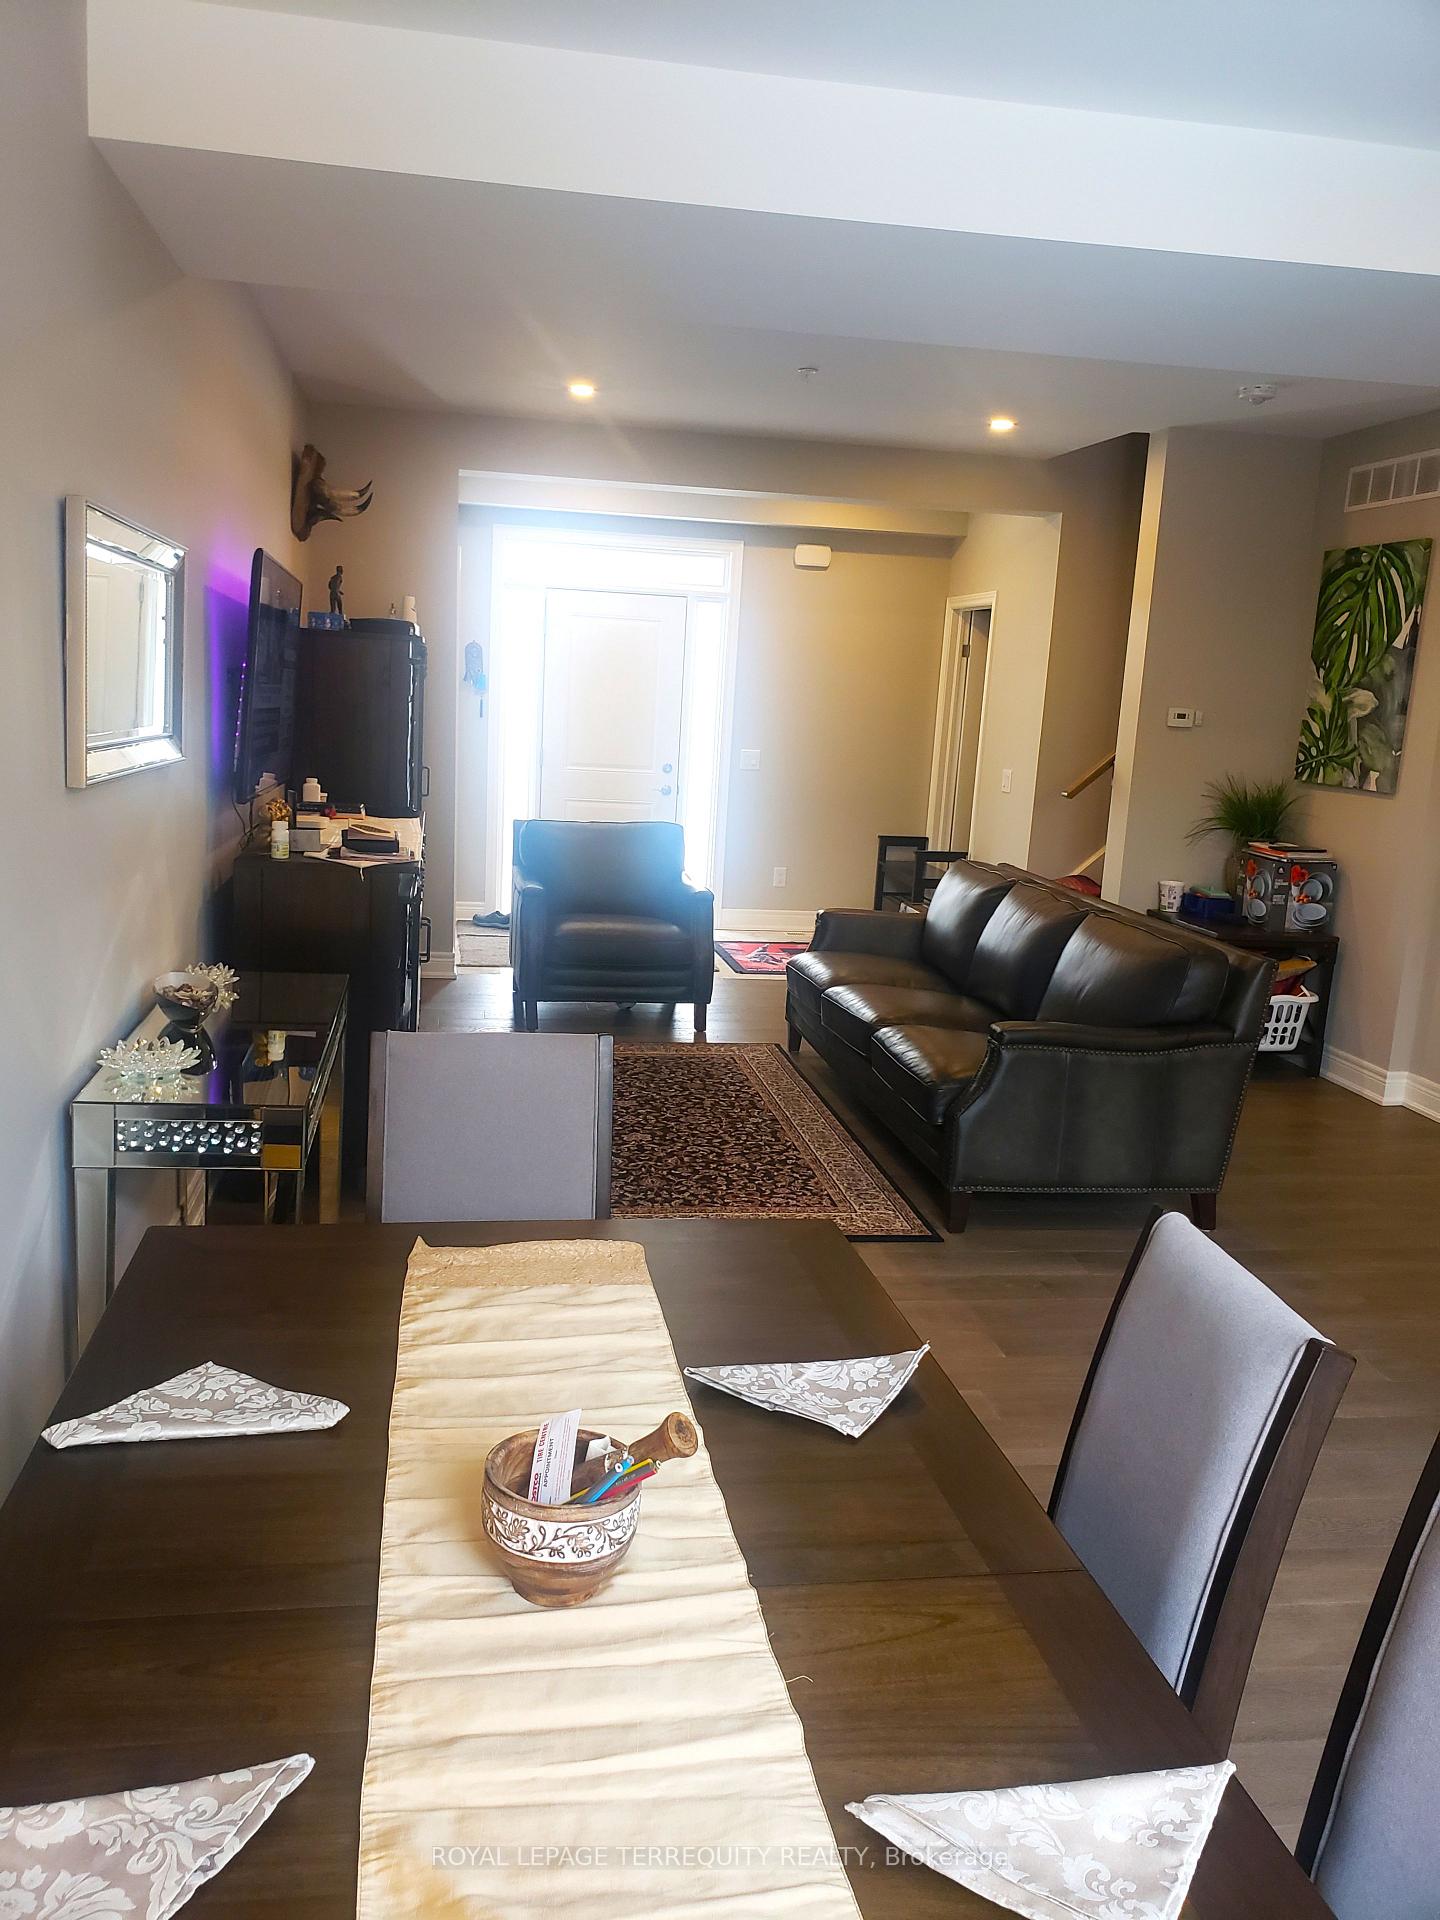 See all 8 photos
3 Bedrooms
2 Bathrooms
1 Parking
1.2K–1.4K sq.ft
Main, 2nd Fl…
— Unit
Property history
- $2,250TerminatedList: 2025-02-21|End: 2025-04-15|53 daysX11983846
- $549,000TerminatedList: 2025-02-19|End: 2025-04-15|55 daysX11982205
Facts and features
- BasementUnfinished
- LaundryIn basement
- Lease term12 months
- PetsAllowed
What stands out
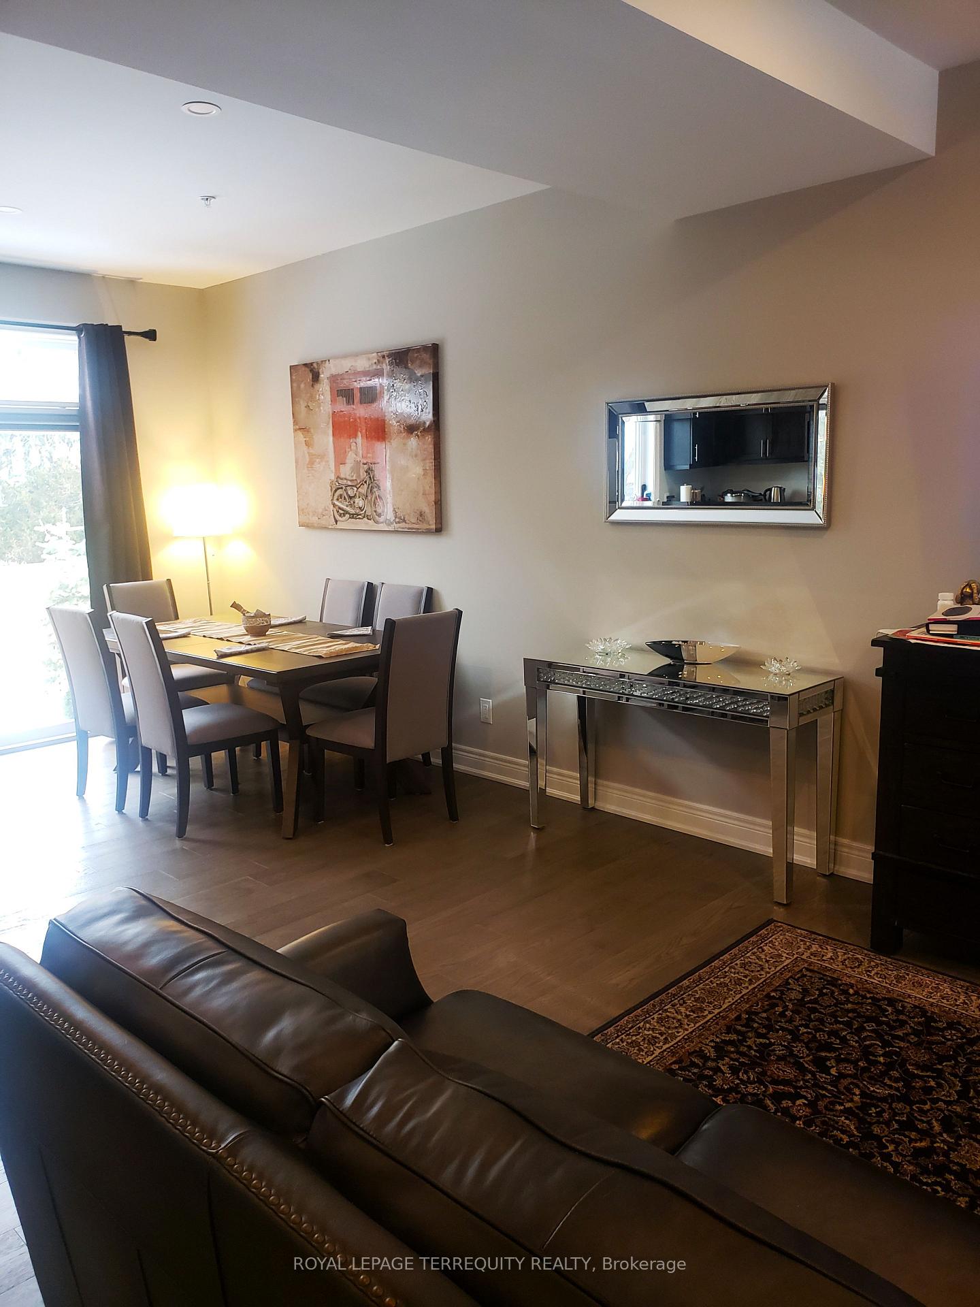
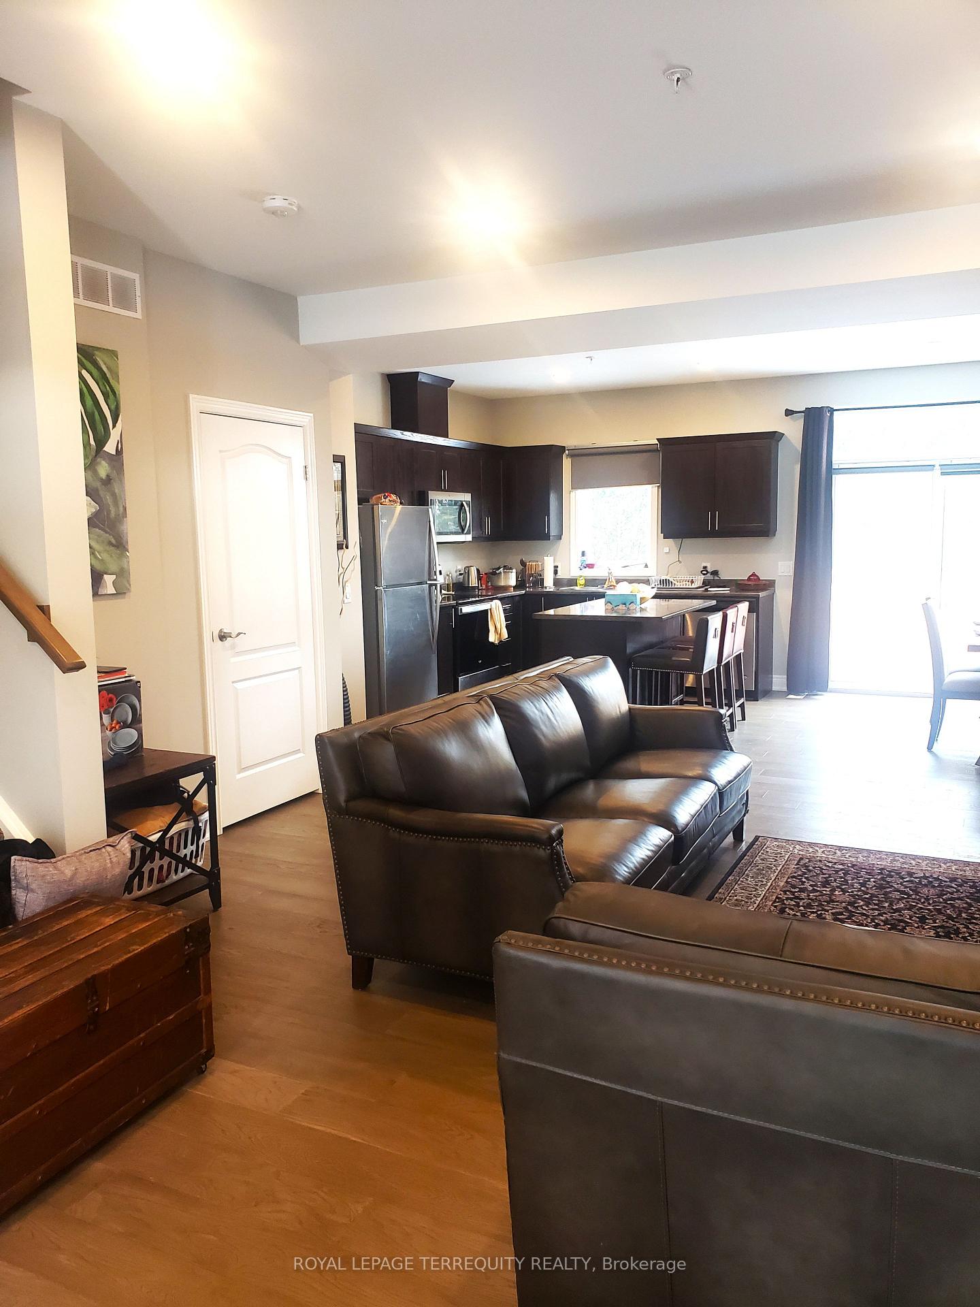
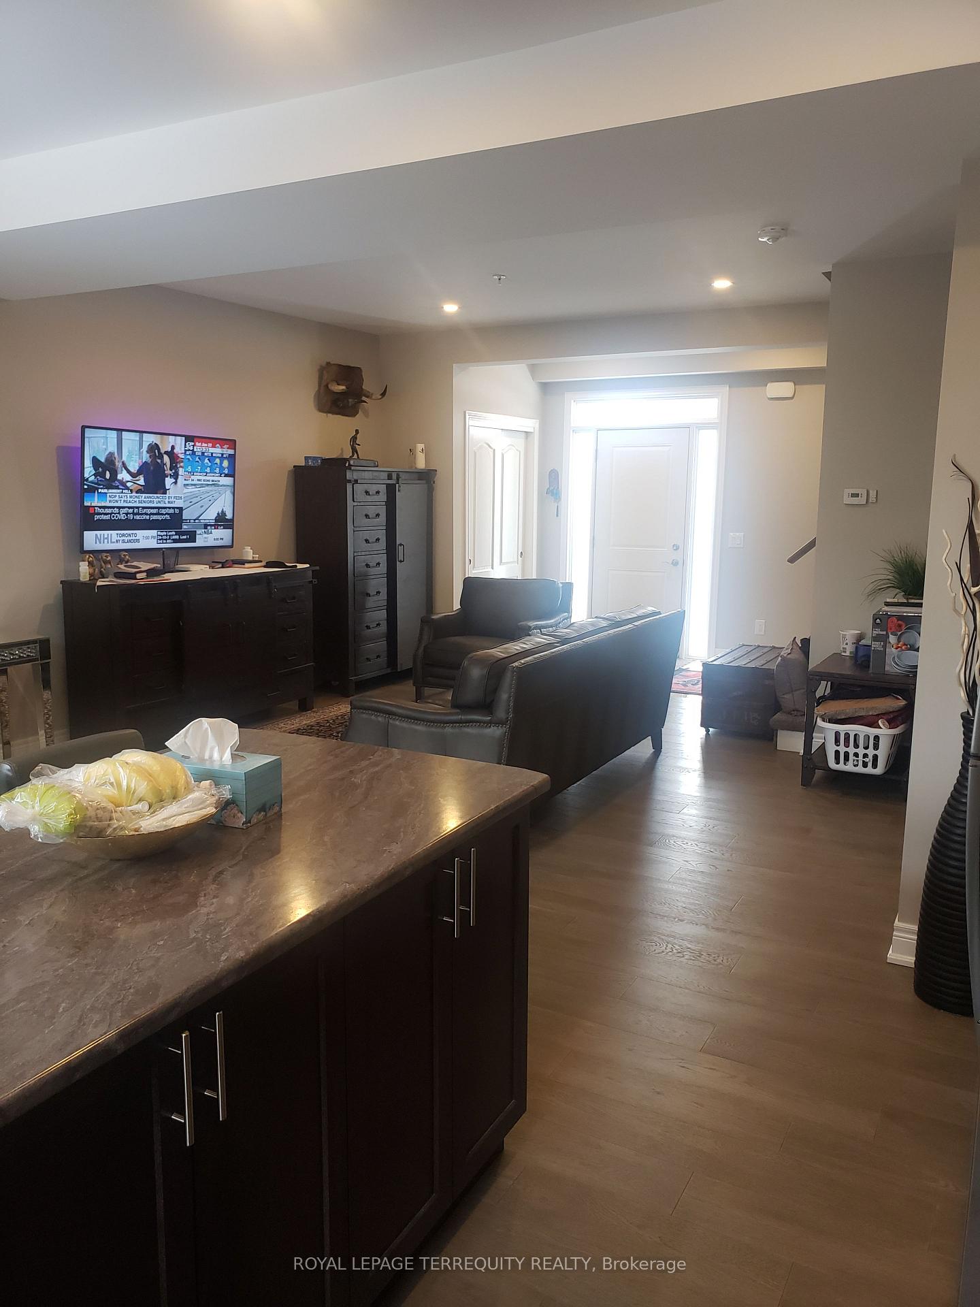
- Hardwood floors
- Central air
The homeCondo Townhouse, 2-storey, Age 0–5 years
- TypeCondo Townhouse
- Style2-storey
- Age0–5 years
- Living space1,200–1,399 sq ft
- BasementUnfinished
- ExposureWest
InsideHardwood, Broadloom, In basement, Water meter, water heater, sump pump, separate hydro meter, ventilation system
- FlooringHardwood, Broadloom
- LaundryIn basement
- FeaturesWater meter, water heater, sump pump, separate hydro meter, ventilation system
- SecurityCarbon monoxide detectors, smoke detector, other
- Rooms above ground8
- Bedrooms3
- Bathrooms2
- Kitchens1
OutsideBrick, aluminum siding, Asphalt shingle, Poured concrete
- ExteriorBrick, aluminum siding
- RoofAsphalt shingle
- FoundationPoured concrete
- BalconyNone
Parking and locker1 Parking, Exclusive, Spot 6
- Spaces1 Parking
- Parking typeExclusive
- Spot6
- LockerEnsuite
Building18 Corbin Street, Registered 2021, Condo corporation 320
- Name18 Corbin Street
- Registered2021
- Condo corporation320
- AmenitiesVisitor parking
- PetsAllowed
Heating, water and powerForced air, gas, Central air
- HeatingForced air, gas
- CoolingCentral air
Rent and termsRent $2,250 a month, Main, 2nd floor, Unfurnished
- Rent$2,250 a month
- Space for rentMain, 2nd floor
- FurnishedUnfurnished
- Lease12 months
- PaidMonthly
- Rent includesCommon elements, exterior maintenance, parking
- DepositRequired
- Credit checkRequired
- Employment letterRequired
- Rental applicationRequired
- ReferencesRequired
- Rental itemsHot water tank
IncludedS/s stove, s/s fridge, s/s microwave, s/s dishwasher, washer and dryer
- IncludedS/s stove, s/s fridge, s/s microwave, s/s dishwasher, washer and dryer
NearbyPark, school, school bus route
- Close toPark, school, school bus route
Listing detailsX11983846, Terminated, Feb 21, 2025
- MLS® numberX11983846
- StatusTerminated
- Listed onFeb 21, 2025
- Days on market53
- UpdatedApr 15, 2025
- PossessionImmediate
- Occupied byOwner
- Listing brokerageROYAL LEPAGE TERREQUITY REALTY
About this home
Unit 6, 18 Corbin Street, St. Catharines (Oakdale), ON L2P 0E8
Water MeterWater HeaterSump PumpSeparate Hydro MeterVentilation SystemPark
Modern townhouse for those who are seeking a modern, conveninent, and low maintenance lifestyle! Conveniently located near Highway 406 and QEW, Niagara Falls attractions, GO train station access, and Brock University. Enjoy hassle free living. Lawn care services and snow removal included.
Read more
Ask about this home
A HOMEH agent will answer your questions about this home.
Ask a question
Know more about 18 Corbin Street
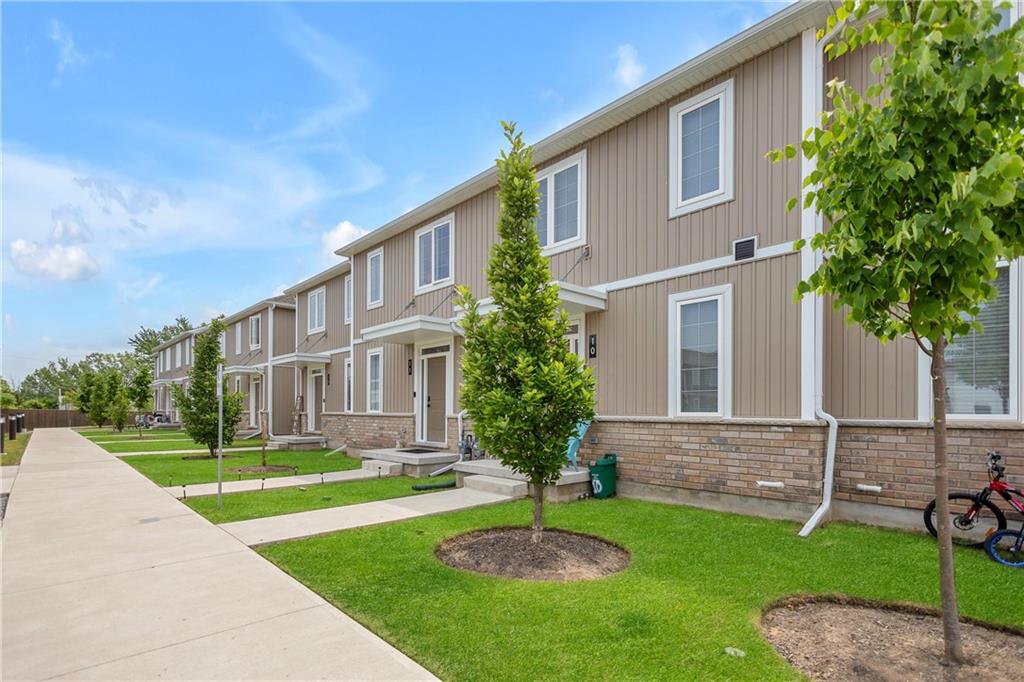
Condo building · 18 Corbin Street
18 Corbin Street is a condo, built in 2021. No units are on the market here right now.
- 1storey
- 2021built
Visitor parkingBbq
No similar units for rent in 18 Corbin Street right now.
Around this home
Left on Disher St, Left on moffatt St, Right on Corbin St
Errands
Parks
Schools
Daily convenience, out of 100, from the distances below
ParkBurgoyne Woods Park · 2 within 1 km12 min walk719 m
GroceryFrank's Milk11 min walk692 m
SchoolRoyal Imperial Collegiate of Canada12 min walk750 m
PharmacyShoppers Drug Mart9 min walk577 m
Cafés & foodZ's Bar & Restaurant · 15 within 1 km10 min walk586 m
Gym & rec centreFit4Less15 min walk913 m
LibrarySt. Catharines Public Library - Merritt Branch13 min walk786 m
WalkDriveStraight-line distance, open map data
Grocery0.7 km
Park0.7 km
Coffee0.8 km
Dining0.8 km
Gym0.9 km
Schools nearby
School rating, out of 10.
Royal Imperial Collegiate of Canadasecondary · Private · 0.8 km
—
Sir Winston Churchill Secondary Schoolsecondary · Public · 0.8 km
7.4/10Good
Ferndale Public Schoolelementary · Public · 1.0 km
9.5/10Excellent
Contact agent
Helpful calculators
Rent vs buy
Affordability
Mortgage
Down payment
Stress test
CMHC insurance
Your HOMEH agent

NimaHOMEH agent · St. Catharines
"I would see it this week."
Ask Nima
Keep exploring
You are here