

Unit LP05, 50 Herrick Avenue
Unit LP05, 50 Herrick Avenue
 See all 18 photos
Property history
Facts and features
- ExposureNorth
- LaundryEnsuite
- LockerNone
- BalconyEnclosed
- Basement apartment
- Fireplace
- Central air
- Party room/meeting room
- Gym
- Concierge
The homeCondo Apartment, Apartment, Age 0–5 years
- Type: Condo Apartment
- Style: Apartment
- Age: 0–5 years
- Living space: 700–799 sq ft
- Basement: Apartment
- Exposure: North
- View: Downtown, garden, golf course, park/greenbelt
InsideFireplace Yes, Ensuite, main level, Carpet free, separate heating controls
- Fireplace: Yes
- Laundry: Ensuite, main level
- Features: Carpet free, separate heating controls
- Security: Concierge/security, security system, smoke detector, alarm system, security guard
- Elevator: Yes
- Rooms above ground: 5
- Bedrooms: 1 + 1 in the basement
- Bathrooms: 1
- Kitchens: 1
OutsideConcrete, Concrete, Enclosed
- Exterior: Concrete
- Foundation: Concrete
- Balcony: Enclosed
Parking and locker1 Parking, Underground, Exclusive
- Spaces: 1 Parking
- Garage: Underground
- Parking type: Exclusive
- Driveway: Underground
- Spot: 139
- Locker: None
BuildingMontbello, Storeys 5, Units 253
- Name: Montbello
- Storeys: 5
- Units: 253
- Registered: 2024
- Condo corporation: 0
- Amenities: Party room/meeting room, visitor parking, gym, concierge, exercise room, game room
- Pets: Not allowed
Heating, water and powerForced air, gas, Central air
- Heating: Forced air, gas
- Cooling: Central air
Rent and termsRent $1,949 a month, Entire property, Unfurnished
- Rent: $1,949 a month
- Space for rent: Entire property
- Furnished: Unfurnished
- Lease: 12 months
- Paid: Monthly
- Rent includes: Building insurance, building maintenance, common elements, central air conditioning
- Deposit: Required
- Credit check: Required
- Employment letter: Required
- Rental application: Required
- References: Required
- Rental items: Water heater & furnance
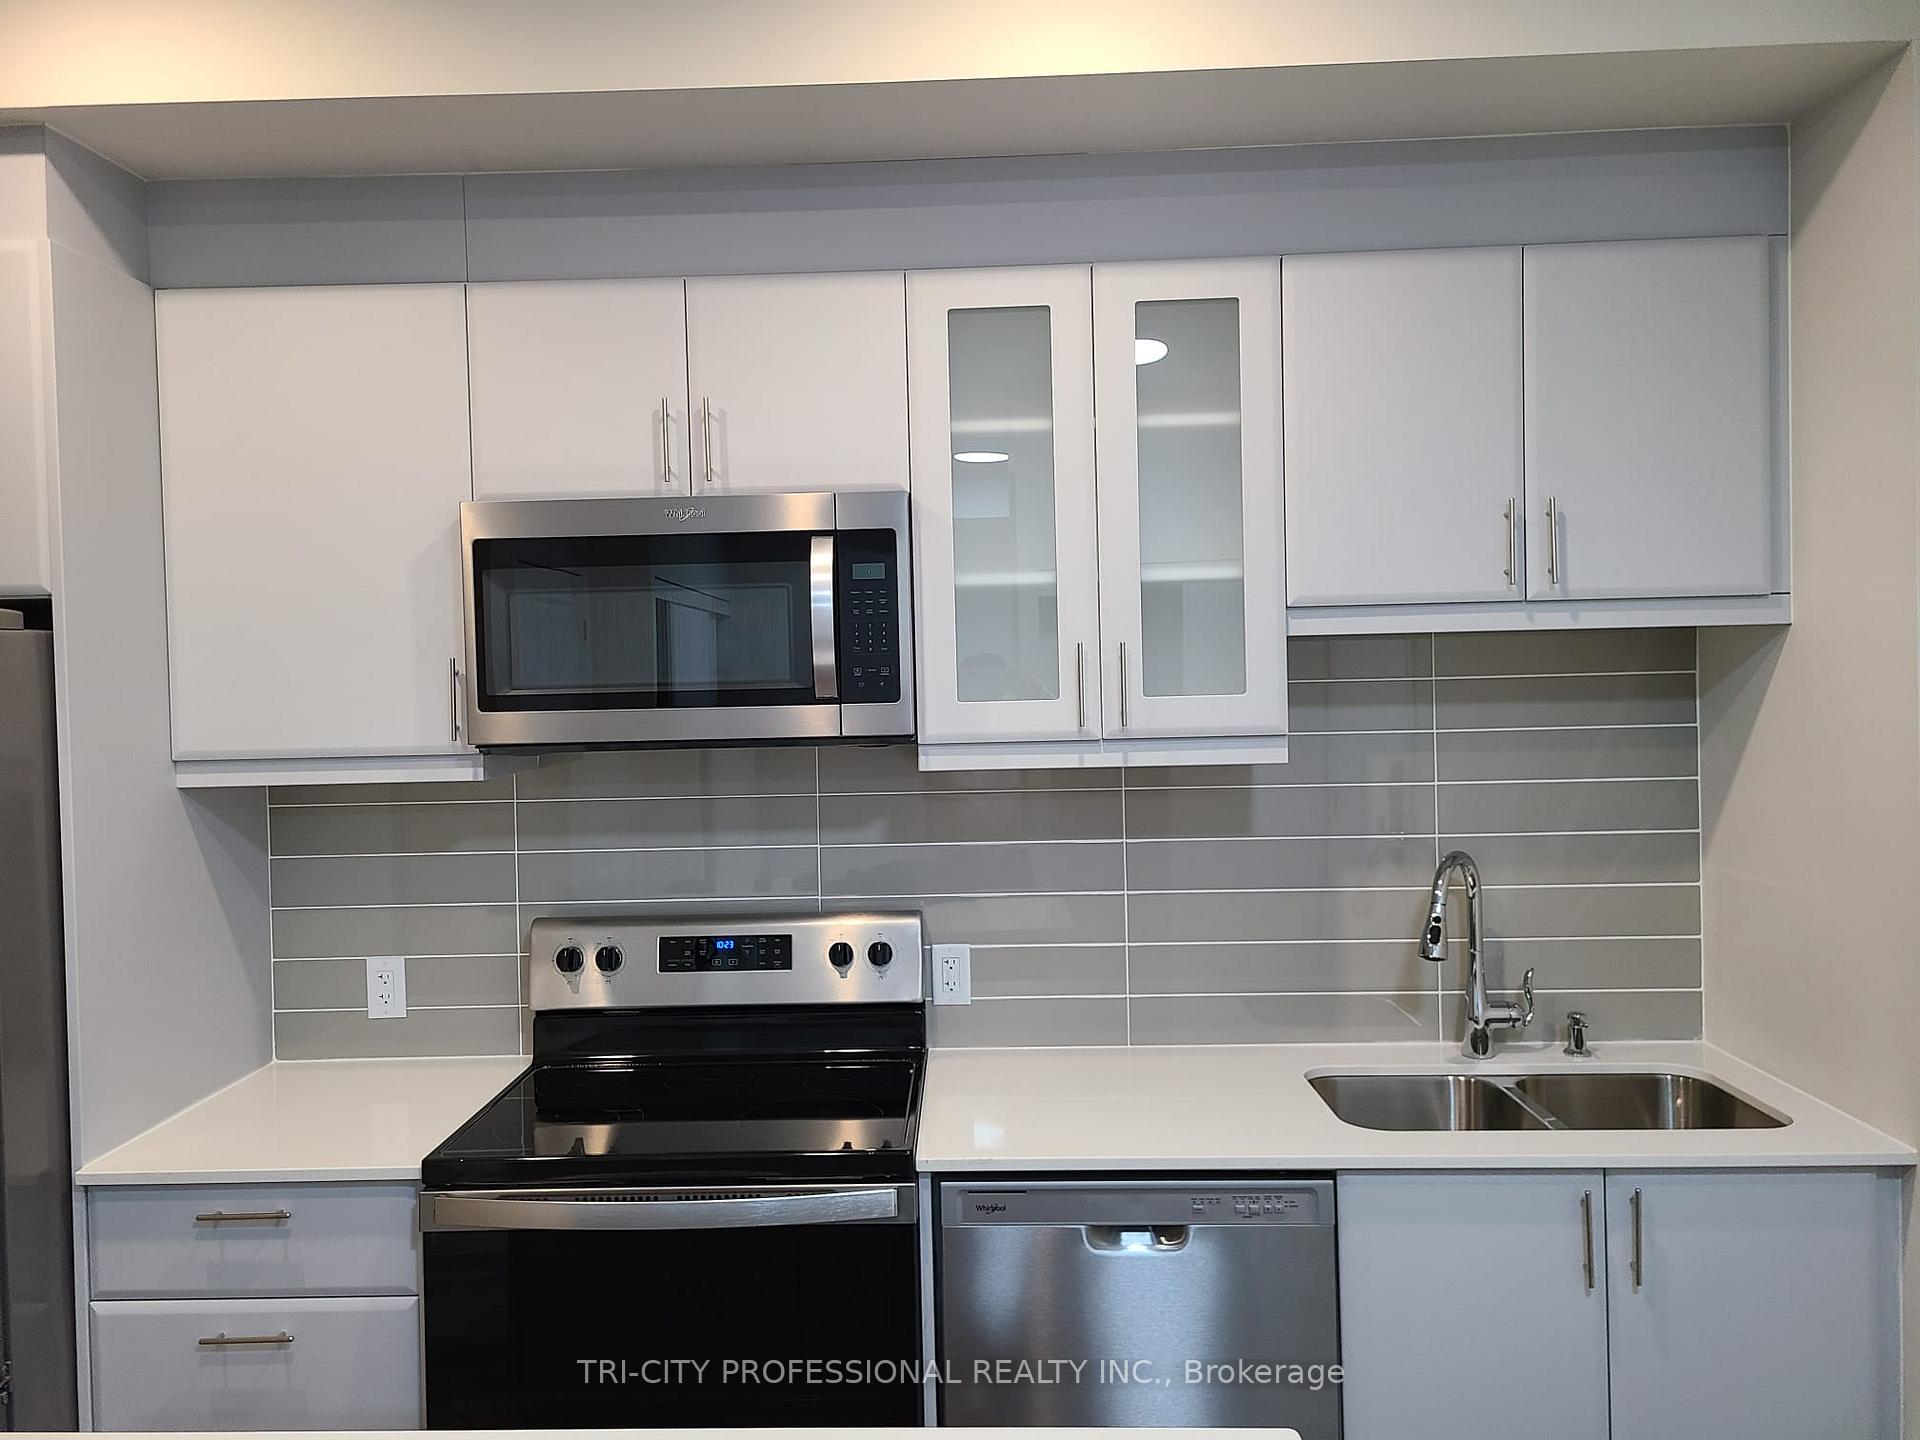
IncludedS/s fridge, s/s stove, dishwasher, washer & dryer, all electrical light fixtures, all elfs, all keys/fobs
- Included: S/s fridge, s/s stove, dishwasher, washer & dryer, all electrical light fixtures, all elfs, all keys/fobs
NearbyGolf, greenbelt/conservation, place of worship, hospital, park
- Close to: Golf, greenbelt/conservation, place of worship, hospital, park
Listing detailsX12278938, Rented, Jul 11, 2025
- MLS® number: X12278938
- Status: Rented
- Listed on: Jul 11, 2025
- Days on market: 11
- Updated: Jul 22, 2025
- Possession: 2025-09-01 / 30-59 days
- Occupied by: Tenant
- Listing brokerage: TRI-CITY PROFESSIONAL REALTY INC.
About this home
Unit LP05, 50 Herrick Avenue, St. Catharines (Oakdale), ON L2P 2T9
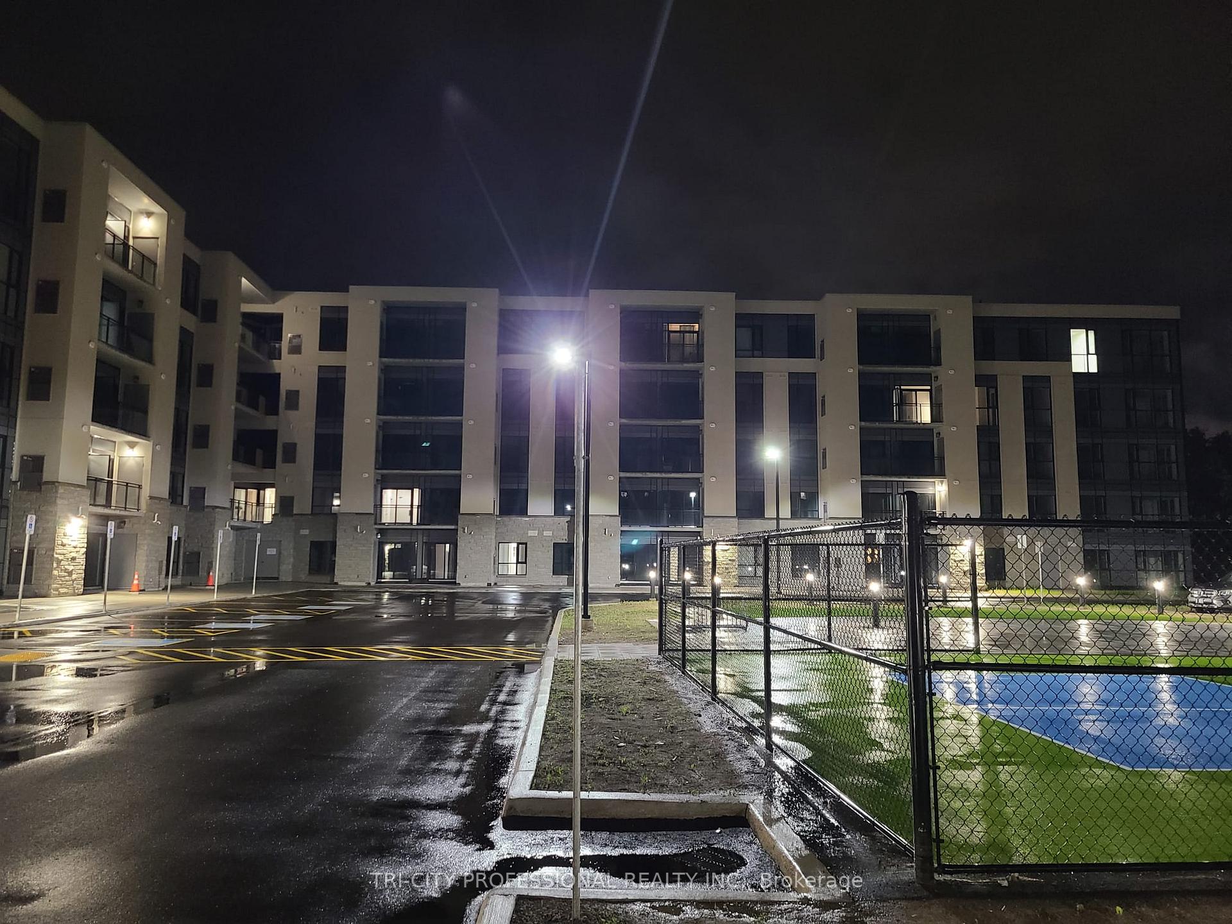
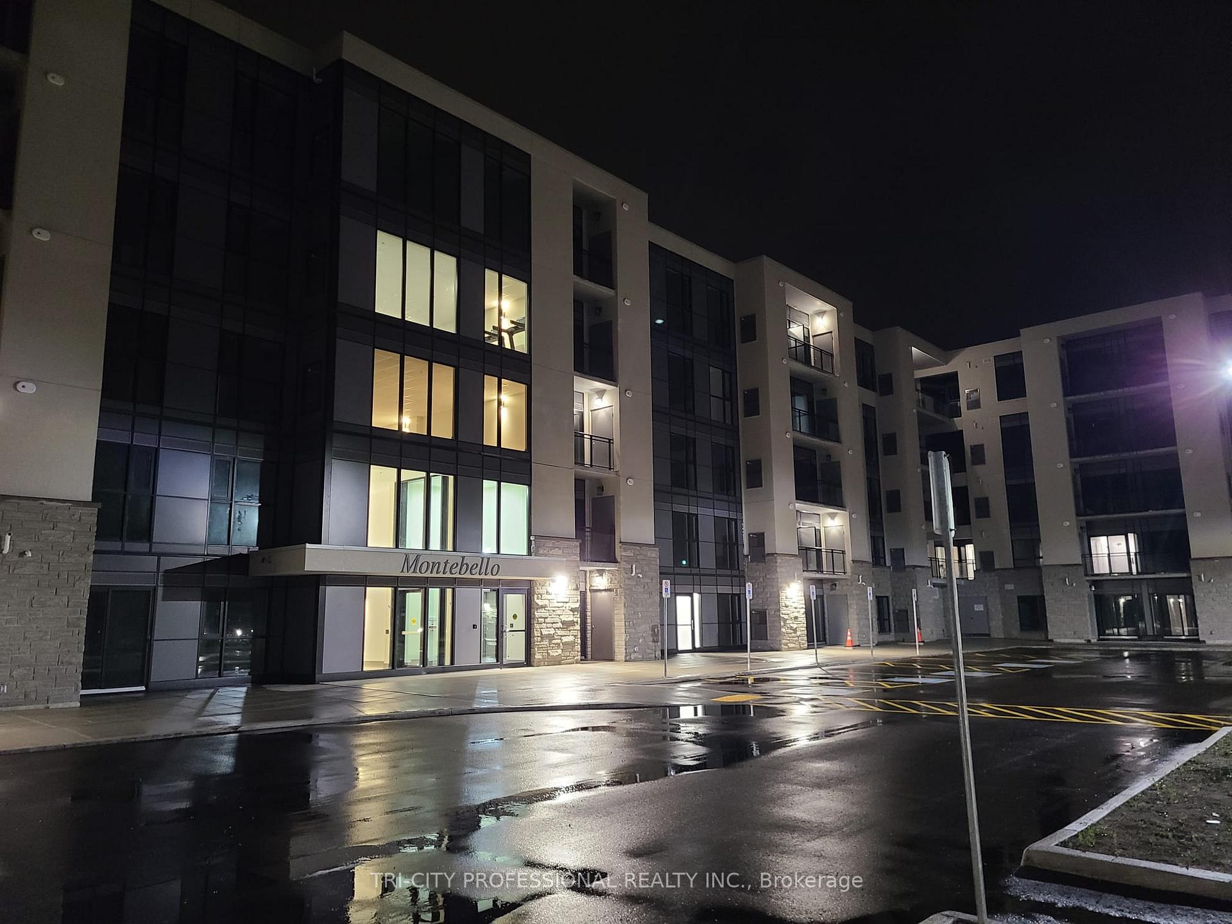
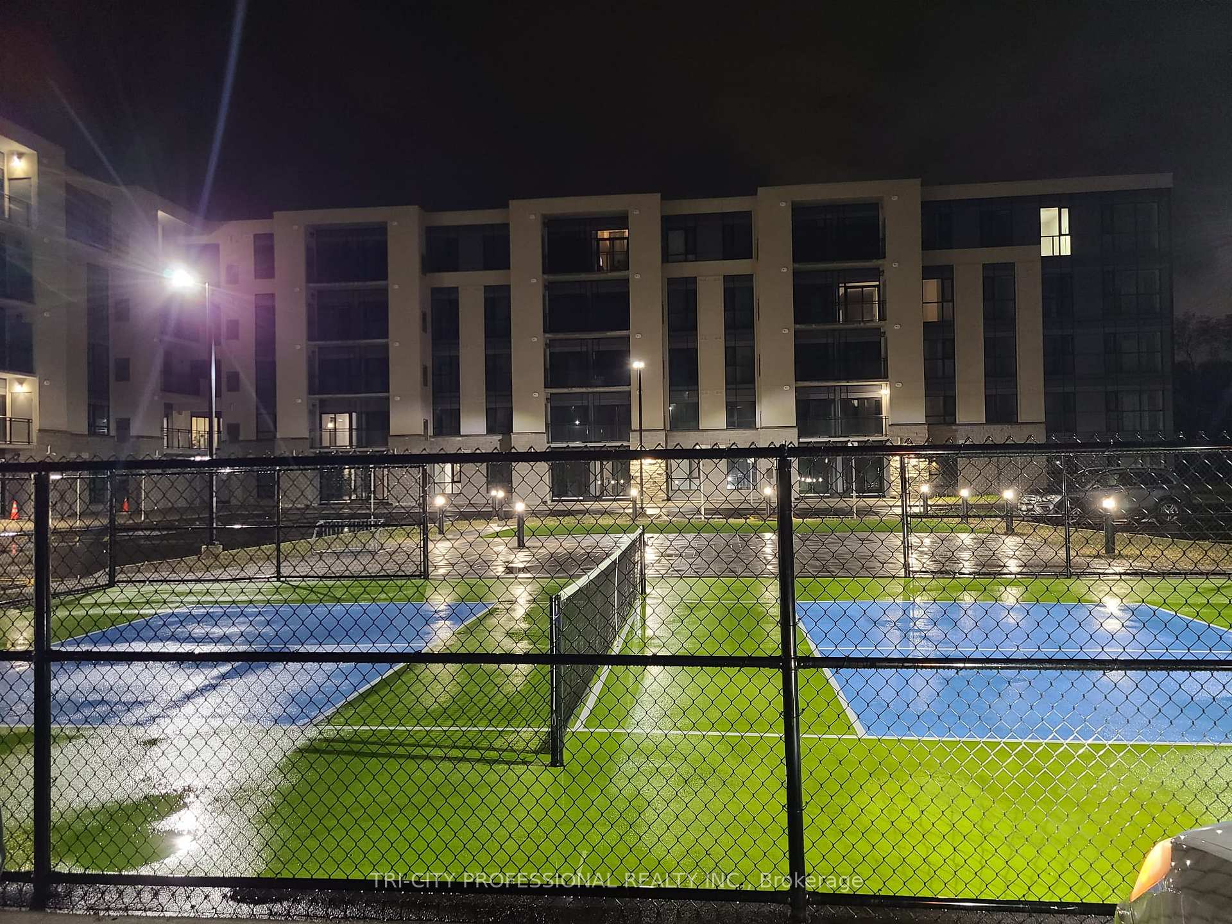
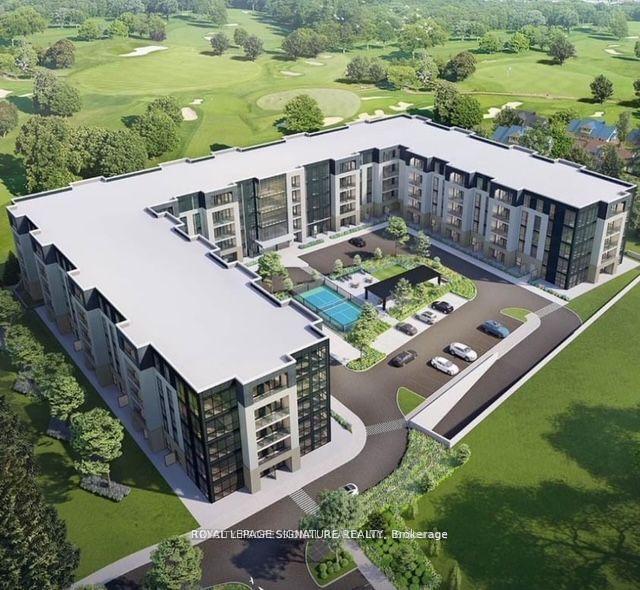
This Bright Lower Penthouse 1 Bedroom + Den with Balcony. 774 Square Feet Living Area in St. Catherine Surrounded By Greenspace and backing onto Garden City golf course. This "gem of a find" is just mins. to HWY 406/81/48/QEW for easy access to and from Niagara Falls/US Border/Toronto. The Unit is also close to Schools, Parks, Restaurants, Brock University, Niagara Outlet Mall, rec. Centers, trails and the list truly goes on. The unit itself boast 9ft ceilings, upgraded laminate floor throughout, Good size Kitchen w/Breakfast, Open concept living/dining areas, Separate Den (that can be used as guest bedroom or office), Large Primary Bedroom w/I closet, sizeable balcony. 1 Underground parking, The latest in tech for both security & access. Stainless Steel Appliances, En-suite Laundry, Dedicated Parking and Much More. Sleek and Modern 5 Story Building with Concierge. State of the Art Fitness Centre, Elegantly Appointed Party Room with Kitchen, Spectacular Terrance, BBQ Facilities, Pickleball.
Ask about this home
A HOMEH agent will answer your questions about this home.
Know more about Montbello
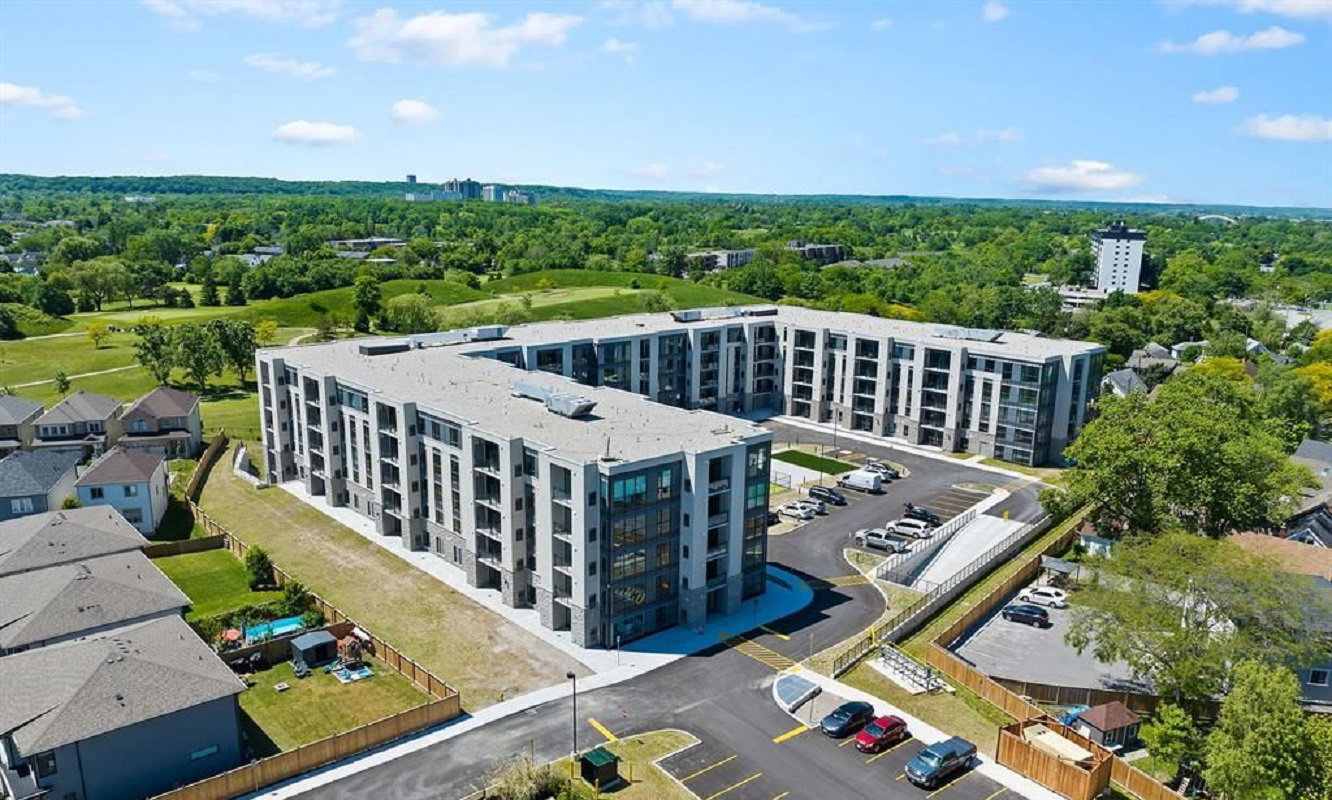
Condo building · 50 Herrick Ave
Montbello is a 5-storey condo with 253 suites, built in 2024 by Marydel Homes. Right now 13 for sale and 16 for rent are on the market here.
- 5storeys
- 253suites
- $469/sq ft
- 2024built
No similar units for rent in Montbello right now.
Around this home
Daily convenience, out of 100, from the distances below
Schools nearby
School rating, out of 10.
Helpful calculators
Your HOMEH agent

"I would see it this week."