

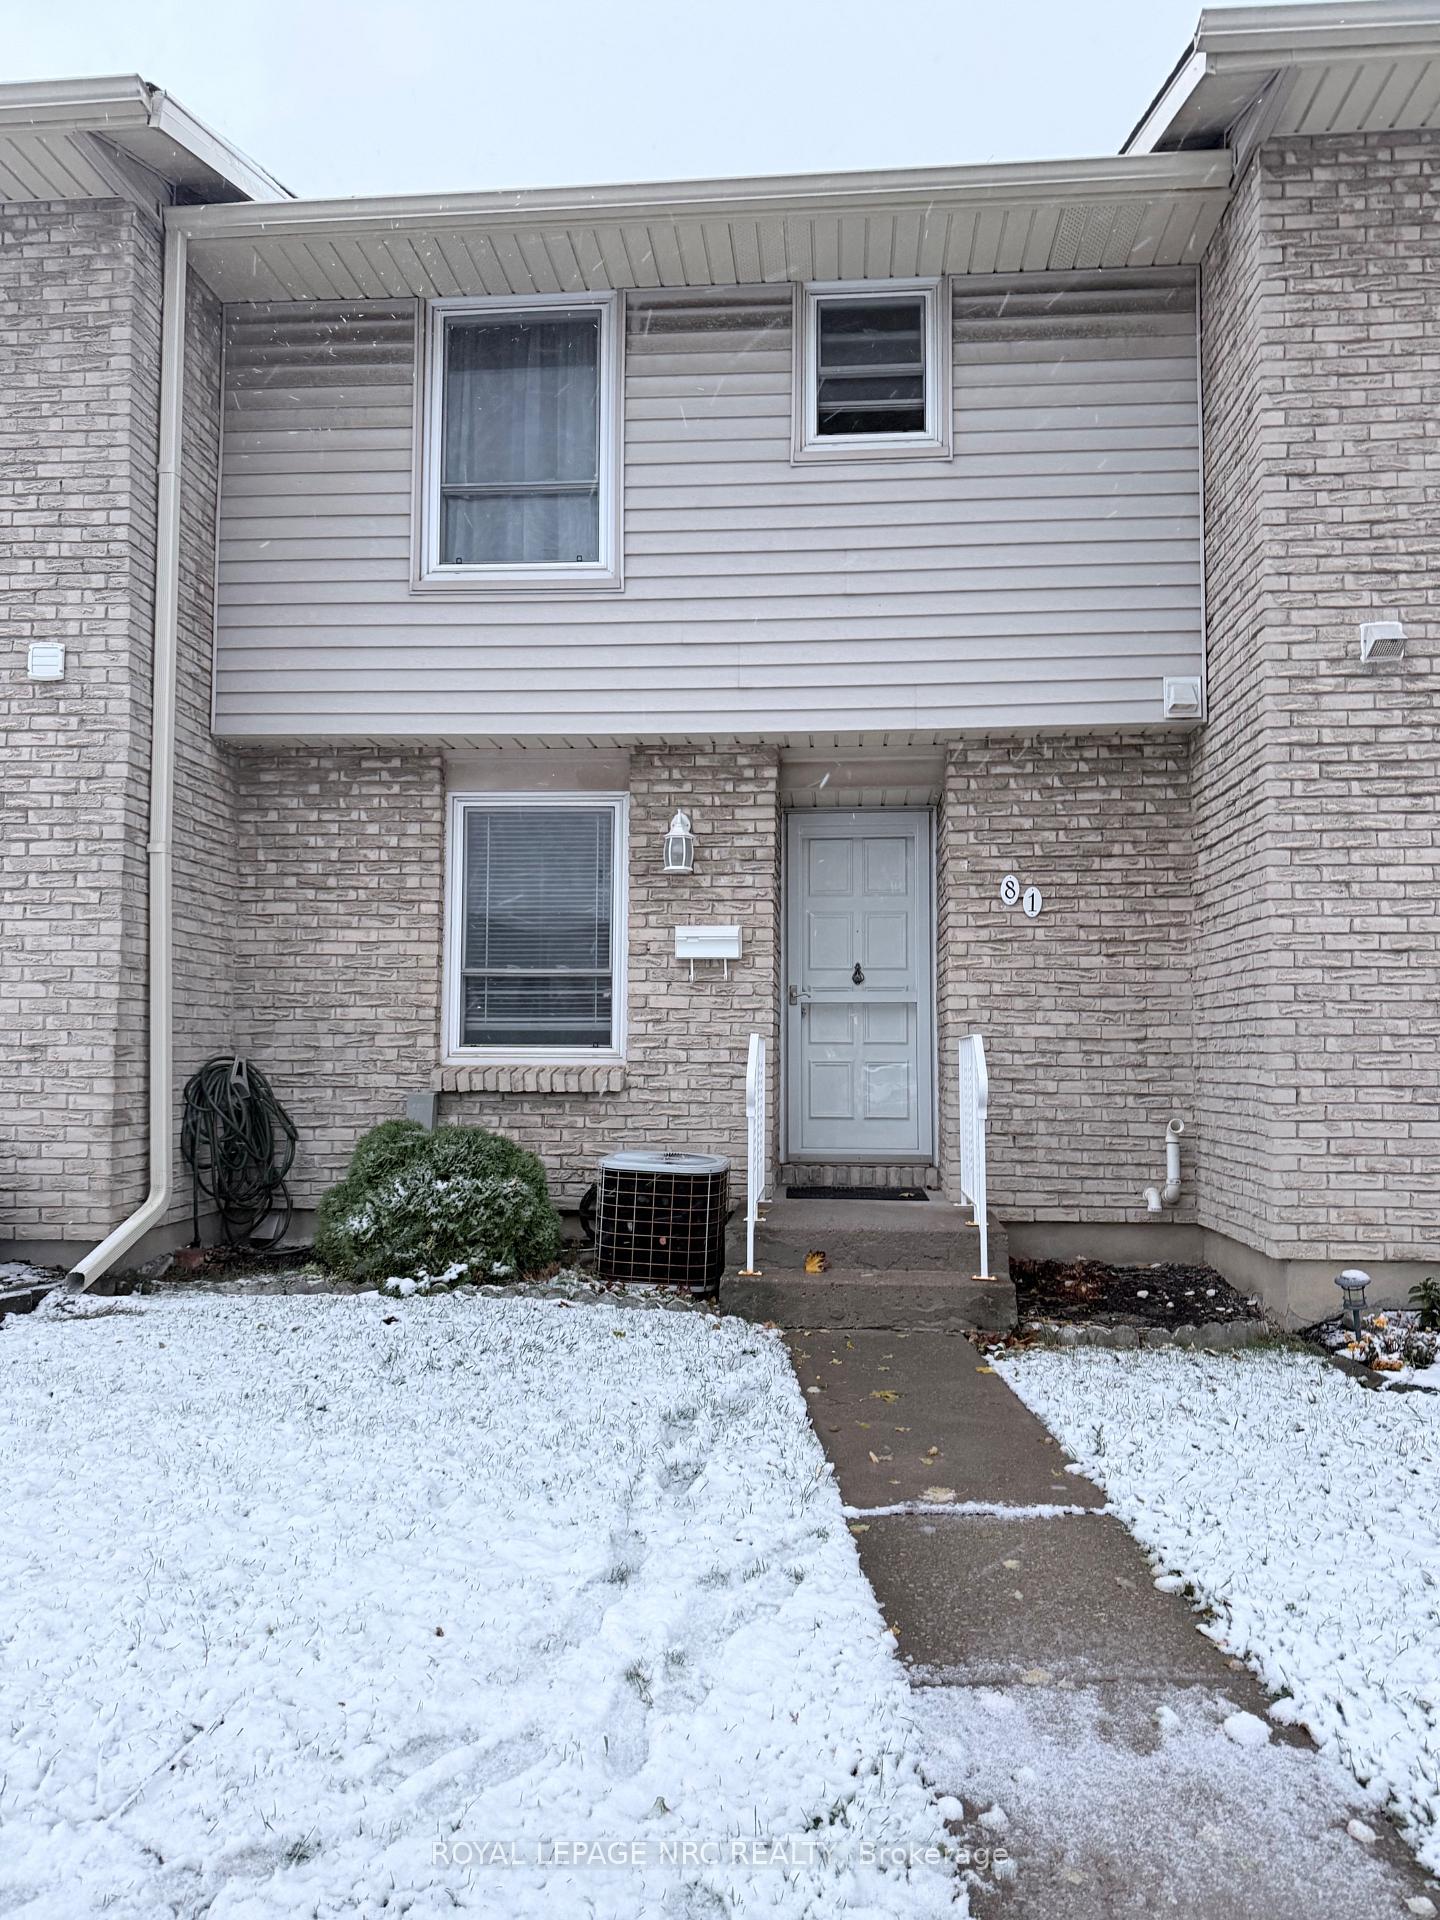
Unit 81, 242 Lakeport Road
Unit 81, 242 Lakeport Road
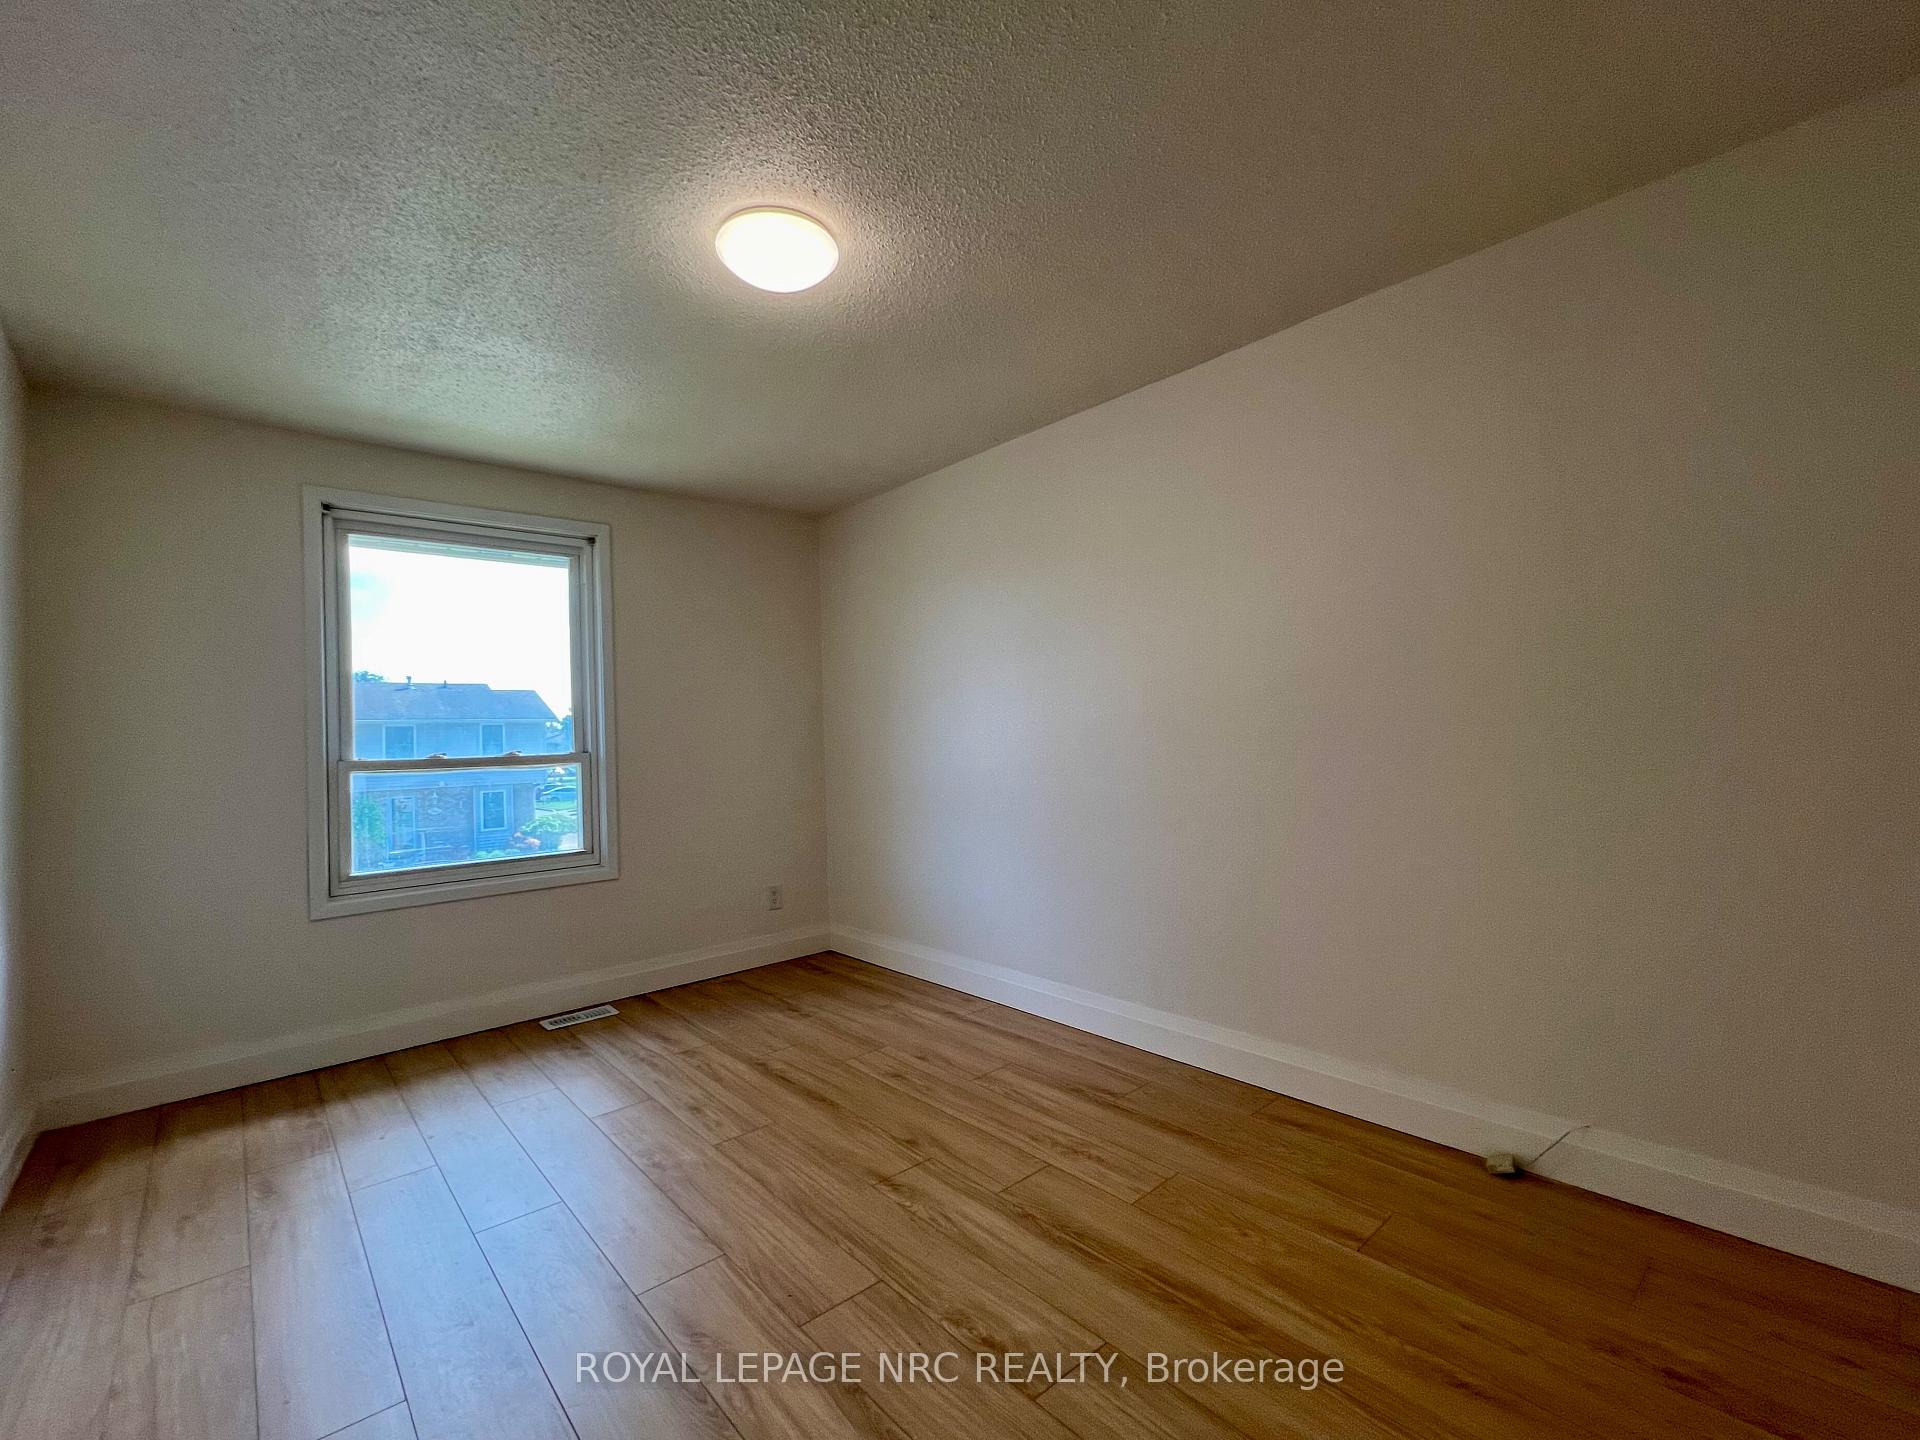 See all 13 photos
Property history
Facts and features
- BasementPart finished
- LaundryIn basement
- Lease term12 months
- PetsAllowed
- Central air
The homeCondo Townhouse, 2-storey, Age 31–50 years
- Type: Condo Townhouse
- Style: 2-storey
- Age: 31–50 years
- Living space: 1,000–1,199 sq ft
- Basement: Partially finished
- Exposure: North
- Waterfront: None
InsideIn basement, lower level, Other, Rooms above ground 9
- Laundry: In basement, lower level
- Features: Other
- Rooms above ground: 9
- Bedrooms: 3
- Bathrooms: 2
- Kitchens: 1
OutsideBrick, vinyl siding, Balcony None
- Exterior: Brick, vinyl siding
- Balcony: None
Parking and locker1 Parking, Exclusive, Reserved/assigned
- Spaces: 1 Parking
- Parking type: Exclusive
- Driveway: Reserved/assigned
- Locker: None
Building242 Lakeport Road, Registered 1977, Condo corporation 19
- Name: 242 Lakeport Road
- Registered: 1977
- Condo corporation: 19
- Pets: Allowed
Heating, water and powerForced air, gas, Central air
- Heating: Forced air, gas
- Cooling: Central air
Rent and termsRent $2,300 a month, Entire property, Unfurnished
- Rent: $2,300 a month
- Space for rent: Entire property
- Furnished: Unfurnished
- Lease: 12 months
- Paid: Monthly
- Rent includes: Building insurance, grounds maintenance, parking, snow removal, water
- Deposit: Required
- Credit check: Required
- Employment letter: Required
- Rental application: Required
- References: Required
- Rental items: Hot water heater
IncludedWater, lawn maintenance, building insurance, parking, Hydro, gas
- Included: Water, lawn maintenance, building insurance, parking
- Not included: Hydro, gas
Listing detailsX12527206, Rented, Nov 9, 2025
- MLS® number: X12527206
- Status: Rented
- Listed on: Nov 9, 2025
- Days on market: 48
- Updated: Dec 27, 2025
- Possession: 2026-01-01 / Immediate
- Occupied by: Tenant
- Listing brokerage: ROYAL LEPAGE NRC REALTY
About this home
Unit 81, 242 Lakeport Road, St. Catharines (Lakeport), ON L2N 6V2
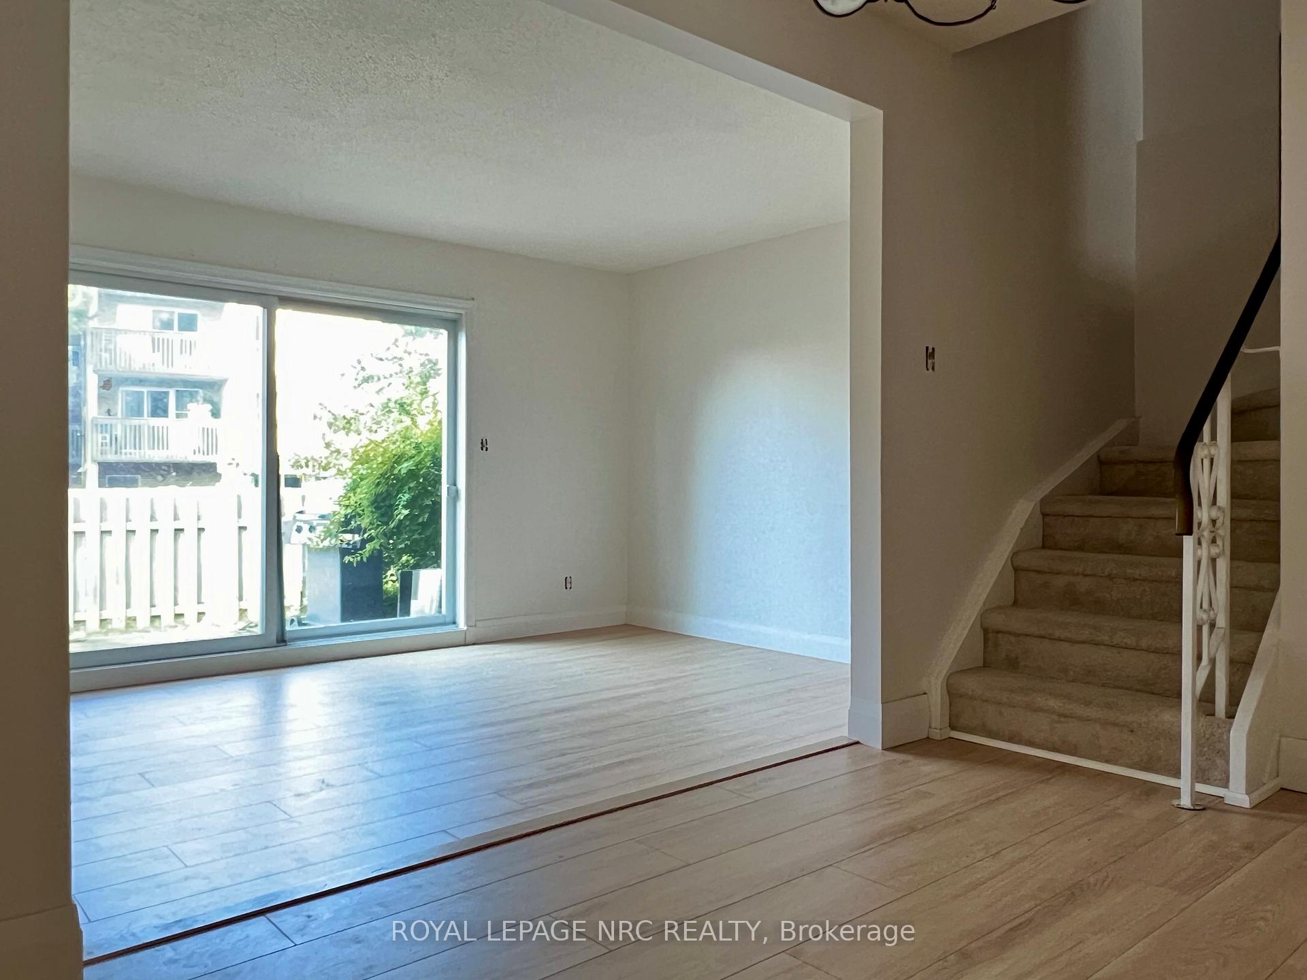
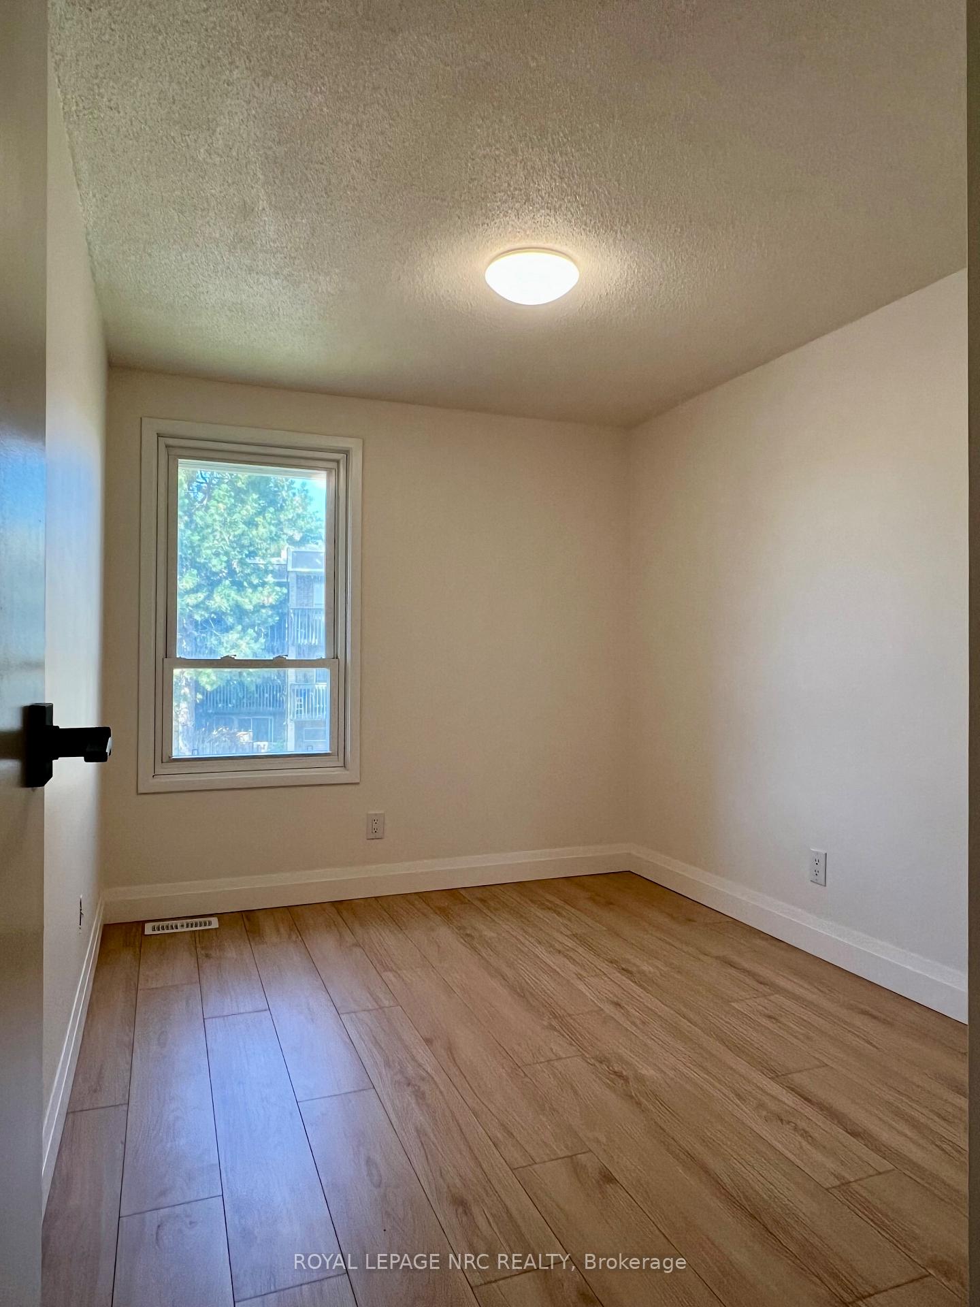
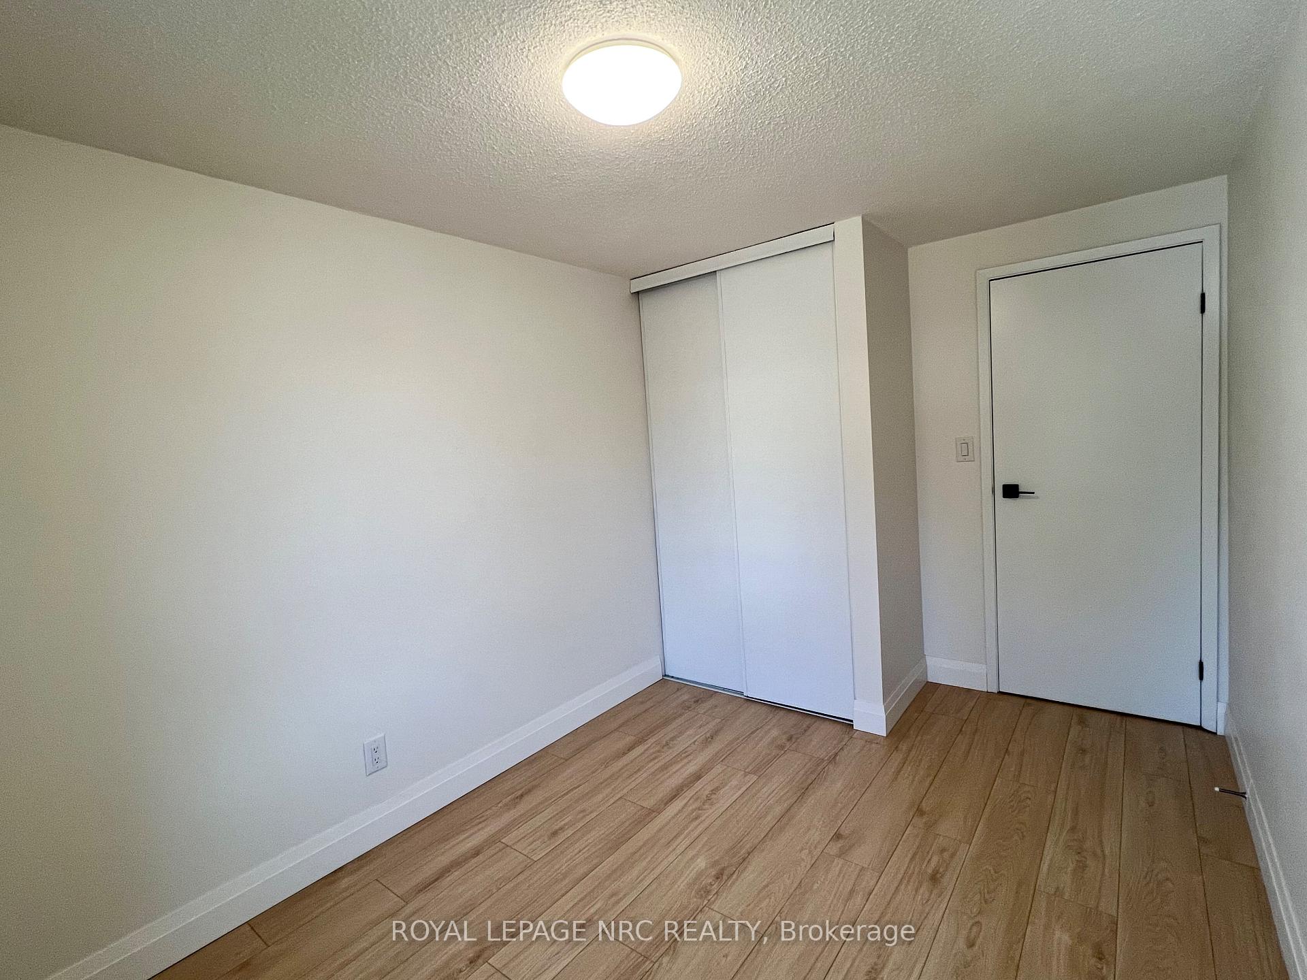
Bright, updated 3-bed/2-bath condo townhome in North St. Catharines-moments to Port Dalhousie and the lake. The main level blends a sleek kitchen with a handy pass-through, a dedicated dining area, and a sunken living room that walks out to a private, low-maintenance patio-great for coffee, kids, or a quiet evening. Upstairs you'll find three comfortable bedrooms and a full bath. The lower level is partially finished, unfinished area includes laundry and storage. One exclusive parking space sits right out front; central air and water are included with the rent, and the community is pet-friendly (with restrictions). Life here is easy: Lakeside Park Beach and the Port Dalhousie waterfront are a quick hop for sand, sunsets, and the carousel; buses on the Lake St./Lakeport corridor connect you to downtown and beyond; and Fairview Mall covers everyday errands in one stop. Need to commute? The QEW is close by, linking you across Niagara and to the GTA. Come see why this pocket of St. Catharines is so sought-after. Neighbourhood call-outs:-Lakeside Park Beach & Port Dalhousie boardwalk, carousel, playgrounds, volleyball, and Waterfront Trail connections at 1 Lakeport Rd.-Niagara Region Transit routes on the Lake St.-Port Dalhousie corridor.-Fairview Mall (50+ stores including everyday shopping and services).-Quick access to the QEW, the 400-series link between Toronto, Niagara, and Buffalo.
Ask about this home
A HOMEH agent will answer your questions about this home.
Know more about 242 Lakeport Road
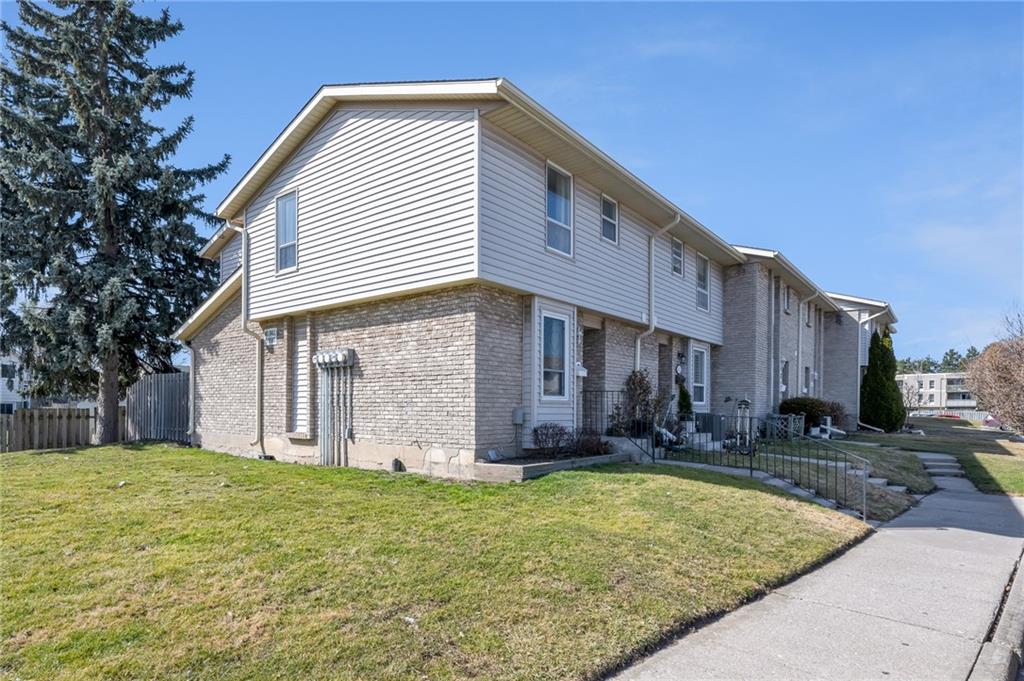
Condo building · 242 Lakeport Road
242 Lakeport Road is a condo, built in 1977. Right now 1 for sale is on the market here.
- 1storey
- $370/sq ft
- 1977built
No similar units for rent in 242 Lakeport Road right now.
Around this home
Daily convenience, out of 100, from the distances below
Schools nearby
School rating, out of 10.
Helpful calculators
Your HOMEH agent

"I would see it this week."