

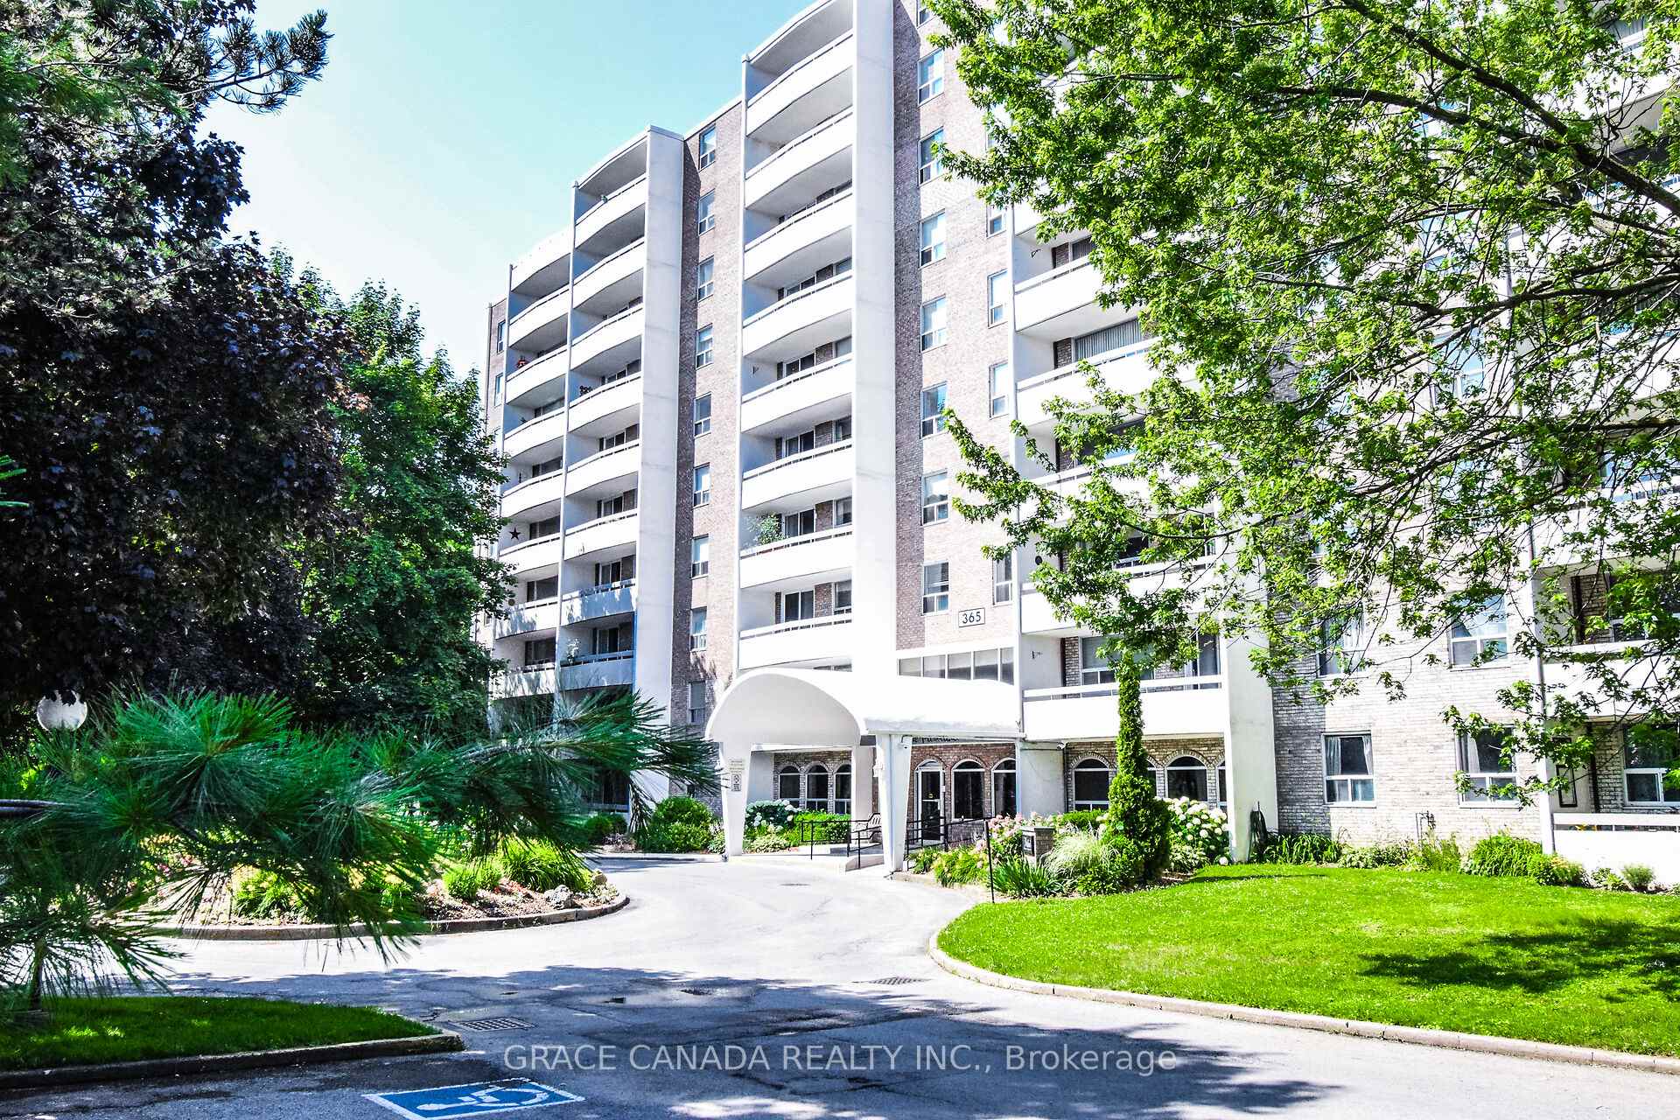
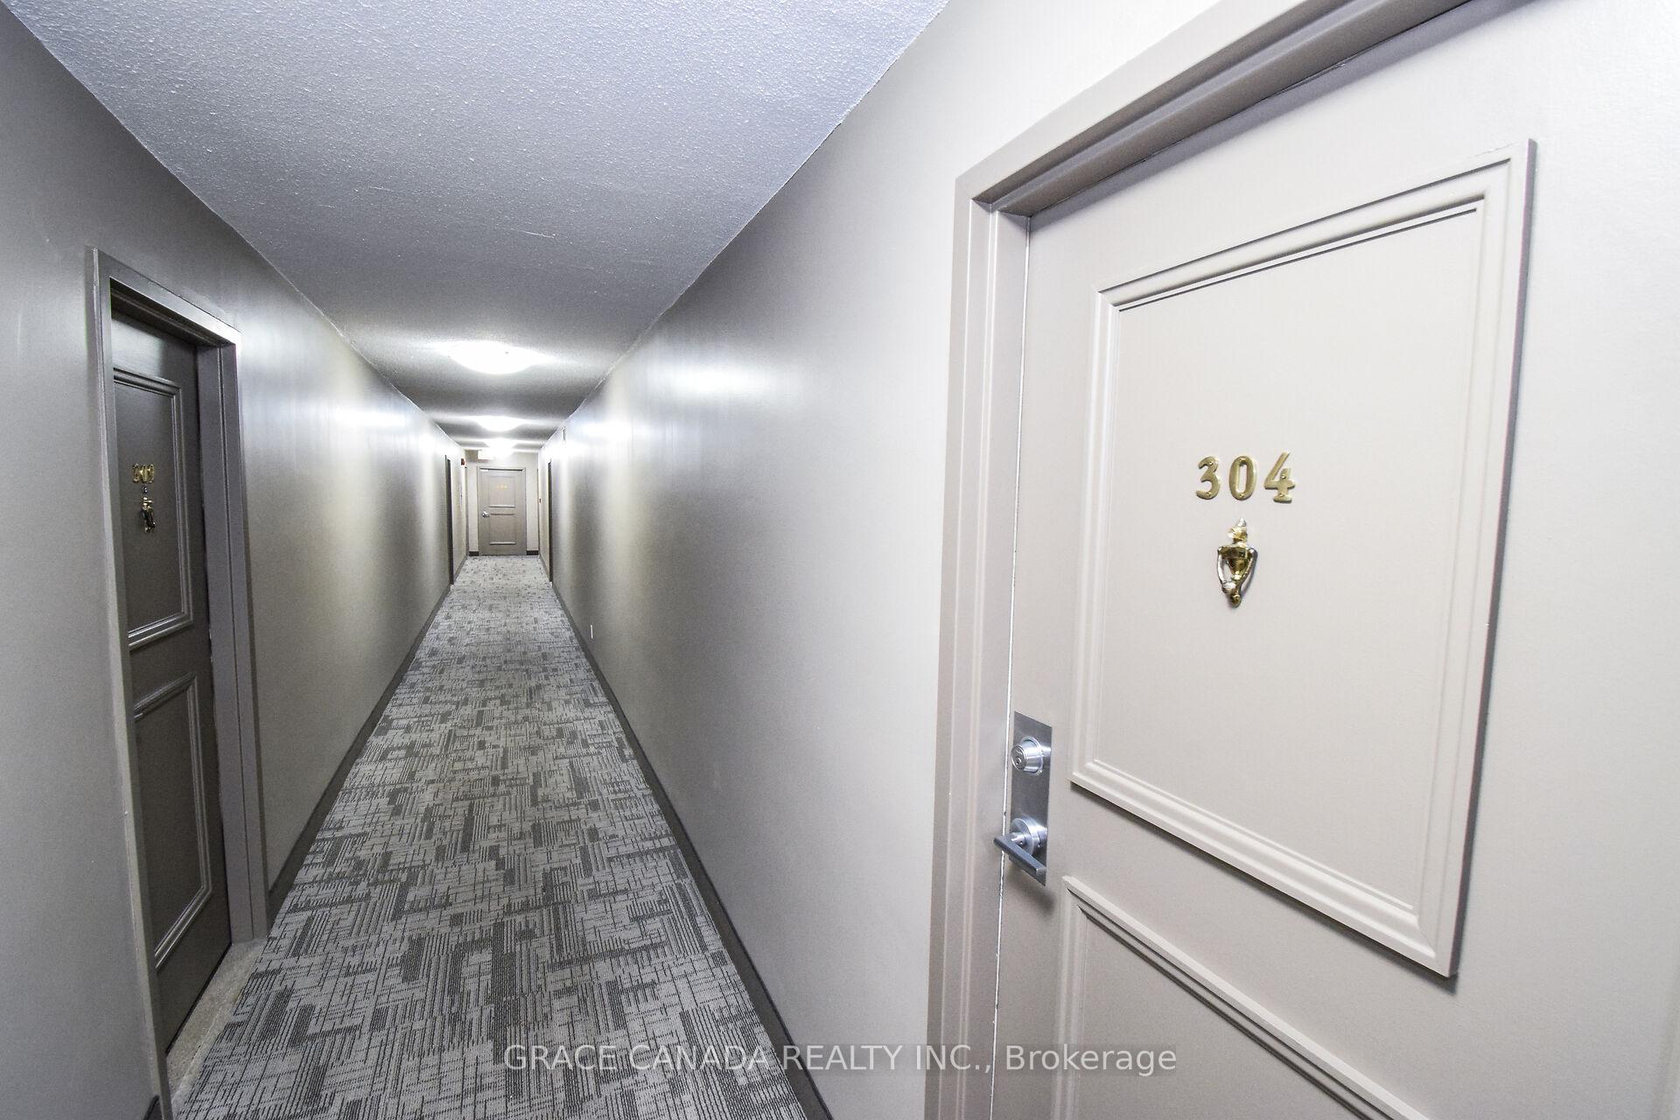
Unit 304, 365 Geneva Street
Unit 304, 365 Geneva Street
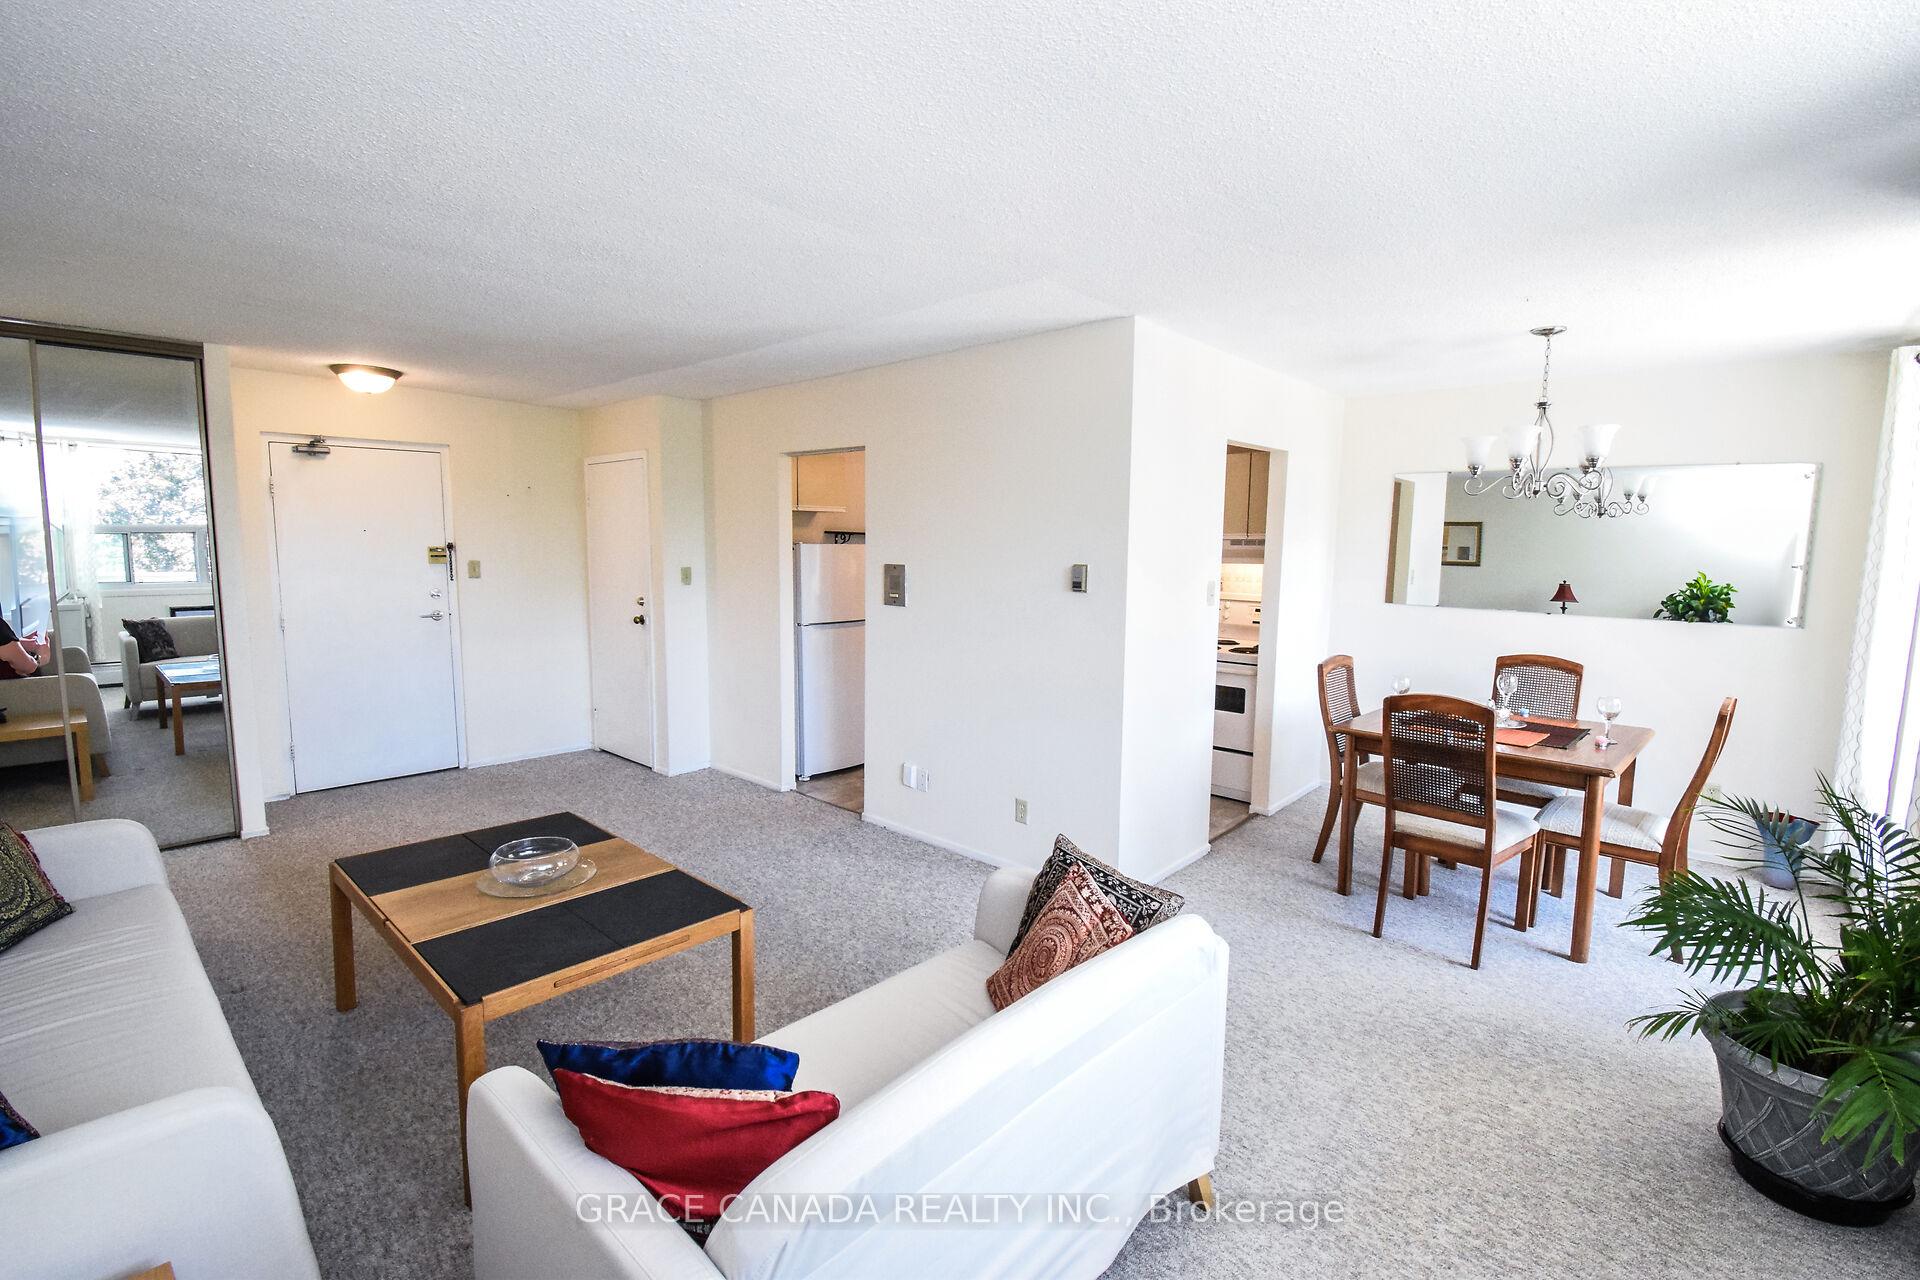 See all 20 photos
Property history
Facts and features
- ExposureEast
- LaundryIn building, room
- LockerNone
- BalconyOpen
- Gym
- Party room/meeting room
The homeCondo Apartment, Apartment, Age 51–99 years
- Type: Condo Apartment
- Style: Apartment
- Age: 51–99 years
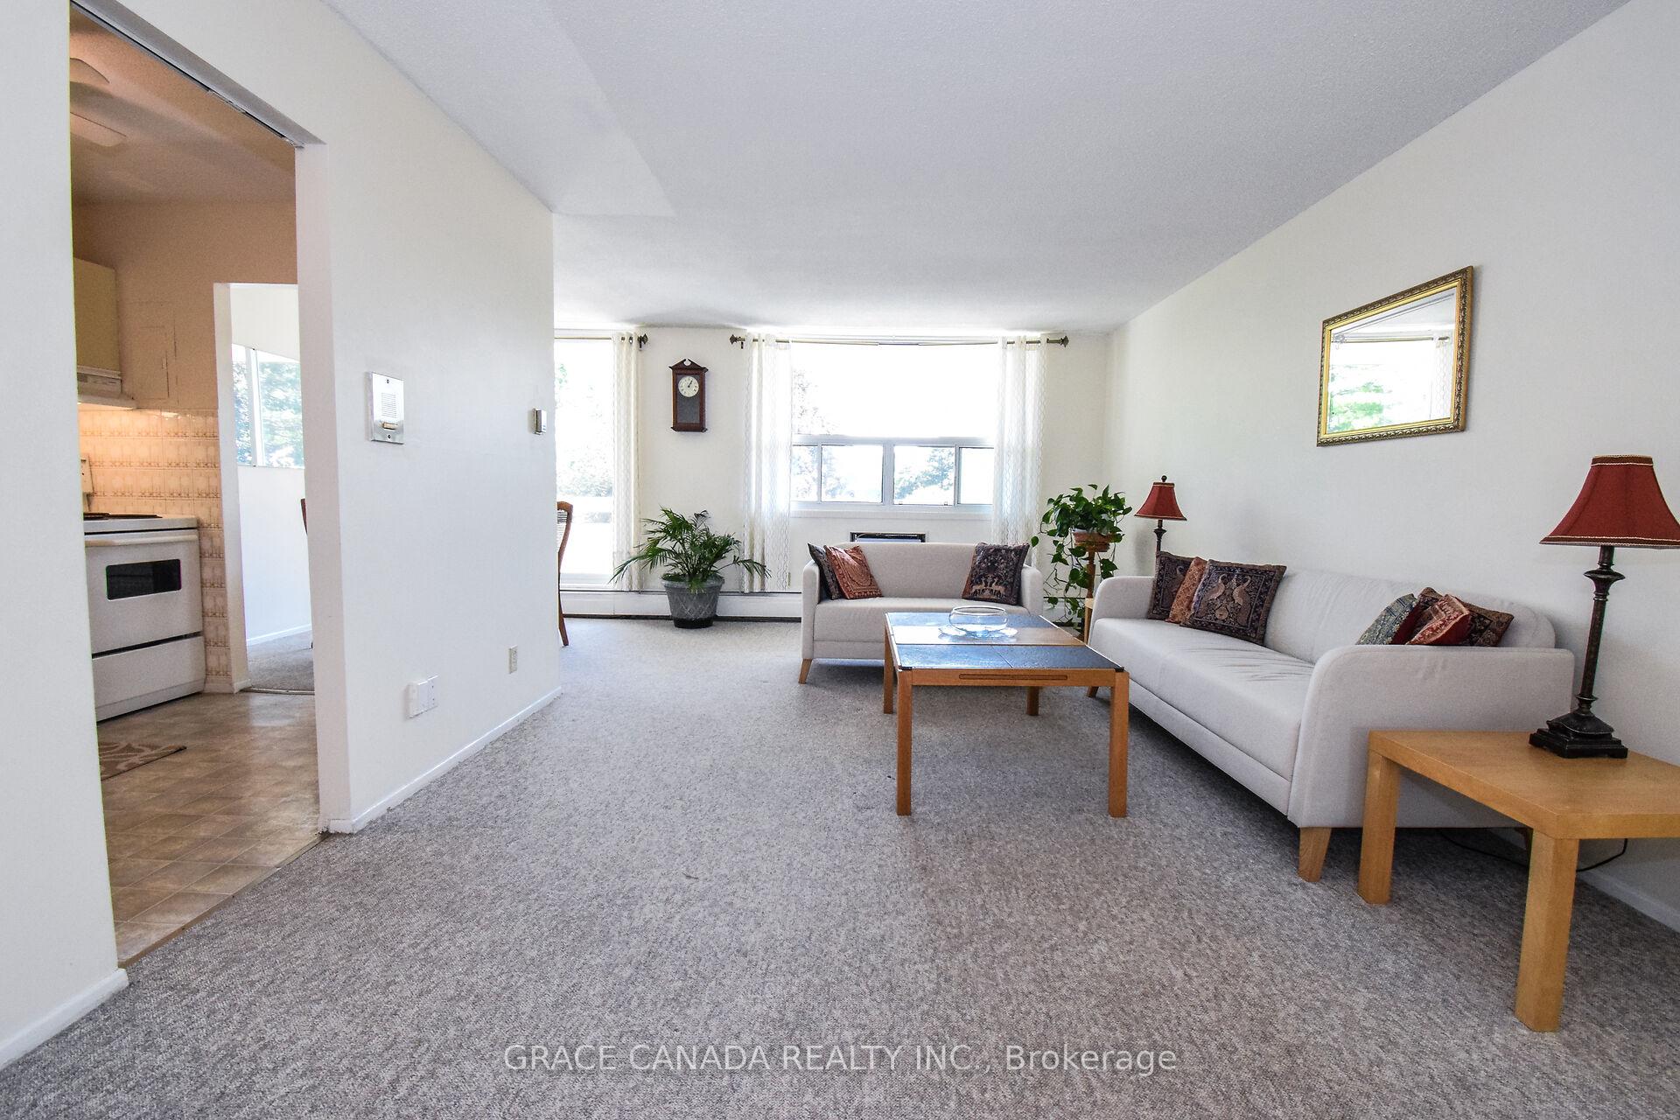
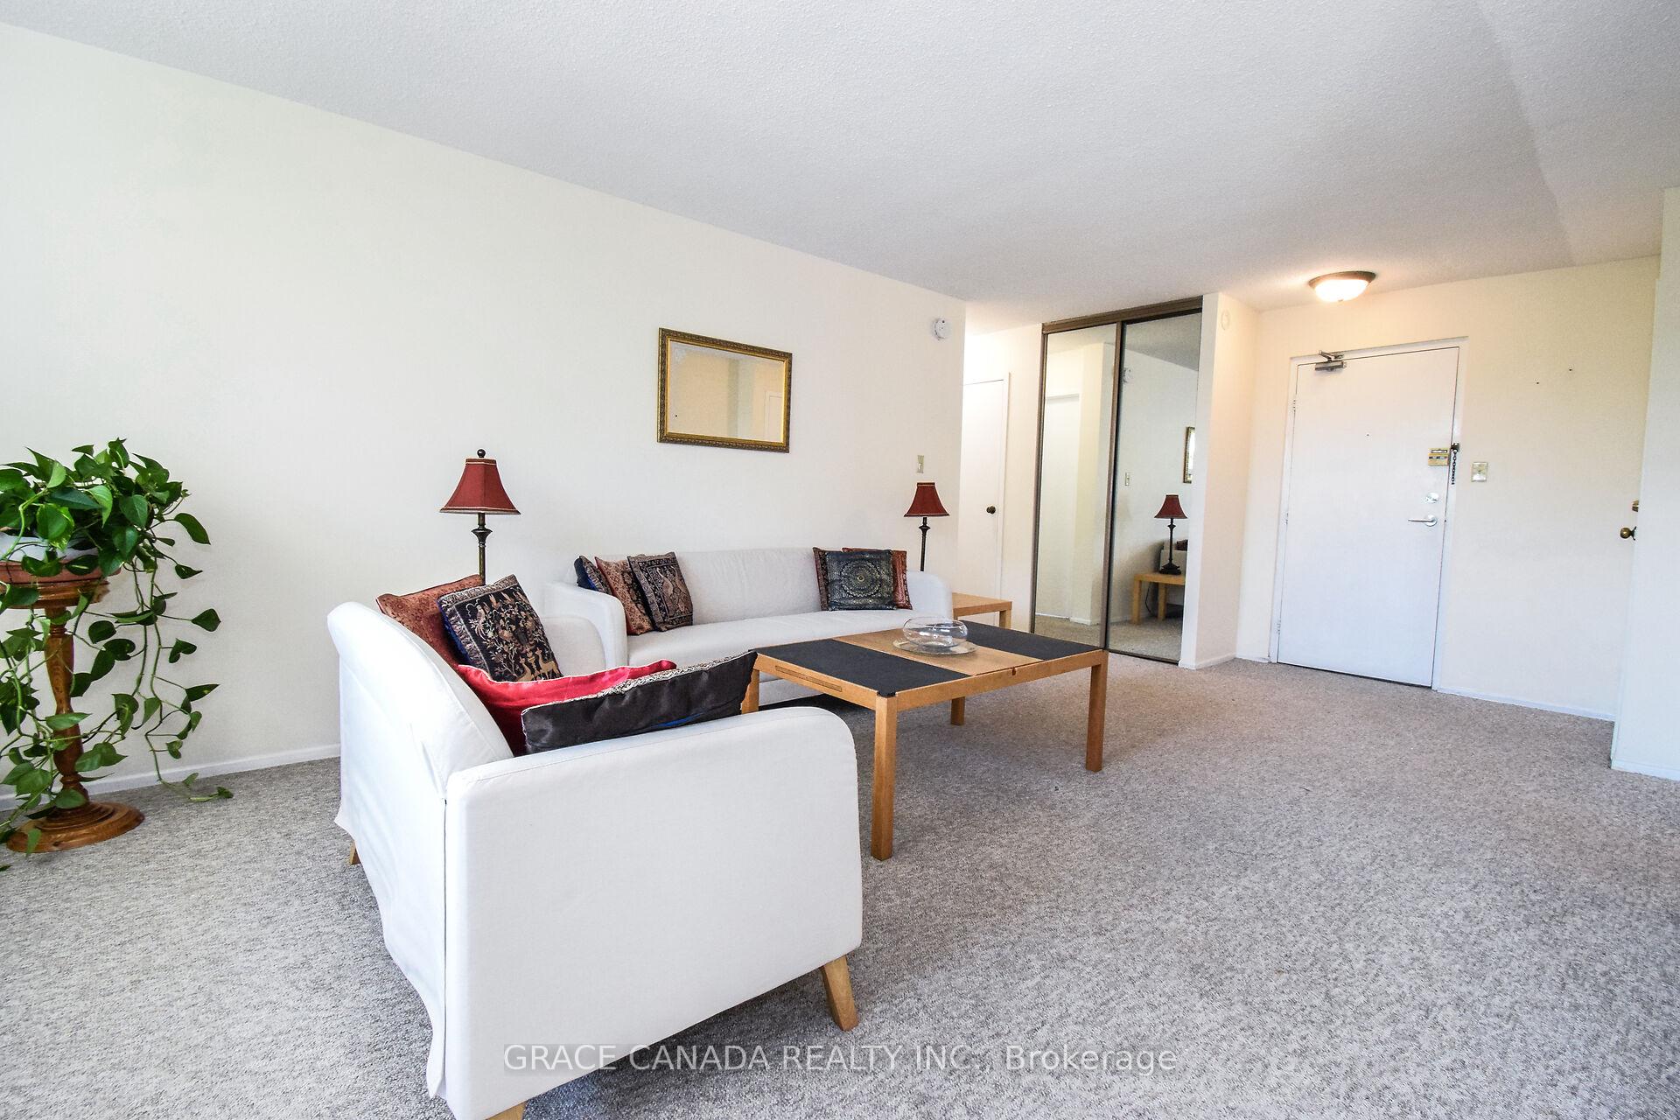
- Living space: 600–699 sq ft
- Basement: None
- Exposure: East
- View: Clear, skyline, trees/woods, garden
InsideIn building, laundry room, Storage, Elevator Yes
- Laundry: In building, laundry room
- Features: Storage
- Elevator: Yes
- Rooms above ground: 6
- Bedrooms: 1
- Bathrooms: 1
- Kitchens: 1
OutsideBrick front, concrete, Open, Landscaped, lighting, recreational area
- Exterior: Brick front, concrete
- Balcony: Open
- Features: Landscaped, lighting, recreational area
Parking and locker1 Parking, Exclusive, Surface
- Spaces: 1 Parking
- Parking type: Exclusive
- Driveway: Surface
- Spot: Assigned
- Locker: None
BuildingThe Parkland, Storeys 9, Registered 1973
- Name: The Parkland
- Storeys: 9
- Registered: 1973
- Condo corporation: 10
- Amenities: Bike storage, elevator, gym, party room/meeting room, visitor parking, media room
- Pets: Allowed
Heating, water and powerBaseboard, gas, Wall unit(s)
- Heating: Baseboard, gas
- Cooling: Wall unit(s)
Rent and termsRent $1,650 a month, Entire property, Furnished
- Rent: $1,650 a month
- Space for rent: Entire property
- Furnished: Furnished
- Lease: 12 months
- Rent includes: Heat, parking, water
- Deposit: Required
- Credit check: Required
- Employment letter: Required
- Rental application: Required
- References: Required
IncludedExisting kitchen appliances (fridge, stove), window a/c, chandelier (dining area), ceiling fans (living and kitchen), all light fixtures, and bedroom window blinds for tenant's use during lease term. tenant responsible for routine upkeep and maintaining in good condition., Owners personal belongings, curtains and curtain rods.
- Included: Existing kitchen appliances (fridge, stove), window a/c, chandelier (dining area), ceiling fans (living and kitchen), all light fixtures, and bedroom window blinds for tenant's use during lease term. tenant responsible for routine upkeep and maintaining in good condition.
- Not included: Owners personal belongings, curtains and curtain rods.
NearbyHospital, place of worship, public transit, school
- Close to: Hospital, place of worship, public transit, school
Listing detailsX12351161, Rented, Aug 18, 2025
- MLS® number: X12351161
- Status: Rented
- Listed on: Aug 18, 2025
- Days on market: 22
- Updated: Sep 9, 2025
- Possession: Flexible
- Occupied by: Owner
- Listing brokerage: GRACE CANADA REALTY INC.
About this home
Unit 304, 365 Geneva Street, St. Catharines (Fairview), ON L2N 5S7
-- Ready-to-move-in 1-bedroom condo (approx. 700 sq. ft.) with -- Ensuite Locker / Bonus Room (approx. 9' x 3.3') ideal as pantry, storage, or small home office and -- Large Balcony (approx. 100 sq. ft.) -- Unobstructed views from all windows and balcony -- Natural light -- Spacious closets -- Lots of storage throughout -- Perfect for first-time buyers, professionals, young families, or retirees -- Maintenance fees include water, heat, building insurance, and 1 parking spot -- Additional parking available. --------> Amenities Gym, Party Room, Library, Bike Room, Car Wash, Visitor Parking, Laundry, Mail Room, Outdoor Gazebo --------> Location -- Close to Malls, Schools, Transit, Highways, Plazas, Groceries --------> All measurements are approximate and taken at the widest points
Ask about this home
A HOMEH agent will answer your questions about this home.
Know more about The Parkland
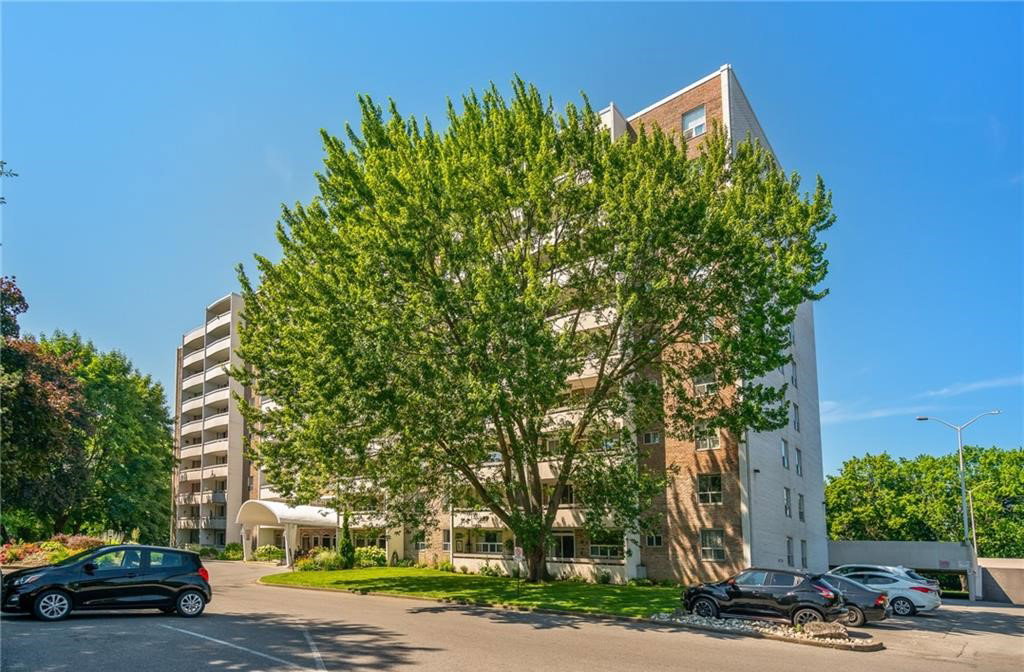
Condo building · 365 Geneva Street
The Parkland is a 9-storey condo, built in 1973. Right now 4 for sale are on the market here.
- 9storeys
- $334/sq ft
- 1973built
No similar units for rent in The Parkland right now.
Around this home
Daily convenience, out of 100, from the distances below
Schools nearby
School rating, out of 10.
Helpful calculators
Your HOMEH agent

"I would see it this week."