

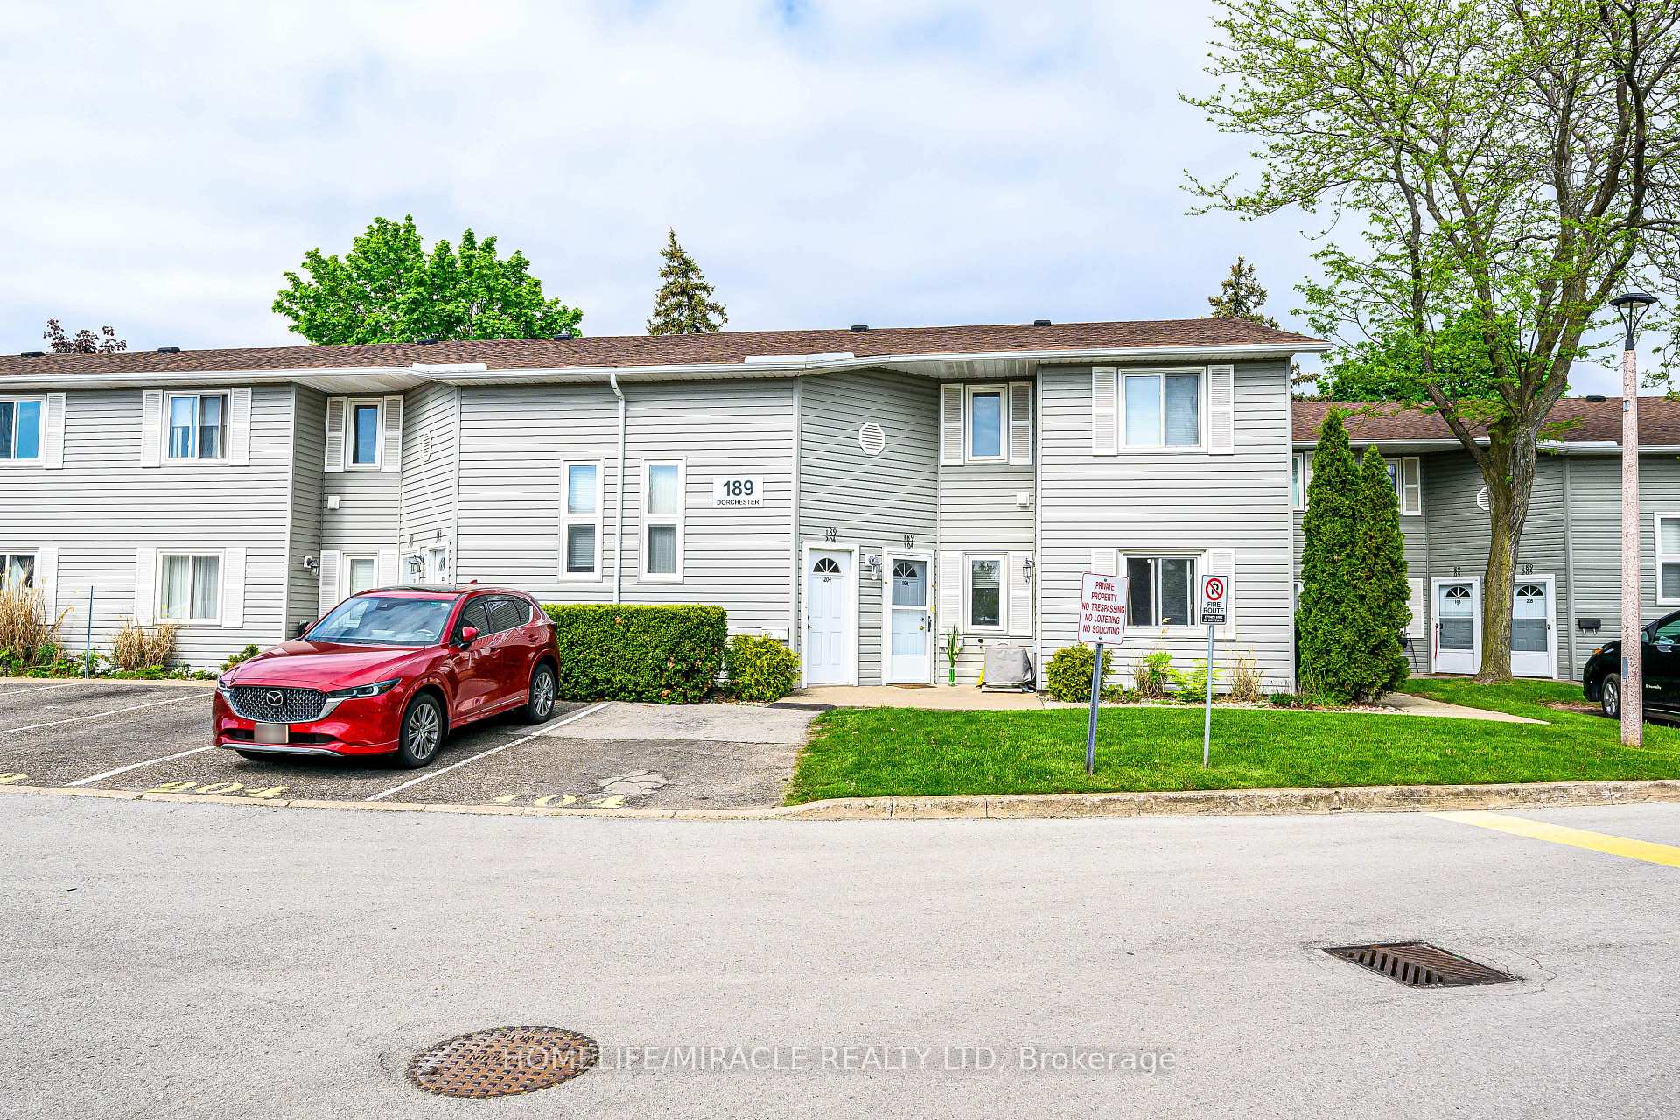
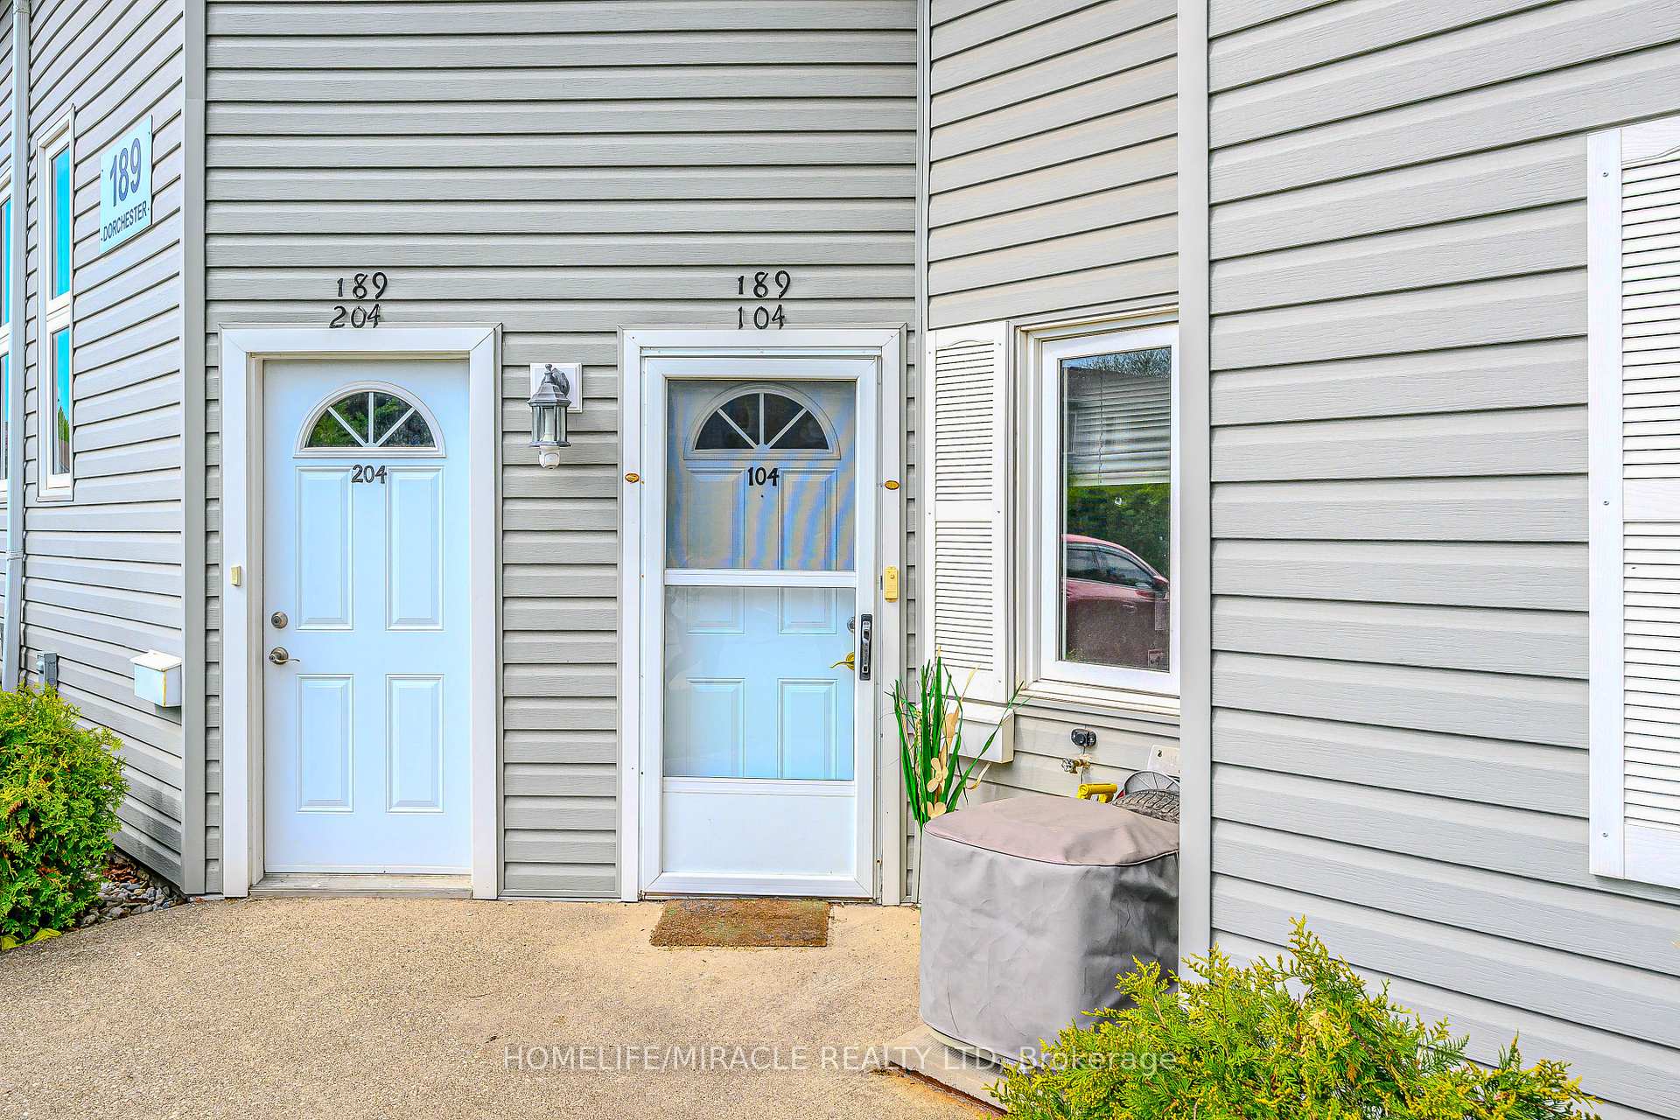
Unit 104, 189 Dorchester Boulevard
Unit 104, 189 Dorchester Boulevard
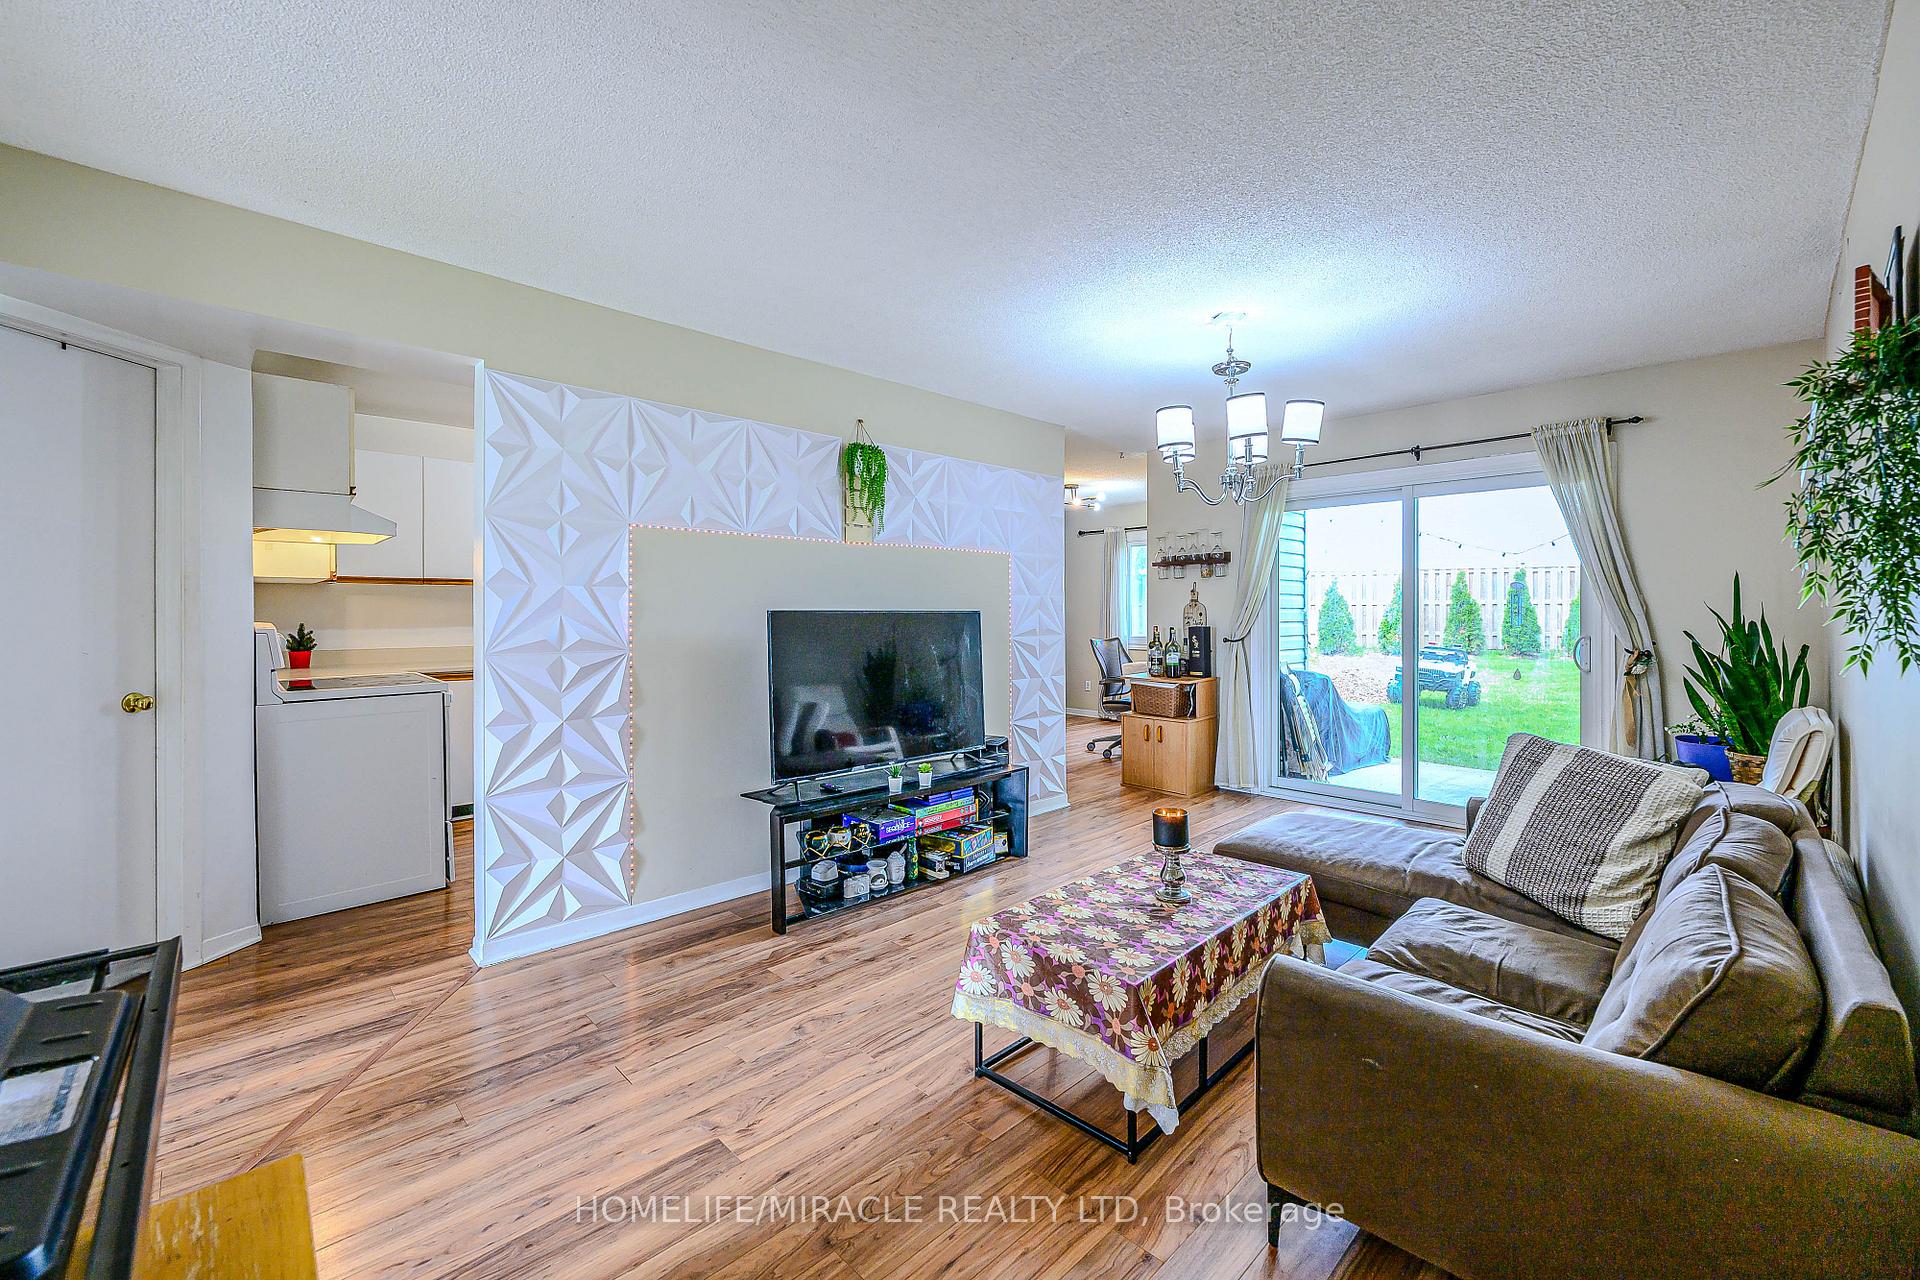 See all 35 photos
Property history
- $355,000SuspendedList: 2025-05-16|End: 2025-10-06|143 daysX12155614
Facts and features
- BasementNone
- Age of home31–50 years
- ExposureEast
- LaundryIn area, ensuite
- Central air
The homeCondo Townhouse, Bungalow, Age 31–50 years
- Type: Condo Townhouse
- Style: Bungalow
- Age: 31–50 years
- Living space: 1,000–1,199 sq ft
- Basement: None
- Exposure: East
InsideIn area, ensuite, main level, Primary bedroom - main floor, storage, water heater, Rooms above ground 7
- Laundry: In area, ensuite, main level
- Features: Primary bedroom - main floor, storage, water heater
- Rooms above ground: 7
- Bedrooms: 2
- Bathrooms: 1
- Kitchens: 1
- Family room: Yes
OutsideVinyl siding, Asphalt shingle, Balcony None
- Exterior: Vinyl siding
- Roof: Asphalt shingle
- Balcony: None
- Features: Landscaped, privacy, porch
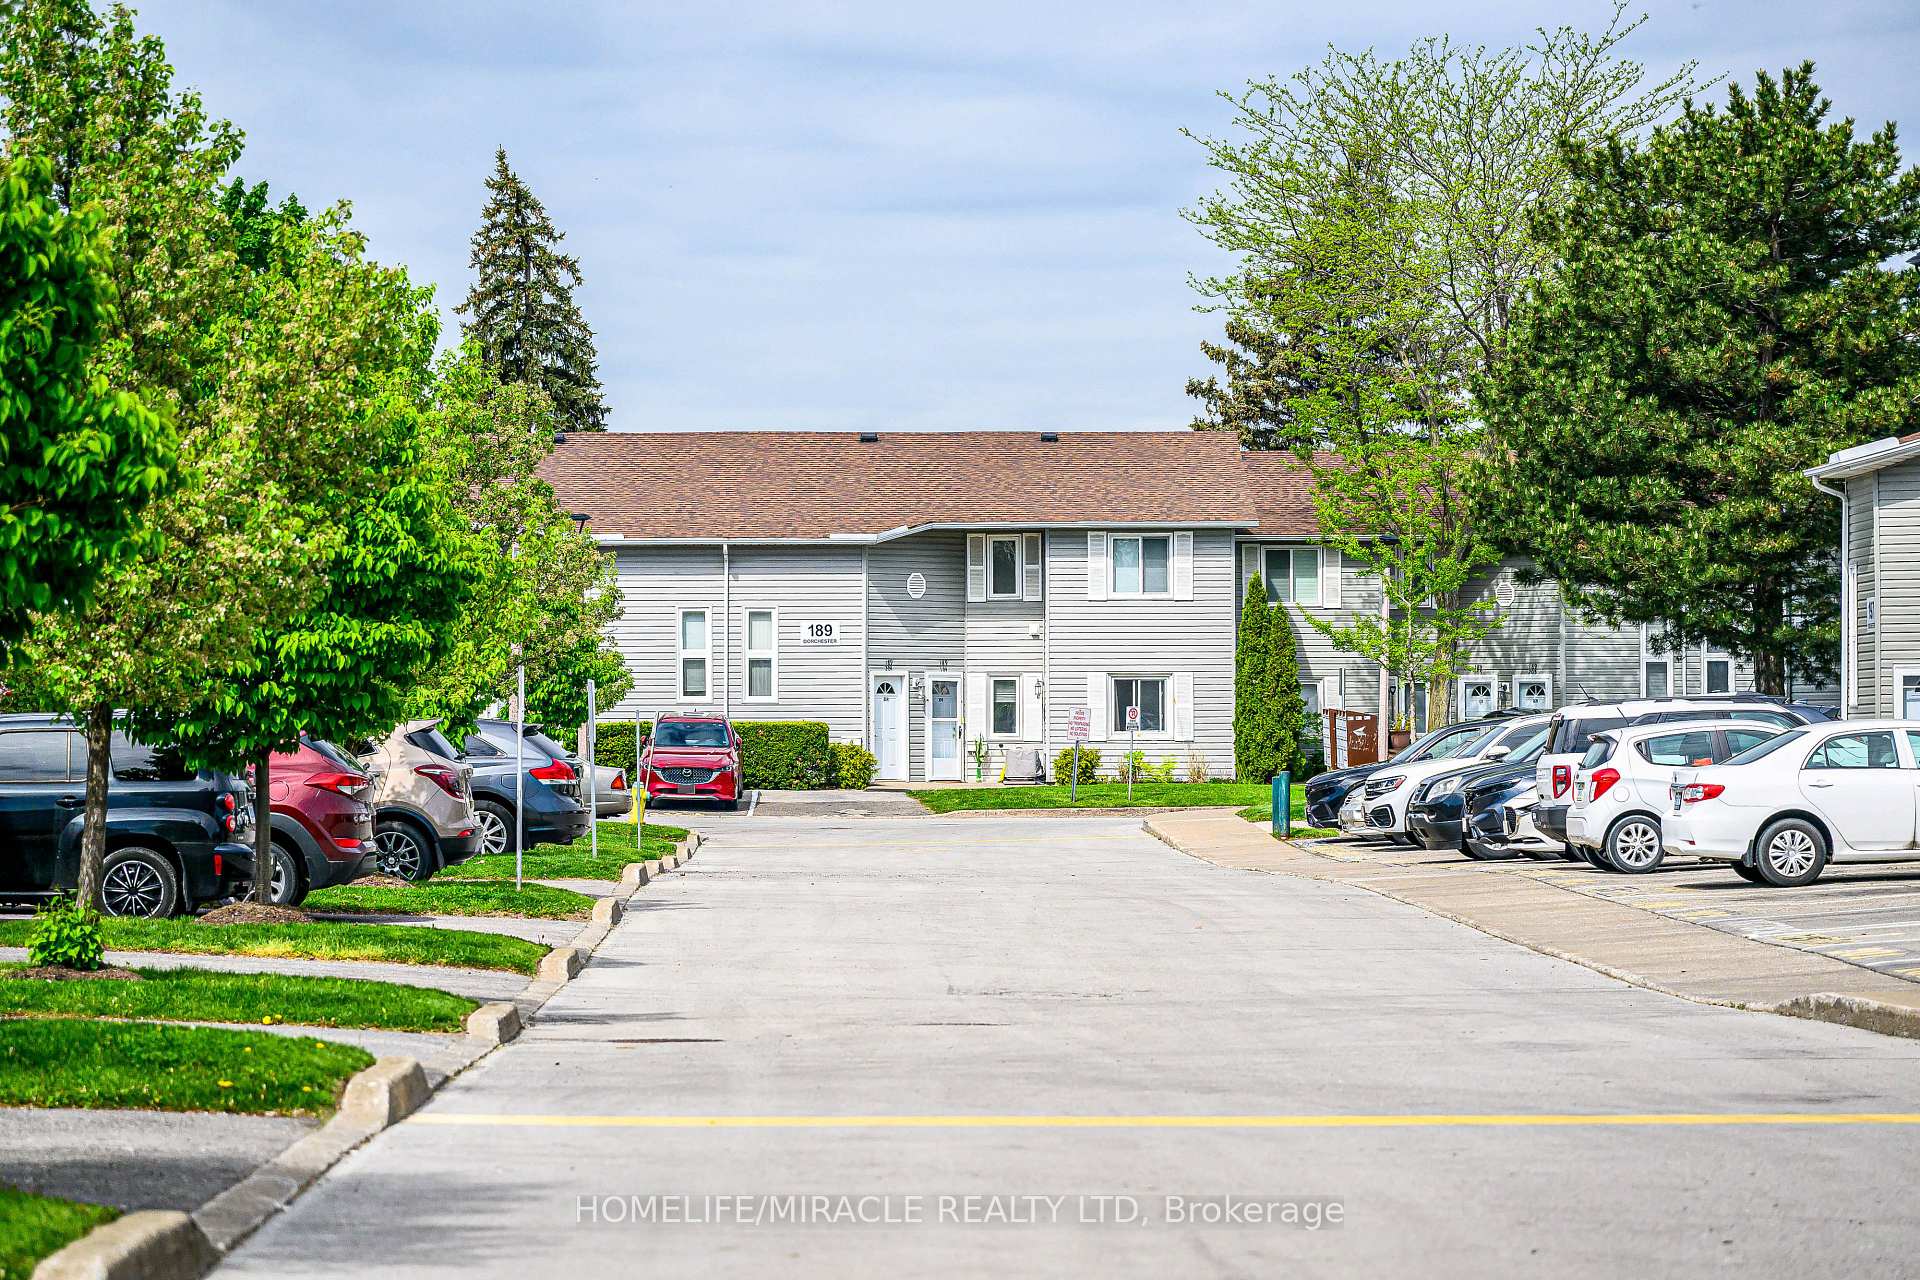
Parking and locker1 Parking, Exclusive, Private, reserved/assigned, surface
- Spaces: 1 Parking
- Parking type: Exclusive
- Driveway: Private, reserved/assigned, surface
- Spot: 104
- Locker: None
BuildingCarlton gardens, Condo corporation 57, Visitor parking
- Name: Carlton gardens
- Condo corporation: 57
- Amenities: Visitor parking
- Pets: Allowed
Heating, water and powerForced air, electric, Central air
- Heating: Forced air, electric
- Cooling: Central air
Costs and taxesTaxes $2,027 a year, Condo fee $355 a month, Common elements included, water included, parking included, building insurance included
- Taxes, 2024: $2,027 a year
- Condo fee: $355 a month
- Fee includes: Common elements included, water included, parking included, building insurance included
- HST: HST included in the price
- Rental items: Hwt
- Under contract: Hot water tank-electric
Included in the saleDishwasher, refrigerator, electric stove, washer, dryer, Curtains, tesla charger
- Included: Dishwasher, refrigerator, electric stove, washer, dryer
- Not included: Curtains, tesla charger
NearbyPark, public transit, school
- Close to: Park, public transit, school
Listing detailsX12155614, Suspended, May 16, 2025
- MLS® number: X12155614
- Status: Suspended
- Listed on: May 16, 2025
- Days on market: 143
- Updated: Oct 6, 2025
- Possession: 2025-07-31 / Flexible
- Occupied by: Owner
- Listing brokerage: HOMELIFE/MIRACLE REALTY LTD
About this home
Unit 104, 189 Dorchester Boulevard, St. Catharines (Carlton/Bunting), ON L2M 7V8
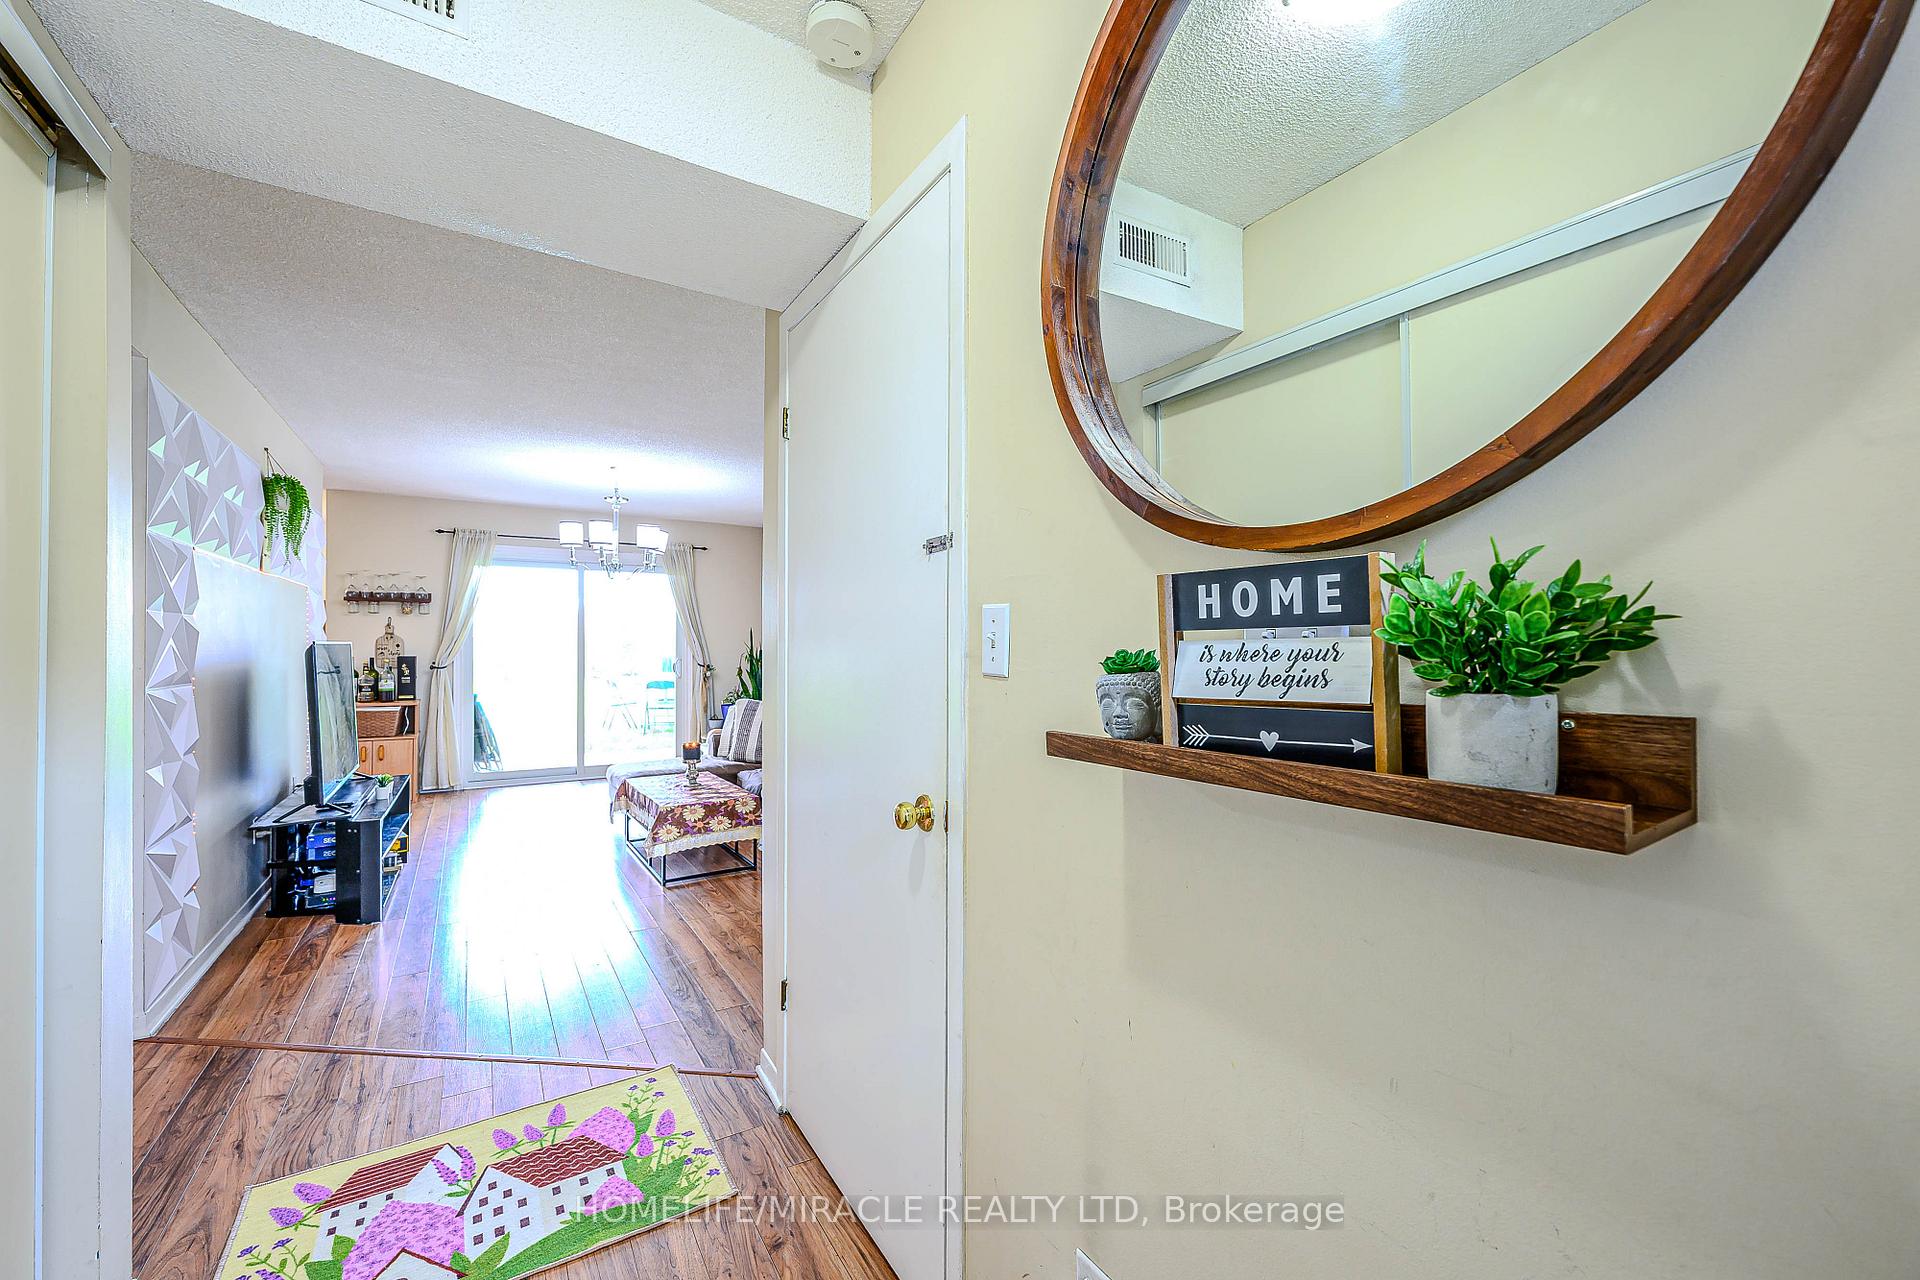
Welcome to Carlton Gardens Effortless One-Floor Living in Niagaras Desirable Northend! Say goodbye to stairs and hello to comfort in this ground-level bungalow-style townhome with no rear neighbours and a private covered patioyour peaceful escape for morning coffee or evening unwinding. Inside, enjoy a bright, functional layout featuring two spacious bedrooms (primary with triple closets), a modernized 4-piece bath (shower/toilet updated in 2017), and a large living room with patio walkout. Entertain with ease in the separate dining room and eat-in kitchen, all with stylish laminate and vinyl flooring throughout. Extras include in-suite laundry, washer/dryer, a utility room, and oversized storage. Major mechanicals are done for you with a new furnace and A/C (2019). This pet-friendly, well-managed community takes care of snow removal and exterior maintenance, so you can live worry-free. Condo fees of just $355/month include water and basic cableplus, no gas bill means lower monthly costs! Parking right at your front door, with visitor parking nearby and option for a second rented spot ($30/month when available). Walk to the Welland Canal Parkway Trail, restaurants, groceries (Costco 6 minutes drive) and shoppingor hop on the QEW for quick access to Niagara Falls, Niagara-on-the-Lake and outlet mall. Enjoy your summer with only few minutes drive to Sunset Beach or Port Dalhousie. Whether you're downsizing or just starting out, this turnkey townhome offers unbeatable value, comfort, and lifestyle. Move in, relax, and love where you live!
Ask about this home
A HOMEH agent will answer your questions about this home.
Know more about Carlton Gardens
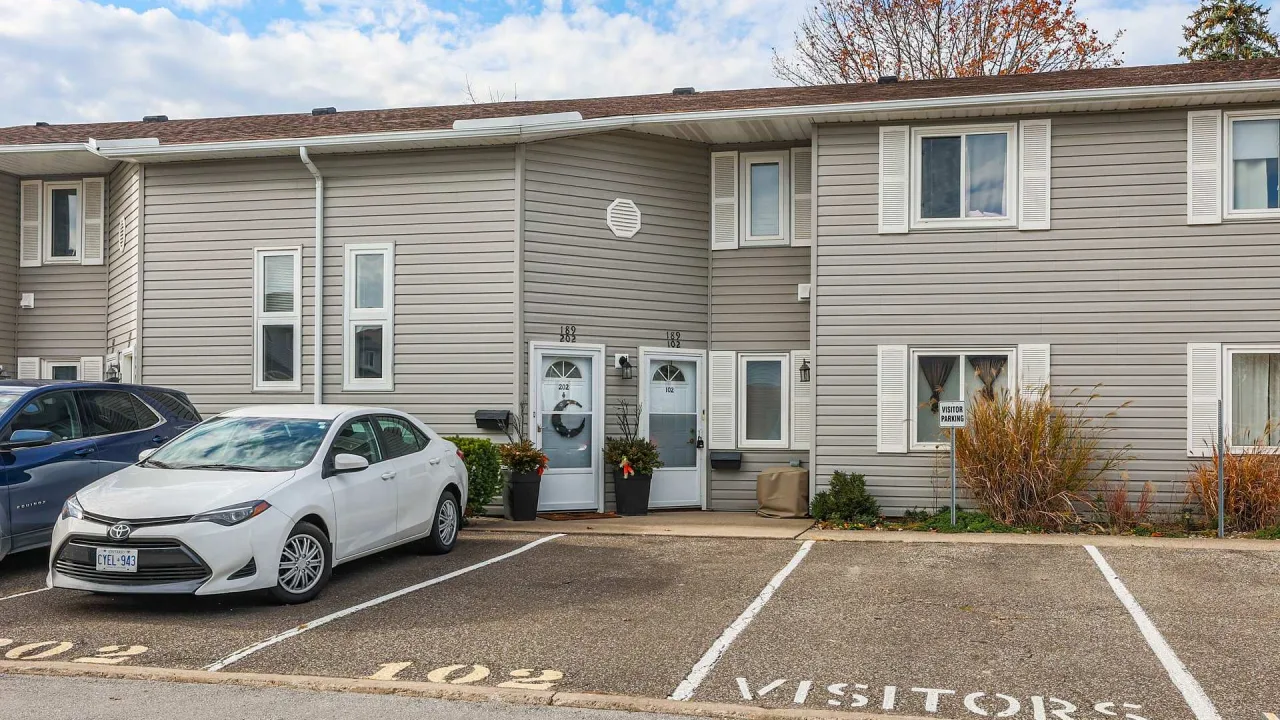
Condo building · 185 Dorchester Boulevard
Carlton Gardens is a condo. No units are on the market here right now.
No similar units for sale in Carlton Gardens right now.
Around this home
Daily convenience, out of 100, from the distances below
Schools nearby
School rating, out of 10.
Helpful calculators
Your HOMEH agent

"I would see it this week."