

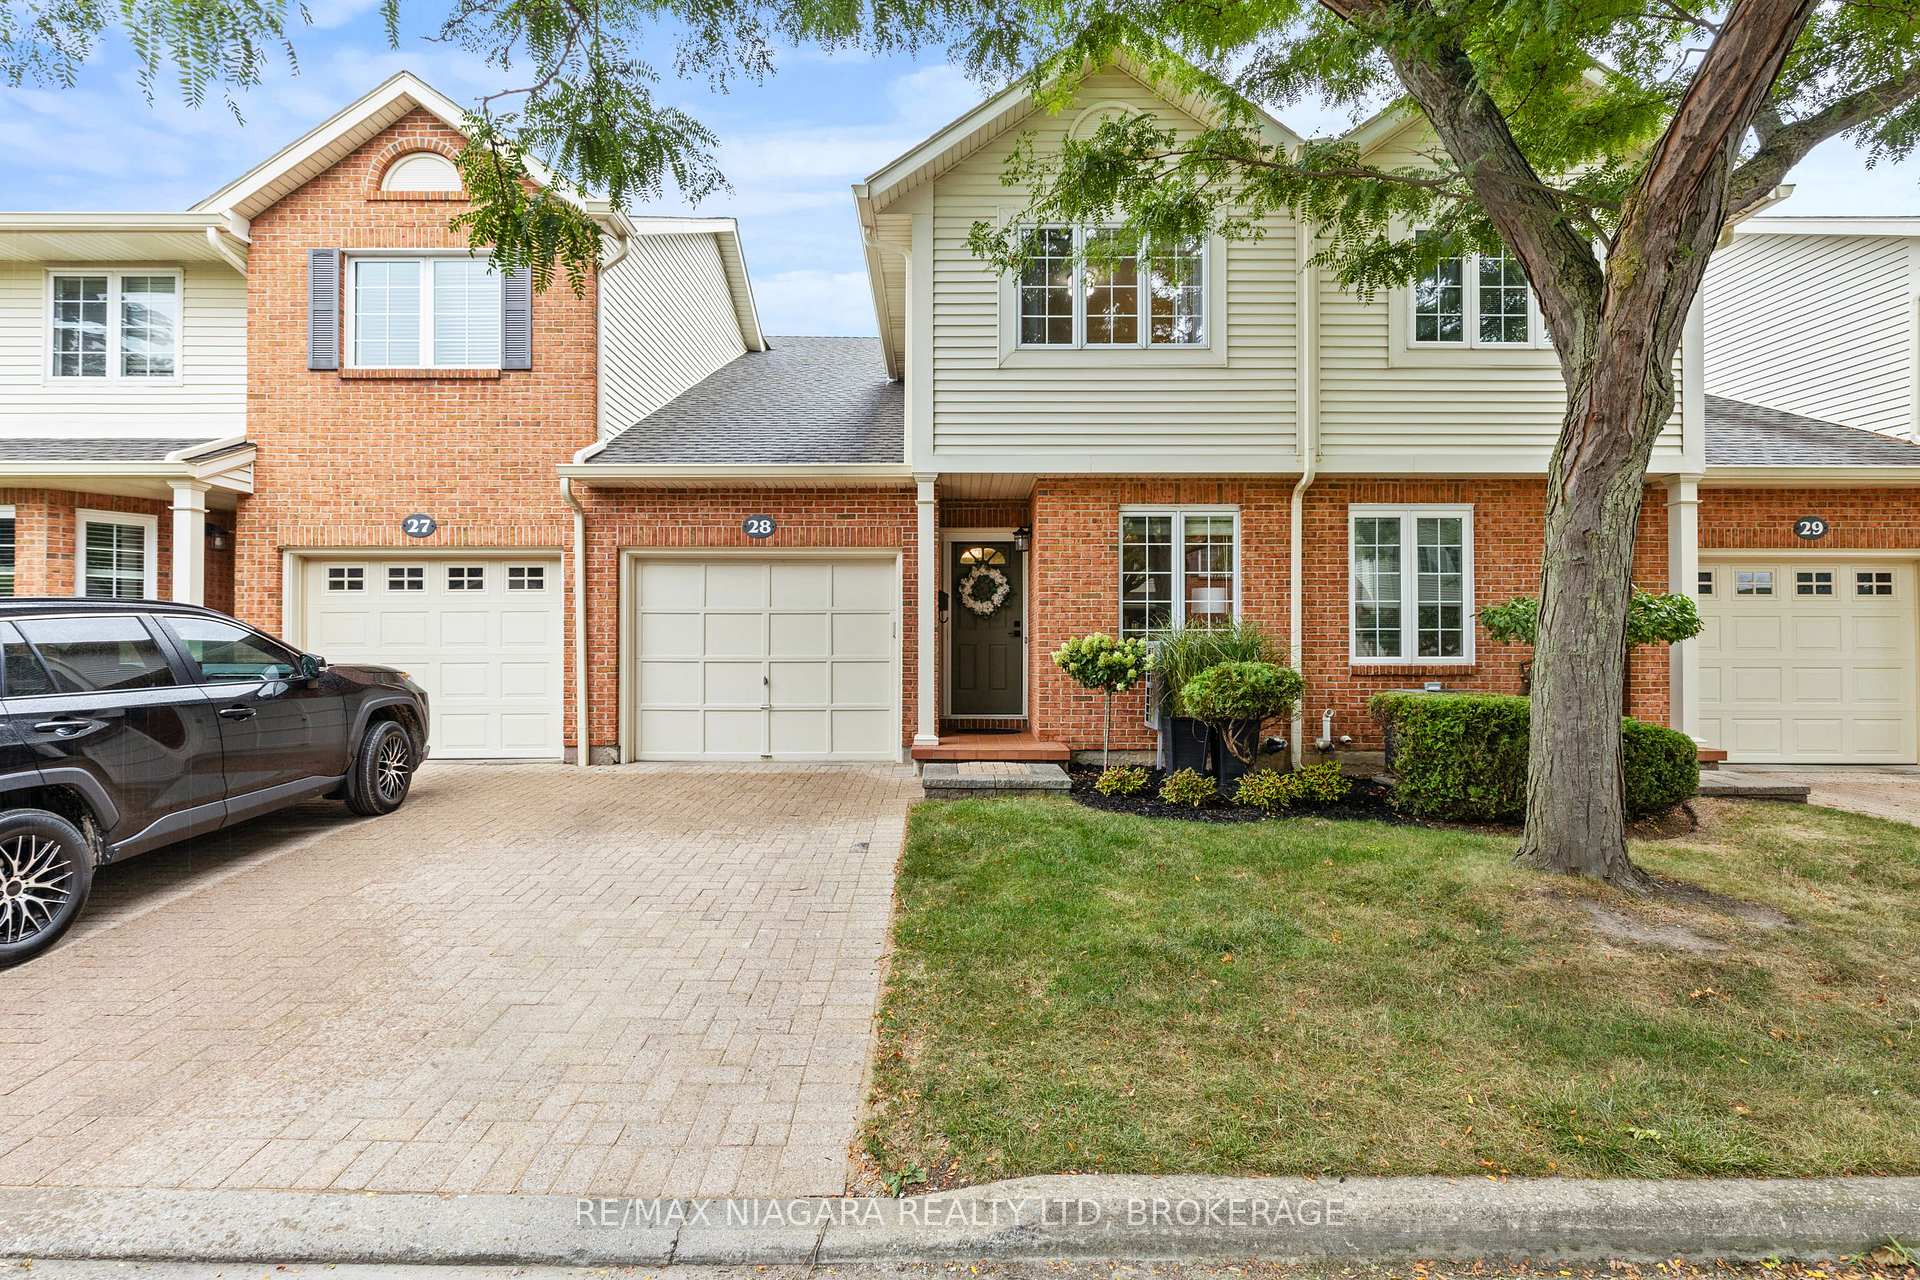
Unit 28, 275 Pelham Road
Unit 28, 275 Pelham Road
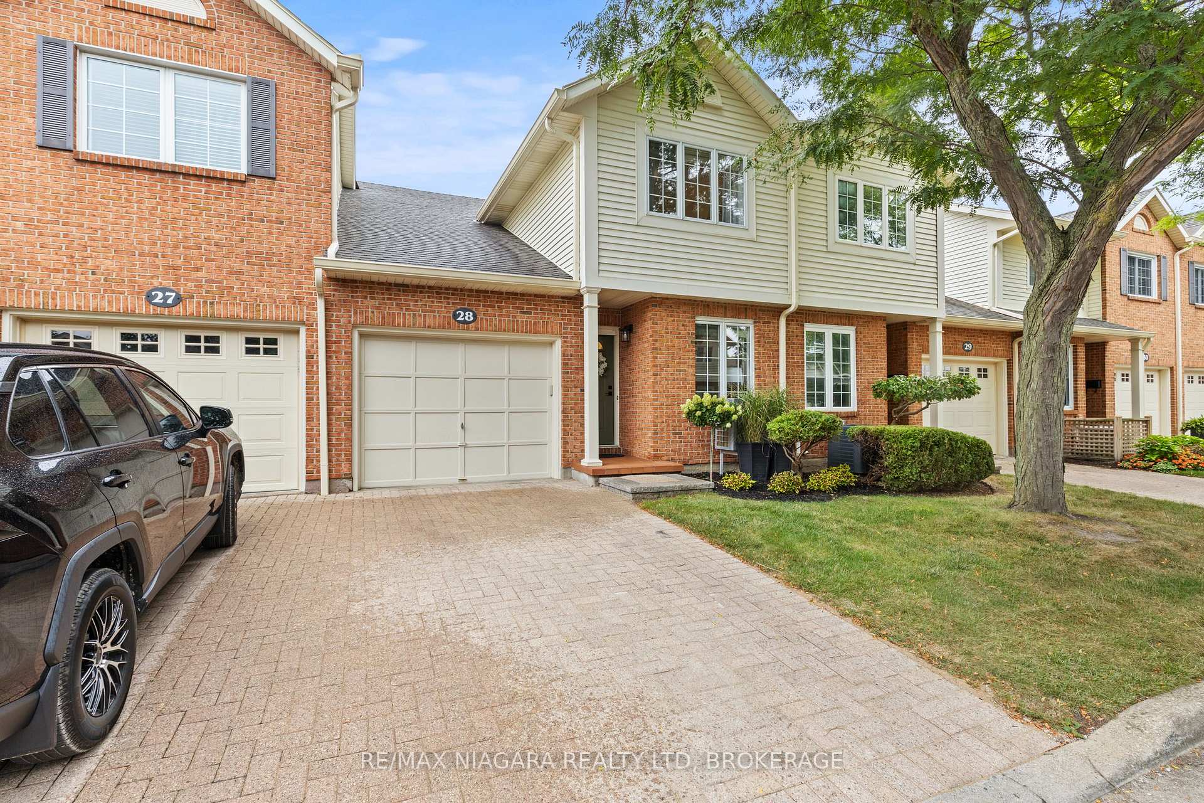
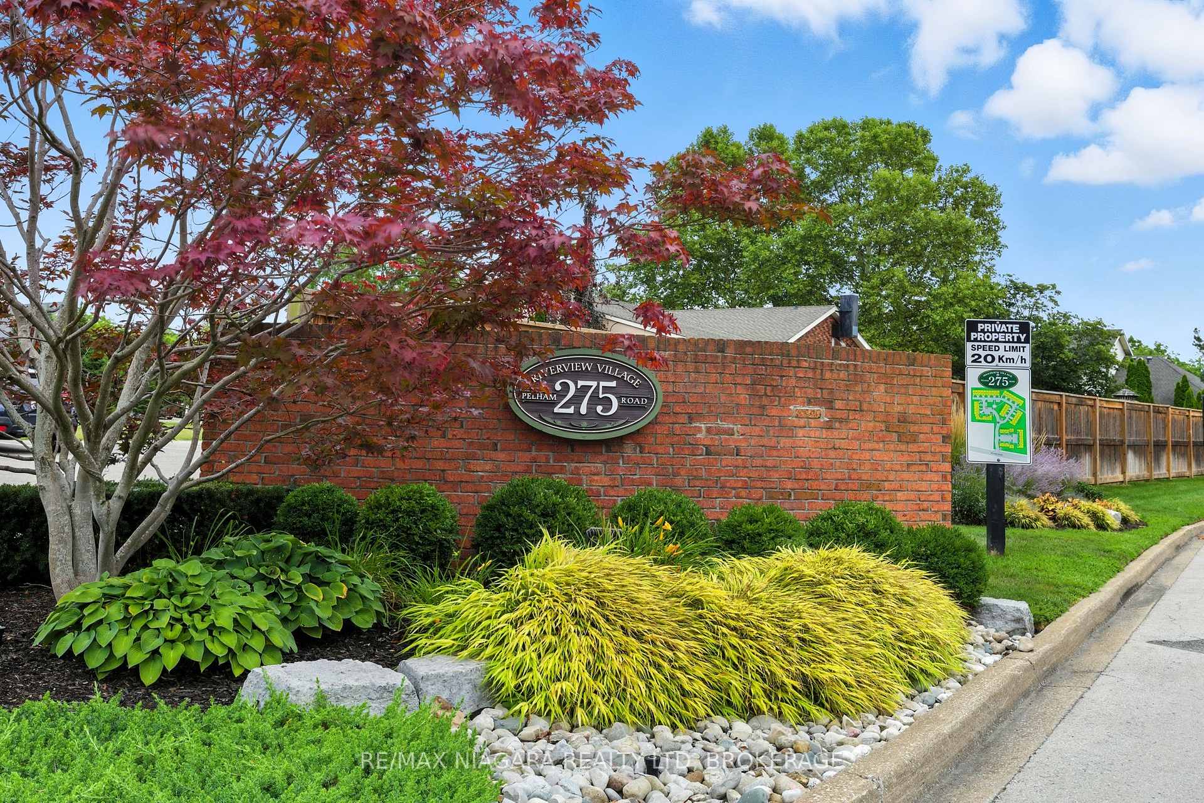
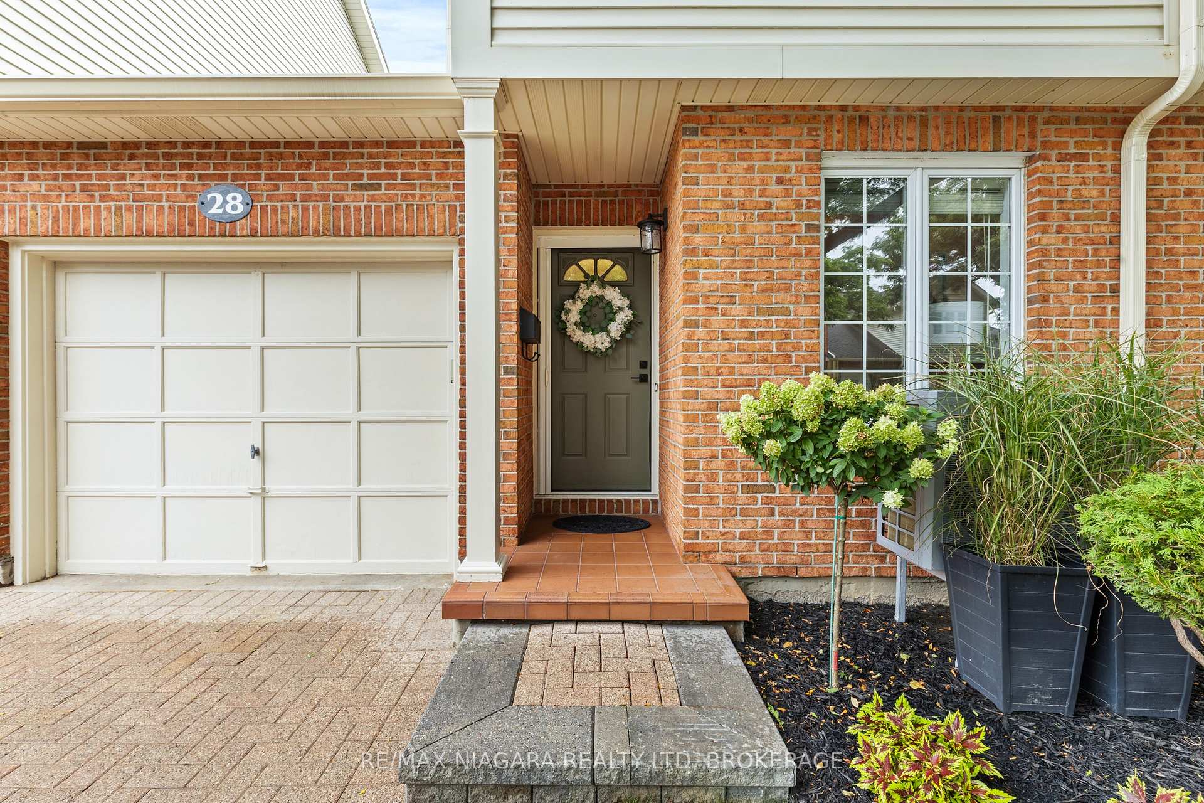
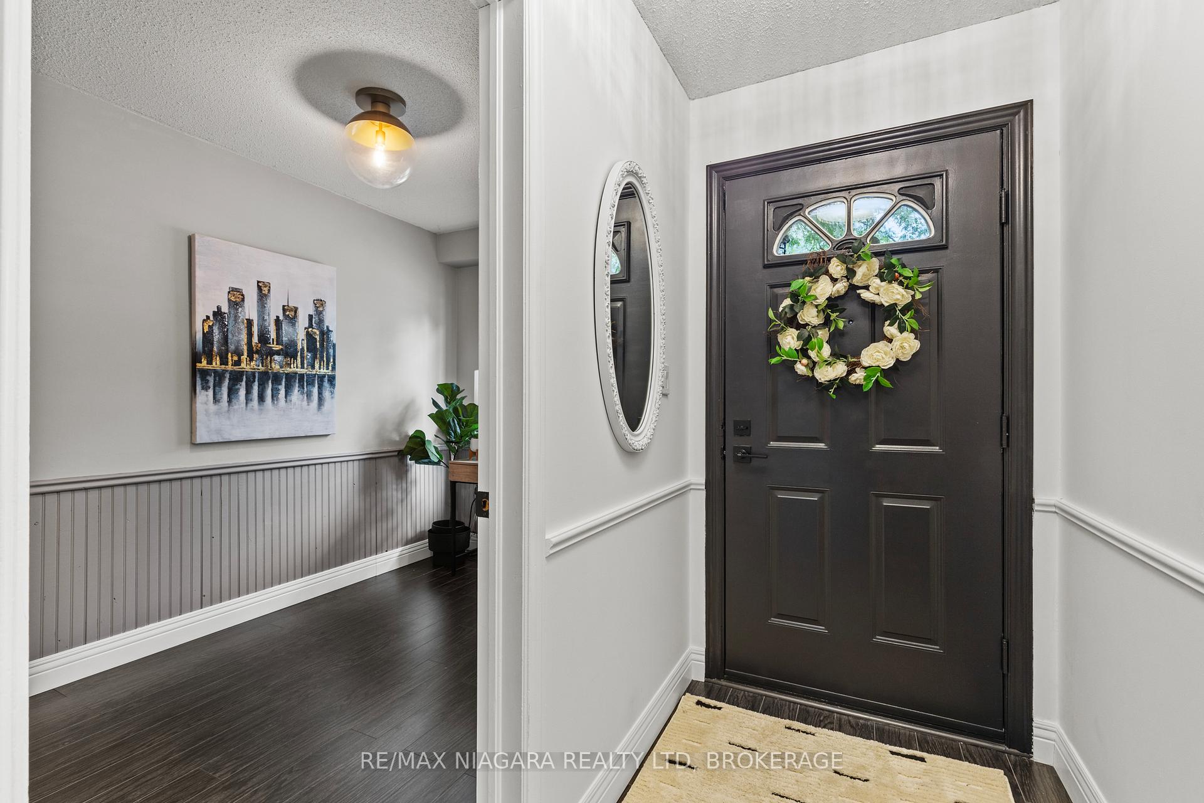 See all 36 photos
Property history
Facts and features
- BasementFinished
- ExposureEast
- LaundryIn-suite
- LockerNone
- Fireplace
- Central air
The homeCondo Townhouse, 2-storey, 1,600–1,799 sq ft
- TypeCondo Townhouse
- Style2-storey
- Living space1,600–1,799 sq ft
- BasementFinished, full
- ExposureEast
InsideFireplace Yes, In-suite laundry, Central vacuum
- FireplaceYes
- LaundryIn-suite laundry
- FeaturesCentral vacuum
- Rooms above ground8
- Rooms in the basement5
- Bedrooms3
- Bathrooms3
- Kitchens1
- Family roomYes
OutsideBrick, metal/steel siding, Asphalt shingle, Poured concrete
- ExteriorBrick, metal/steel siding
- RoofAsphalt shingle
- FoundationPoured concrete
- BalconyNone
Parking and locker2 Parking (1 garage + 1 drive), Attached, Parking type Owned
- Spaces2 Parking (1 garage + 1 drive)
- GarageAttached
- Parking typeOwned
- DrivewayPrivate
- LockerNone
BuildingRiverview Village, Condo corporation 37, Pets Allowed
- NameRiverview Village
- Condo corporation37
- PetsAllowed
Heating, water and powerForced air, gas, Central air
- HeatingForced air, gas
- CoolingCentral air
Costs and taxesTaxes $4,257 a year, Condo fee $469 a month, Water included, building insurance included, parking included
- Taxes, 2025$4,257 a year
- Condo fee$469 a month
- Fee includesWater included, building insurance included, parking included
- HSTHST included in the price
- Rental itemsHot water heater
Included in the saleFridge, stove, built in microwave, dishwasher, washer, dryer, cental vac, garage remotes, Freezer
- IncludedFridge, stove, built in microwave, dishwasher, washer, dryer, cental vac, garage remotes
- Not includedFreezer
Listing detailsX12354718, Sold, Aug 20, 2025
- MLS® numberX12354718
- StatusSold
- Listed onAug 20, 2025
- Days on market26
- UpdatedSep 15, 2025
- PossessionFlexible
- Occupied byOwner
- Listing brokerageRE/MAX NIAGARA REALTY LTD, BROKERAGE
About this home
Unit 28, 275 Pelham Road, St. Catharines (Rykert/Vansickle), ON L2S 3B9
Beautifully upgraded 3 bedroom, 2.5 bath townhome with over 1,664 sq ft above grade plus a finished basement in desirable Riverview Estates, steps to Twelve Mile Creek and scenic trails. The main level offers expansive living spaces, a den/office, 2-pc bath, and a bright living room with fireplace and walkout to a large patio area with privacy fencing - perfect for entertaining! The eat-in kitchen features granite countertops, backsplash, and newer appliances. Upgrades include all new flooring, light fixtures, vanities, toilets, and a fully renovated main bathroom with upgraded tub and double-sink vanity. The spacious primary bedroom features large walk-in closet, and abundant natural light. The lower level adds 550+ sqft. with a rec room, 3-pc bath, and laundry. Step out to a large private patio, great for BBQing and entertaining. Set in a quiet, well-kept complex with landscaped grounds, this home combines comfort and convenience. Affordable condo fees cover exterior maintenance (roof, doors, eaves, snow removal, lawn care, power washing, landscaping, driveway/front steps), ensuring low-maintenance living. Close to schools, parks, Brock University, Niagara College, the new hospital, and just minutes to downtown, shopping, dining, and the Pen Centre.
Ask about this home
A HOMEH agent will answer your questions about this home.
Know more about Riverview Village
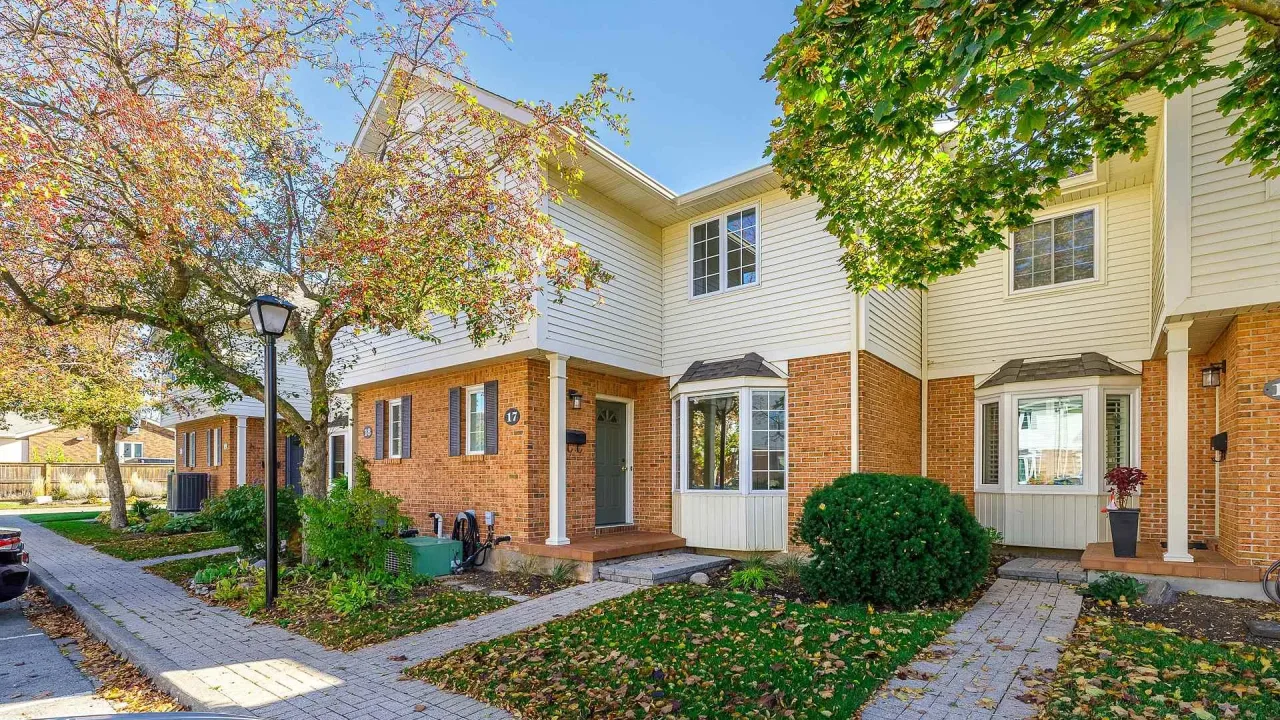
Condo building · 275 Pelham Road
Riverview Village is a condo. Right now 2 for sale are on the market here.
- $344/sq ft
No similar units for sale in Riverview Village right now.
Around this home
Daily convenience, out of 100, from the distances below
Schools nearby
School rating, out of 10.
Helpful calculators
Your HOMEH agent

"I would see it this week."