

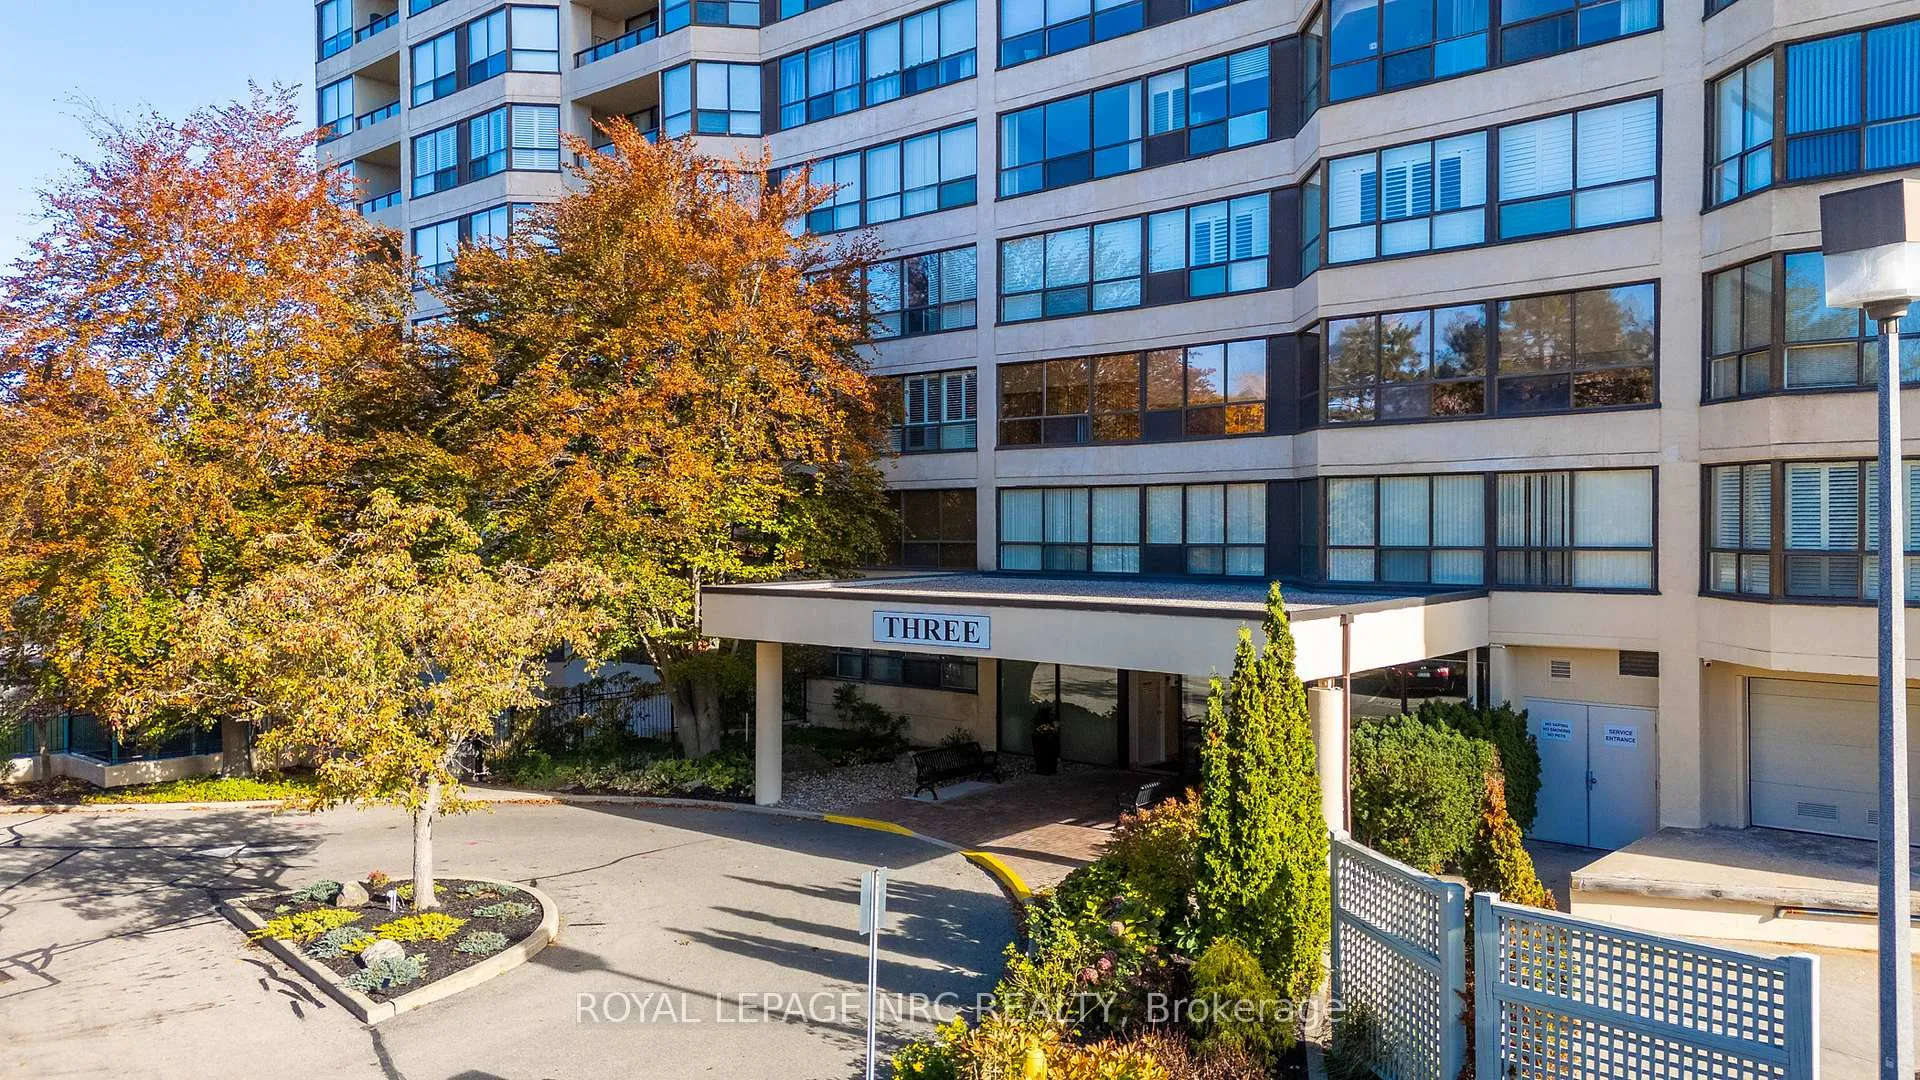
Unit 102, 3 Towering Heights Boulevard
Unit 102, 3 Towering Heights Boulevard
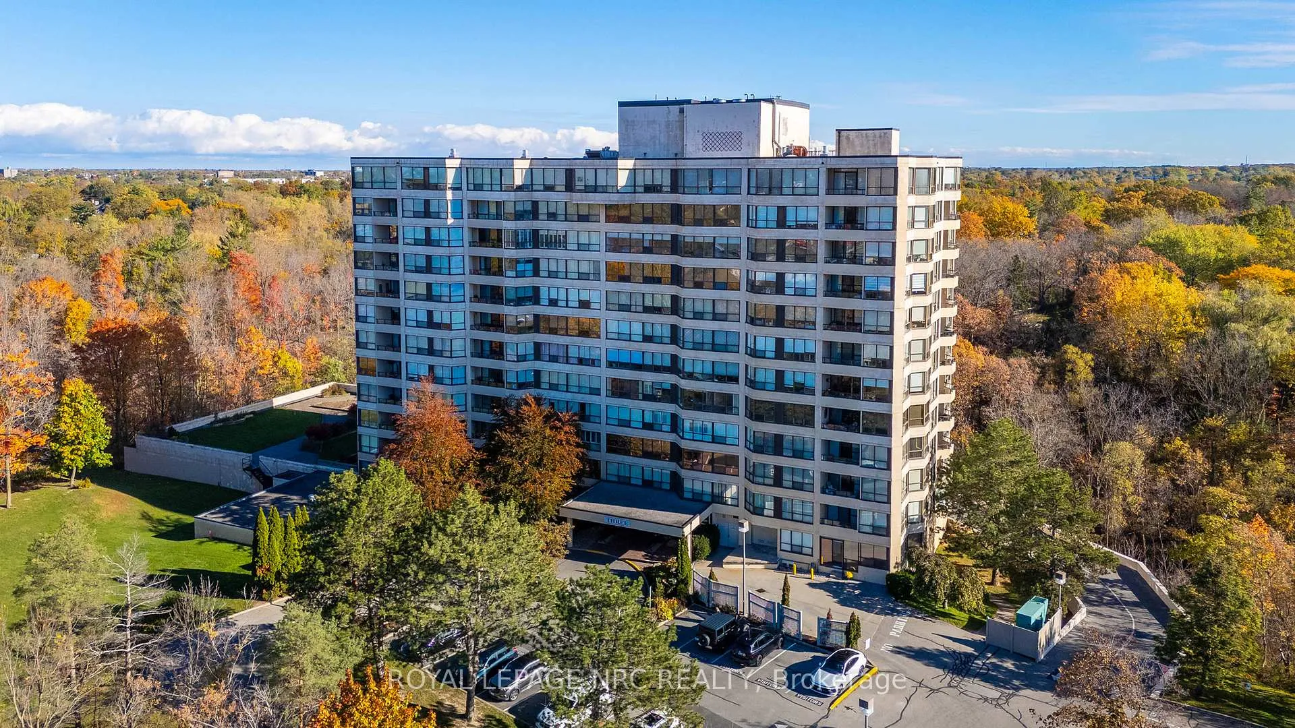
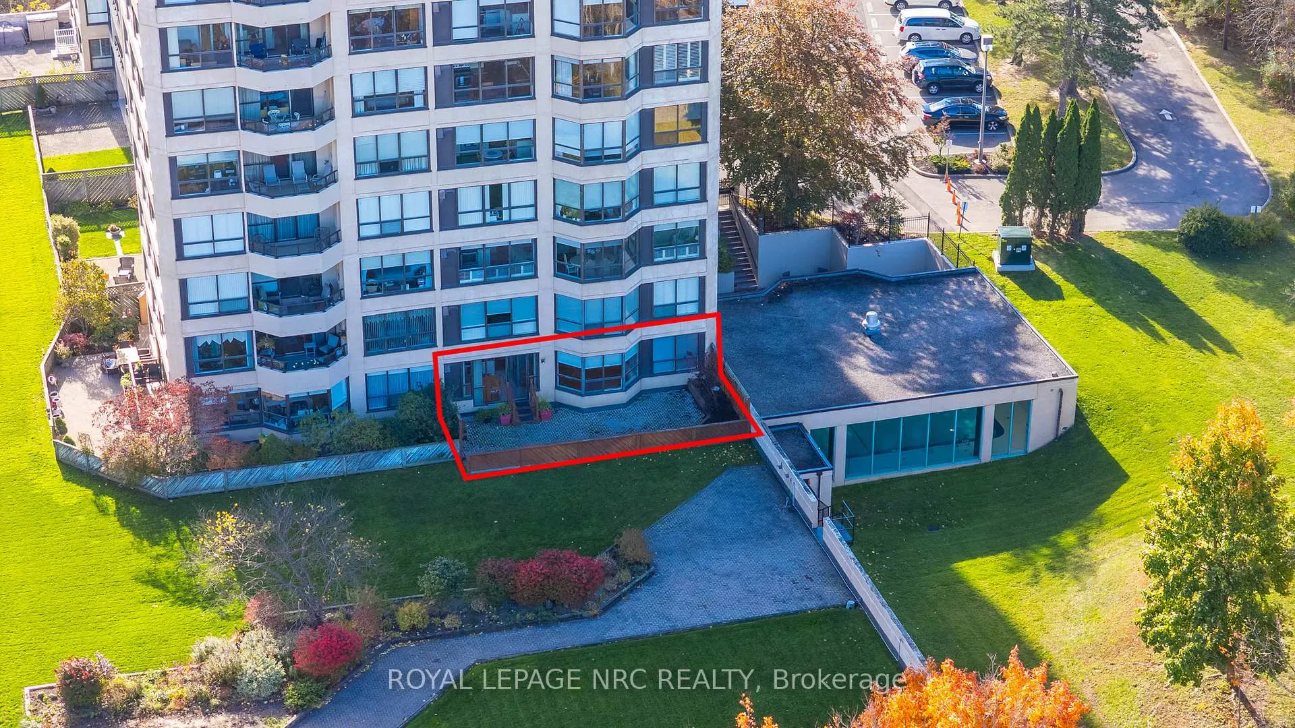
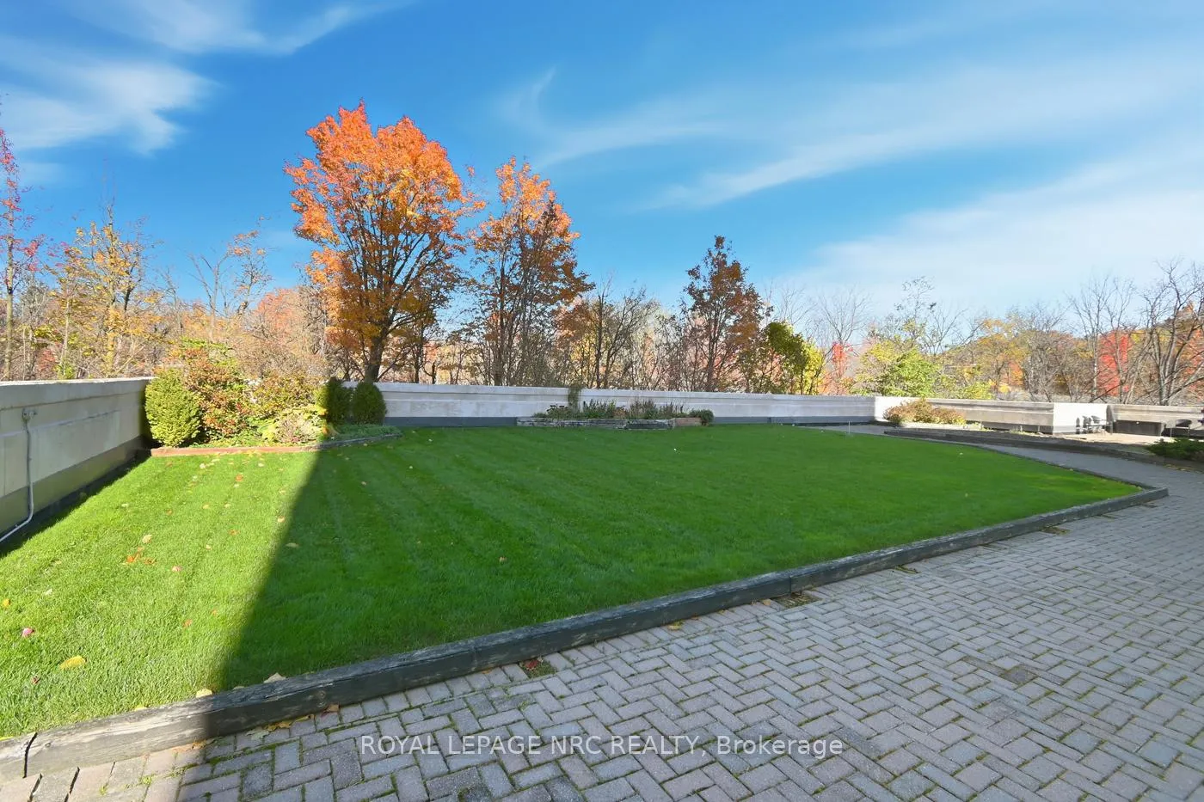
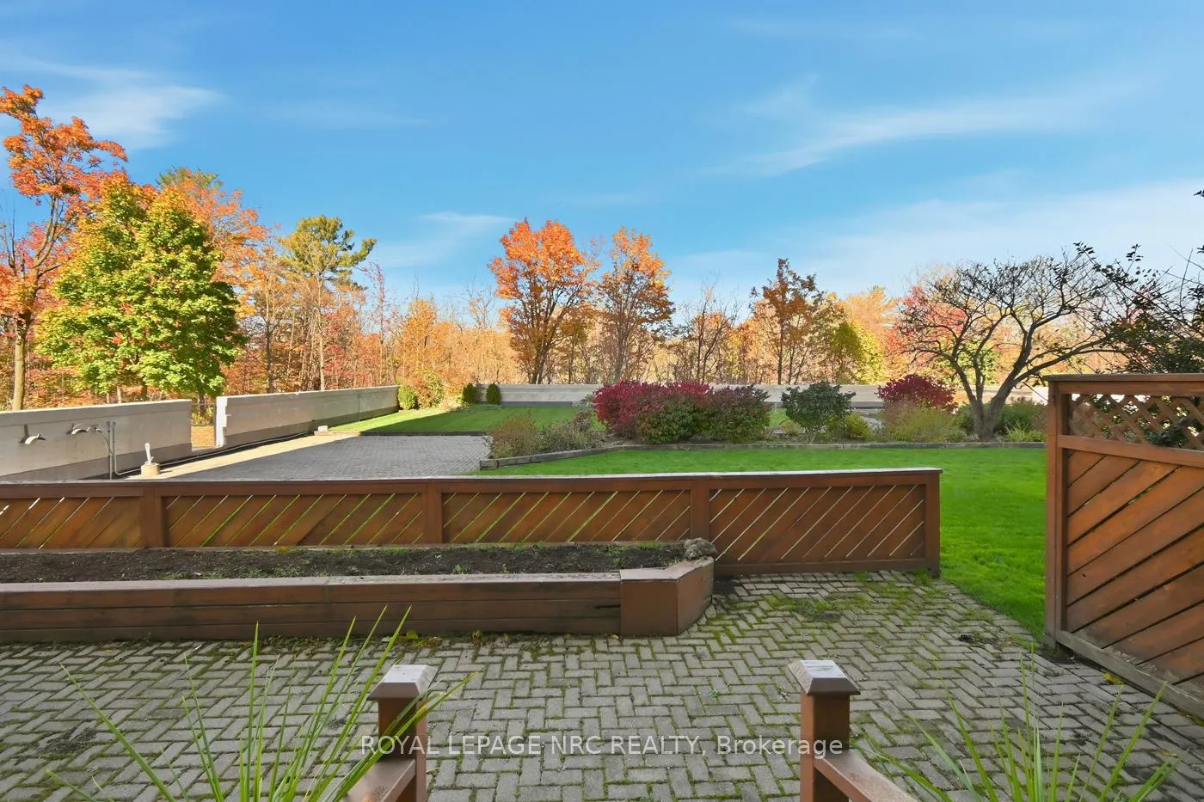 See all 46 photos
Property history
Facts and features
- ExposureSouth
- LaundryIn-suite
- LockerExclusive
- BalconyTerrace
- Central air
- Exercise room
- Indoor pool
- Party room/meeting room
The homeCondo Apartment, Apartment, Age 31–50 years
- TypeCondo Apartment
- StyleApartment
- Age31–50 years
- Living space1,400–1,599 sq ft
- BasementNone
- ExposureSouth
InsideIn-suite laundry, Carpet free, central vacuum, Rooms above ground 6
- LaundryIn-suite laundry
- FeaturesCarpet free, central vacuum
- Rooms above ground6
- Bedrooms2
- Bathrooms2
- Kitchens1
- Family roomYes
OutsideBrick, stucco (plaster), Terrace
- ExteriorBrick, stucco (plaster)
- BalconyTerrace
Parking and locker2 Parking, Underground, Parking type Owned
- Spaces2 Parking
- GarageUnderground
- Parking typeOwned
- Spot1
- LockerExclusive
- Locker number90
- Locker levelP1
BuildingSouthgate, Condo corporation 46, Exercise room, game room, indoor pool, community bbq, elevator, party room/meeting room
- NameSouthgate
- Condo corporation46
- AmenitiesExercise room, game room, indoor pool, community bbq, elevator, party room/meeting room
- PetsNot allowed
Heating, water and powerForced air, gas, Central air
- HeatingForced air, gas
- CoolingCentral air
Costs and taxesTaxes $4,348 a year, Condo fee $1,561 a month, Heat included, water included, hydro included, cable tv included, cac included, building insurance included, common elements included, parking included
- Taxes, 2025$4,348 a year
- Condo fee$1,561 a month
- Fee includesHeat included, water included, hydro included, cable tv included, cac included, building insurance included, common elements included, parking included
- HSTHST included in the price
- Rental itemsNone
Included in the saleFridge, stove, dishwasher, microwave, stackable washer & dryer, window coverings, electrical light fixtures. small chest freezer, kitchen table and two chairs, central vac. one remote garage door opener.
- IncludedFridge, stove, dishwasher, microwave, stackable washer & dryer, window coverings, electrical light fixtures. small chest freezer, kitchen table and two chairs, central vac. one remote garage door opener.
Listing detailsX12495954, Sold, Oct 31, 2025
- MLS® numberX12495954
- StatusSold
- Listed onOct 31, 2025
- Days on market156
- UpdatedApr 5, 2026
- PossessionImmediate
- Occupied byVacant
- Listing brokerageROYAL LEPAGE NRC REALTY
About this home
Unit 102, 3 Towering Heights Boulevard, St. Catharines (Glendale/Glenridge), ON L2T 4A4
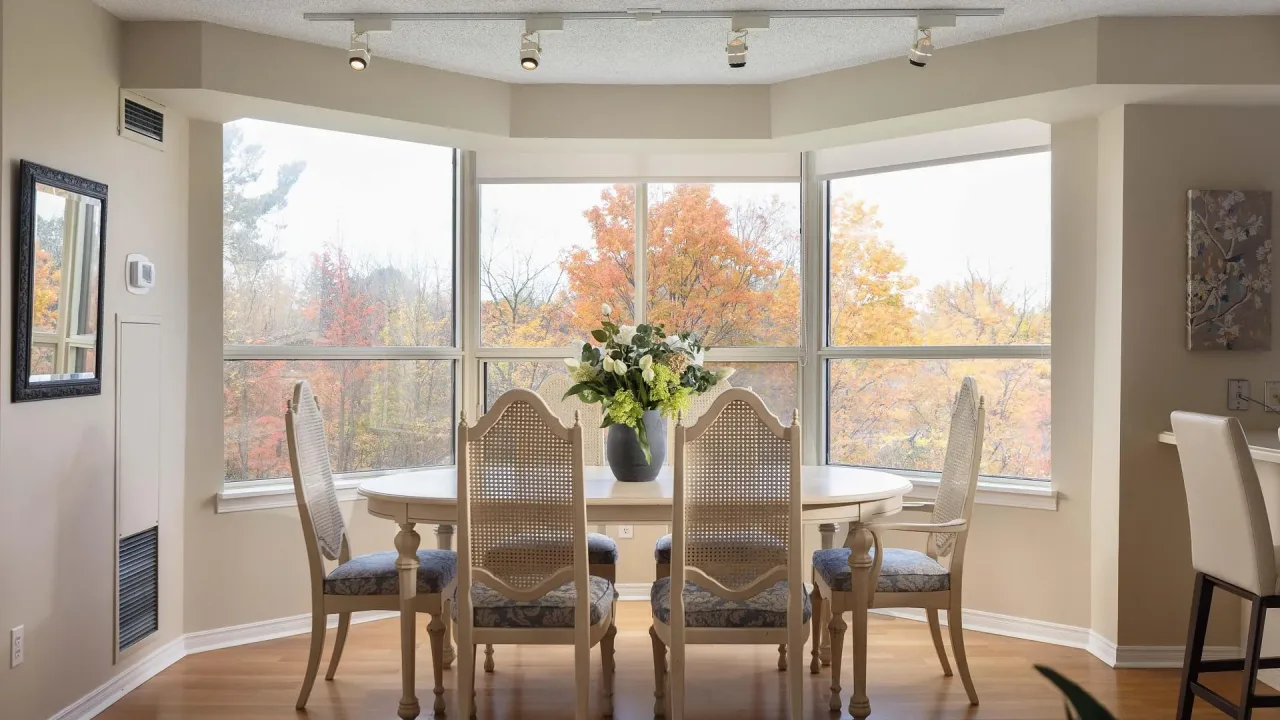
LUXURY GROUND FLOOR CORNER SUITE WITH PRIVATE PATIO AND GARDEN ACCESS, Welcome to this rare offering at Southgate 3 Towering Heights! This main floor corner suite boasts a spacious 1,420 sq. ft. of carpet-free living, perfectly blending the ease of condominium life with the tranquility of a private outdoor space. Step inside the large entrance foyer and discover an open-concept design bathed in natural light streaming through its many windows. The functional kitchen features Corian countertops and roll-out cabinets for easy access, with a convenient doorway leading directly to your large, private patio and garden, which backs onto peaceful green space. Imagine enjoying your morning coffee or dining al fresco in your own secluded retreat! This unit offers two bedrooms, two bathrooms and a den/office/tv room c/w lovely French Doors. The floors throughout feature elegant hardwood, complemented by tile in the bathrooms and foyer. The primary bedroom is a luxurious sanctuary, complete with dual closets and built-in organizers, leading to a spa-like ensuite bathroom featuring a relaxing soaker tub and a separate walk-in shower. The large second bedroom has a double closet c/w organizer and easy access to the second full bathroom. For added convenience, a stackable washer and dryer are included in the in-suite laundry. Life at Towering Heights is complemented by a fantastic array of amenities, including an indoor pool, whirlpool, sauna, exercise room, outdoor BBQ area, lounge, party room, library, and billiards room. Its central location offers quick access to downtown, excellent shopping, Brock University, and major highways 406 & QEW. Don't miss this unique opportunity to enjoy maintenance-free condo living combined with the luxury of a private garden oasis. Two underground parking spots are included with the unit. Book your private viewing today!
Ask about this home
A HOMEH agent will answer your questions about this home.
Know more about SouthGate
Condo building · 3 Towering Heights Boulevard
SouthGate is a condo. Right now 4 for sale are on the market here.
- $314/sq ft
No similar units for sale in SouthGate right now.
Around this home
Daily convenience, out of 100, from the distances below
Schools nearby
School rating, out of 10.
Helpful calculators
Your HOMEH agent

"I would see it this week."