

2 Currie Street
2 Currie Street
 See all 33 photos
Property history
Facts and features
- BasementFinished
- Age of home51–99 years
- Water, sewerMunicipal
- HeatingForced air
- Central air
The homeLink, 1 1/2 storey, Age 51–99 years
- Type: Link
- Style: 1 1/2 storey
- Age: 51–99 years
- Living space: 700–1,100 sq ft
- Basement: Finished
InsideCarpet free, Upgraded insulation, water heater owned, storage, carpet free, Rooms above ground 7
- Flooring: Carpet free
- Features: Upgraded insulation, water heater owned, storage, carpet free
- Rooms above ground: 7
- Bedrooms: 2 + 1 in the basement
- Bathrooms: 2
- Kitchens: 1
- Family room: Yes
Outside and lotVinyl siding, metal/steel siding, Shingles, Poured concrete
- Exterior: Vinyl siding, metal/steel siding
- Roof: Shingles
- Foundation: Poured concrete
- Features: Deck, landscaped, porch, privacy, year round living
- Size: 35 × 95 ft
- Zoning: R2C
Parking2 Parking
- Spaces: 2 Parking
Heating, water and powerForced air, gas, Central air, Municipal water
- Heating: Forced air, gas
- Cooling: Central air
- Water: Municipal water
- Sewer: Municipal sewer
Costs and taxesTaxes $2,847 a year, HST included in the price
- Taxes, 2025: $2,847 a year
- HST: HST included in the price
Included in the saleWasher, dryer 2020 ,fridge ,stove 2023 ,range hood 2023, all electrical light fixtures, all window coverings, Gazebo, kids swing set &toys, outdoor furniture
- Included: Washer, dryer 2020 ,fridge ,stove 2023 ,range hood 2023, all electrical light fixtures, all window coverings
- Not included: Gazebo, kids swing set &toys, outdoor furniture
Listing detailsX12260001, Sold, Jul 3, 2025
- MLS® number: X12260001
- Status: Sold
- Listed on: Jul 3, 2025
- Days on market: 16
- Updated: Jul 19, 2025
- Possession: 2025-05-30 / 30-59 days
- Occupied by: Owner
- Listing brokerage: ROYAL LEPAGE NRC REALTY
About this home
2 Currie Street, St. Catharines (Facer), ON L2M 5M6
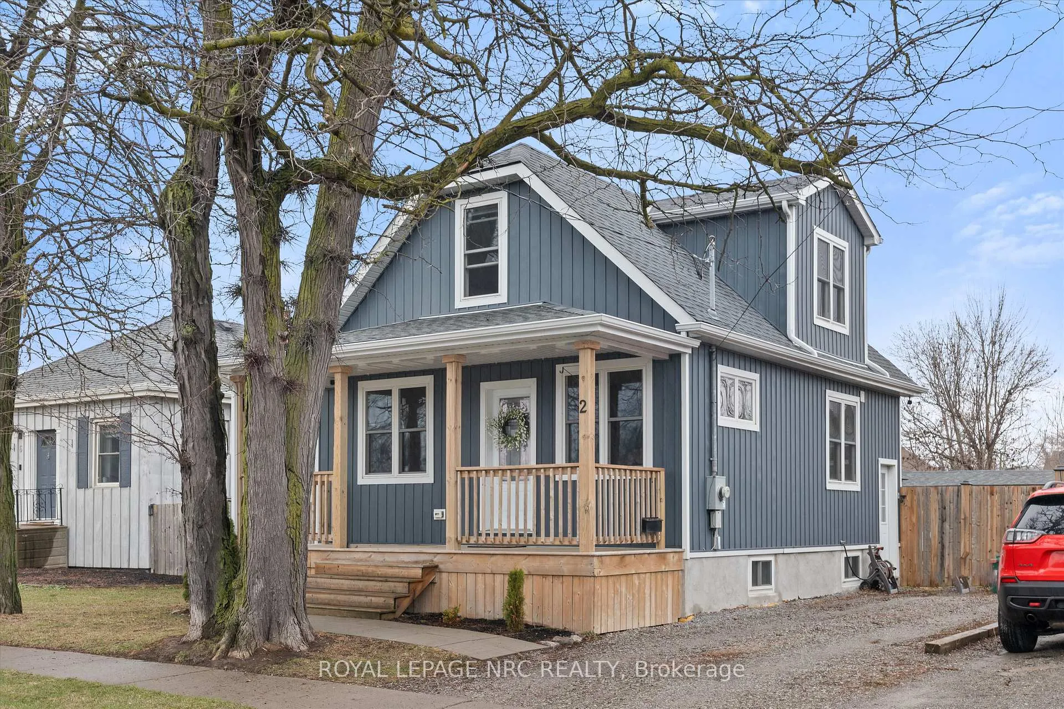
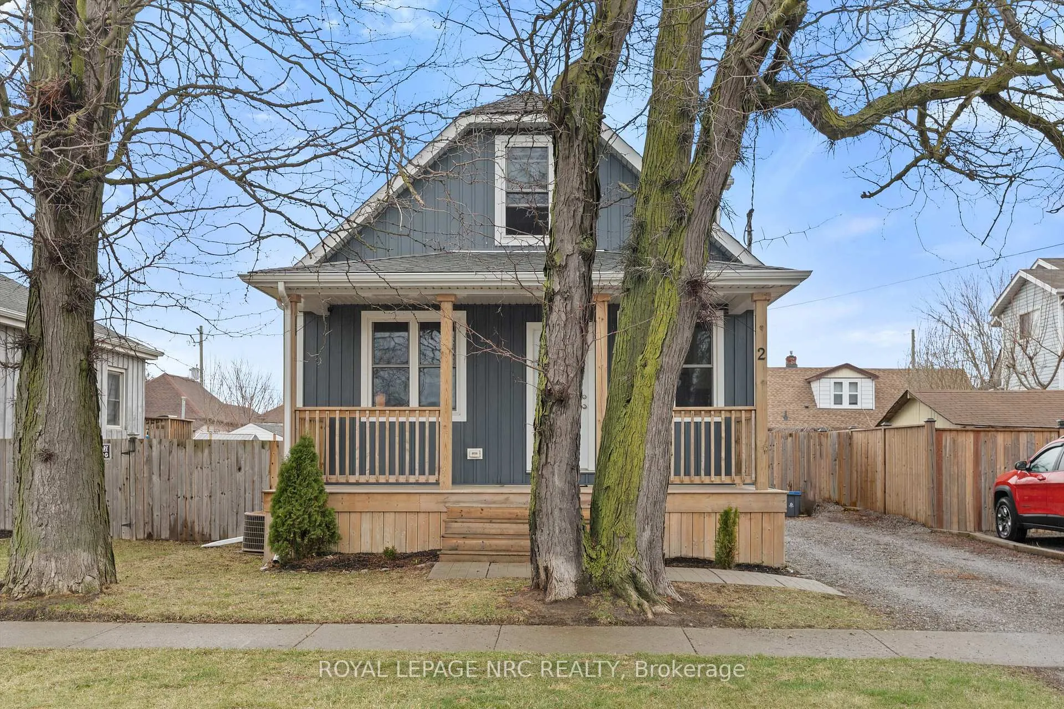
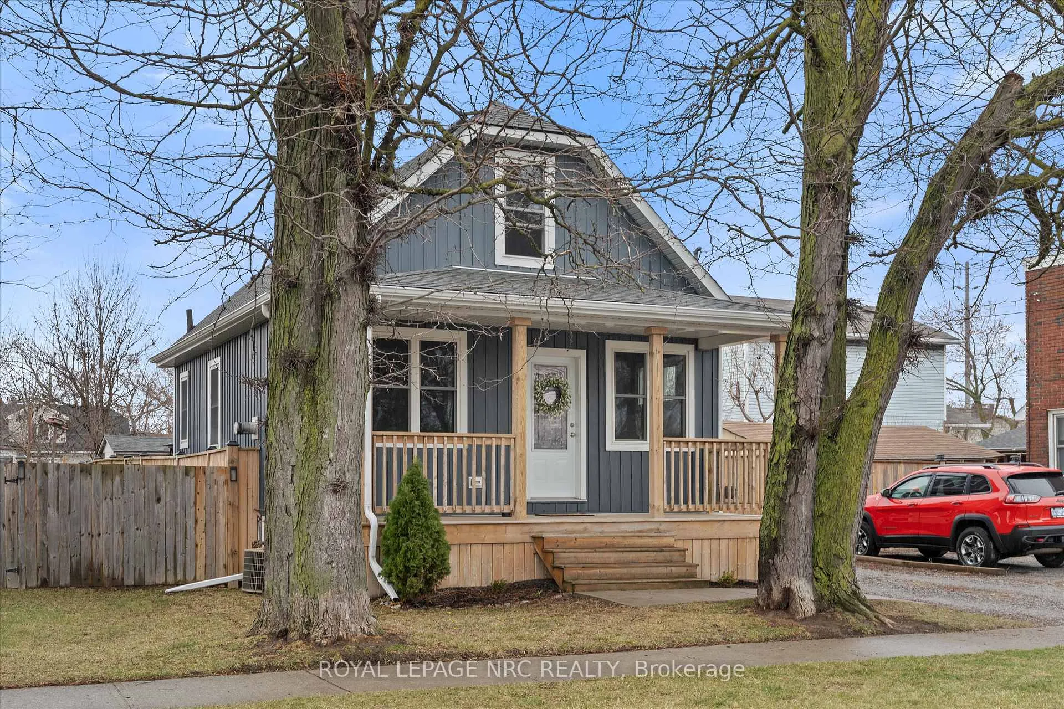
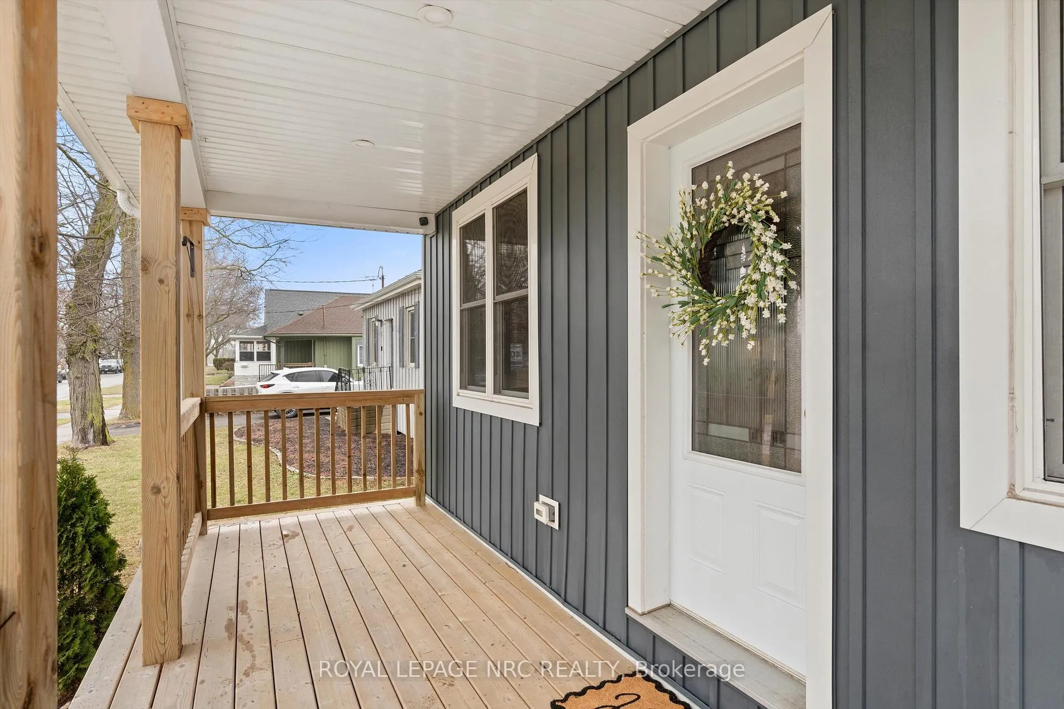
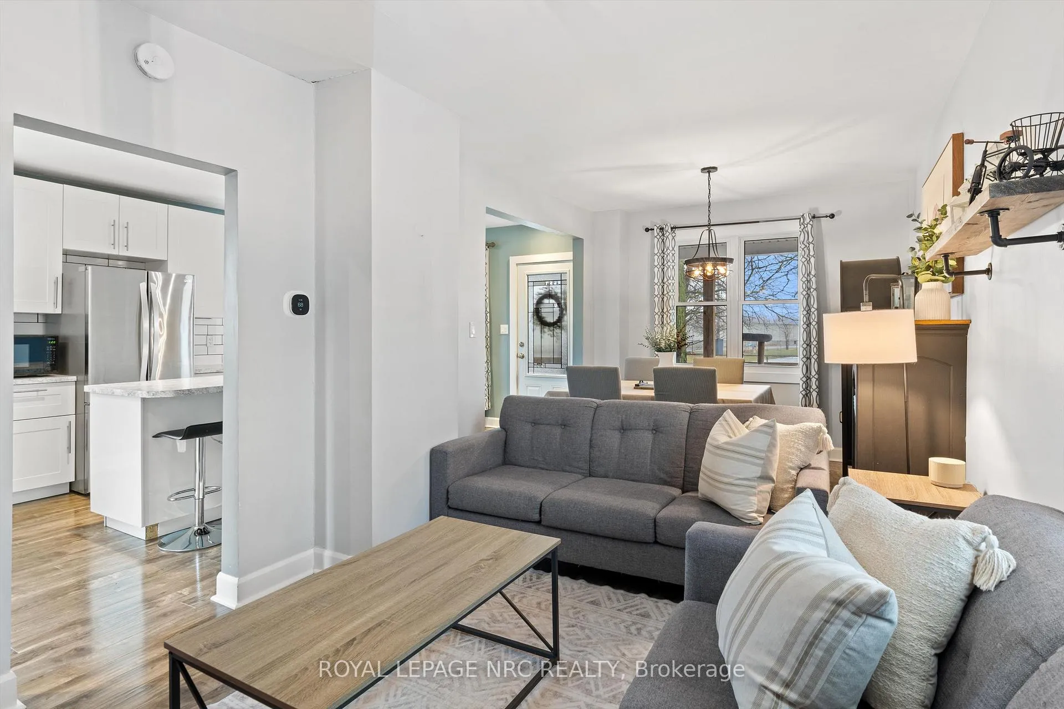
Welcome to this fully renovated home that blends modern comfort with an unbeatable central location in the heart of St.Catharines. Completely remodeled from top to bottom, this property boasts numerous recent upgrades, including: Contemporary Kitchen with stainless steel appliances, featuring a stylish design with breakfast bar for casual dining. Tastefully decorated living and dining area. Modern finishes include hardwood flooring throughout, updated electrical and plumbing systems, new air conditioning unit (2025),and all new paint, trim and baseboards ensure a fresh look. Main floor 4pc bath. Upper level has two spacious bedrooms accompanied by a versatile loft area, enhanced by new railings,treads, risers, and spindles for added safety and style. Finished basement has a 2 pc bathroom and a expansive rec room that offers the flexibility to serve as a third bedroom or additional living space. Outdoor Living spaces includes a inviting front covered porch,separate entrance leads to a private, fenced yard complete with deck and storage shed. This home is the perfect blend of style, comfort, and practicality.
Ask about this home
A HOMEH agent will answer your questions about this home.
Around this home
Daily convenience, out of 100, from the distances below
Schools nearby
School rating, out of 10.
Helpful calculators
Your HOMEH agent

"I would see it this week."