

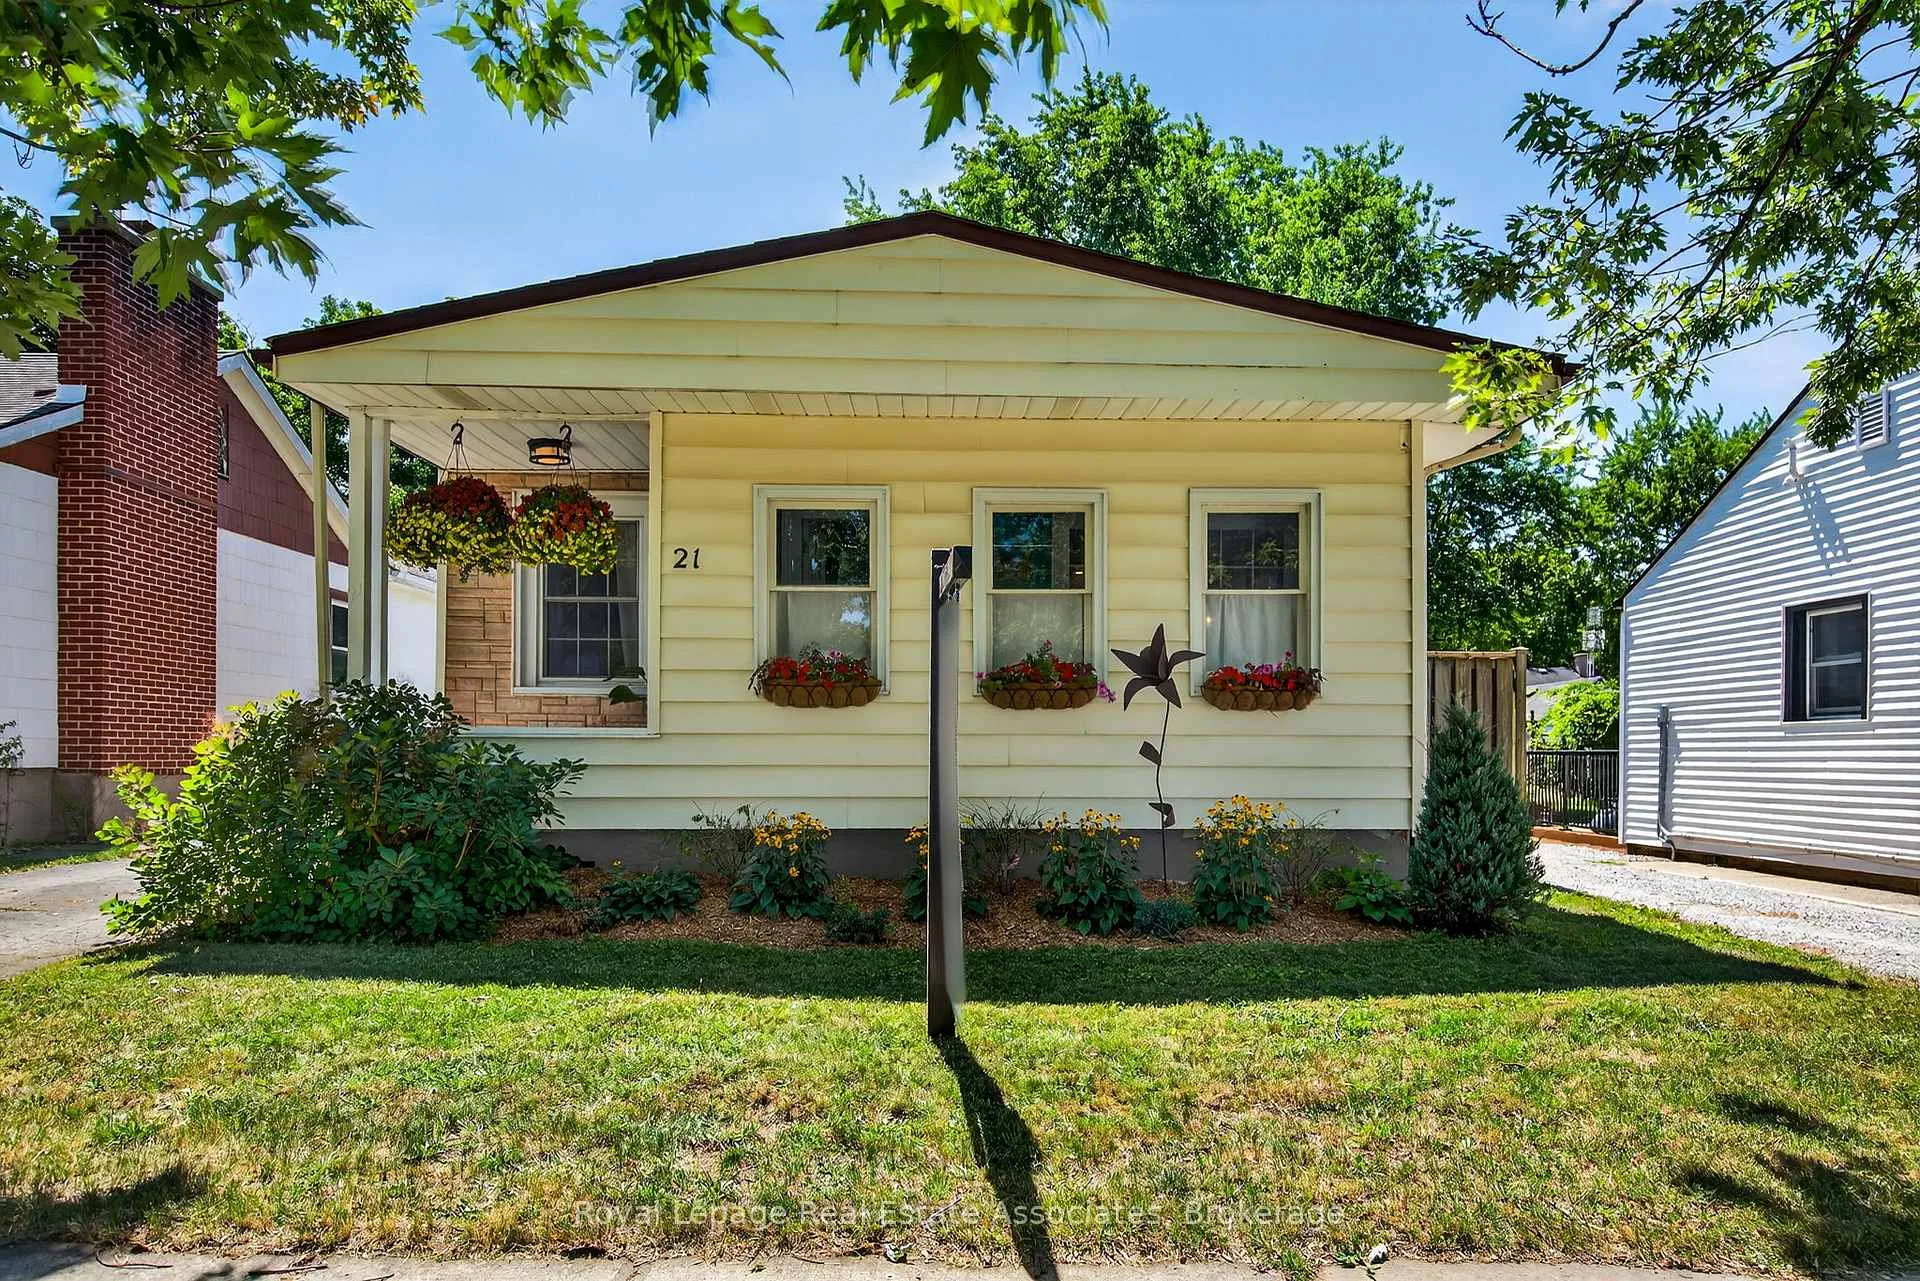
21 Sandown Street
21 Sandown Street
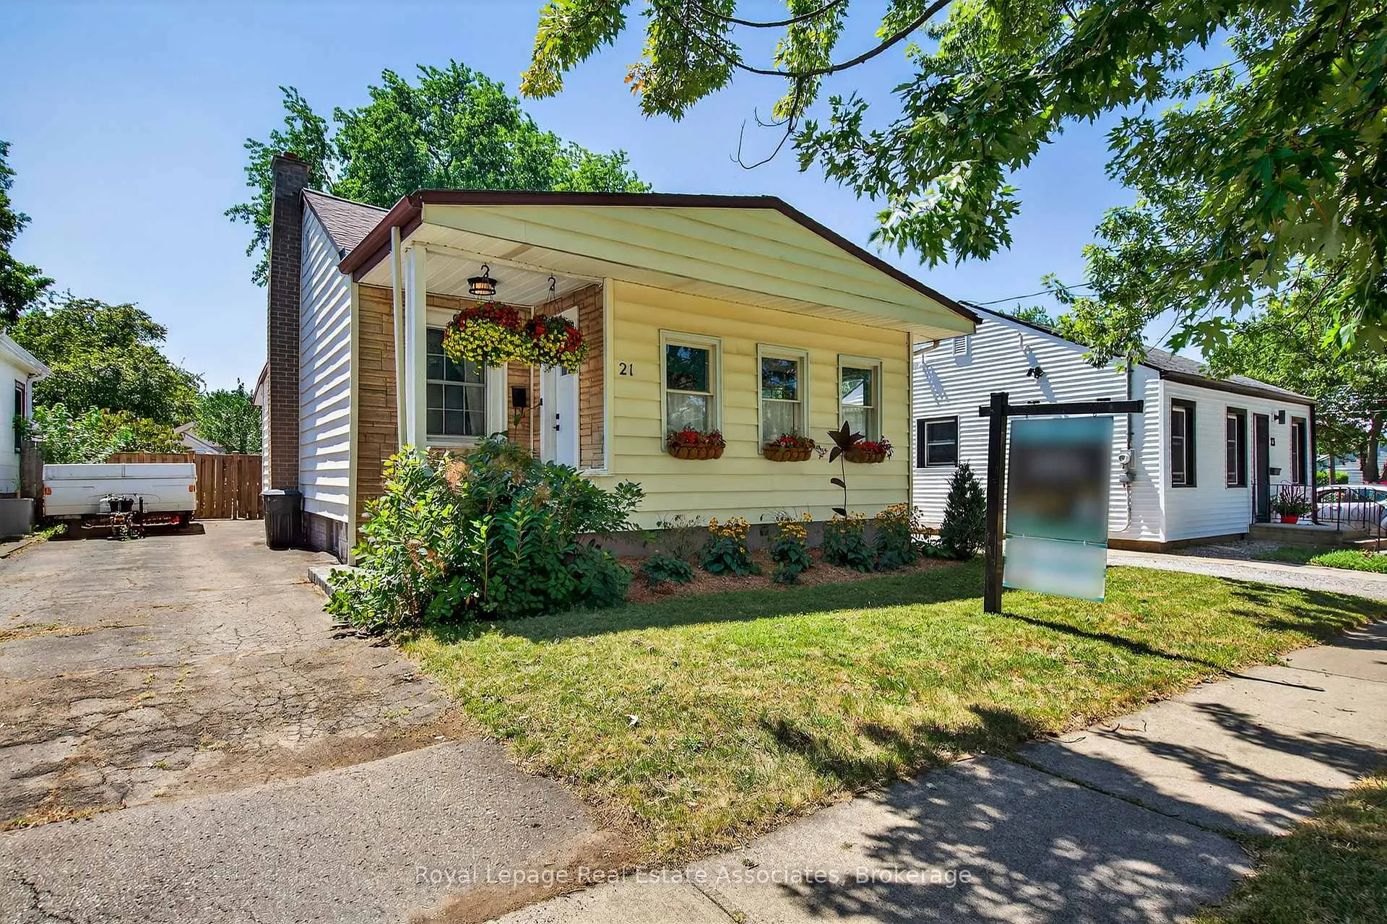
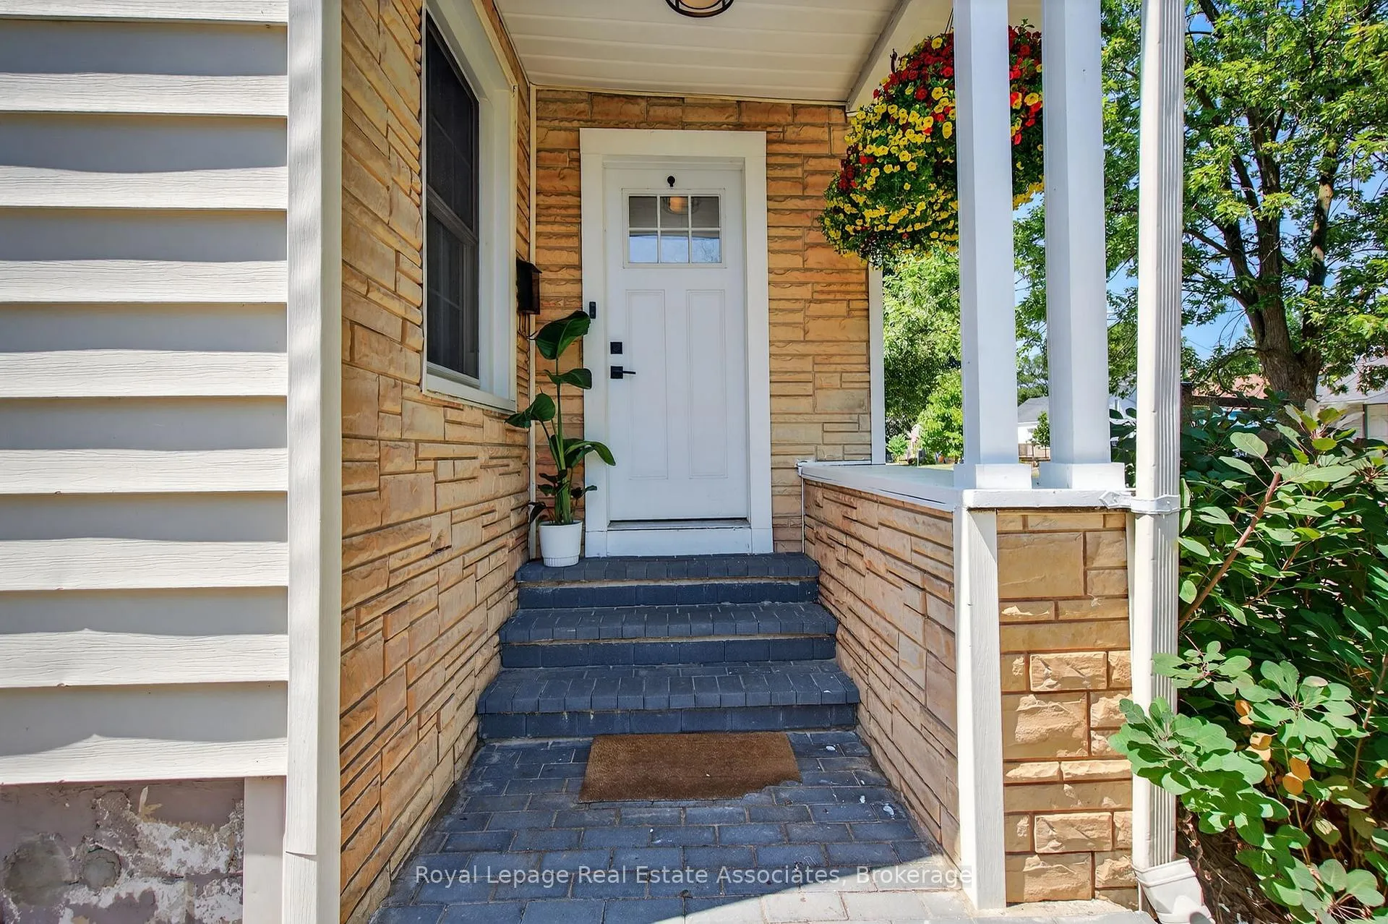
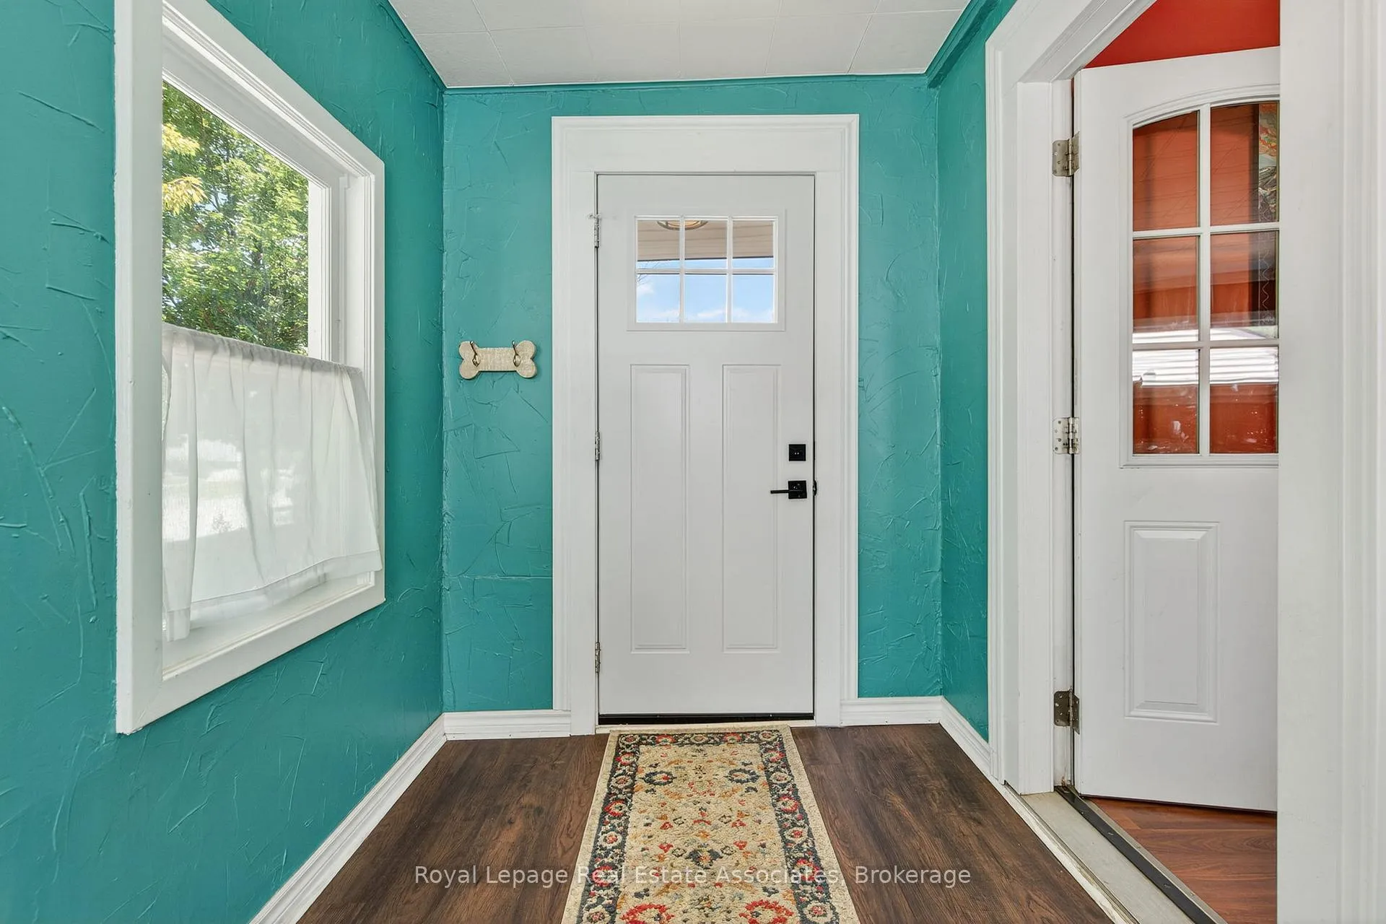
 See all 49 photos
Property history
Facts and features
- BasementFinished
- Age of home51–99 years
- Water, sewerMunicipal
- HeatingForced air
- Central air
The homeDetached, Bungalow, Age 51–99 years
- Type: Detached
- Style: Bungalow
- Age: 51–99 years
- Living space: 1,100–1,500 sq ft
- Basement: Full, finished
InsideRooms above ground 9, Bedrooms 3, Bathrooms 2
- Rooms above ground: 9
- Bedrooms: 3
- Bathrooms: 2
- Kitchens: 1
Outside and lotVinyl siding, Asphalt shingle, Poured concrete
- Exterior: Vinyl siding
- Roof: Asphalt shingle
- Foundation: Poured concrete
- Size: 40 × 100 ft
- Zoning: R2
Parking3 Parking, Private
- Spaces: 3 Parking
- Driveway: Private
Heating, water and powerForced air, gas, Central air, Municipal water
- Heating: Forced air, gas
- Cooling: Central air
- Water: Municipal water
- Sewer: Municipal sewer
Costs and taxesTaxes $3,018 a year, HST included in the price, Hot water heater
- Taxes, 2025: $3,018 a year
- HST: HST included in the price
- Rental items: Hot water heater
Included in the saleBuilt-in microwave, dishwasher, dryer, refrigerator, stove, washer, window coverings, elf's.
- Included: Built-in microwave, dishwasher, dryer, refrigerator, stove, washer, window coverings, elf's.
Listing detailsX12325305, Sold, Aug 5, 2025
- MLS® number: X12325305
- Status: Sold
- Listed on: Aug 5, 2025
- Days on market: 14
- Updated: Aug 19, 2025
- Possession: Flexible
- Occupied by: Owner
- Listing brokerage: Royal Lepage Real Estate Associates
About this home
21 Sandown Street, St. Catharines (Fairview), ON L2N 1X9
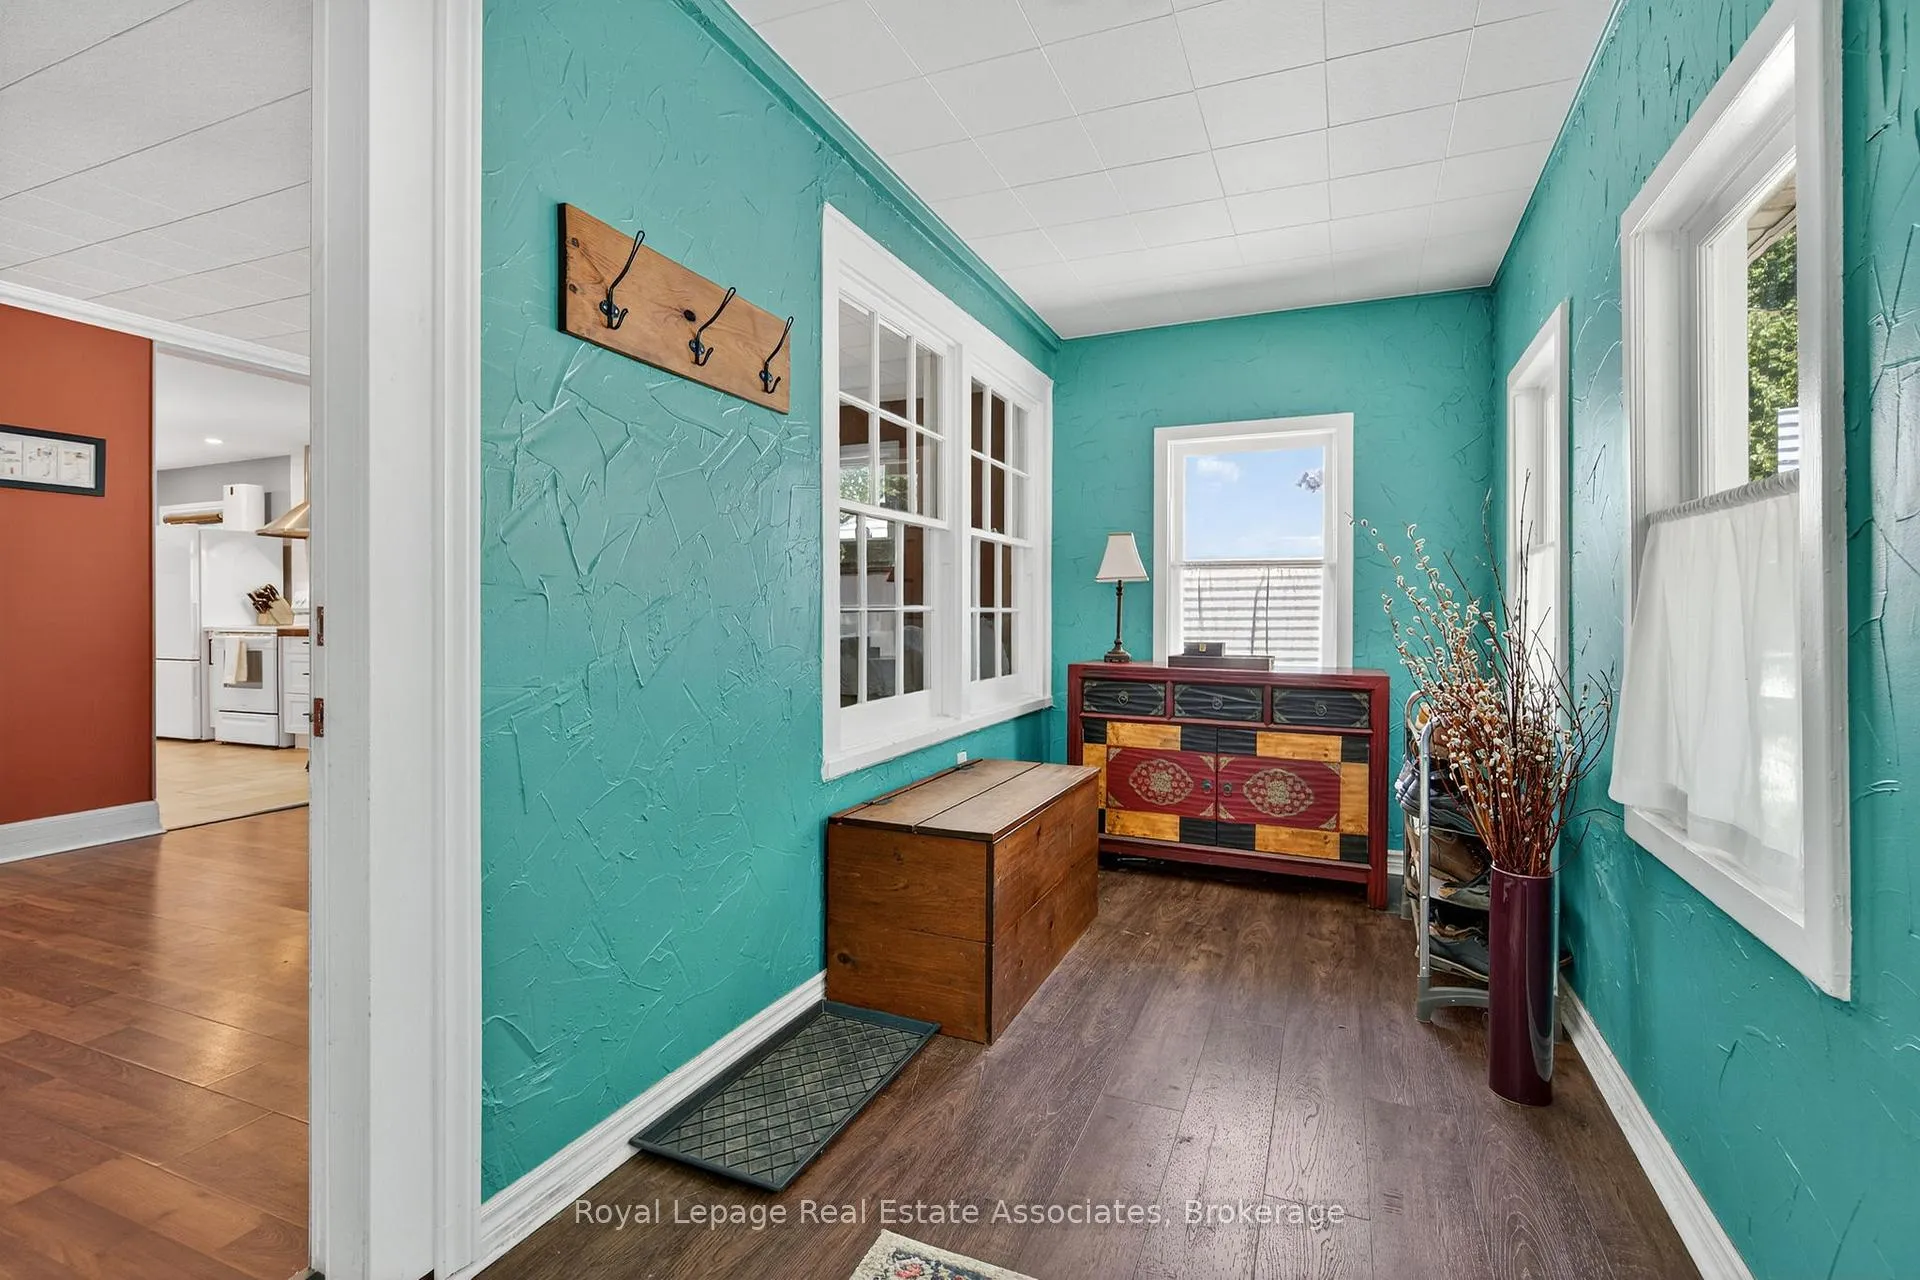
Welcome to 21 Sandown Street, a charm-filled bungalow situated on a quiet street in St Catharines! Boasting 3 bedrooms and 2 bathrooms, this home is perfect for first-time buyers or growing families. Upon entering the home, you're welcomed by a spacious, newly added front mudroom. Continue into the bright living area and beautifully updated kitchen. Renovated in 2019, the kitchen features modern finishes and a functional peninsula with built-in storage. The main floor bathroom was upgraded in 2020 and offers a clean, open, and airy feel. The primary bedroom is impressively large and sure to surprise. Downstairs, the fully finished basement provides even more living space, complete with a 3-piece bathroom, a generous rec room, and a dedicated office area. Step outside to enjoy a serene, oversized deck and private backyard, accessible via a large 3 car driveway. Located in the sought-after Fairview neighbourhood, you're close to parks, schools, amenities, and quick highway access. This move-in ready home is full of charm, space, and modern upgrades. Act fast before its gone!
Ask about this home
A HOMEH agent will answer your questions about this home.
Around this home
Daily convenience, out of 100, from the distances below
Schools nearby
School rating, out of 10.
Helpful calculators
Your HOMEH agent

"I would see it this week."