

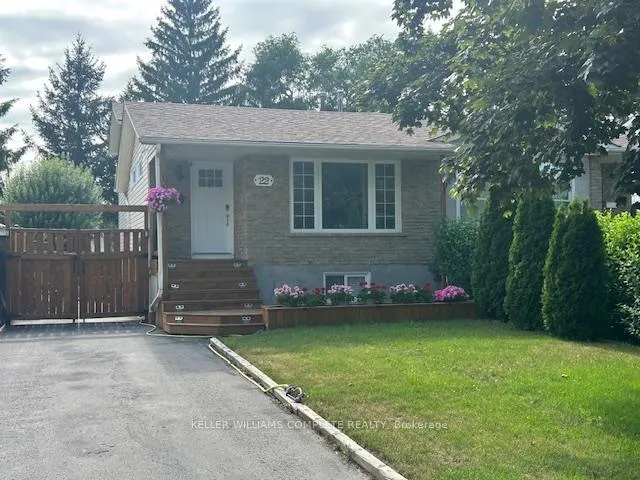
22 Oakmeadow Place
Semi-Detached Sold
1/1322 Oakmeadow Place
Semi-Detached Sold
 See all 13 photos
3+2 Bedrooms
3 Bathrooms
0 Garage
1.1K–1.5K sq.ft
29.95×110 ft
$3,852/yr
Property history
Facts and features
- BasementFinished
- Age of home51–99 years
- Water, sewerMunicipal
- Lot shapeRectangular
What stands out
- Central air
The homeSemi-Detached, Backsplit 3, Age 51–99 years
- Type: Semi-Detached
- Style: Backsplit 3
- Age: 51–99 years
- Living space: 1,100–1,500 sq ft
- Basement: Crawl space, finished
InsideRooms above ground 6, Rooms in the basement 2, 3 + 2 in the basement
- Rooms above ground: 6
- Rooms in the basement: 2
- Bedrooms: 3 + 2 in the basement
- Bathrooms: 3
- Kitchens: 1
Outside and lotBrick, vinyl siding, Asphalt shingle, Concrete
Outside
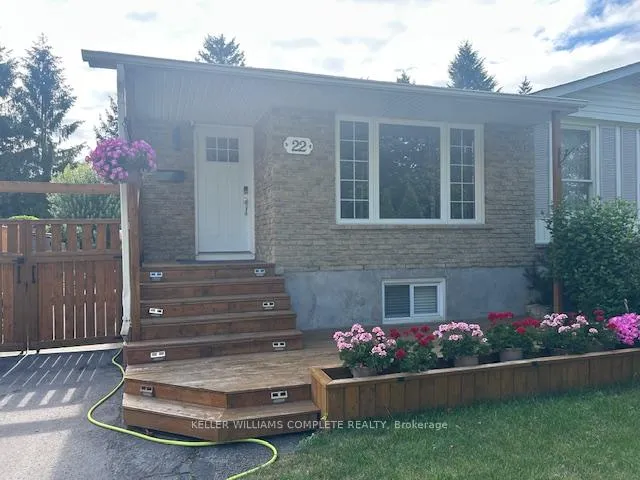
- Exterior: Brick, vinyl siding
- Roof: Asphalt shingle
- Foundation: Concrete
- Features: Deck
- Size: 29.95 × 110 ft
- Shape: Rectangular
- Zoning: R2
Parking3 Parking, Front yard parking
- Spaces: 3 Parking
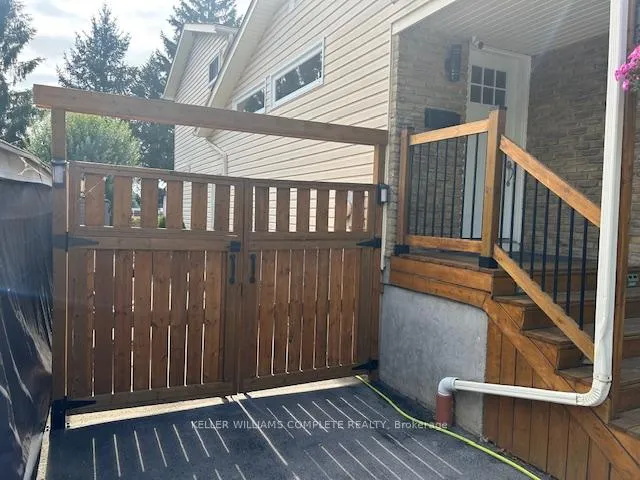
- Driveway: Front yard parking
Heating, water and powerForced air, gas, Central air, Municipal water
- Heating: Forced air, gas
- Cooling: Central air
- Water: Municipal water
- Sewer: Municipal sewer
Costs and taxesTaxes $3,852 a year, HST included in the price, Hot water tank
- Taxes, 2025: $3,852 a year
- HST: HST included in the price
- Rental items: Hot water tank
- Under contract: Hot water tank-gas
Listing detailsX12274180, Sold, Jul 9, 2025
- MLS® number: X12274180
- Status: Sold
- Listed on: Jul 9, 2025
- Days on market: 58
- Updated: Sep 5, 2025
- Possession: Flexible
- Occupied by: Owner
- Listing brokerage: KELLER WILLIAMS COMPLETE REALTY
About this home
22 Oakmeadow Place, St. Catharines (Lakeshore), ON L2N 5X7
Deck
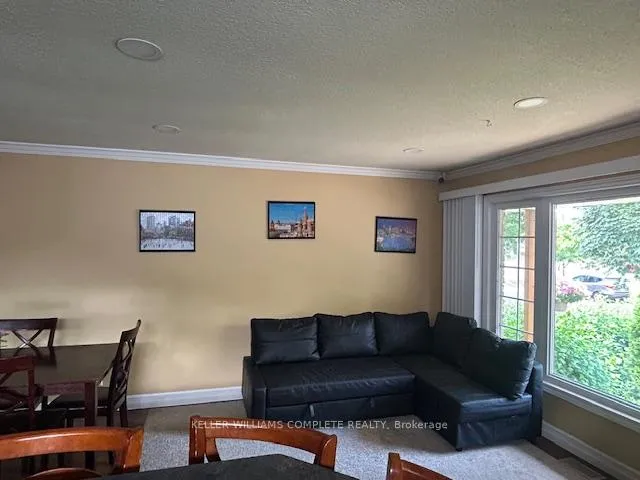
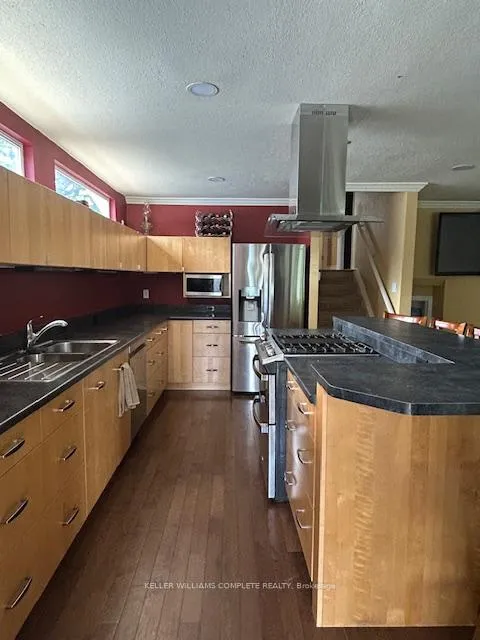
Your wait is over!! This Semi Detached Backsplit located in the north end. Walking distance to Lake Ontario & Port Dalhousie. The Open Concept is a rare fine with a wonderful kitchen Island and counter space. 4 Levels with 5 bedrooms & 3 Baths. So many great updates, gorgeous backyard, very private. Everything you need and very affordable!!
Read more
Ask about this home
A HOMEH agent will answer your questions about this home.
Ask a question
Thinking of selling your home?See what your home is worth today.
Around this home
Westgate Park
Errands
Parks
Schools
Daily convenience, out of 100, from the distances below
ParkHowes park · 5 within 1 km9 min walk555 m
GroceryYour Bakery6 min walk359 m
SchoolPine Grove Public School11 min walk680 m
PharmacyPharmaChoice6 min walk387 m
Cafés & foodSubway · 15 within 1 km6 min walk363 m
Gym & rec centreIntegrated Health Centre & Fitness Studio11 min walk678 m
LibrarySt. Catherines Public Library - Port Dalhousie Branch16 min walk980 m
WalkDriveStraight-line distance, open map data
Grocery0.4 km
Park0.6 km
Coffee0.5 km
Dining0.4 km
Gym0.7 km
Schools nearby
School rating, out of 10.
Pine Grove Public Schoolelementary · Public · 0.7 km
7.8/10Good
Saint Francis Catholic Secondary Schoolsecondary · Catholic · 0.8 km
7.5/10Good
École élémentaire L'Héritageelementary · Public · 0.9 km
7.5/10Good
Contact agent
Helpful calculators
Mortgage
Affordability
Closing costs
Land transfer tax
Property tax
Down payment
CMHC insurance
Stress test
Cashback Rebate
Your HOMEH agent

NimaHOMEH agent · St. Catharines
"I would see it this week."
Ask Nima