

71 Yates Street
71 Yates Street
 See all 50 photos
Property history
Facts and features
- BasementWalk-out
- Age of home16–30 years
- Water, sewerMunicipal
- HeatingForced air
- Second kitchen
- Fireplace
- Central air
The homeDetached, 2-storey, Age 16–30 years
- Type: Detached
- Style: 2-storey
- Age: 16–30 years
- Living space: 2,000–2,500 sq ft
- Basement: Finished, walk-out
InsideFireplace Yes, natural gas, Lower level, Accessory apartment, auto garage door remote, bar fridge, built-in oven, in-law suite
- Fireplace: Yes, natural gas
- Laundry: Lower level
- Features: Accessory apartment, auto garage door remote, bar fridge, built-in oven, in-law suite
- Rooms above ground: 15
- Bedrooms: 4
- Bathrooms: 4
- Kitchens: 2
- Family room: Yes
Outside and lotBrick, Asphalt shingle, Poured concrete
- Exterior: Brick
- Roof: Asphalt shingle
- Foundation: Poured concrete
- Size: 50 × 236.12 ft
- Zoning: R1
Parking1 Garage, Detached, Private
- Spaces: 1 Garage
- Garage: Detached
- Driveway: Private
Heating, water and powerForced air, gas, Central air, Municipal water
- Heating: Forced air, gas
- Cooling: Central air
- Water: Municipal water
- Sewer: Other
Costs and taxesTaxes $10,560 a year, HST included in the price
- Taxes, 2025: $10,560 a year
- HST: HST included in the price
Included in the saleDryer, garage door opener, refrigerator, stove, washer
- Included: Dryer, garage door opener, refrigerator, stove, washer
Listing detailsX12267849, Sold, Jul 4, 2025
- MLS® number: X12267849
- Status: Sold
- Listed on: Jul 4, 2025
- Days on market: 10
- Updated: Jul 14, 2025
- Possession: 2025-08-25 / 30-59 days
- Occupied by: Owner
- Listing brokerage: ROYAL LEPAGE NRC REALTY
About this home
71 Yates Street, St. Catharines (Downtown), ON L2R 5R7
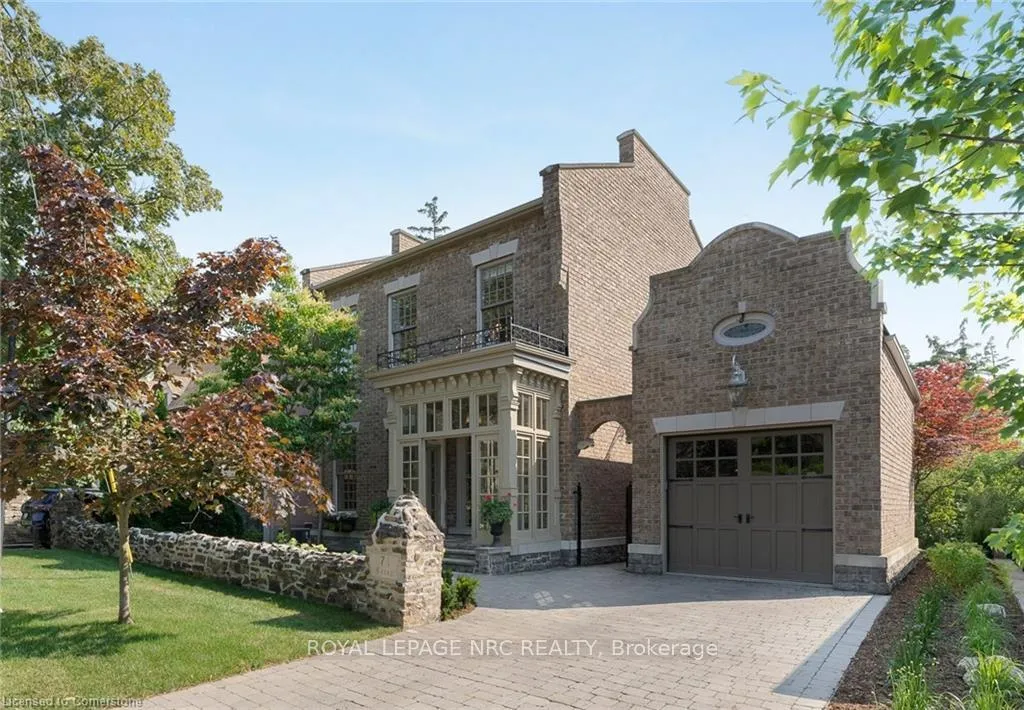
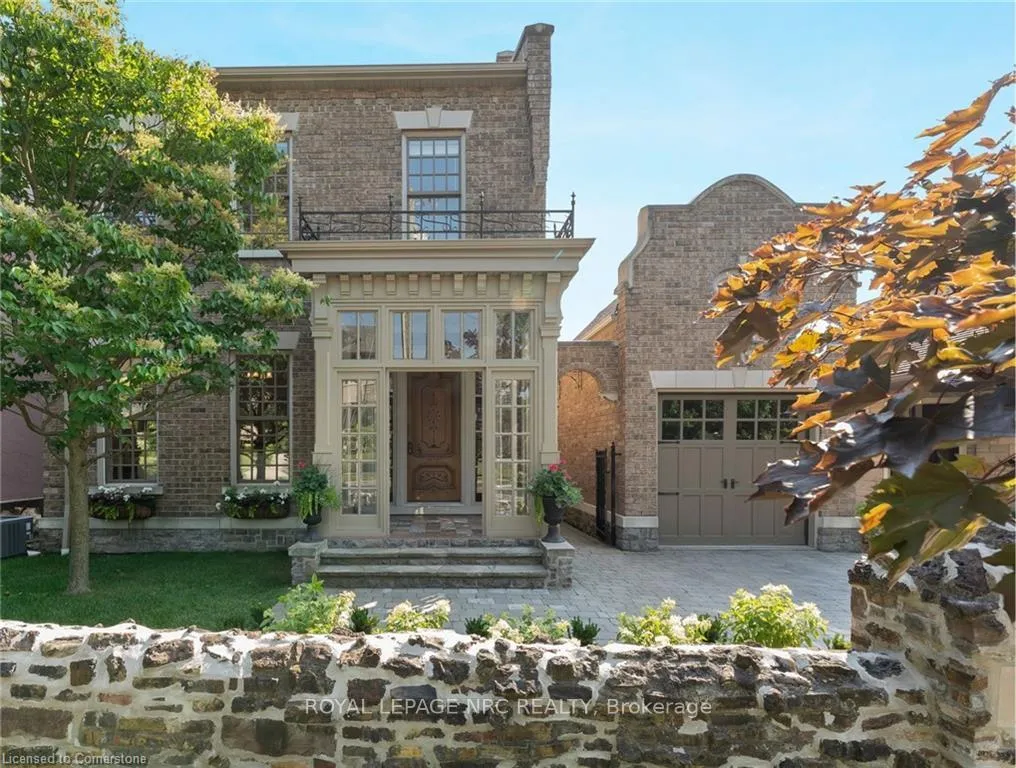
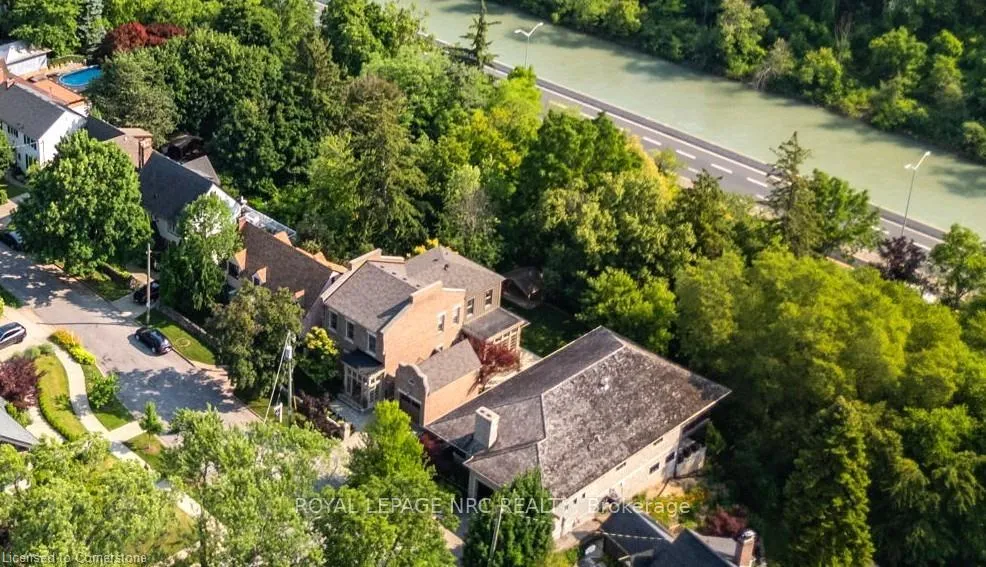
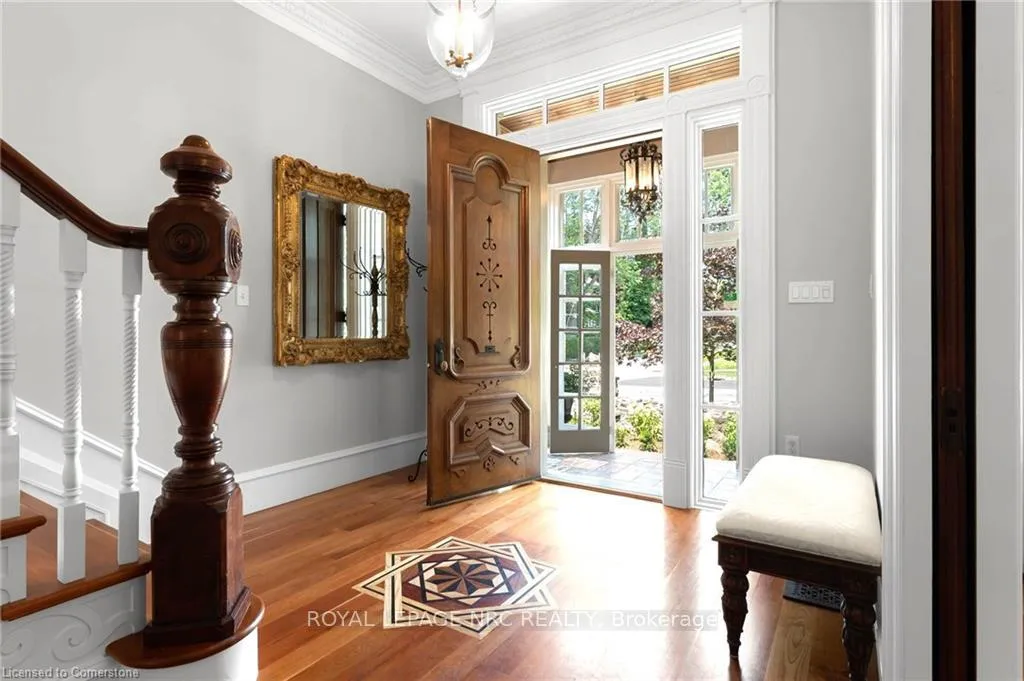
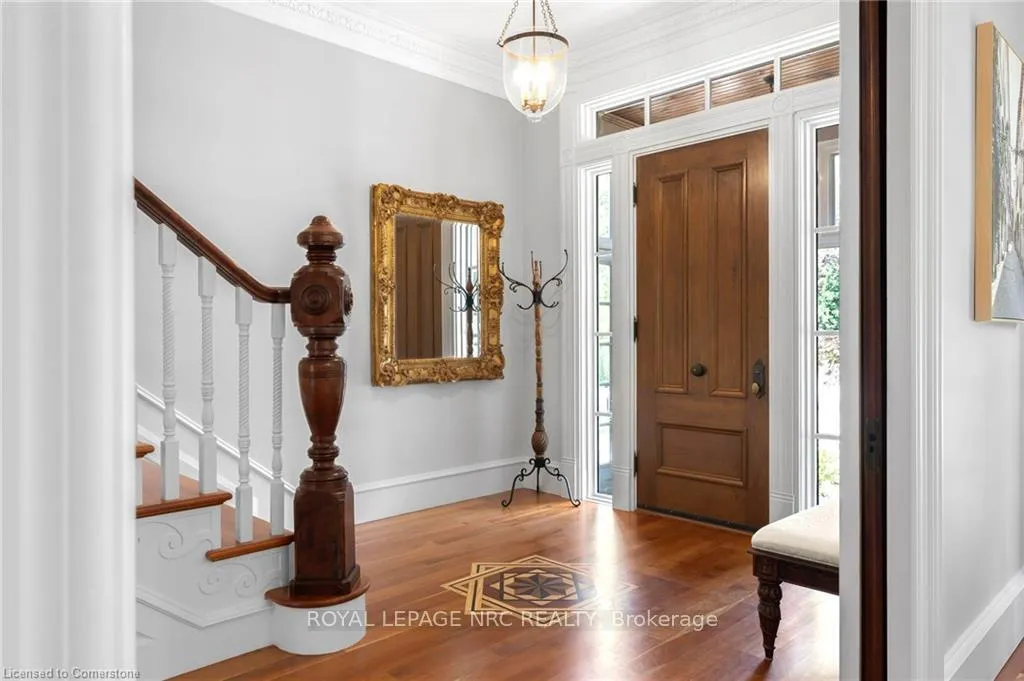
Experience the timeless elegance of historic Yates Street, 20-year-old custom-built two-storey residence. Approx., 3,400 sqft of finished livingspace on 3 levels, this French Quarter-inspired home seamlessly blends classic architectural details with contemporary conveniences. Completedin 2006, the property features reclaimed solid wood flooring, authentic antique doors with stained-glass accents, sophisticated light fixtures, andsubstantial baseboards and crown moulding that create an atmosphere of refined distinction. The home's exterior presents a genuine brickfaçade and distinctive architectural elements rarely found elsewhere. Real divided windows, an interlocking brick driveway, and an original stonewall lead to a charming portico and a Porte-cochere garage with a period-appropriate door and lantern, enhancing the European ambiance.Across three levels, residents will enjoy 10' ceilings and panoramic ravine views from every floor. Inside, the formal living and dining rooms eachshowcase a period-style gas fireplace. The gourmet kitchen is thoughtfully designed with granite countertops, a gas range, modern refrigeratorand dishwasher, and an authentic antique tin ceiling. A spacious eat-in area features wrap-around windows for expansive forest views, as well asaccess to a three-season sunroom ideal for morning coffee. Upstairs, the grand staircase leads to a hallway lined with built-in bookshelves. Thegenerously sized primary suite includes double-door entry, a walk-through closet with custom cabinetry, and an impressive four-piece ensuite.Two additional oversized bedrooms are connected by a pillared entry and share a well-appointed four-piece bathroom. The fully finishedbasement offers a home theatre with, a projector, speakers, and tiered seating. Plus a fourth bedroom, a family room with coffered ceiling andfireplace, and a full kitchen, creating an ideal in-law suite. The lower-level walkout opens to a covered patio, hard-wired for sound.
Ask about this home
A HOMEH agent will answer your questions about this home.
Around this home
Daily convenience, out of 100, from the distances below
Schools nearby
School rating, out of 10.
Helpful calculators
Your HOMEH agent

"I would see it this week."