

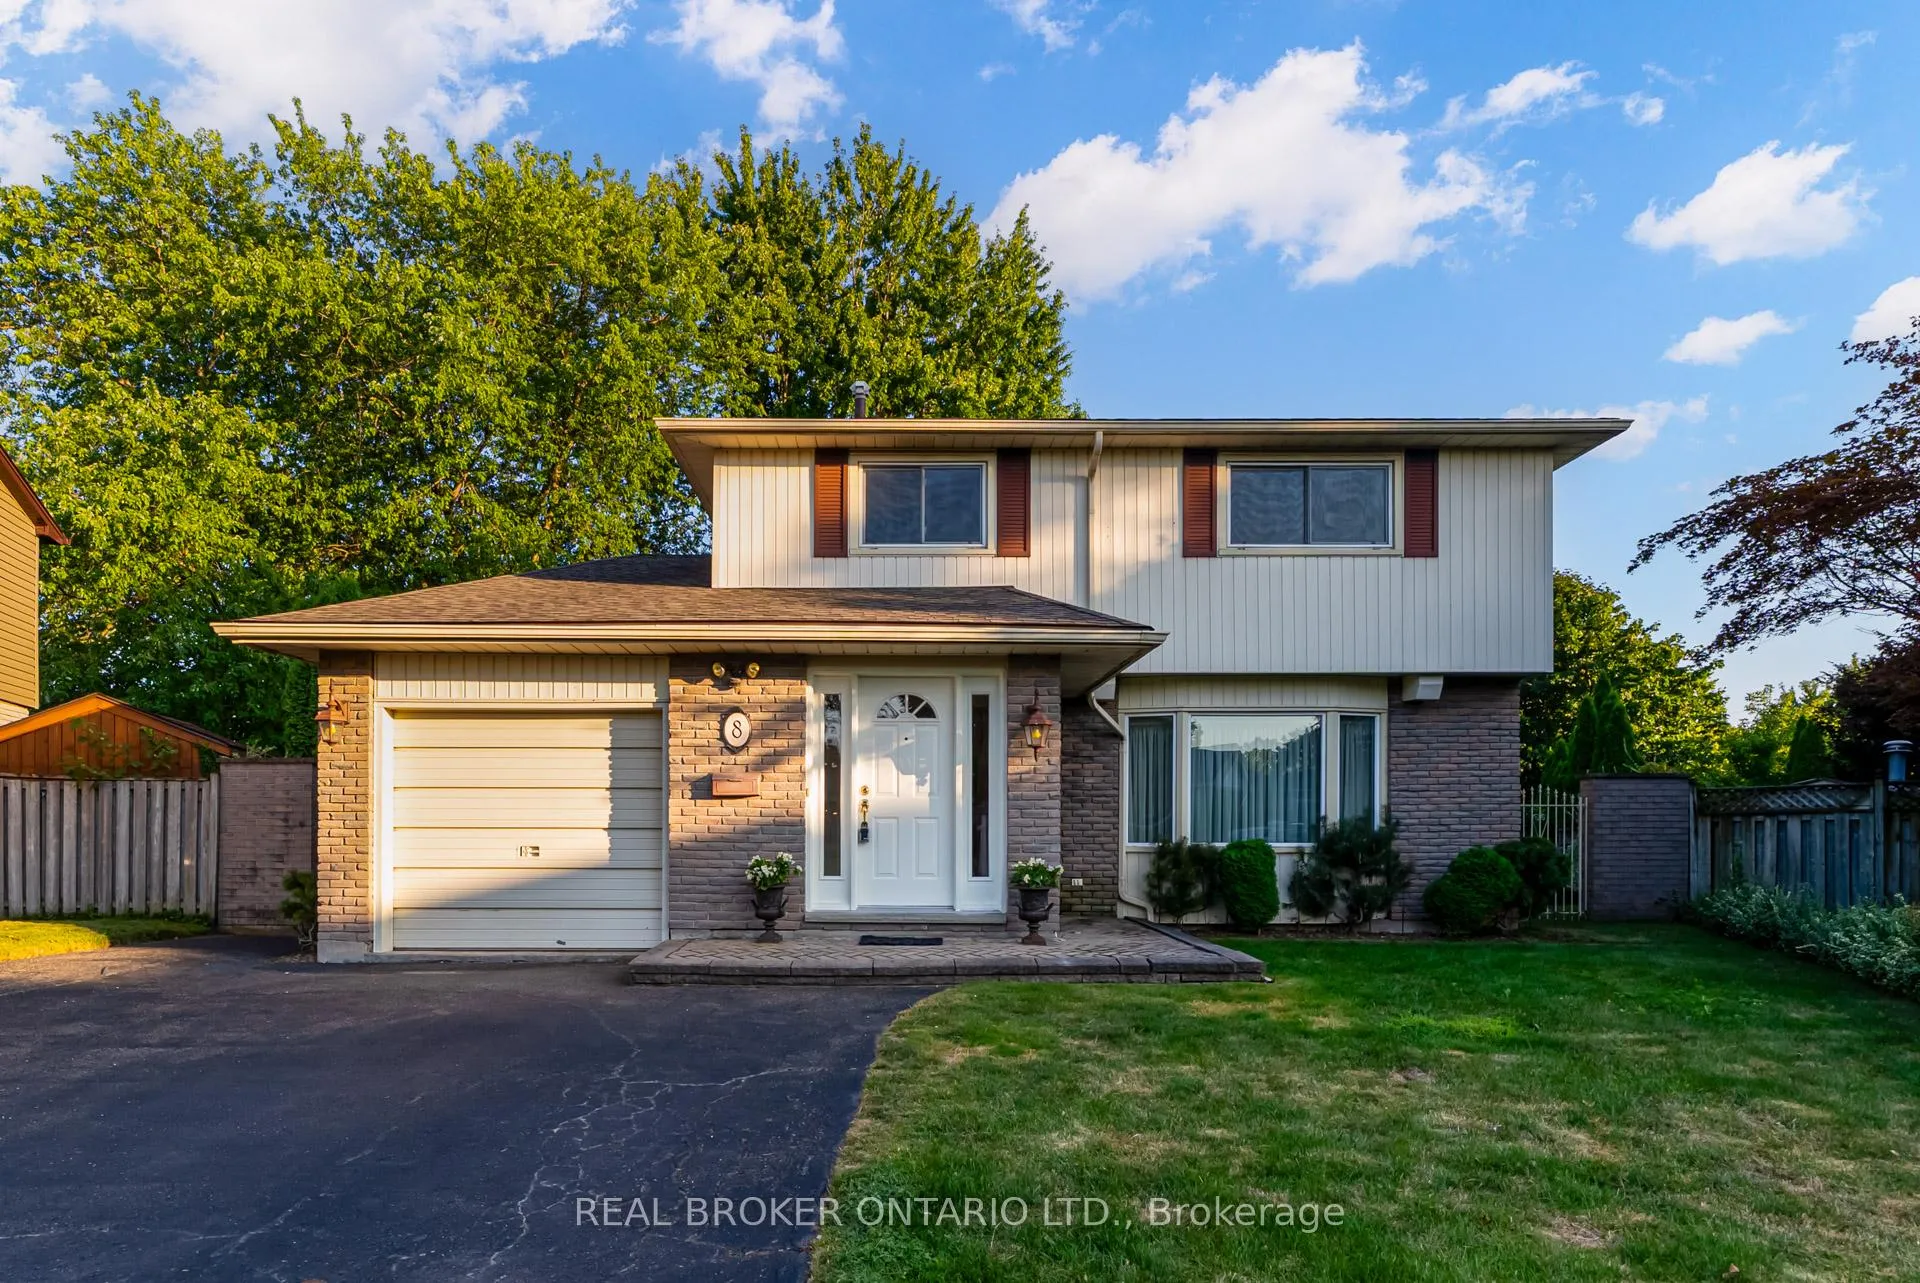
8 Mariners Court
8 Mariners Court
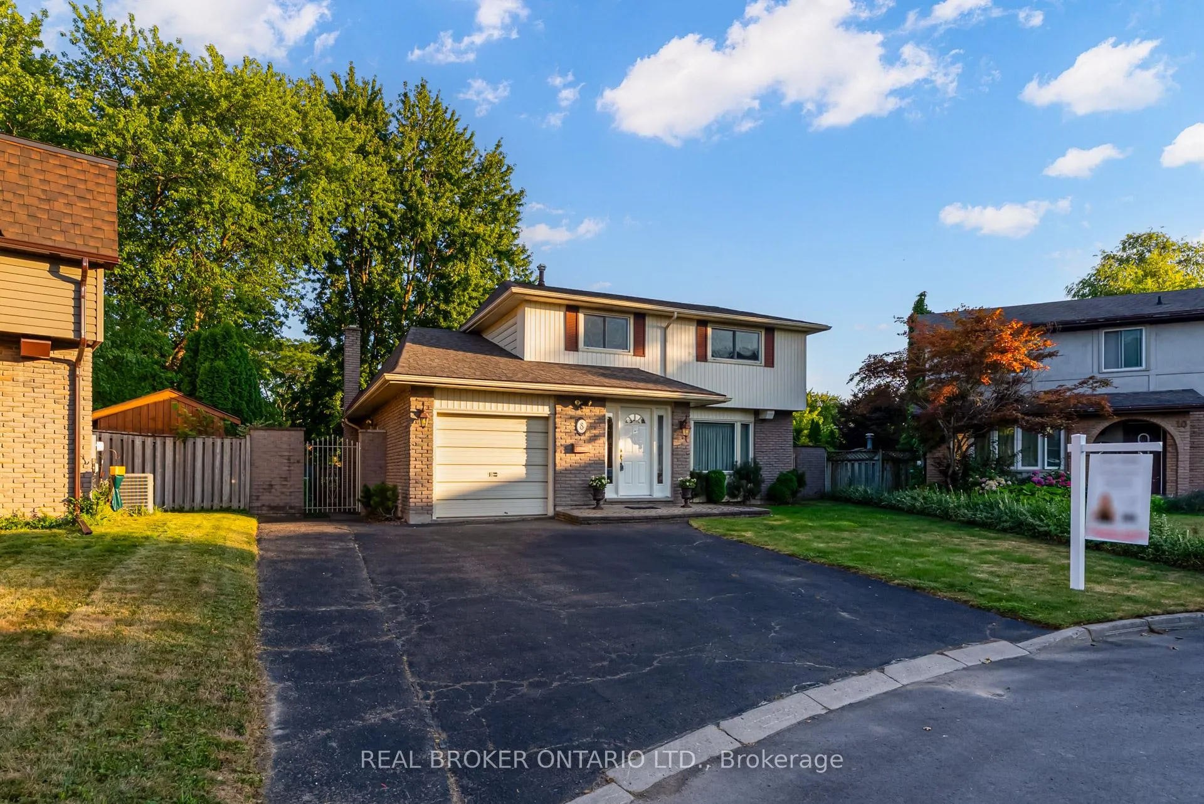
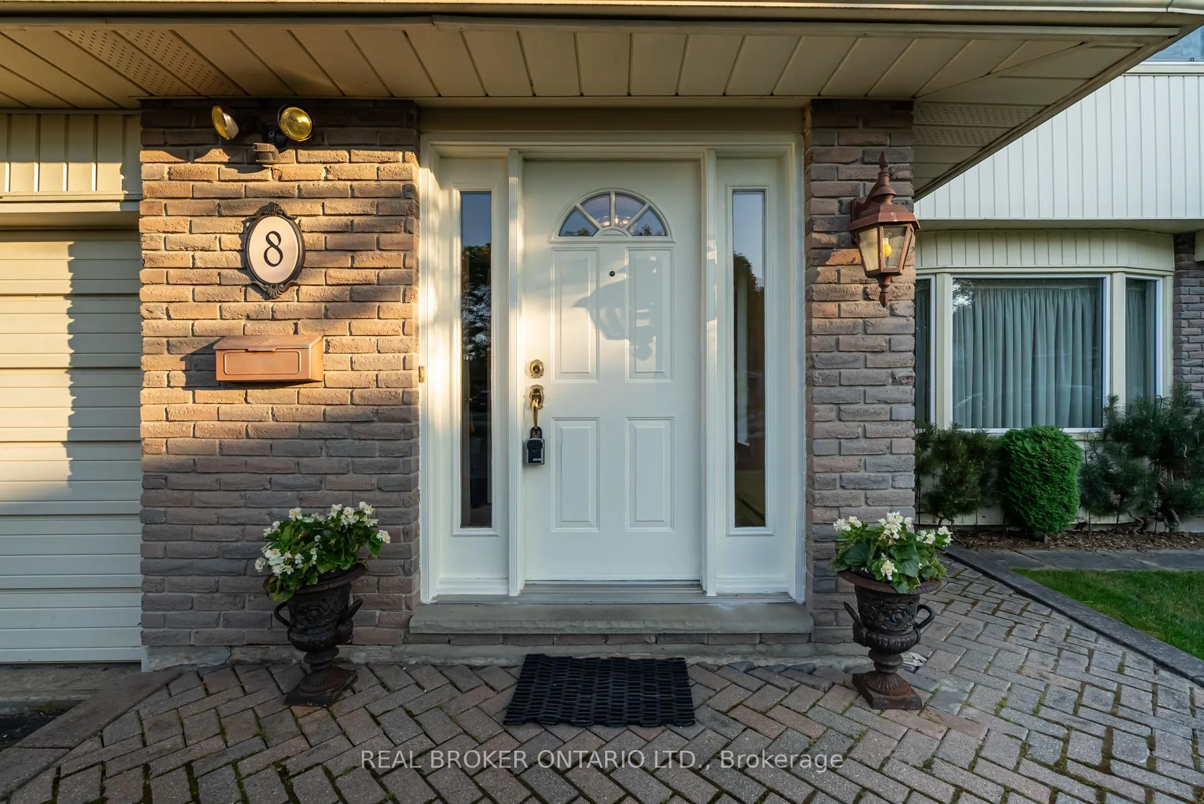
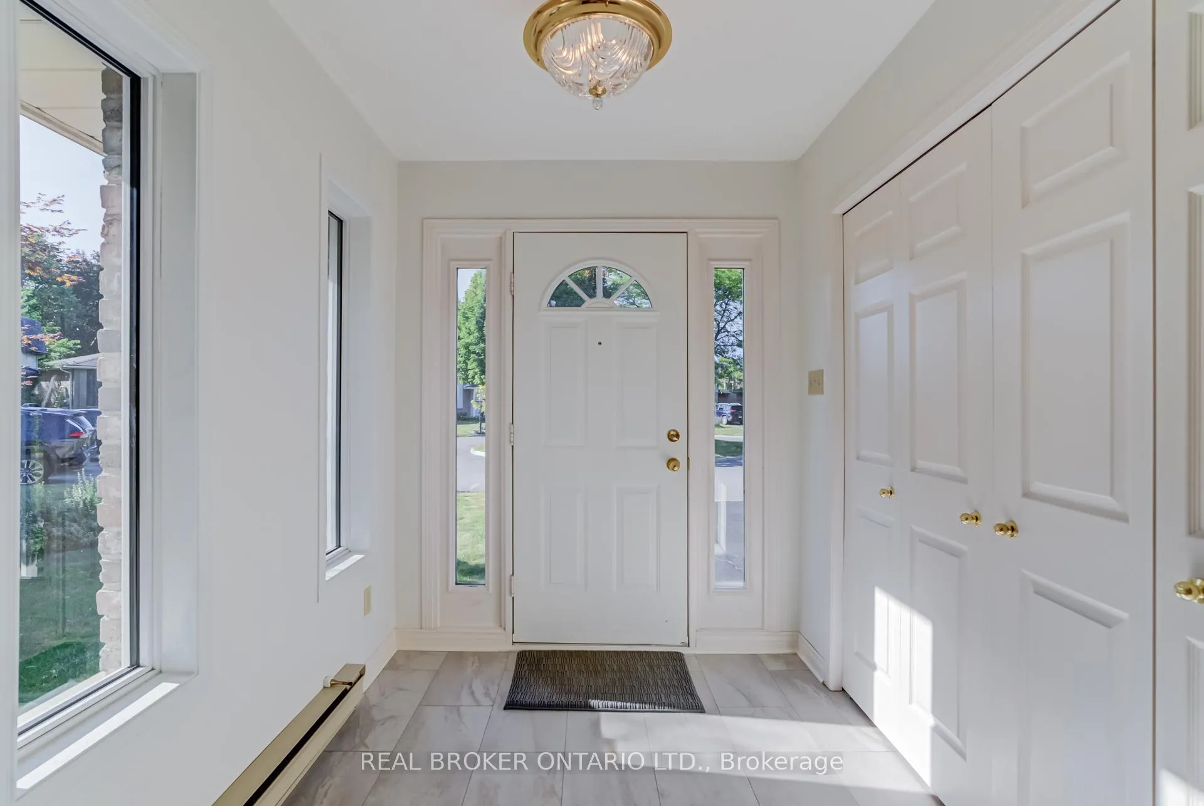
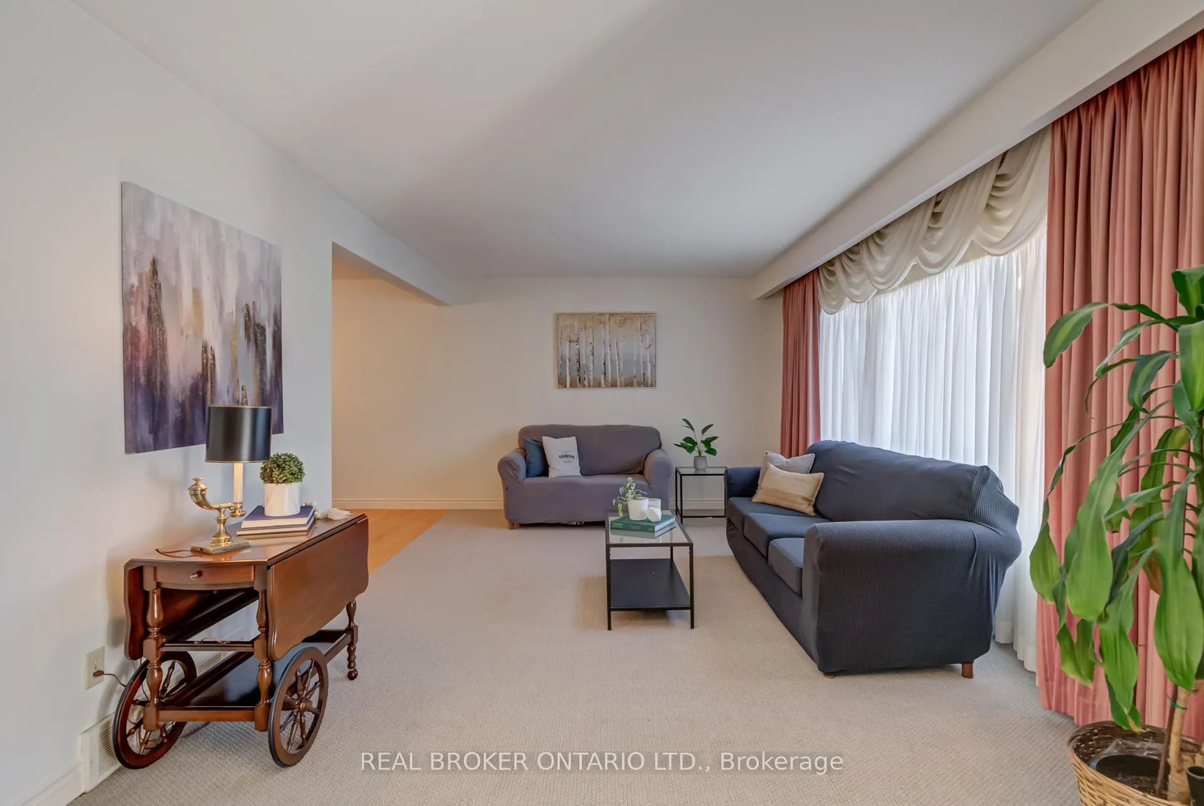 See all 50 photos
Property history
Facts and features
- BasementFinished
- Water, sewerMunicipal
- Lot shapePie
- HeatingForced air
- Fireplace
- Central air
The homeDetached, 2-storey, 2,000–2,500 sq ft
- Type: Detached
- Style: 2-storey
- Living space: 2,000–2,500 sq ft
- Basement: Finished, full
InsideFireplace Yes, natural gas, Water heater owned, Rooms above ground 10
- Fireplace: Yes, natural gas
- Features: Water heater owned
- Rooms above ground: 10
- Rooms in the basement: 3
- Bedrooms: 5
- Bathrooms: 3
- Kitchens: 1
- Family room: Yes
Outside and lotAluminum siding, brick, Asphalt shingle, Concrete
- Exterior: Aluminum siding, brick
- Roof: Asphalt shingle
- Foundation: Concrete
- Size: 41.39 × 132.84 ft
- Shape: Pie
Parking1 Garage, Attached, Private double
- Spaces: 1 Garage
- Garage: Attached
- Driveway: Private double
Heating, water and powerForced air, gas, Central air, Municipal water
- Heating: Forced air, gas
- Cooling: Central air
- Water: Municipal water
- Sewer: Municipal sewer
Costs and taxesTaxes $5,928 a year, HST No HST, Rental items None
- Taxes, 2025: $5,928 a year
- HST: No HST
- Rental items: None
Included in the saleWasher, dryer, stove, dishwasher, refrigerator, hood vent, microwave, all window coverings
- Included: Washer, dryer, stove, dishwasher, refrigerator, hood vent, microwave, all window coverings
Listing detailsX12325187, Sold, Aug 5, 2025
- MLS® number: X12325187
- Status: Sold
- Listed on: Aug 5, 2025
- Days on market: 9
- Updated: Aug 14, 2025
- Possession: Immediate
- Occupied by: Vacant
- Listing brokerage: REAL BROKER ONTARIO LTD.
About this home
8 Mariners Court, St. Catharines (Lakeport), ON L2N 4E3
Welcome to 8 Mariners Court, a beautifully appointed 2100+ SQFT home tucked away on a quiet cul-de-sac in St. Catharines sought-after North End. Set in the family-friendly Lakeport neighbourhood and surrounded by mature trees, this spacious and sun-filled home offers comfort, flexibility, and walkable access to nature. Inside, youll find an open-concept family room and eating area with soaring ceilings, skylights, and a cozy gas fireplace - the perfect space for gathering. The large, bright kitchen offers plenty of prep space and natural light. Upstairs, there are four generous bedrooms, plus an additional main-floor bonus room, ideal for a home office, playroom, oversized mudroom, or bedroom. The generous and private backyard features a large deck, space for gardens, and room for kids to play. Enjoy parking for 5 cars including the single-car attached garage. Walk to Sheridan Park, or explore Bill Burgoyne Arena, Orchard Creek Park, and Howes Parkall within a 10 minute walk. Port Dalhousies waterfront, shops, and restaurants are just a 20-minute stroll or quick drive away. With natural light throughout, a flexible floor plan, fresh updates, and one of the best locations in the North End, this home checks all the boxes!
Ask about this home
A HOMEH agent will answer your questions about this home.
Around this home
Daily convenience, out of 100, from the distances below
Schools nearby
School rating, out of 10.
Helpful calculators
Your HOMEH agent

"I would see it this week."