

21 Sherbourne Street
21 Sherbourne Street
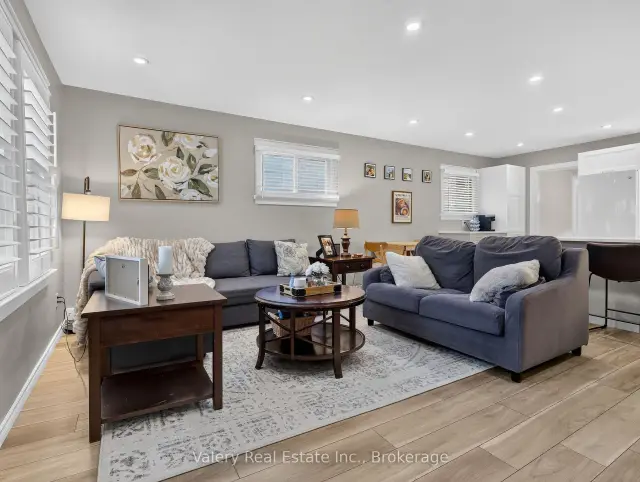 See all 31 photos
Facts and features
- BasementPart finished
- Price per sq ft~$511
- Water, sewerMunicipal
- HeatingForced air
- Central air
The homeDetached, Bungalow, 700–1,100 sq ft
- TypeDetached
- StyleBungalow
- Living space700–1,100 sq ft
- BasementPartially finished
InsideRough-in bath, upgraded insulation, Rooms above ground 6, 2 + 1 in the basement
- FeaturesRough-in bath, upgraded insulation
- Rooms above ground6
- Bedrooms2 + 1 in the basement
- Bathrooms1
- Kitchens1
- Family roomYes
Outside and lotVinyl siding, Asphalt shingle, Concrete block
- ExteriorVinyl siding
- RoofAsphalt shingle
- FoundationConcrete block
- Size40 × 80 ft
Parking1 Garage, Detached, Private, boulevard, available
- Spaces1 Garage
- GarageDetached
- DrivewayPrivate, boulevard, available
Heating, water and powerForced air, gas, Central air, Municipal water
- HeatingForced air, gas
- CoolingCentral air
- WaterMunicipal water
- SewerMunicipal sewer
Costs and taxesTaxes $2,782 a year, HST included in the price, Hot water tank
- Taxes, 2026$2,782 a year
- HSTHST included in the price
- Rental itemsHot water tank
Included in the saleRefrigerator, stove, hood vent, washer, dryer, all electrical light fixtures, all window coverings
- IncludedRefrigerator, stove, hood vent, washer, dryer, all electrical light fixtures, all window coverings
Listing detailsX14189944, For Sale, Nov 17, 2026
- MLS® numberX14189944
- StatusFor Sale
- Listed onNov 17, 2026
- Days on market3
- UpdatedNov 18, 2026
- Possession30-59 days
- Occupied byOwner
- Listing brokerageVALERY REAL ESTATE INC.
About this home
21 Sherbourne Street, St. Catharines (Facer), ON L2M 5P8
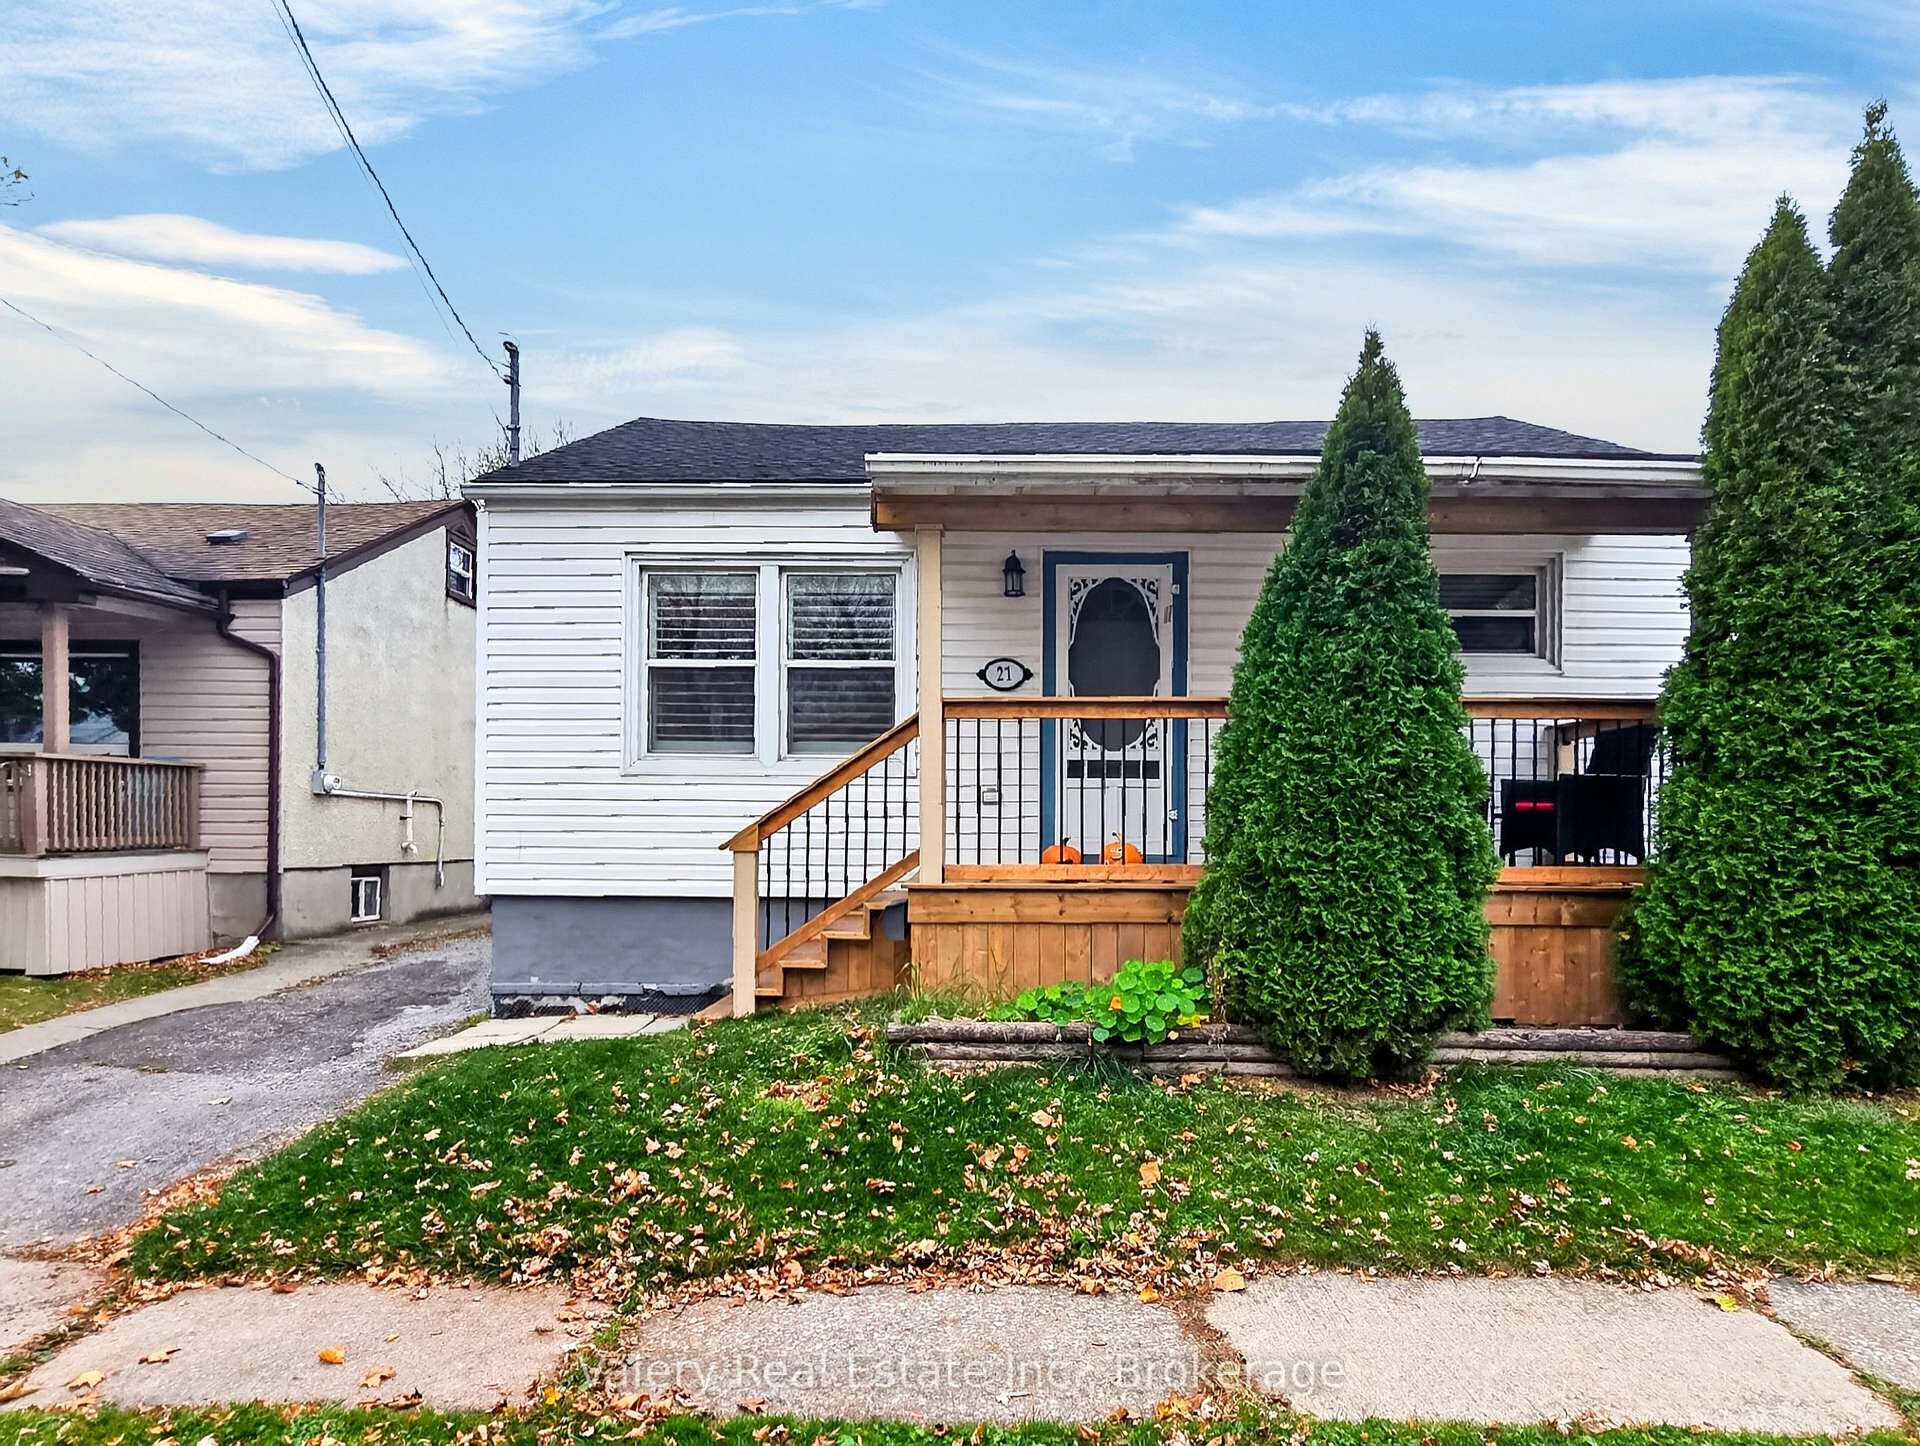
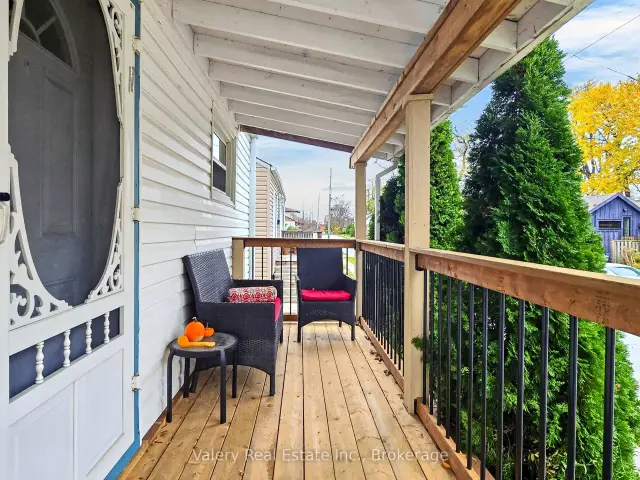
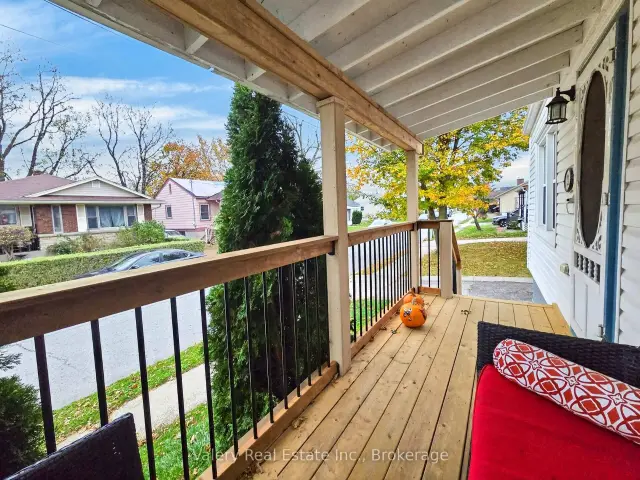
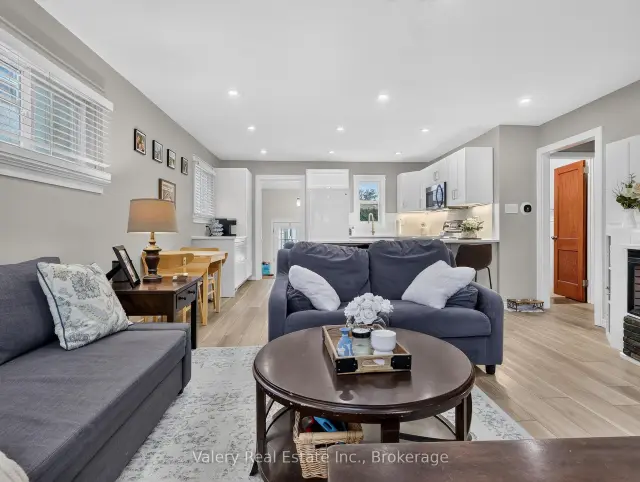
Welcome to 21 Sherbourne Street! This charming detached bungalow offers incredible peace of mind with major mechanical and main-floor improvements already completed. The refreshed main level features a brand new front deck (2026), a brand-new kitchen with Quartz countertops (2025) and a bright, inviting living room alongside two comfortable bedrooms and a clean 4-piece bath. Quality updates include new drywall and updated insulation throughout the main living areas and bedrooms for optimal energy efficiency and year-round comfort. The partially finished lower level features a generous third bedroom or rec room, laundry area, and plenty of clean storage room with potential to finish to your liking. The big-ticket mechanicals are all checked off: high-efficiency furnace & central A/C (2024), new roof (2025), and a brand-new hot water tank(2026). Step outside to a private, fully fenced backyard-ideal for outdoor entertaining, pets, and summer BBQs-along with a detached garage for secure parking, workshop space, or extra storage. Located in a mature, convenient neighbourhood close to parks, schools, transit, QEW and everyday shopping.
Book a viewing
Around this home
Daily convenience, out of 100, from the distances below
Schools nearby
School rating, out of 10.
Helpful calculators

Your HOMEH agent
"Priced 1% over the Hestimate. I would see it this week."