

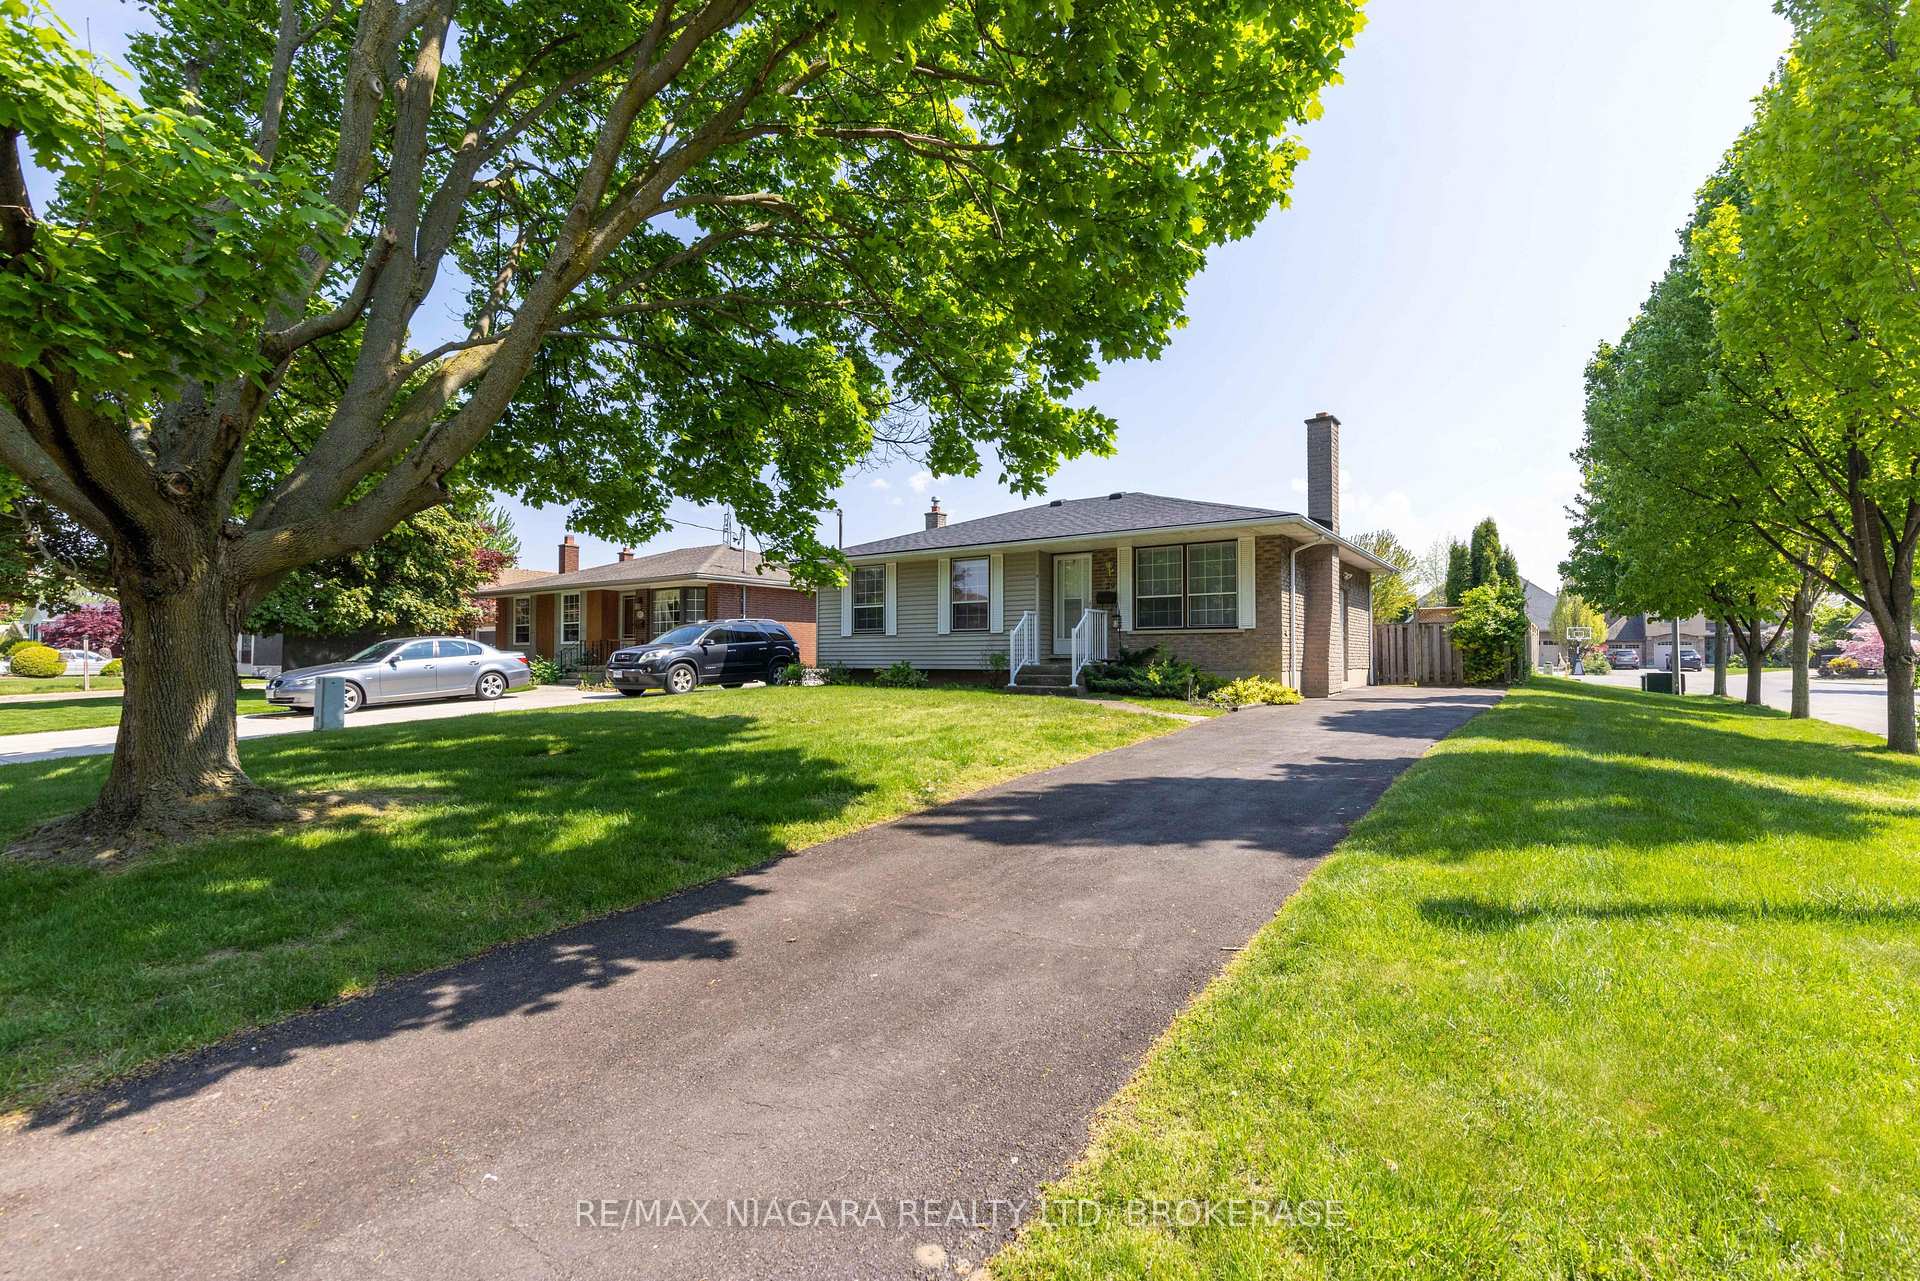
29 Granada Drive
29 Granada Drive
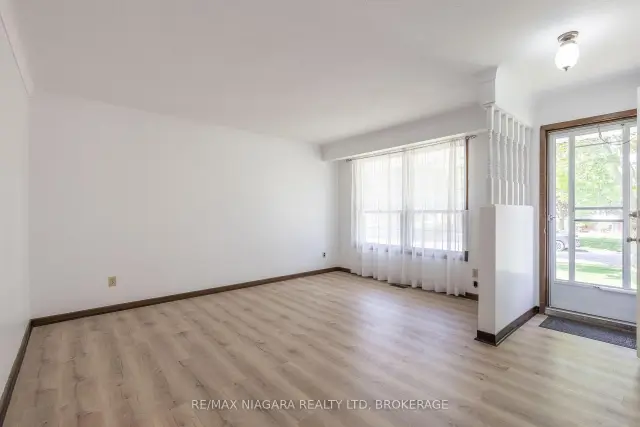 See all 25 photos
Facts and features
- BasementPart finished
- Lot size50 × 114 ft
- Lease term12 months
- FurnishedUnfurnished
- Central air
The homeDetached, Bungalow, 700–1,100 sq ft
- TypeDetached
- StyleBungalow
- Living space700–1,100 sq ft
- BasementFull, partially finished
InsideIn basement, Primary bedroom - main floor, Rooms above ground 7
- LaundryIn basement
- FeaturesPrimary bedroom - main floor
- Rooms above ground7
- Rooms in the basement1
- Bedrooms3
- Bathrooms1
- Kitchens1
- Family roomYes
Outside and lotBrick, Asphalt shingle, Poured concrete
- ExteriorBrick
- RoofAsphalt shingle
- FoundationPoured concrete
- Size50 × 113.71 ft
Parking3 Parking, Private
- Spaces3 Parking
- DrivewayPrivate
Heating, water and powerForced air, gas, Central air, Municipal water
- HeatingForced air, gas
- CoolingCentral air
- WaterMunicipal water
- SewerMunicipal sewer
Rent and termsRent $2,450 a month, Entire property, Unfurnished
- Rent$2,450 a month
- Space for rentEntire property
- FurnishedUnfurnished
- Lease12 months
- Rent includesParking
- DepositRequired
- Credit checkRequired
- Employment letterRequired
- Rental applicationRequired
- ReferencesRequired
- Rental itemsHot water heater
IncludedFridge, stove, dishwasher, washer & dryer
- IncludedFridge, stove, dishwasher, washer & dryer
Listing detailsX14190126, For Rent, Nov 17, 2026
- MLS® numberX14190126
- StatusFor Rent
- Listed onNov 17, 2026
- Days on market3
- UpdatedNov 18, 2026
- PossessionFlexible
- Occupied byVacant
- Listing brokerageRE/MAX NIAGARA REALTY LTD, BROKERAGE
About this home
29 Granada Drive, St. Catharines (Lakeshore), ON L2N 2S4
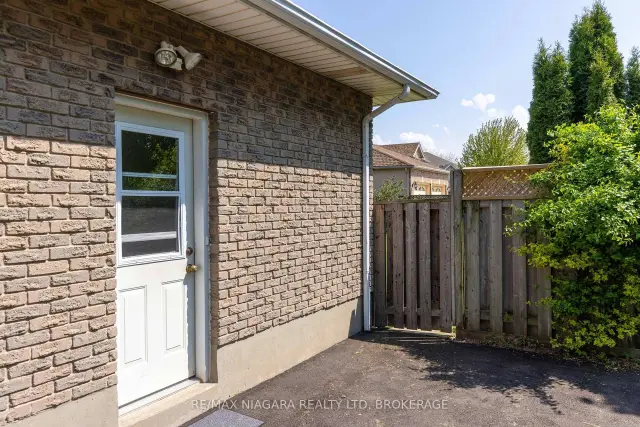
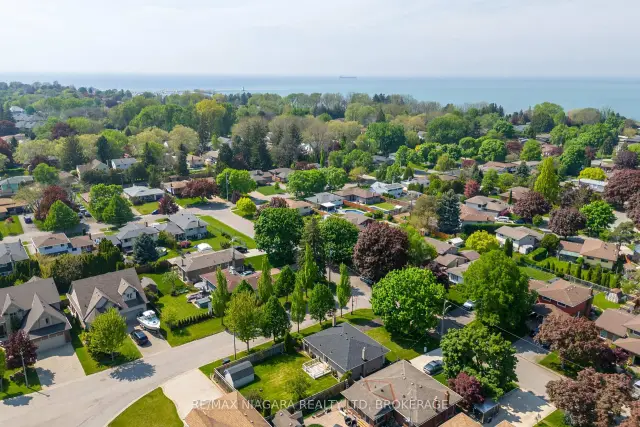
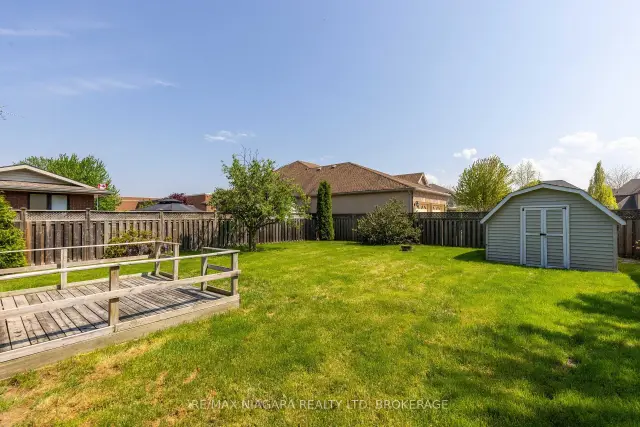
HIGHLY SOUGHT AFTER NORTH END LOCATION! This 3 bedroom bungalow has been refreshed throughout. Main floor layout offers a spacious living room, eat-in kitchen with sliding door walk-out to your fully fenced rear yard. Main floor offers 3 bedrooms and an updated 4-piece bath with tub & shower. Basement level features a separate, side entrance, finished rec room, potential for a 4th bedroom and potential for a 2nd bathroom. All kitchen appliances plus washer & dryer included. Updates include furnace (2022) and central air (2022). Minutes away from waterfront trails, Lake Ontario and Port Dalhousie. Easy access to shopping, restaurants, groceries, banking, pharmacies and more. Monthly rent plus Tenant pays for utilities.
Book a viewing
Around this home
Daily convenience, out of 100, from the distances below
Schools nearby
School rating, out of 10.
Helpful calculators

Your HOMEH agent
"I would see it this week."