

Unit 10, 5 Carn Castle Gate
Unit 10, 5 Carn Castle Gate
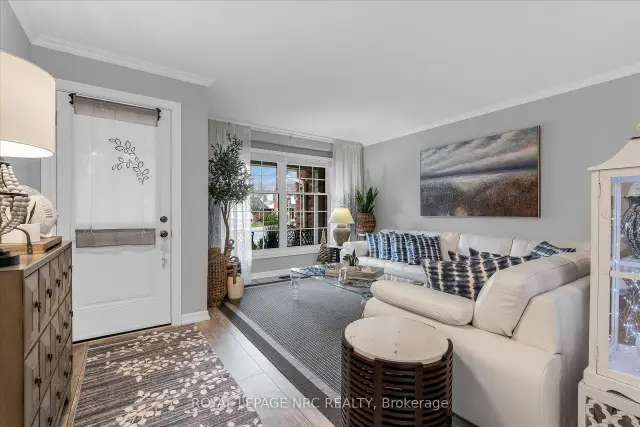 See all 49 photos
Facts and features
- BasementFinished
- Age of home31–50 years
- ExposureNorth
- LaundryIn-suite laundry, in basement
- Fireplace
- Central air
The homeCondo Townhouse, 2-storey, Age 31–50 years
- TypeCondo Townhouse
- Style2-storey
- Age31–50 years
- Living space1,800–1,999 sq ft
- BasementFull, finished
- ExposureNorth
InsideFireplace Yes, wood, In-suite laundry, in basement, lower level, Auto garage door remote, water heater
- FireplaceYes, wood
- LaundryIn-suite laundry, in basement, lower level
- FeaturesAuto garage door remote, water heater
- Rooms above ground10
- Rooms in the basement3
- Bedrooms3
- Bathrooms4
- Kitchens1
- Family roomYes
OutsideBrick, vinyl siding, Shingles, Poured concrete
- ExteriorBrick, vinyl siding
- RoofShingles
- FoundationPoured concrete
- BalconyTerrace
- FeaturesPatio, porch, year round living, privacy
Parking and locker3 Parking (1 garage + 2 drive), Attached, Exclusive
- Spaces3 Parking (1 garage + 2 drive)
- GarageAttached
- Parking typeExclusive
- LockerNone
BuildingHarbour pointe, Registered 1985, Condo corporation 28
- NameHarbour pointe
- Registered1985
- Condo corporation28
- AmenitiesVisitor parking
- PetsAllowed
Heating, water and powerFan coil, gas, Central air
- HeatingFan coil, gas
- CoolingCentral air
Costs and taxesTaxes $8,198 a year, Condo fee $834 a month, Water included, common elements included, parking included, cable tv included
- Taxes, 2026$8,198 a year
- Condo fee$834 a month
- Fee includesWater included, common elements included, parking included, cable tv included
- HSTNo HST
- Rental itemsWater heater
- Under contractHot water tank-gas
Included in the saleFridge, stove, dishwasher, washer dryer, garage door opener and remote(s), window coverings, basement fridge, mircowave, undercounter reverse osmosis system., Samsung pro tv ( living room), white cabinet in the primary closet
- IncludedFridge, stove, dishwasher, washer dryer, garage door opener and remote(s), window coverings, basement fridge, mircowave, undercounter reverse osmosis system.
- Not includedSamsung pro tv ( living room), white cabinet in the primary closet
NearbyLake/pond, hospital, cul de sac/dead end, school bus route
- Close toLake/pond, hospital, cul de sac/dead end, school bus route
Listing detailsX14189488, For Sale, Nov 17, 2026
- MLS® numberX14189488
- StatusFor Sale
- Listed onNov 17, 2026
- Days on market3
- UpdatedNov 17, 2026
- Possession60-89 days
- Occupied byOwner
- Listing brokerageROYAL LEPAGE NRC REALTY
About this home
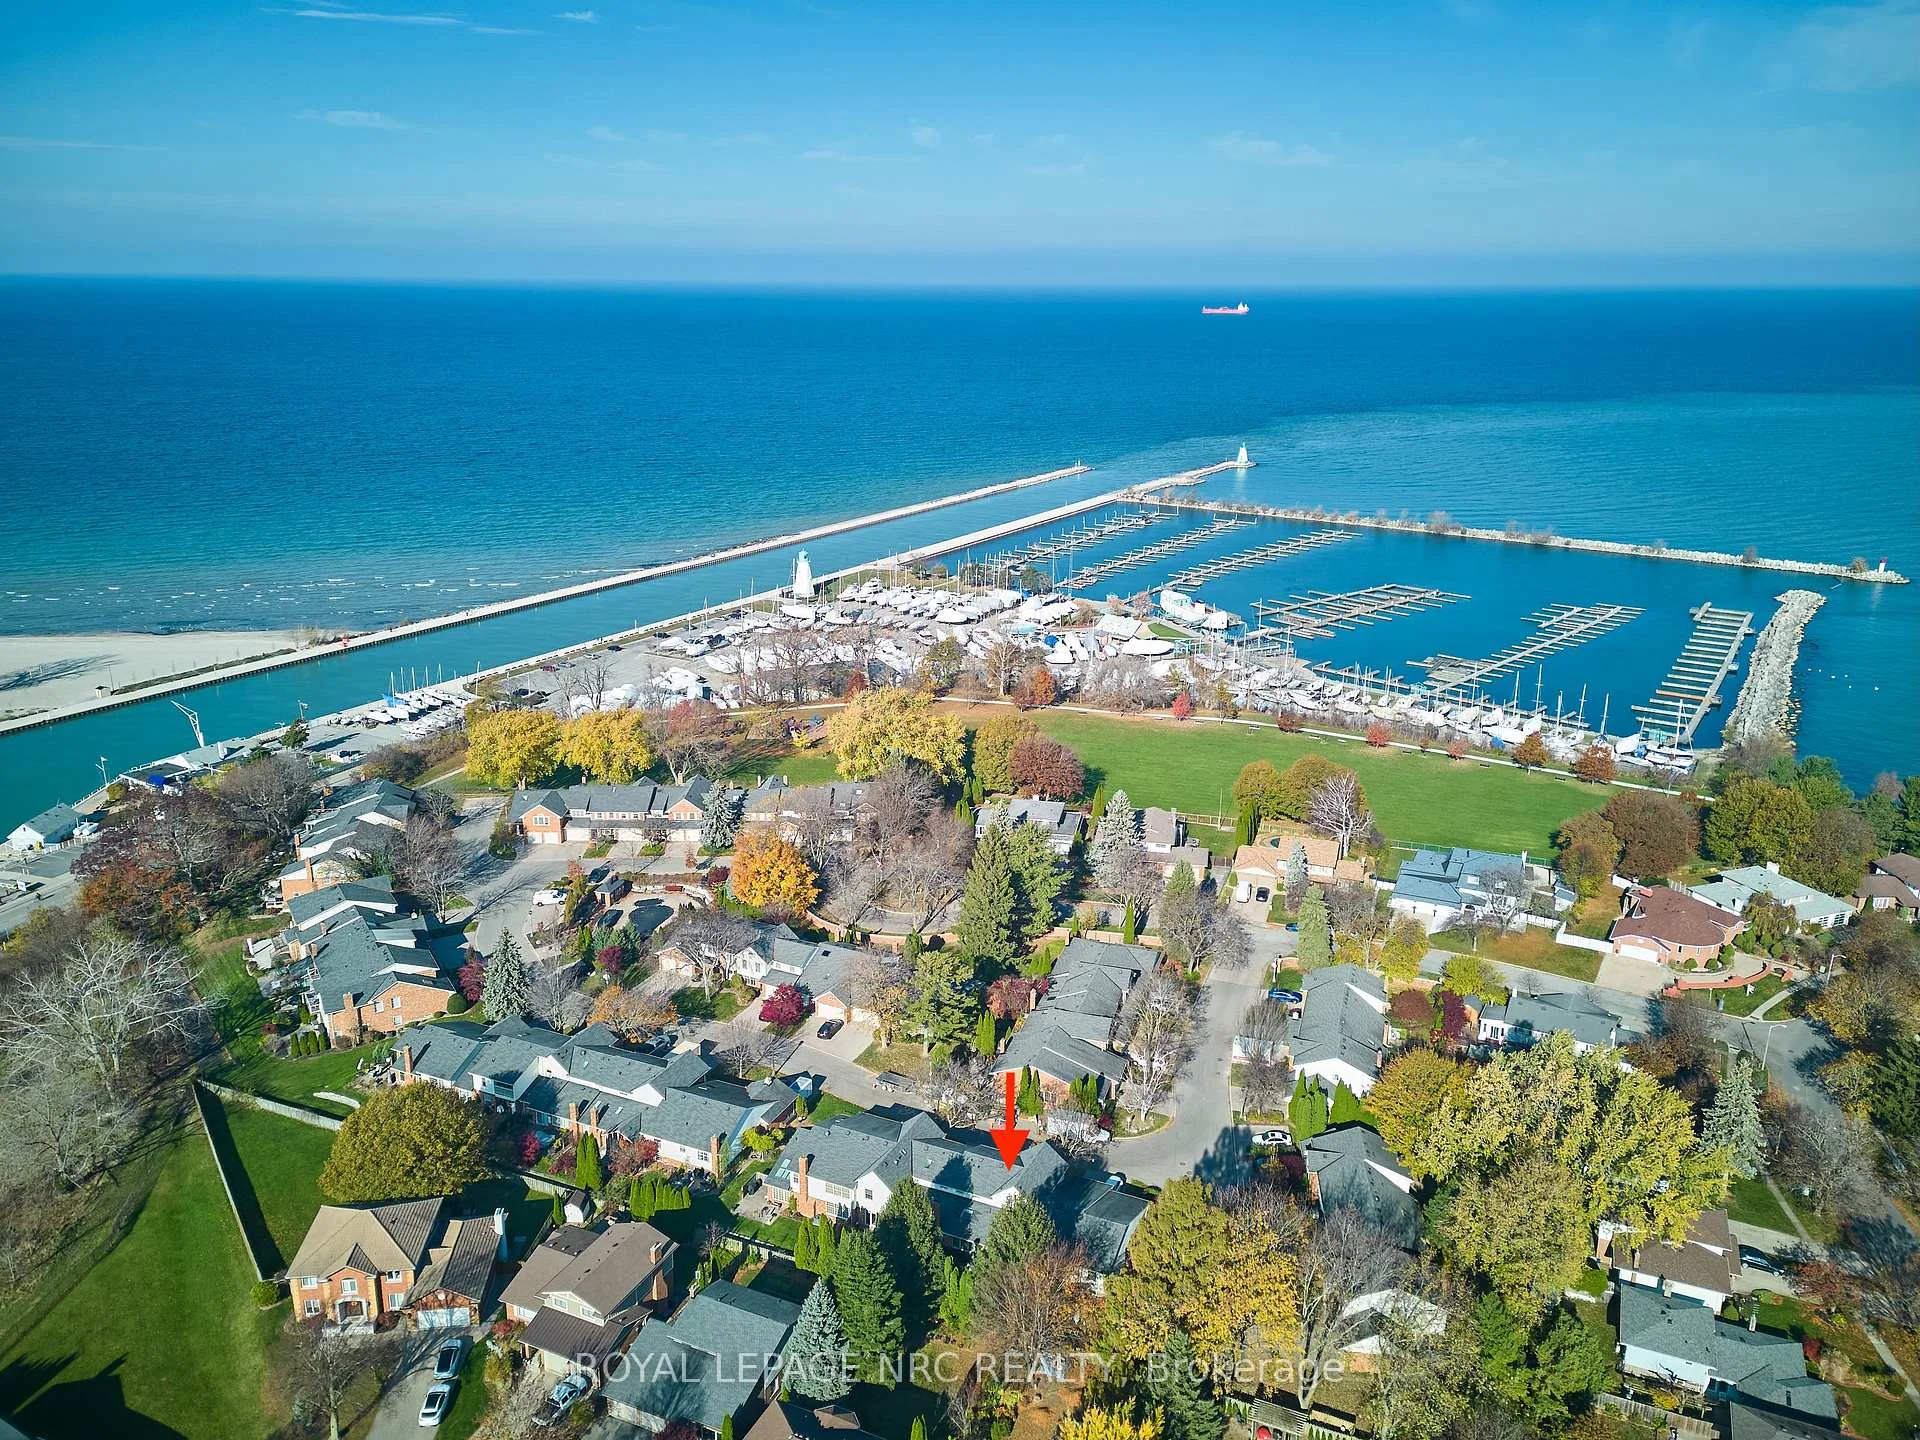
Unit 10, 5 Carn Castle Gate, St. Catharines (Lakeshore), ON L2N 5V4
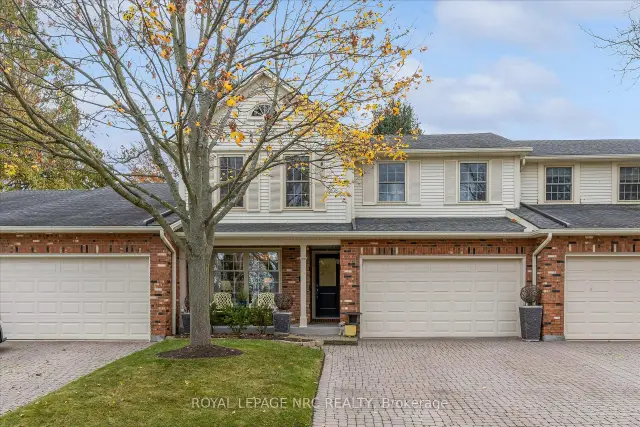
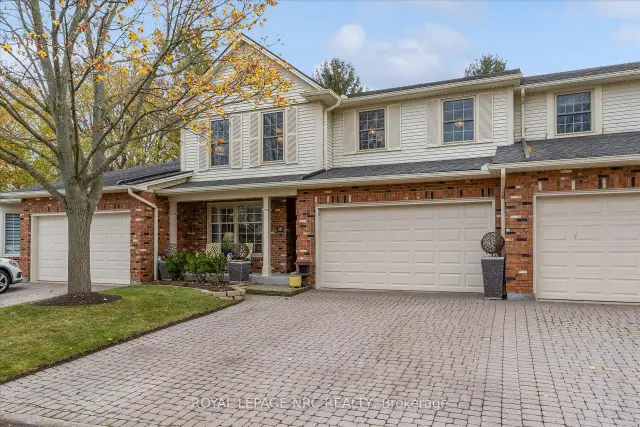
Exquisite, Magnificent, Elegant, Refined, Flawless - These are only the first few words that will enter your mind as you step through the door of this one of a kind condo townhome. Welcome to 10-5 Carn Castle Gate! This 3 bedroom, 4 bathroom 2 storey home offers the best of the best in one of St. Catharines most exclusive neighbourhoods. Inside you'll find purposeful, curated spaces that help you relax from the moment you step through the door. The main floor offers a large family room perfect for great conversation, a formal dining area, fully updated kitchen with stainless steel appliances and granite surfaces, a gorgeous great room with a vaulted ceiling and wood burning fireplace, a 2 piece bathroom & plenty of built-in storage. The second floor overlooks the great room and provides a 4 piece bathroom, 2 large bedrooms and a peaceful primary bedroom suite that includes a 6 piece ensuite bathroom and walk-in closet. The fully finished basement is ready and waiting to host your next great party and includes a rec room with bar, a huge games area, 2 large storage rooms, a bathroom/laundry room and even a huge cold cellar. The backyard is the perfect place to catch the summer sun when you're not enjoying the neighbourhood's in ground pool or hot tub and includes a large interlocking brick patio surrounded by lush green grass and gorgeous garden beds. All the joys of Port Dalhousie are just a short walk away and world class wineries, restaurants, golf and the QEW are easily accessible by car. Plenty of parking is available between the attached garage, exclusive driveway and nearby visitor's parking. The condo fee includes water, exterior maintenance, snow removal, roof maintenance and more.This home is fully updated from top to bottom - there is nothing left to do but move in and relax. Joining the Harbour Pointe community has been your dream for awhile - make today the day that dream comes true!
Book a viewing
Know more about 5 Carn Castle Gate
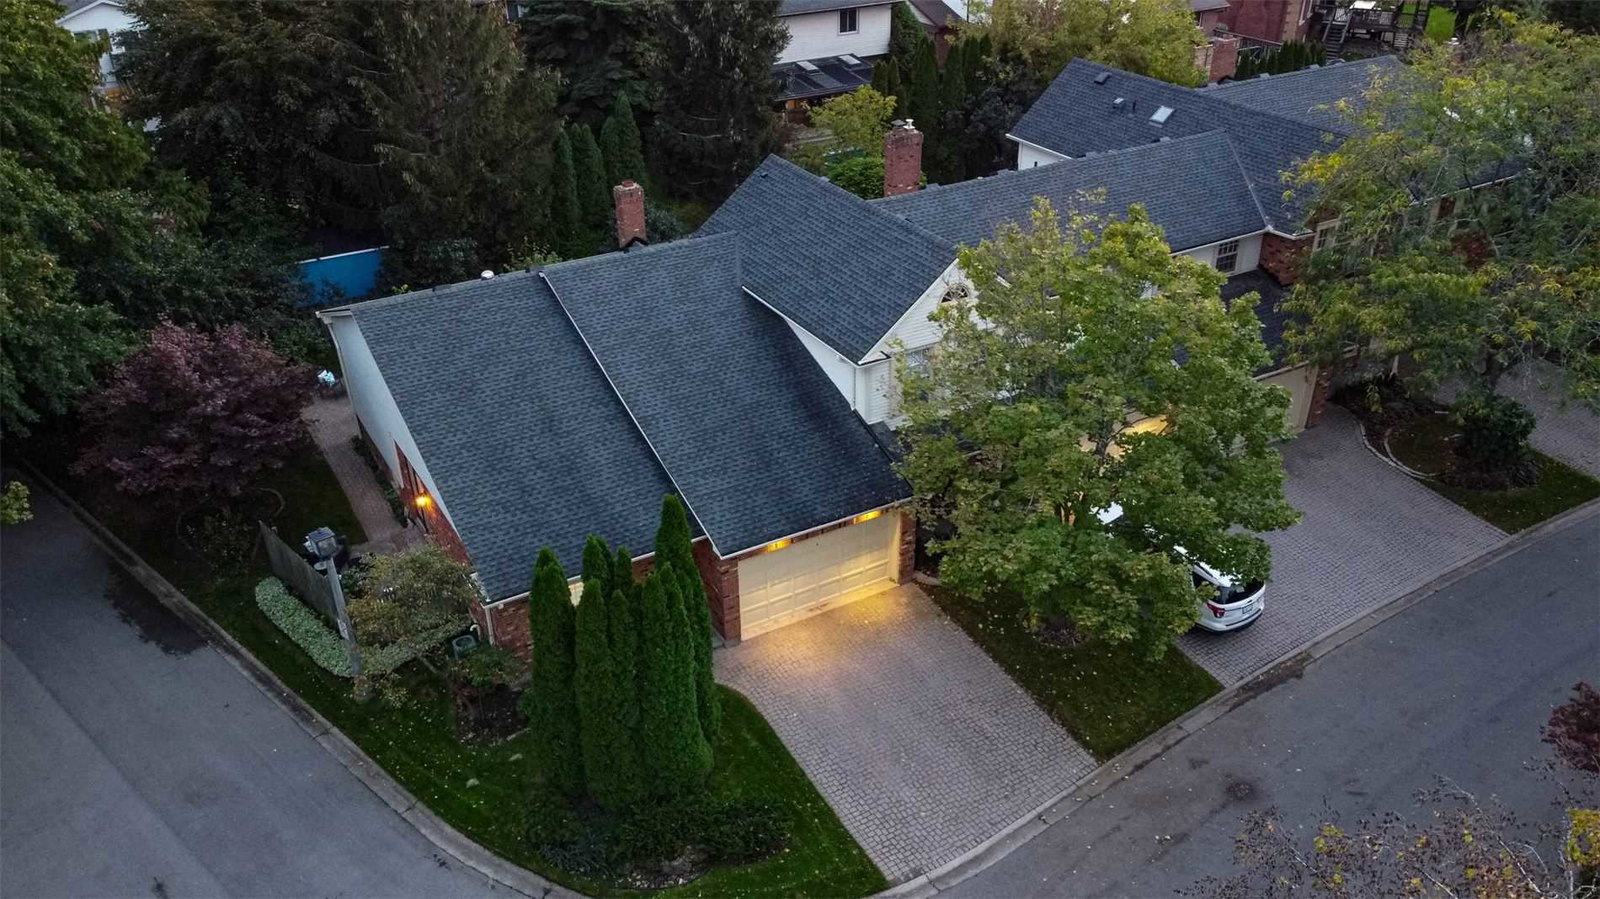
Condo building · 5 Carn Castle Gate
5 Carn Castle Gate is a condo, built in 1985. Right now 2 for sale are on the market here.
- 1storey
- 1985built
No similar units for sale in 5 Carn Castle Gate right now.
Around this home
Daily convenience, out of 100, from the distances below
Schools nearby
School rating, out of 10.
Helpful calculators

Your HOMEH agent
"Priced 2% over the Hestimate. I would see it this week."