

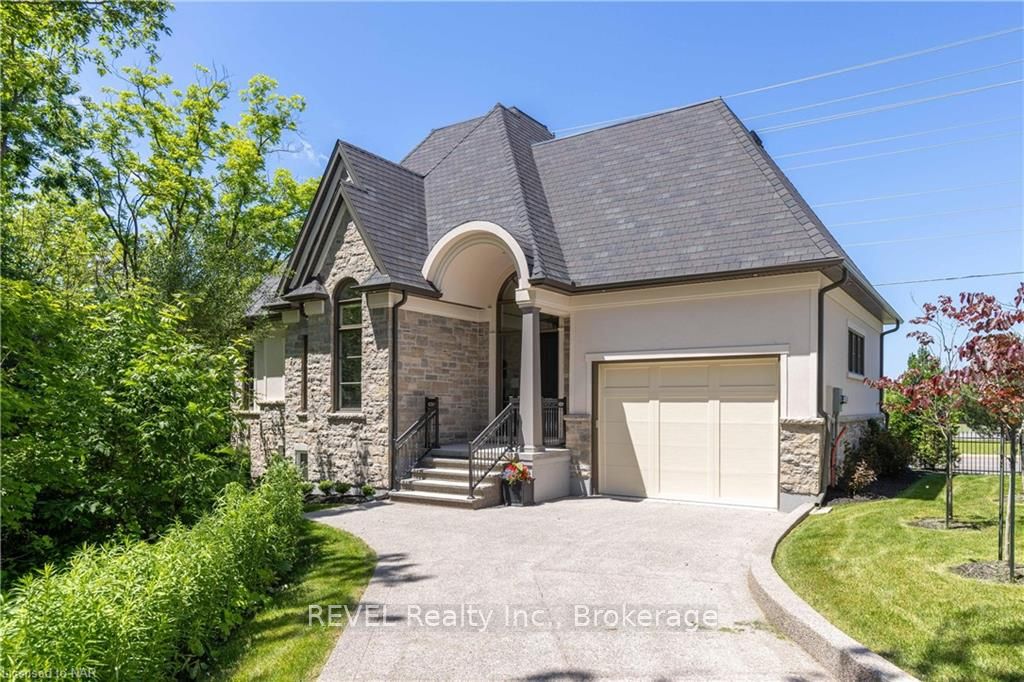
27 Arbourvale
27 Arbourvale
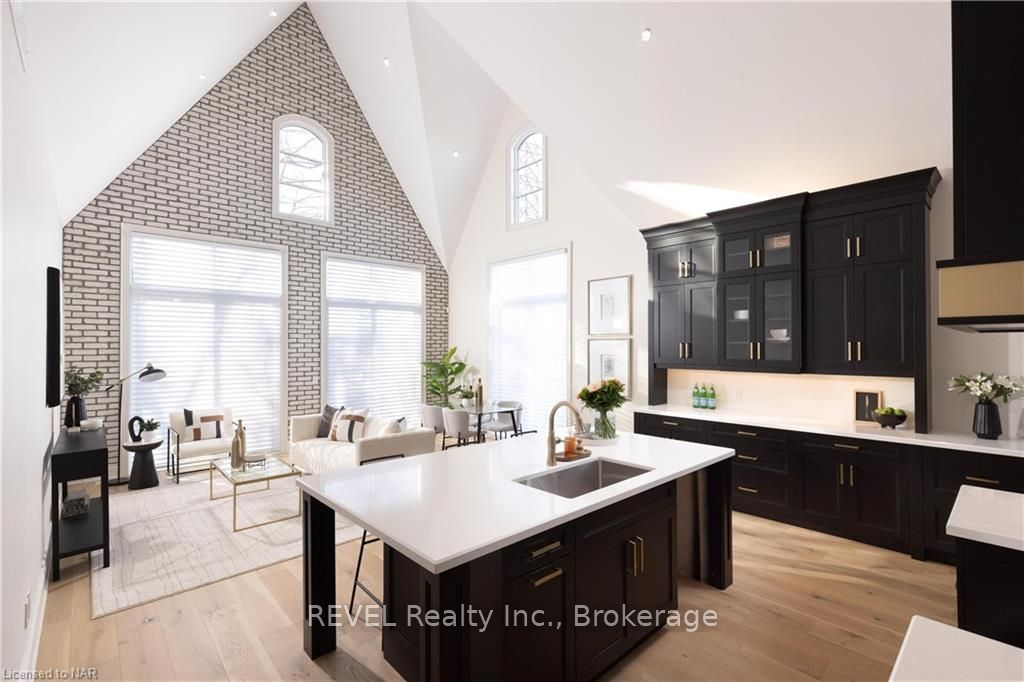 See all 40 photos
Property history
- $1,825,000ExpiredList: 2025-06-09|End: 2025-09-08|91 daysX12206424
- $1,825,000TerminatedList: 2025-03-24|End: 2025-06-09|77 daysX12041480
- $1,825,000TerminatedList: 2025-01-15|End: 2025-03-24|68 daysX11925610
- $1,775,000ExpiredList: 2024-10-07|End: 2025-01-07|92 daysX9414973
Facts and features
- BasementFinished
- Age of home0–5 years
- Price per sq ft~$1,365
- Water, sewerMunicipal
- Central air
The homeDetached, Bungalow, Age 0–5 years
- Type: Detached
- Style: Bungalow
- Age: 0–5 years
- Living space: 1,100–1,500 sq ft
- Basement: Finished, full
- Exposure: South
- Waterfront: None
InsideLaundry room, Sump pump, Alarm system, smoke detector
- Laundry: Laundry room
- Features: Sump pump
- Security: Alarm system, smoke detector
- Rooms above ground: 6
- Rooms in the basement: 6
- Bedrooms: 1 + 2 in the basement
- Bathrooms: 3
- Kitchens: 1
Outside and lotStucco (plaster), stone, Asphalt shingle, Poured concrete
- Exterior: Stucco (plaster), stone
- Roof: Asphalt shingle
- Foundation: Poured concrete
- Balcony: None
- Size: 16.08 ft frontage
- Zoning: R1
Parking2 Garage, Attached, Private, other
- Spaces: 2 Garage
- Garage: Attached
- Driveway: Private, other
- Locker: None
Heating, water and powerForced air, gas, Central air, Municipal water
- Heating: Forced air, gas
- Cooling: Central air
- Water: Municipal water
- Sewer: Municipal sewer
Costs and taxesTaxes $6,826 a year, Condo fee $375 a month, Building insurance included, common elements included, water included
- Taxes, 2024: $6,826 a year
- Condo fee: $375 a month
- Fee includes: Building insurance included, common elements included, water included
- Under contract: Hot water heater
Included in the sale*no existing appliances* appliance package is being offered (up to $10,000), dishwasher, dryer, negotiable, refrigerator, stove, washer, window coverings
- Included: *no existing appliances* appliance package is being offered (up to $10,000), dishwasher, dryer, negotiable, refrigerator, stove, washer, window coverings
NearbyGolf
- Close to: Golf
Listing detailsX9414973, Expired, Oct 7, 2024
- MLS® number: X9414973
- Status: Expired
- Listed on: Oct 7, 2024
- Days on market: 92
- Updated: Jan 7, 2025
- Possession: Immediate
- Occupied by: Vacant
- Listing brokerage: REVEL Realty Inc., Brokerage
About this home
27 Arbourvale, St. Catharines (Glendale/Glenridge), ON L2T 0A6
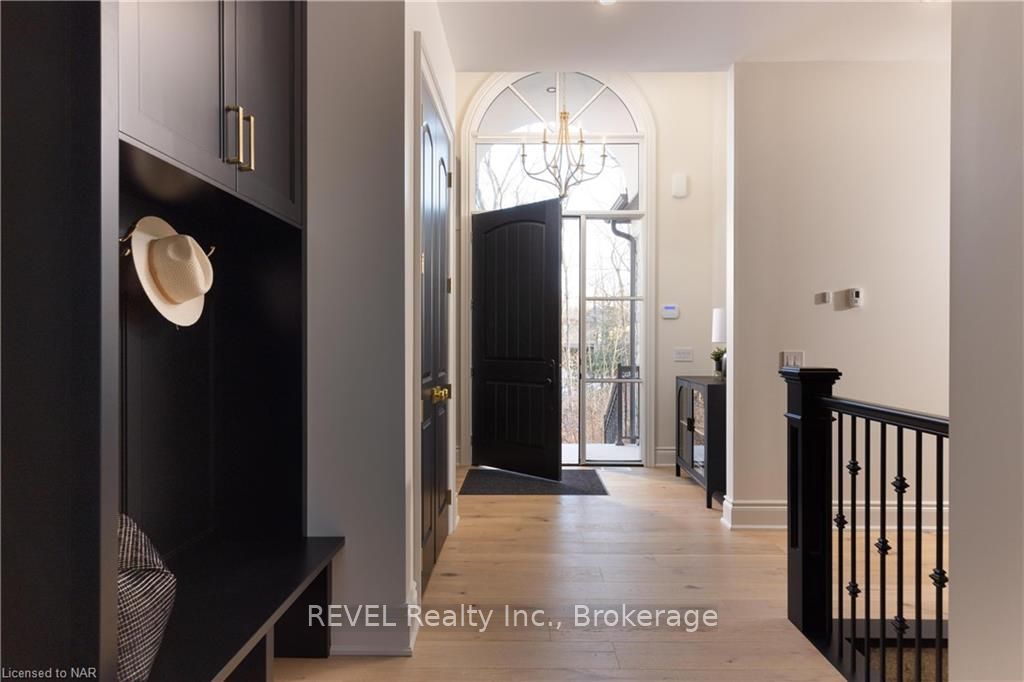
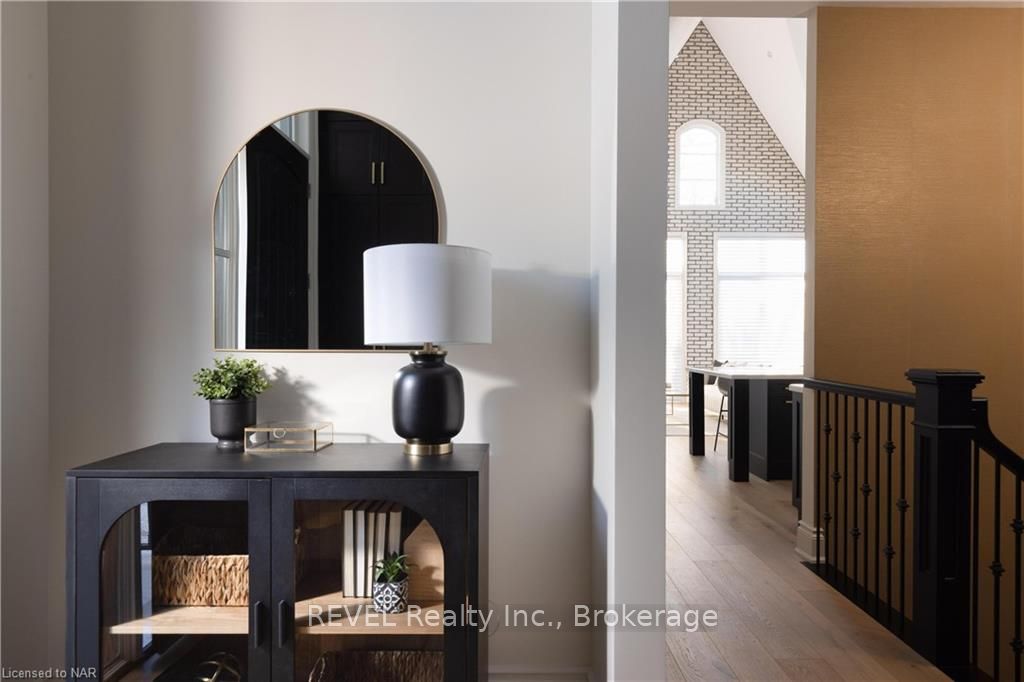
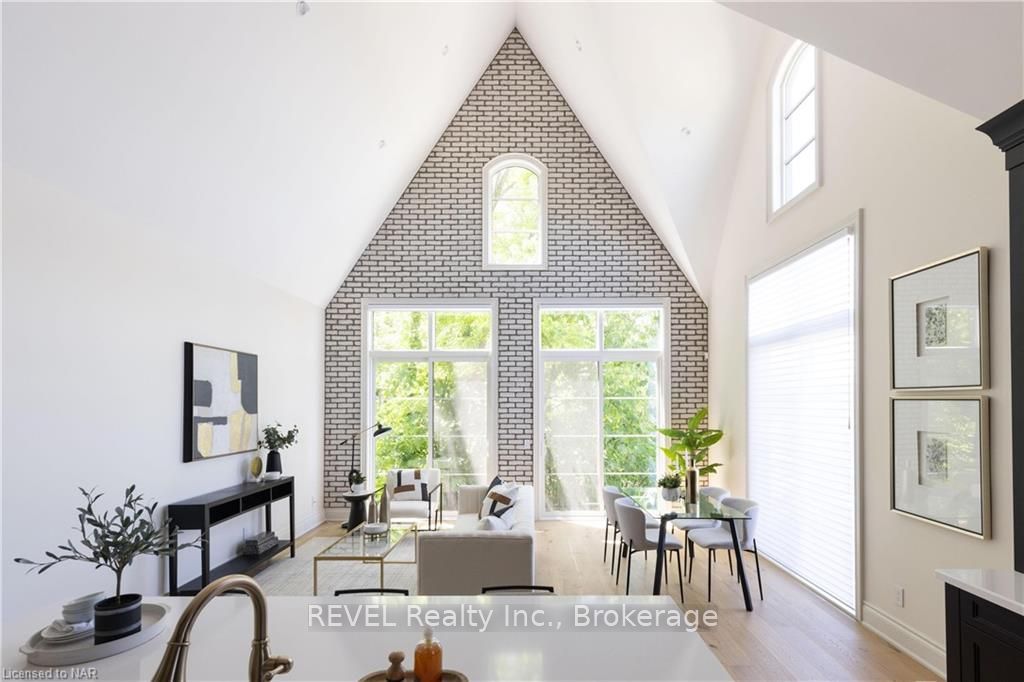
Nestled in a stately village, this newly built home exudes charm and sophistication. With high ceilings and fabulous architecture, every corner of this property features character-filled details that set it apart. The main floor primary bedroom is a sanctuary, featuring a stunning spa-inspired ensuite that exudes opulence and relaxation. Indulge your culinary passions in the fabulous new kitchen, complete with modern appliances and an oversized island for entertaining your family and guests. This property is truly a gem for those seeking a peaceful retreat with luxurious amenities while enjoying the convenience of being in the heart of the city. The elegant Cambria Quartz countertops are consistent throughout the home, complementing the fabulous kitchen cabinets and spacious designer vanities. Floor-to-ceiling windows flood the space with natural light, highlighting the professionally landscaped yard looking on to greenspace adorned with mature trees. Step into this newly constructed elegant house and be greeted by plenty of closet space throughout the home. From spacious walk-in closets to cleverly designed storage solutions, this house offers ample room to keep your belongings organized and easily accessible. Enjoy the privacy of separate living spaces, including a well appointed finished lower level with two bedrooms and a full bath. Each bedroom is well-appointed with designer-approved selections and colors that enhance the overall aesthetic. Enjoy the wine room on the lower level. Imagine having a dedicated space to store and display your wine collection, making it easily accessible for entertaining or simply enjoying a glass after a long day. Situated at the end of a cul-de-sac and backing onto a wooded ravine, this residence offers tranquility and seclusion in a unique urban oasis. Enjoy the serenity of this space where every detail has been carefully curated.
Ask about this home
A HOMEH agent will answer your questions about this home.
Around this home
Daily convenience, out of 100, from the distances below
Schools nearby
School rating, out of 10.
Helpful calculators
Your HOMEH agent

"I would see it this week."