

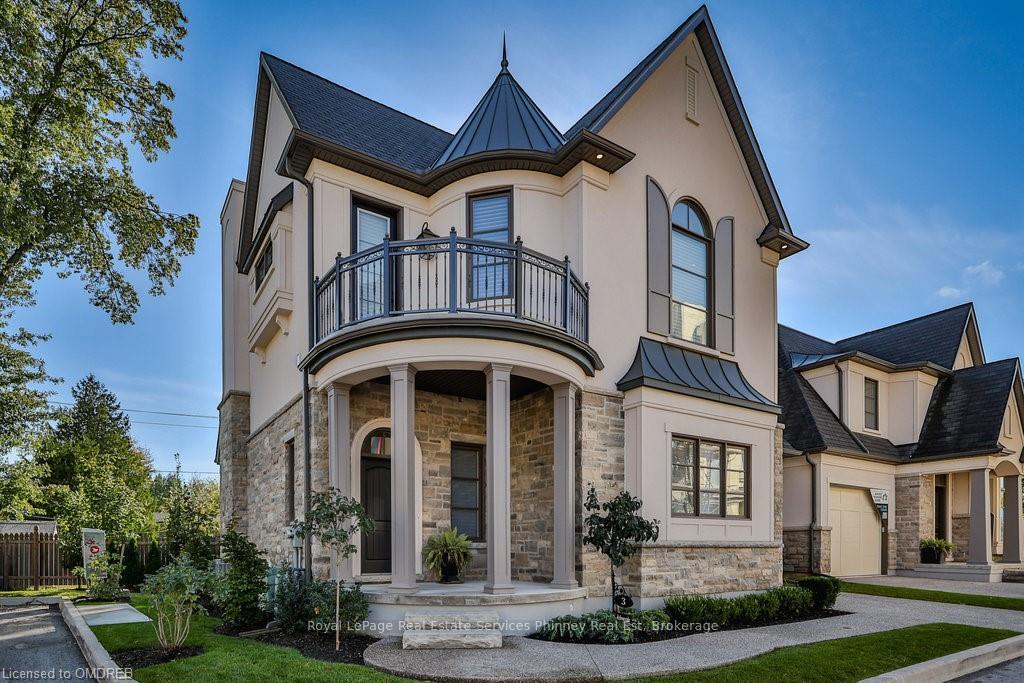
3 Arbourvale
3 Arbourvale
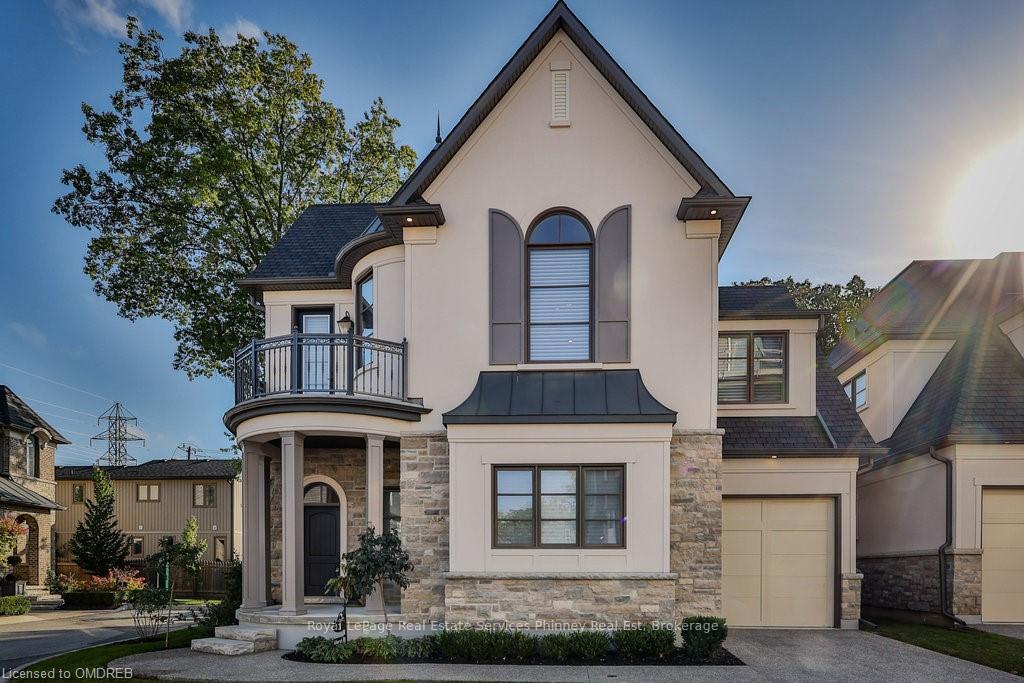
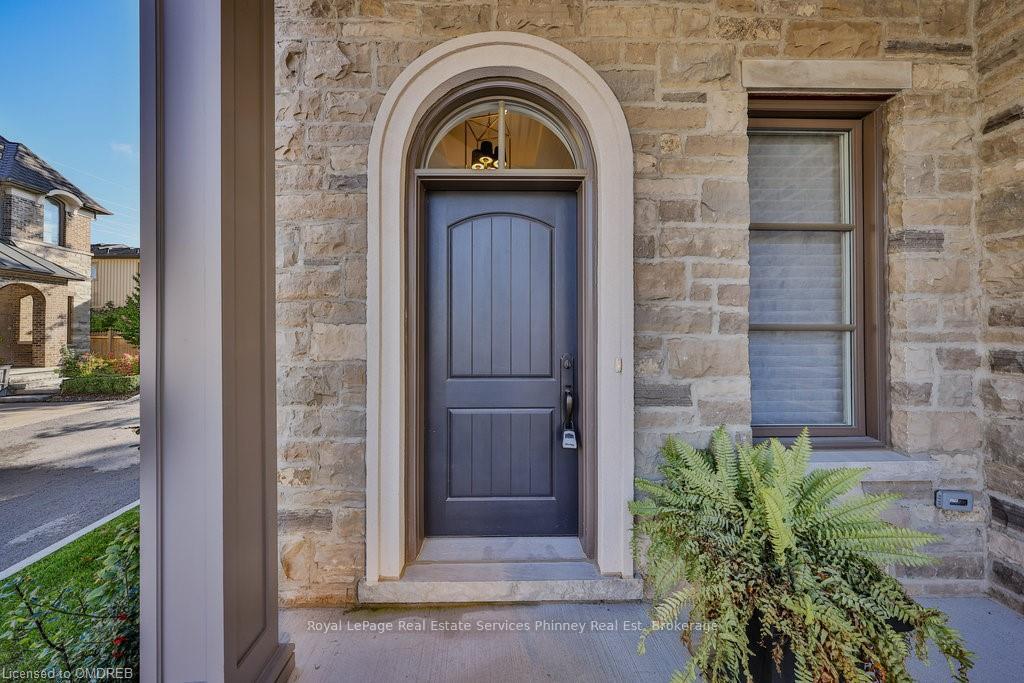
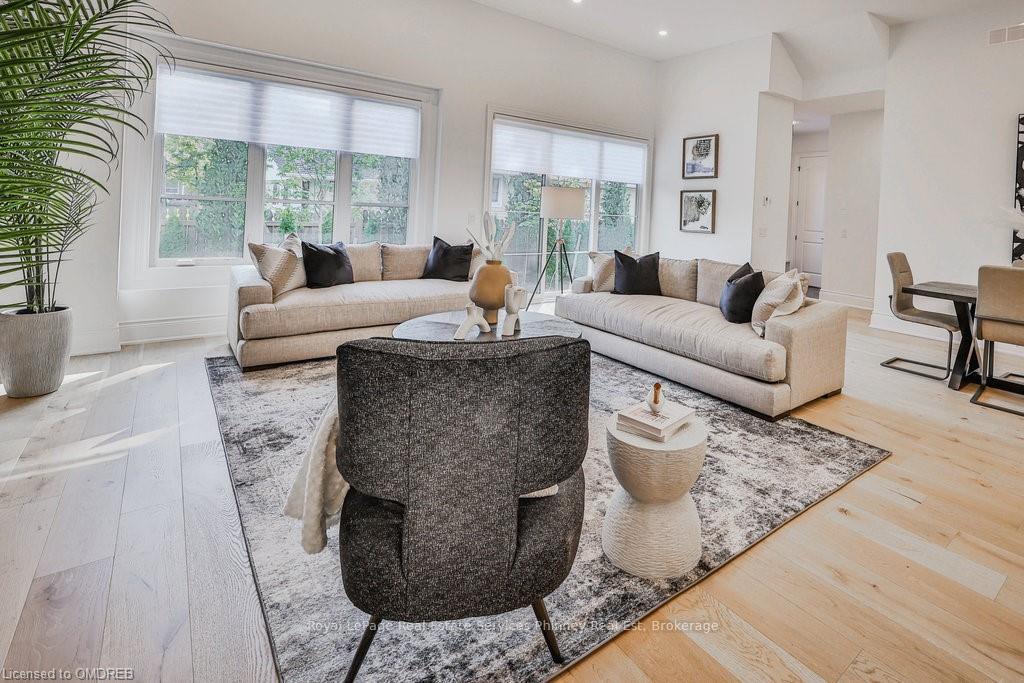
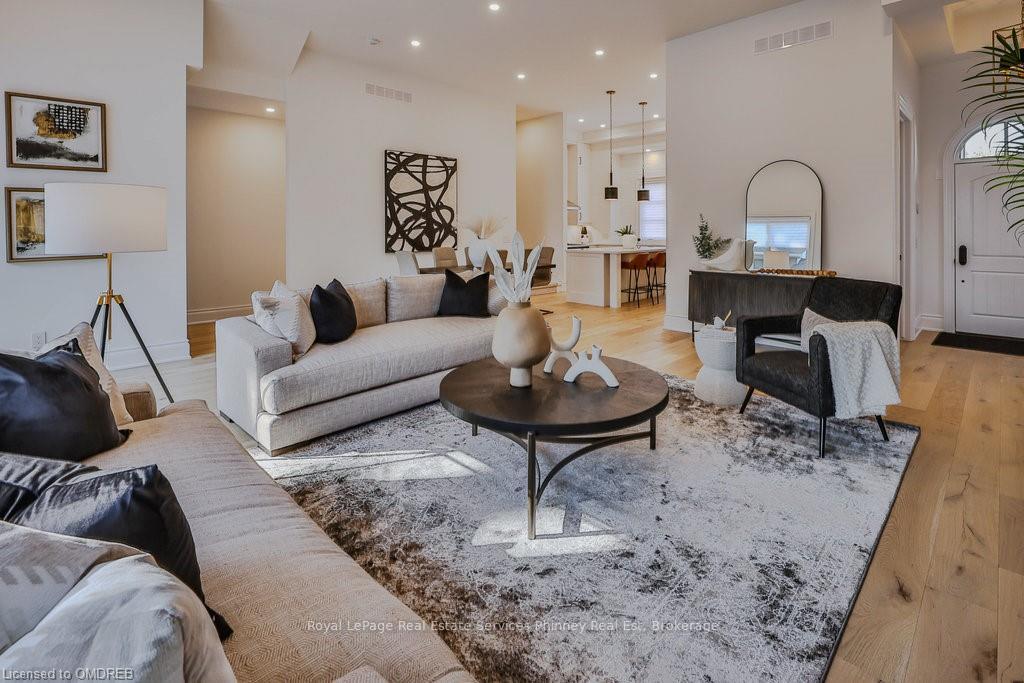 See all 27 photos
Property history
- $1,875,000ExpiredList: 2025-06-09|End: 2025-09-09|92 daysX12206913
- $1,875,000TerminatedList: 2025-03-13|End: 2025-06-09|88 daysX12017787
- $1,875,000TerminatedList: 2024-12-31|End: 2025-03-13|72 daysX11902872
- $1,825,000ExpiredList: 2024-10-07|End: 2024-12-31|85 daysX10404229
Facts and features
- BasementFinished
- Age of home0–5 years
- Price per sq ft~$811
- Water, sewerMunicipal
- Fireplace
- Central air
The homeDetached, 2-storey, Age 0–5 years
- Type: Detached
- Style: 2-storey
- Age: 0–5 years
- Living space: 2,000–2,500 sq ft
- Basement: Finished, full
- Exposure: West
- Waterfront: None
InsideFireplace Yes, electric, Water heater, Rooms above ground 12
- Fireplace: Yes, electric
- Features: Water heater
- Rooms above ground: 12
- Rooms in the basement: 6
- Bedrooms: 3
- Bathrooms: 3
- Kitchens: 1
Outside and lotStucco (plaster), stone, Asphalt shingle, Poured concrete
- Exterior: Stucco (plaster), stone
- Roof: Asphalt shingle
- Foundation: Poured concrete
- Balcony: Open
- Features: Porch
- Zoning: R3
Parking1 Garage, Attached, Private
- Spaces: 1 Garage
- Garage: Attached
- Driveway: Private
- Locker: None
Heating, water and powerForced air, gas, Central air, Municipal water
- Heating: Forced air, gas
- Cooling: Central air
- Water: Municipal water
- Sewer: Municipal sewer
Costs and taxesTaxes $9,013 a year, Condo fee $375 a month, Building insurance included, water included
- Taxes, 2023: $9,013 a year
- Condo fee: $375 a month
- Fee includes: Building insurance included, water included
- Under contract: Hot water heater
Included in the saleDishwasher, dryer, gas stove, refrigerator, washer
- Included: Dishwasher, dryer, gas stove, refrigerator, washer
NearbyGolf, hospital
- Close to: Golf, hospital
Listing detailsX10404229, Expired, Oct 7, 2024
- MLS® number: X10404229
- Status: Expired
- Listed on: Oct 7, 2024
- Days on market: 85
- Updated: Dec 31, 2024
- Possession: Immediate
- Occupied by: Vacant
- Listing brokerage: Royal LePage Real Estate Services Phinney Real Est
About this home
3 Arbourvale, St. Catharines (Glendale/Glenridge), ON L2T 2Z9
Situated in a private enclave of luxury homes inspired by French architecture and built by Pinewood Homes is this exquisite custom built home offering 3303sqft of living space. A low maintenance condo fee takes care of the exterior maintenance giving you the opportunity to enjoy maintenance free living. The main level offers soaring 13ft ceilings, a gorgeous great room with cozy fireplace. The chef’s kitchen offers eye catching black stainless steel appliances, chic white cabinetry and counters with a welcoming open concept layout to the great room. The second level of the home offers 3 bedrooms. The primary bedroom offers a quaint balcony and luxurious spa-like bath. The finished lower level of the home offers plenty of space for you to customize for your needs whether it is a media room, gym or kids playroom you can make it your own. This enclave of homes is close to restaurants, wineries, golf courses, spas and all of your daily needs. It is just minutes to the US border and 1.5 hours from Toronto. Fantastic opportunity to own a gorgeous detached home in a quiet neighbourhood.
Ask about this home
A HOMEH agent will answer your questions about this home.
Around this home
Daily convenience, out of 100, from the distances below
Schools nearby
School rating, out of 10.
Helpful calculators
Your HOMEH agent

"Priced 25% over the Hestimate. I would see it this week."