

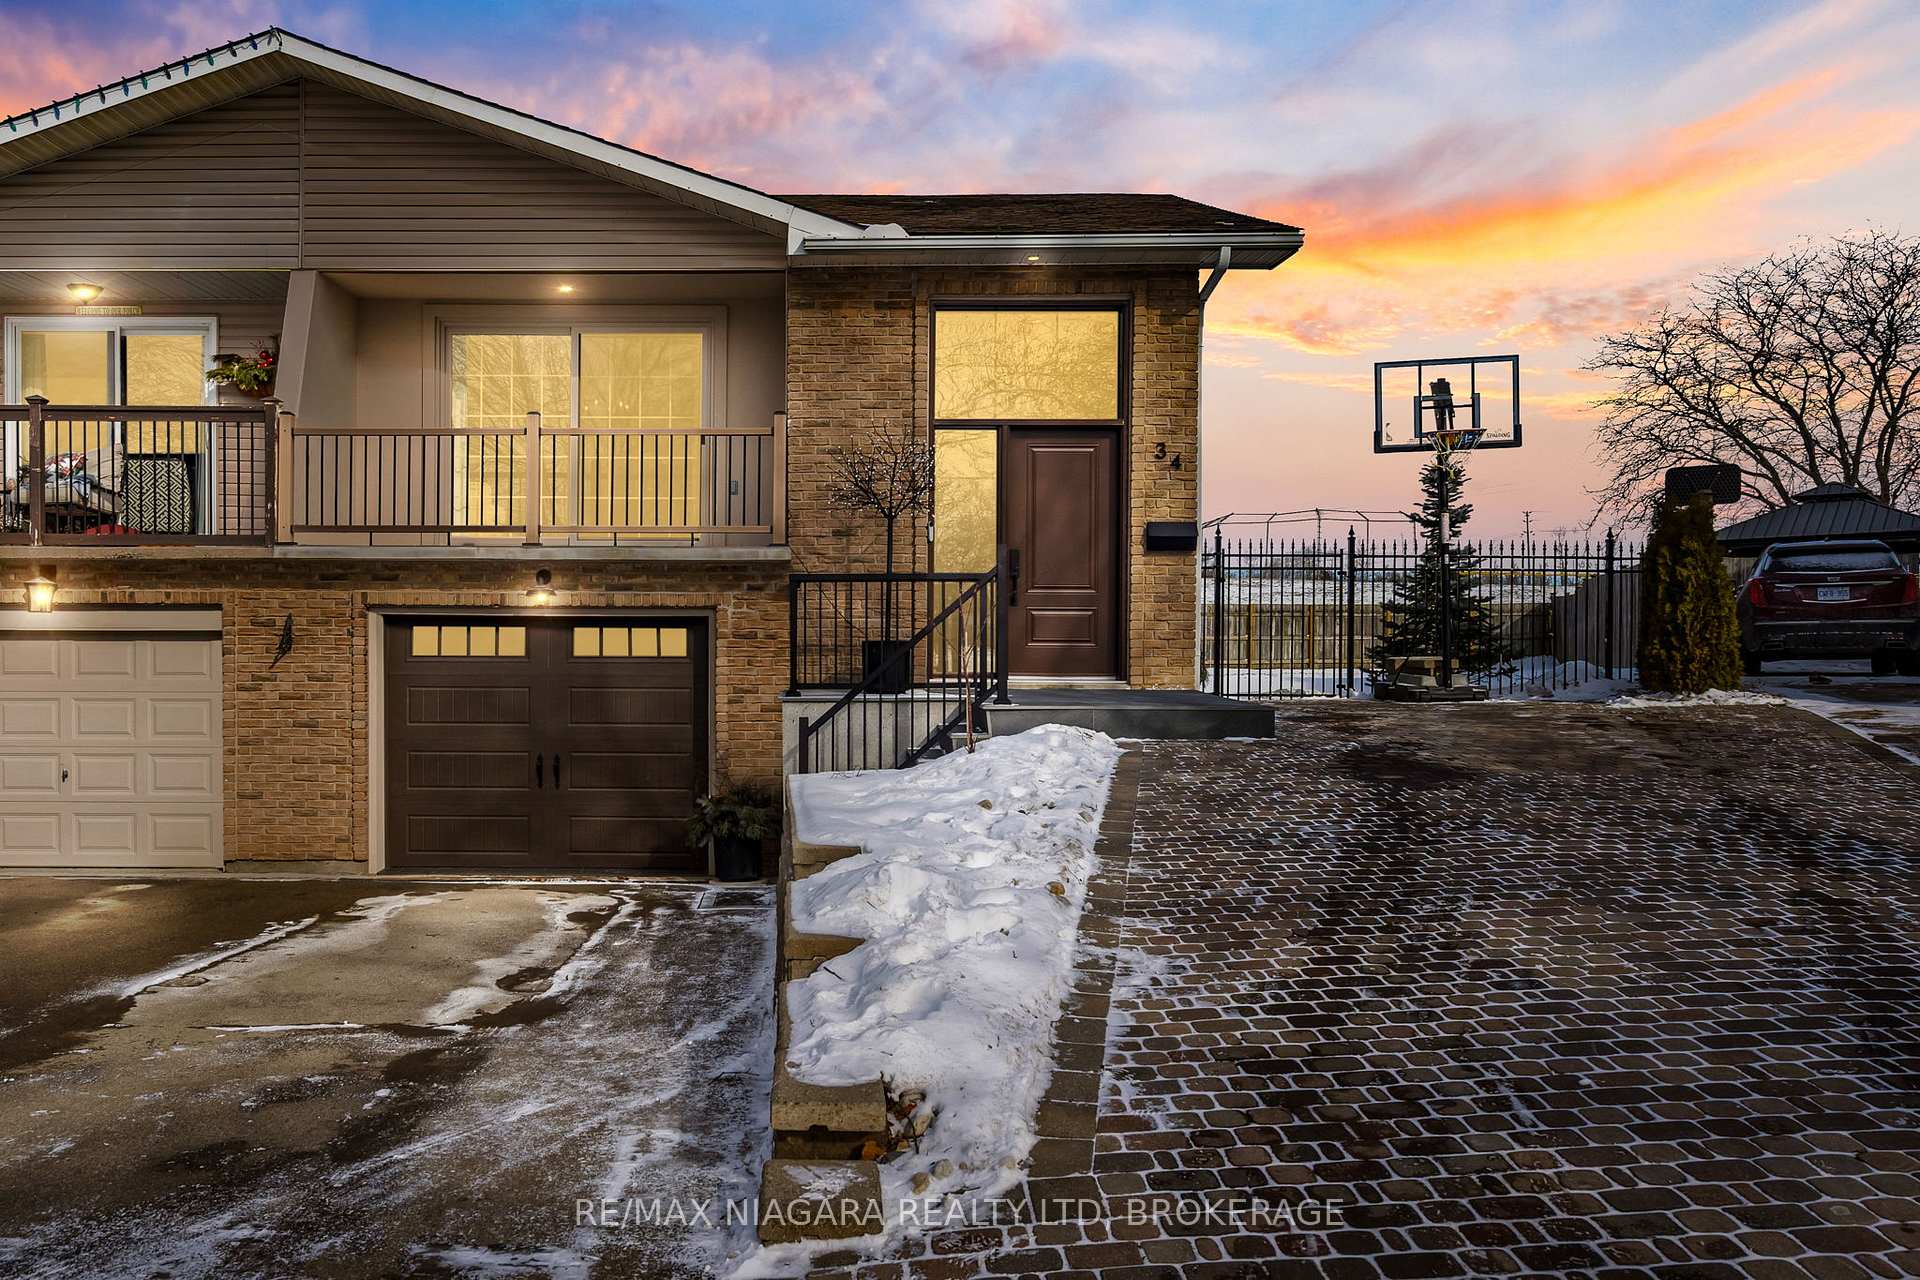
34 Deborah Court
34 Deborah Court
 See all 35 photos
Property history
Facts and features
- BasementWalk-up
- Age of home31–50 years
- Water, sewerMunicipal
- HeatingForced air
- Central air
The homeSemi-Detached, Bungalow-raised, Age 31–50 years
- Type: Semi-Detached
- Style: Bungalow-raised
- Age: 31–50 years
- Living space: 700–1,100 sq ft
- Basement: Walk-up, finished
InsideOther, Rooms above ground 7, Rooms in the basement 2
- Features: Other
- Rooms above ground: 7
- Rooms in the basement: 2
- Bedrooms: 3
- Bathrooms: 2
- Kitchens: 1
- Family room: Yes
Outside and lotAluminum siding, brick, Asphalt shingle, Poured concrete
- Exterior: Aluminum siding, brick
- Roof: Asphalt shingle
- Foundation: Poured concrete
- Size: 28.78 × 135.22 ft
- Zoning: R1
Parking1 Garage, Attached, Private, other, inside entry
- Spaces: 1 Garage
- Garage: Attached
- Driveway: Private, other, inside entry
Heating, water and powerForced air, gas, Central air, Municipal water
- Heating: Forced air, gas
- Cooling: Central air
- Water: Municipal water
- Sewer: Municipal sewer
Costs and taxesTaxes $3,651 a year, HST included in the price, Hot water heater
- Taxes, 2024: $3,651 a year
- HST: HST included in the price
- Rental items: Hot water heater
Included in the saleBuilt-in microwave, dishwasher, garage door opener, refrigerator, stove
- Included: Built-in microwave, dishwasher, garage door opener, refrigerator, stove
Listing detailsX11948276, Sold, Jan 29, 2025
- MLS® number: X11948276
- Status: Sold
- Listed on: Jan 29, 2025
- Days on market: 13
- Updated: Feb 11, 2025
- Possession: Flexible
- Occupied by: Owner
- Listing brokerage: RE/MAX NIAGARA REALTY LTD, BROKERAGE
About this home
34 Deborah Court, St. Catharines (Secord Woods), ON L2P 3R6
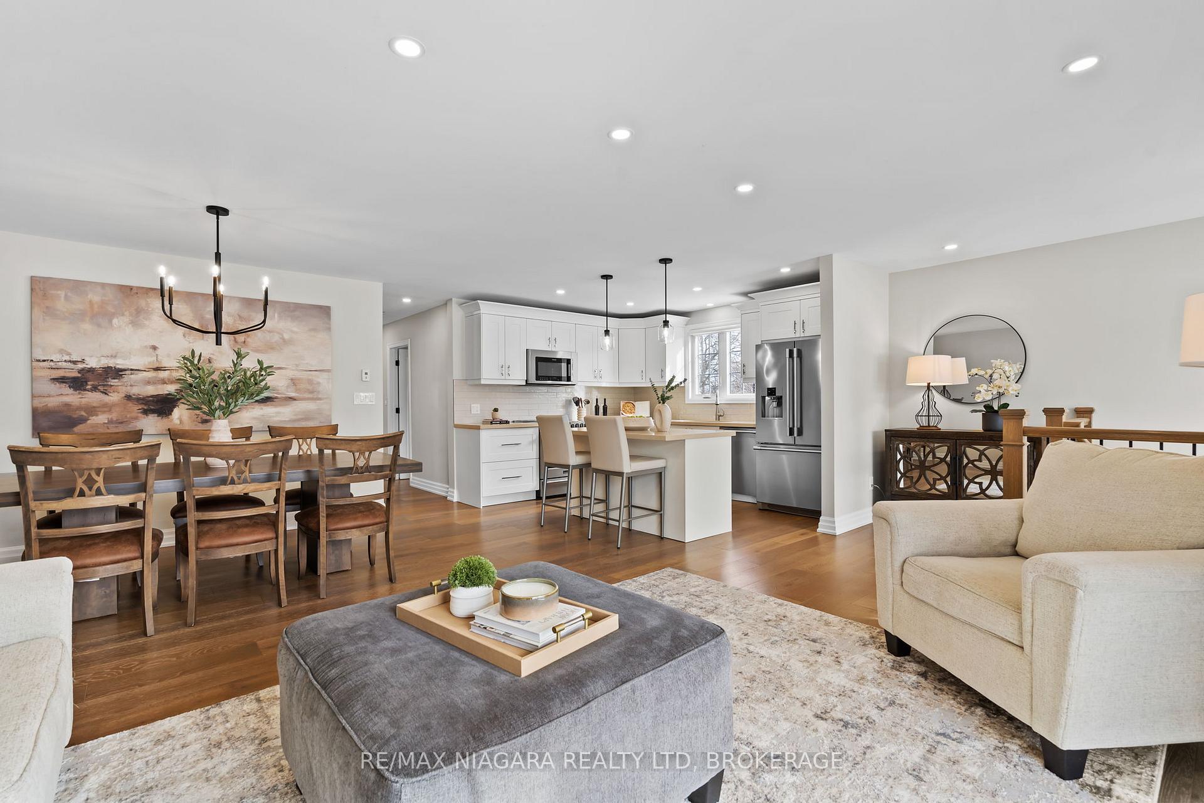
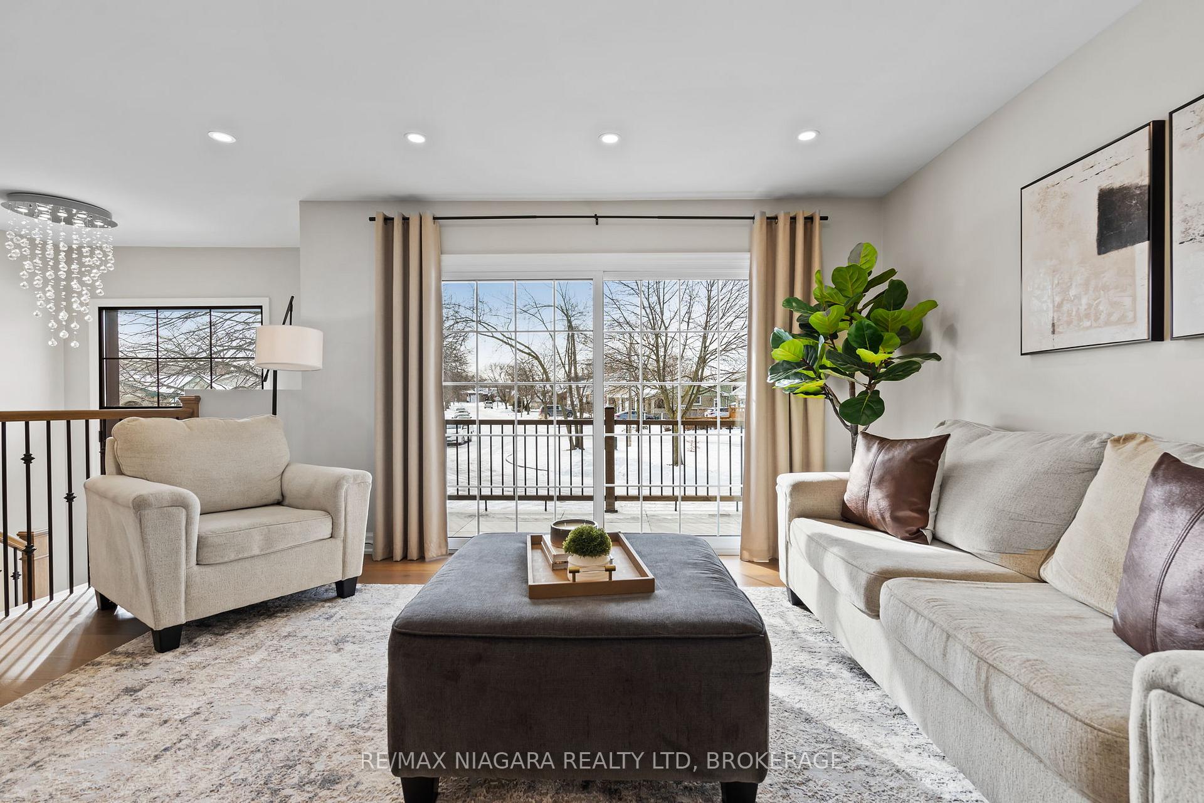
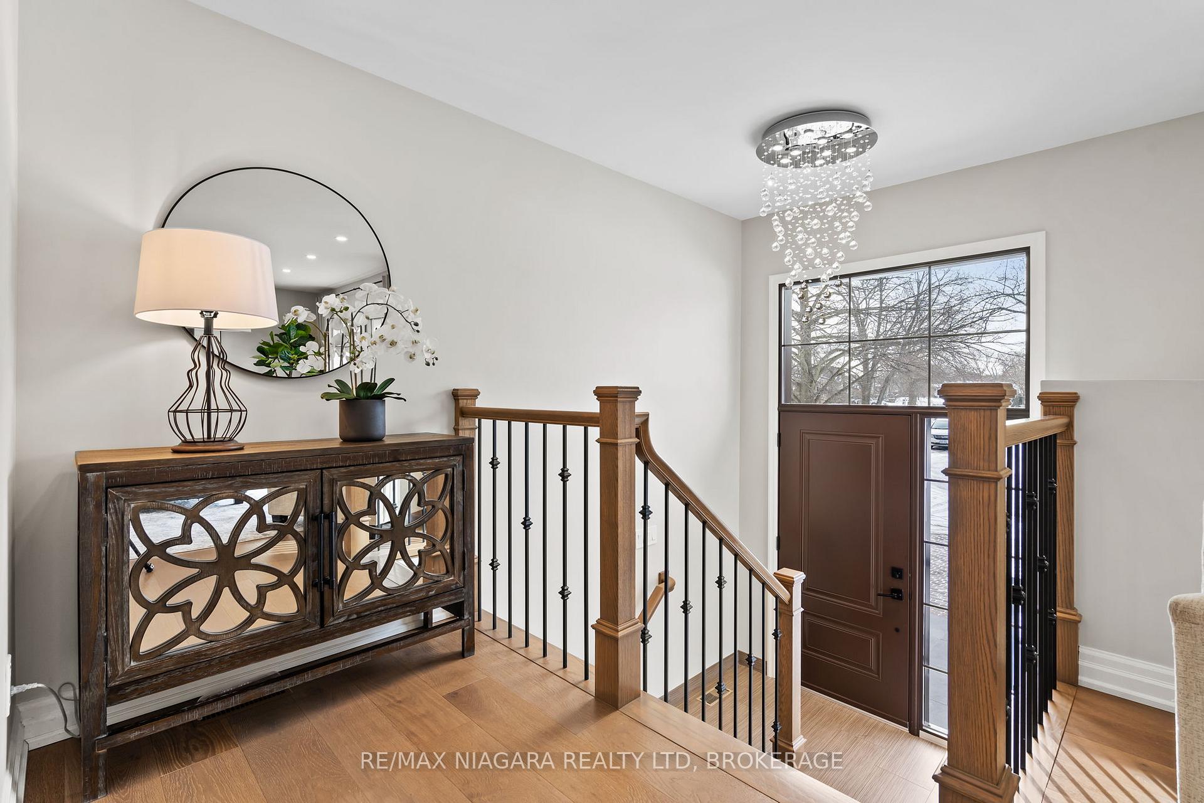
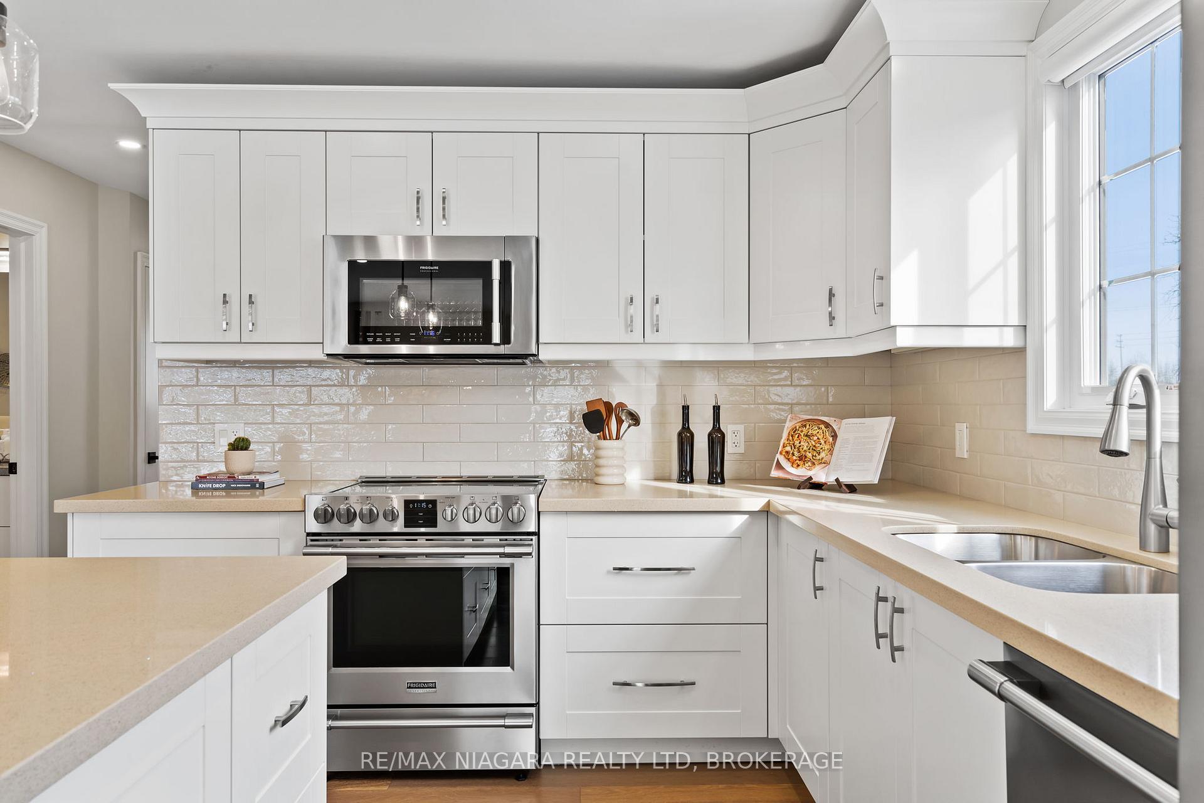
WOW! Welcome to my this MASTERFULLY renovated family home, where modern design meets thoughtful upgrades. The brand-new kitchen boasts a spacious island, sleek quartz countertops, and top-of-the-line appliances, perfect for culinary enthusiasts. Luxurious new bathrooms feature quartz countertops, high-end sanitary ware, and stylish fixtures. A newly designed laundry room offers custom cabinetry, a quartz countertop, and a walk-in closet with ample storage. Throughout the home, you'll find new windows, doors, and a stunning custom staircase, complemented by elegant engineered hardwood floors on the main level. The remodelled basement is a cozy retreat with a new electric fireplace and a striking stone mantle. Outside, a newly expanded driveway accommodates up to five vehicles, while the fully finished garage showcases stucco walls, a tiled floor, and direct entry to the basement. Enjoy outdoor living on the upgraded balcony with fresh stucco, a new tiled floor, a massive sliding door, and a sleek new railing. Additional upgrades include a new electrical panel, modern lighting throughout, central vacuum, and a refreshed outdoor entry with thick porcelain tiles and a stylish railing. Situated on a generous pie-shaped lot backing onto a park with no rear neighbours, this home offers privacy, space, and exceptional craftsmanship. SEPARATE WALKOUT ENTRANCE TO THE BASEMENT for income potential. Don't miss this rare opportunity!!
Ask about this home
A HOMEH agent will answer your questions about this home.
Around this home
Daily convenience, out of 100, from the distances below
Schools nearby
School rating, out of 10.
Helpful calculators
Your HOMEH agent

"I would see it this week."