

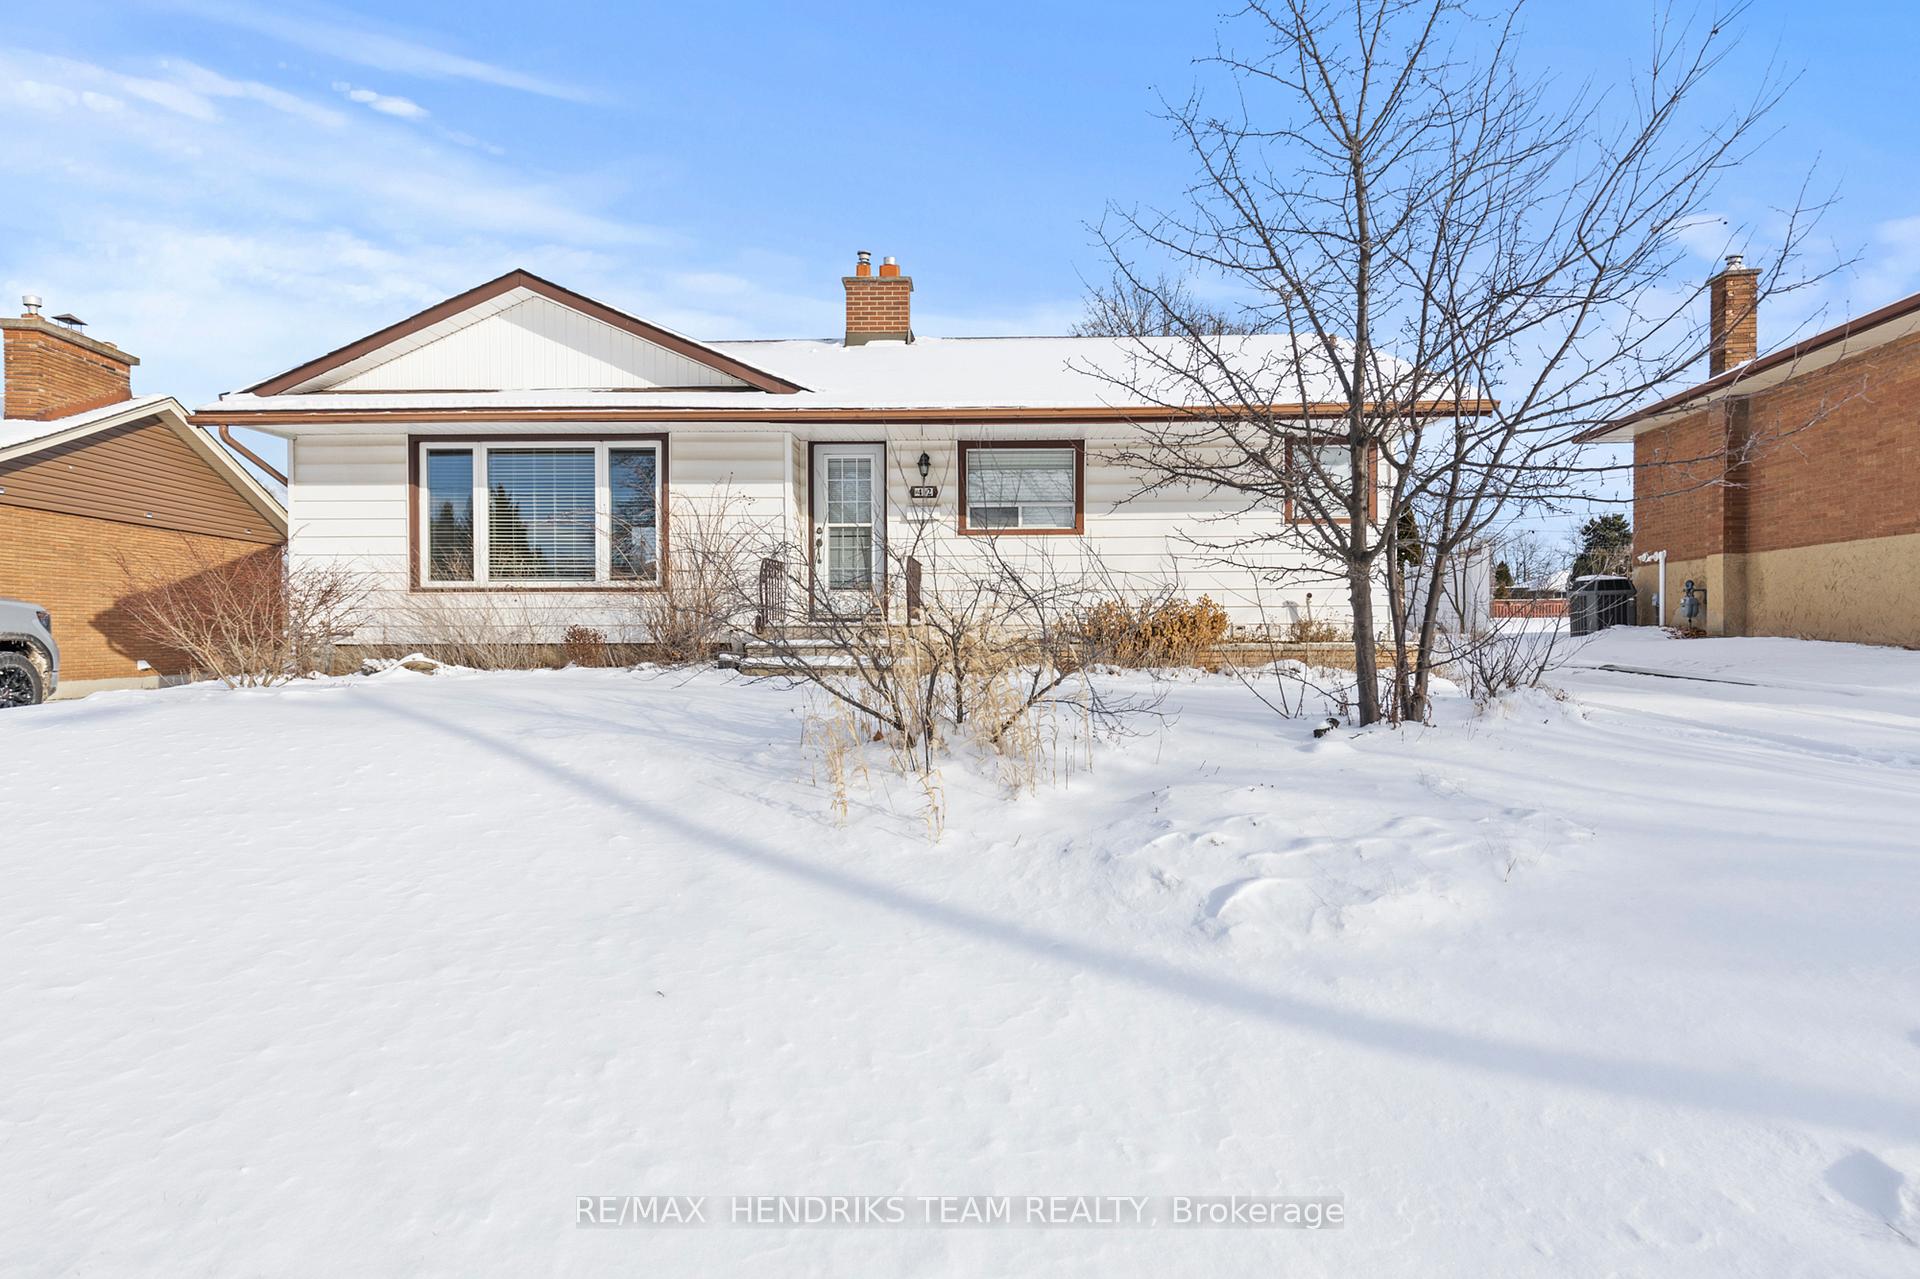
42 Hillgarden Road
42 Hillgarden Road
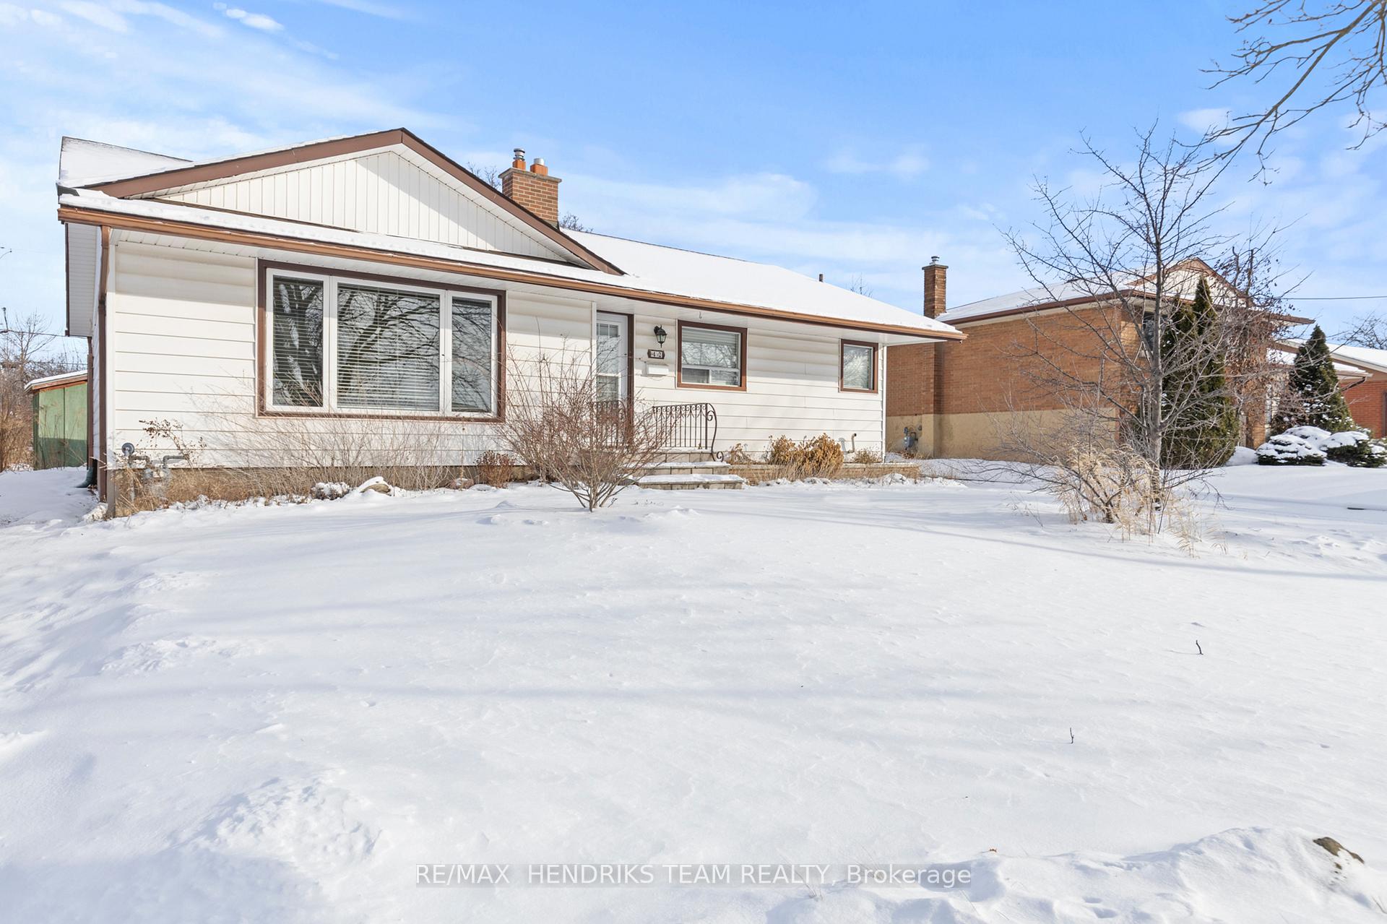
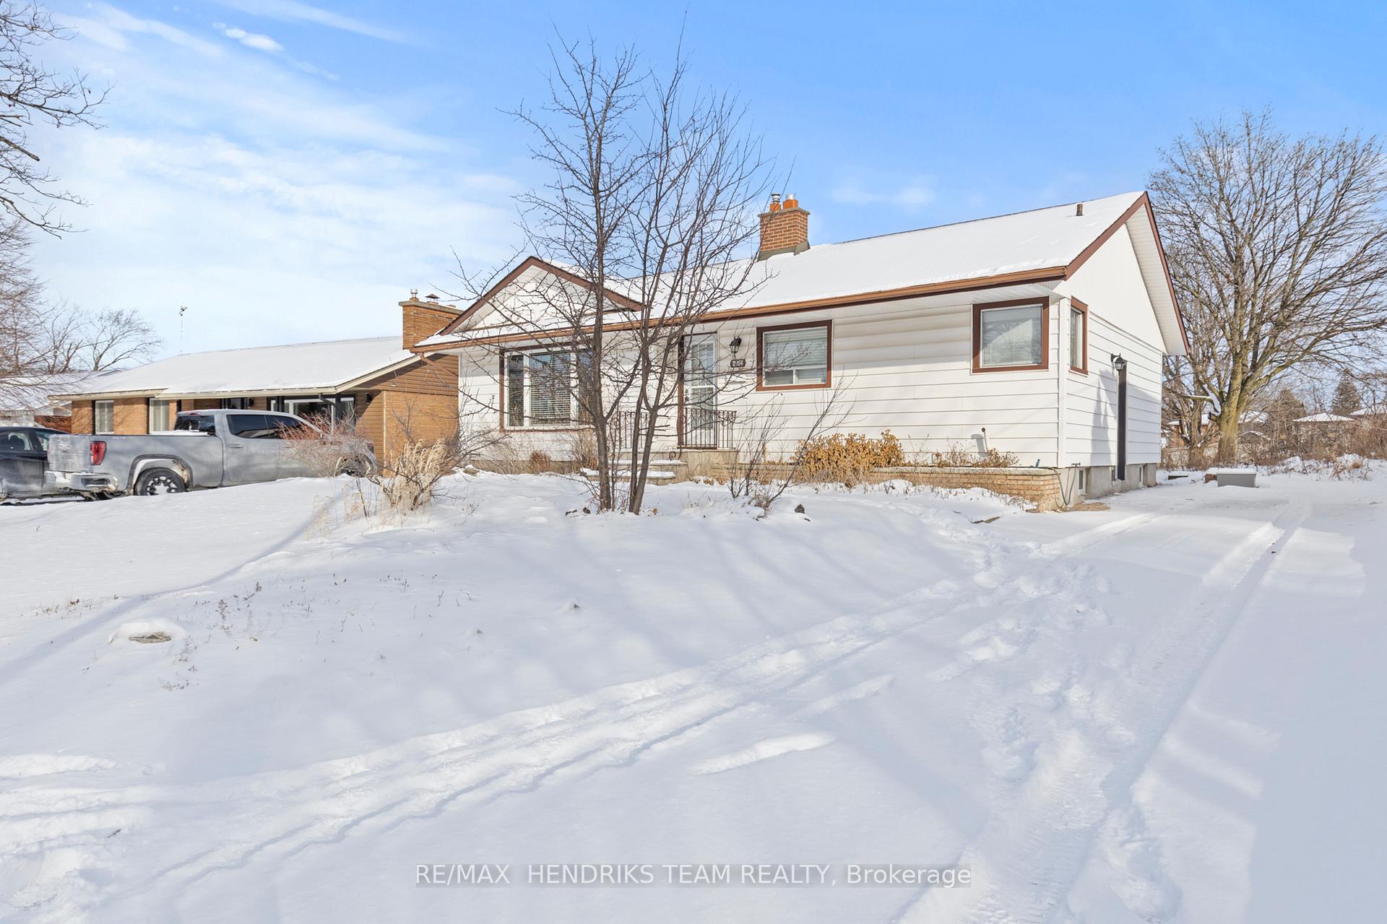
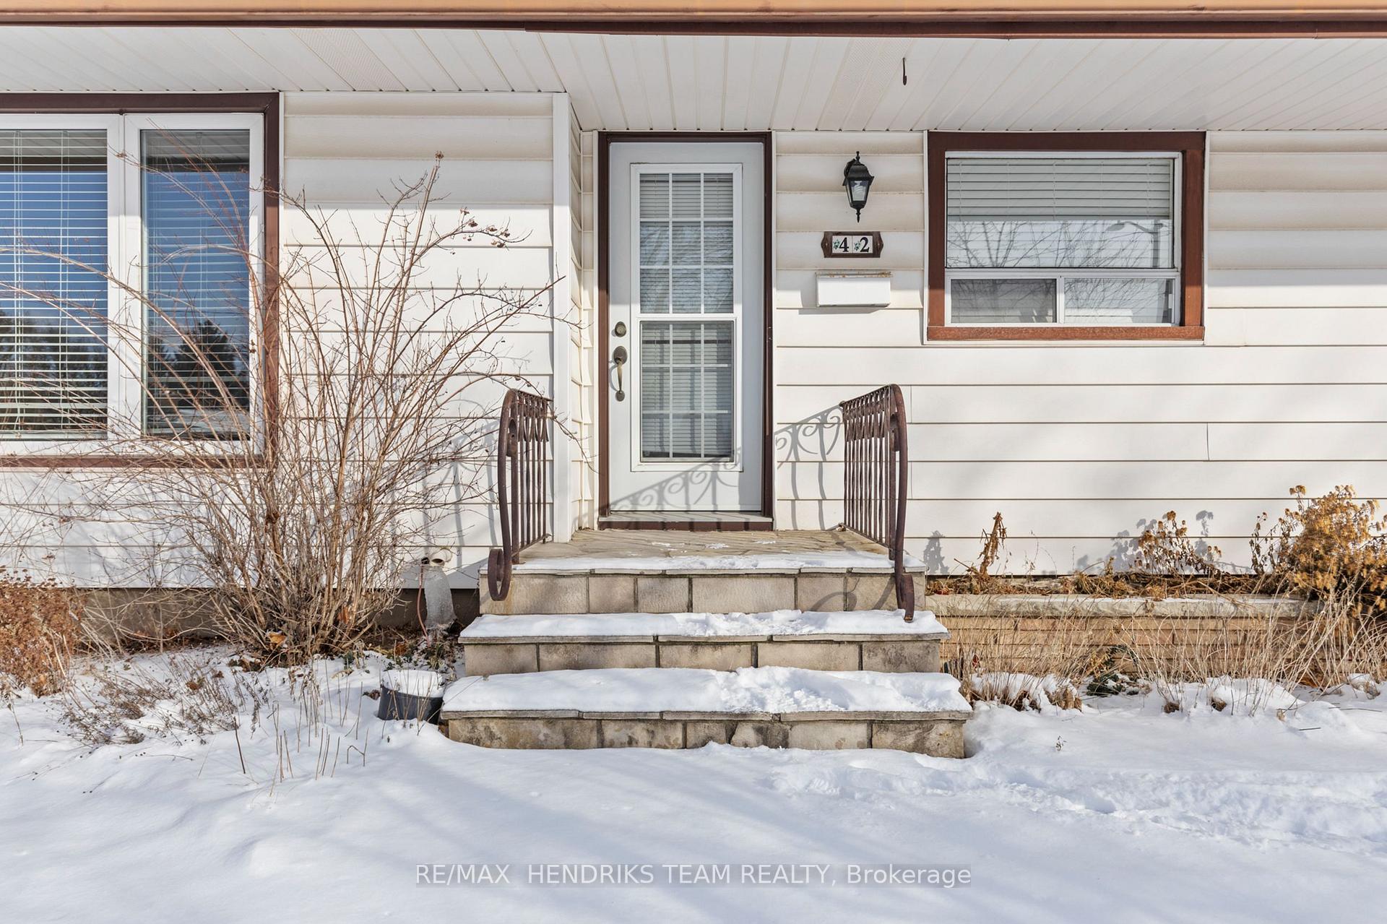
 See all 30 photos
Property history
Facts and features
- BasementPart finished
- Water, sewerMunicipal
- HeatingForced air
- CoolingCentral air
- Fireplace
- Central air
The homeDetached, Bungalow, Full, partially finished
- TypeDetached
- StyleBungalow
- BasementFull, partially finished
InsideFireplace Yes, electric, Carpet free, erv/hrv, on demand water heater, water heater owned, Rooms above ground 4
- FireplaceYes, electric
- FeaturesCarpet free, erv/hrv, on demand water heater, water heater owned
- Rooms above ground4
- Rooms in the basement2
- Bedrooms2 + 1 in the basement
- Bathrooms2
- Kitchens1
Outside and lotAluminum siding, Asphalt shingle, Poured concrete
- ExteriorAluminum siding
- RoofAsphalt shingle
- FoundationPoured concrete
- FeaturesDeck
- Size55 × 150 ft
Parking2 Parking, Private
- Spaces2 Parking
- DrivewayPrivate
Heating, water and powerForced air, gas, Central air, Municipal water
- HeatingForced air, gas
- CoolingCentral air
- WaterMunicipal water
- SewerMunicipal sewer
Costs and taxesTaxes $3,835 a year, Rental items None
- Taxes, 2024$3,835 a year
- Rental itemsNone
Included in the saleWasher, dryer, fridge, stove
- IncludedWasher, dryer, fridge, stove
Listing detailsX11937609, Sold, Jan 23, 2025
- MLS® numberX11937609
- StatusSold
- Listed onJan 23, 2025
- Days on market18
- UpdatedFeb 10, 2025
- PossessionFlexible
- Occupied byVacant
- Listing brokerageRE/MAX HENDRIKS TEAM REALTY
About this home
42 Hillgarden Road, St. Catharines (Burleigh Hill), ON L2T 2W8
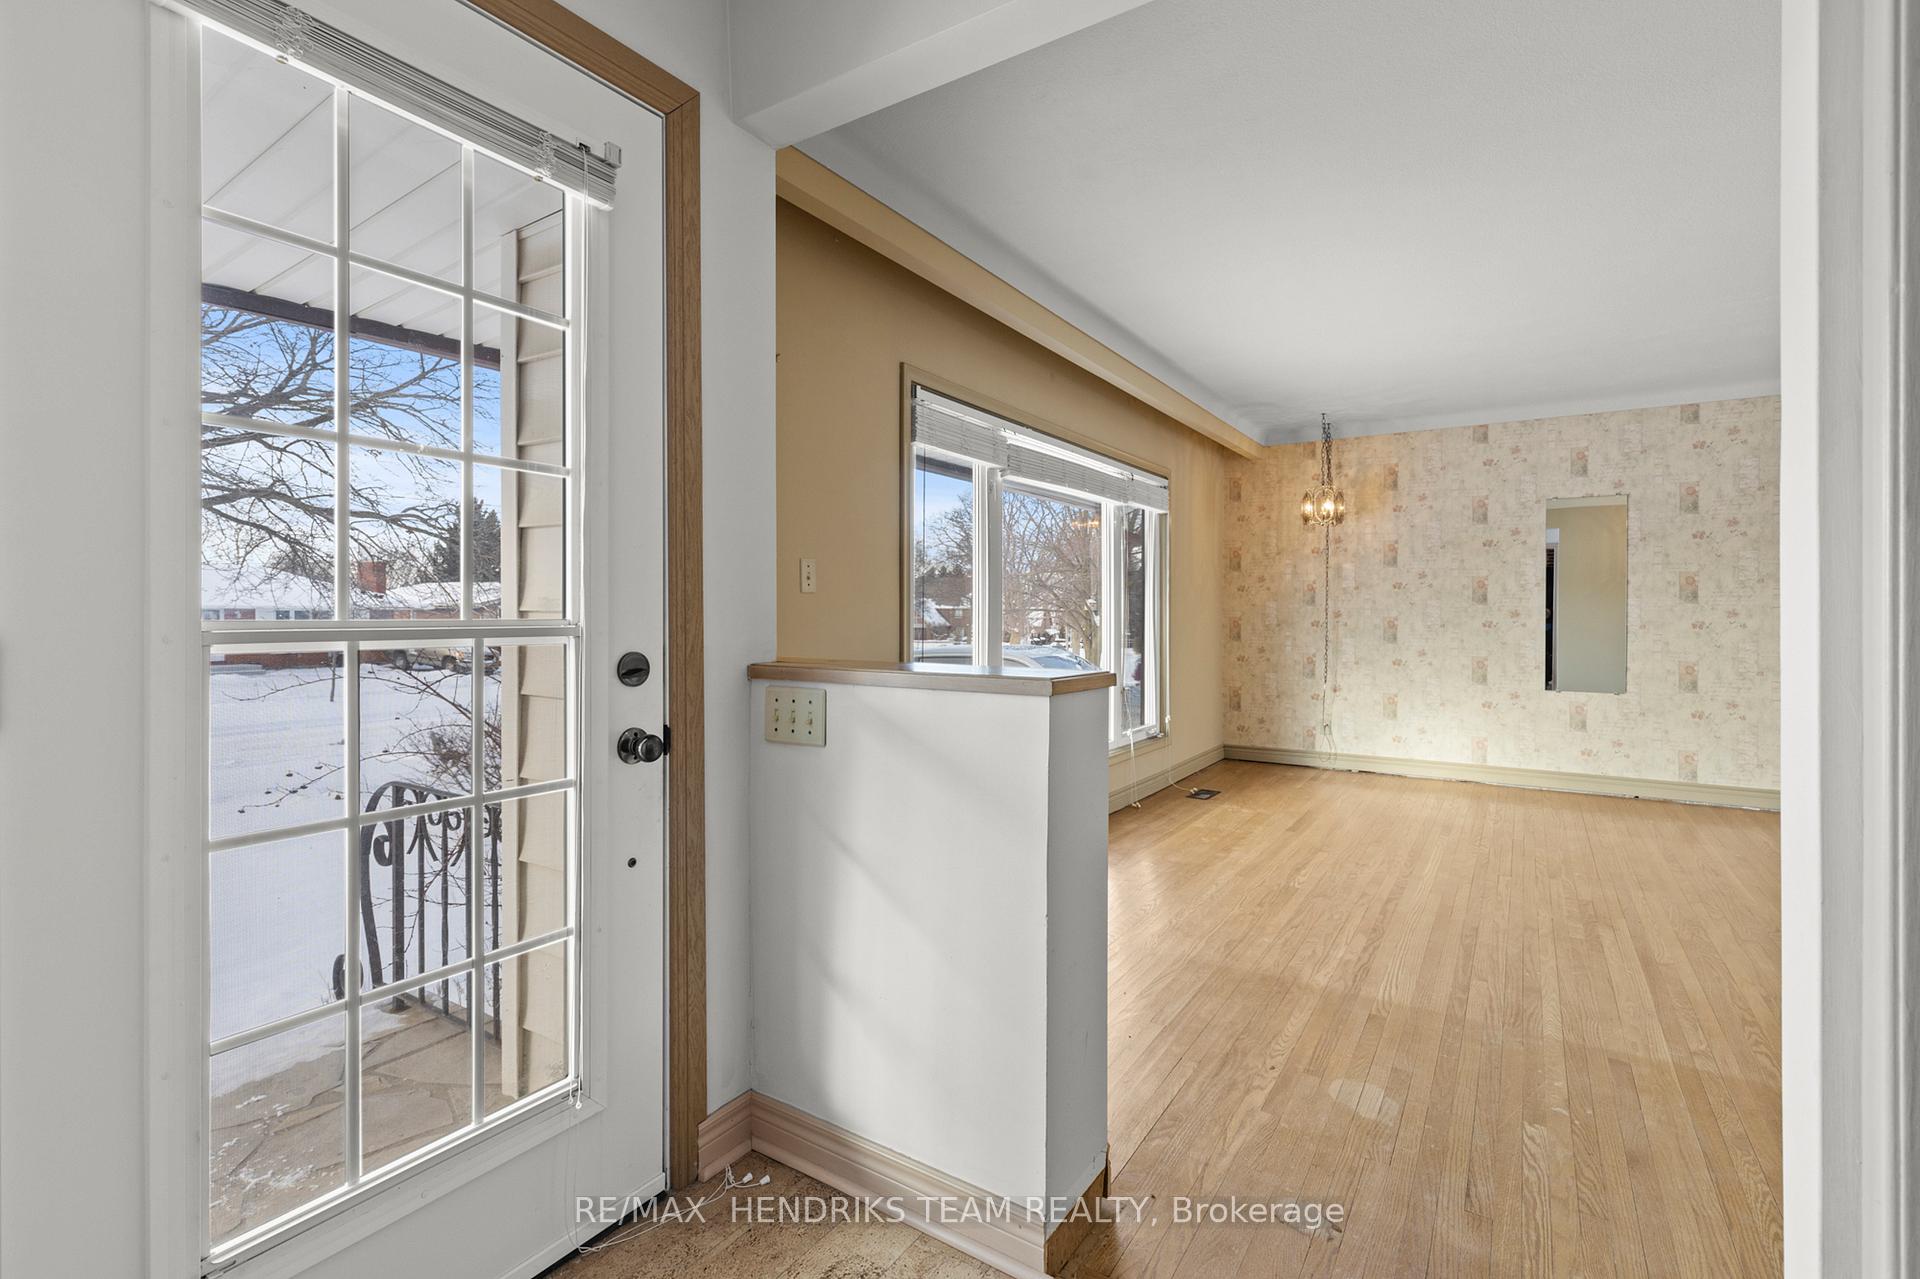
Welcome to 42 Hillgarden Rd, a charming property situated at the to of Burleigh Hill. This two bedroom (could be changed back to a 3 bedroom) has enjoyed by its original owner since 1960 and offers endless potential for customization. Key Features: Spacious Lot: 50 x 150 feet, perfect for outdoor living or future expansion. Interior highlights: Original hardwood flooring in living room, dining room (3rd bedroom), two bedrooms, hallway. Kitchen with dinette area. Patio door leading to deck. 4pc bath, 3pc bath. Functional Layout: Ideal for updates to suit your personal style. Recent Upgrades: Newer furnace installed in 2018, HEPA air cleaner Windows: Select windows replace mid 1990s. Location: Easy access to 406, Pen Centre, Fine dining, schools, Brock University. Whether you're a first-time buyer, investor, or renovator, this home presents a fantastic opportunity to create your dream space in a prime location. Don't miss your chance!
Ask about this home
A HOMEH agent will answer your questions about this home.
Around this home
Daily convenience, out of 100, from the distances below
Schools nearby
School rating, out of 10.
Helpful calculators
Your HOMEH agent

"I would see it this week."