

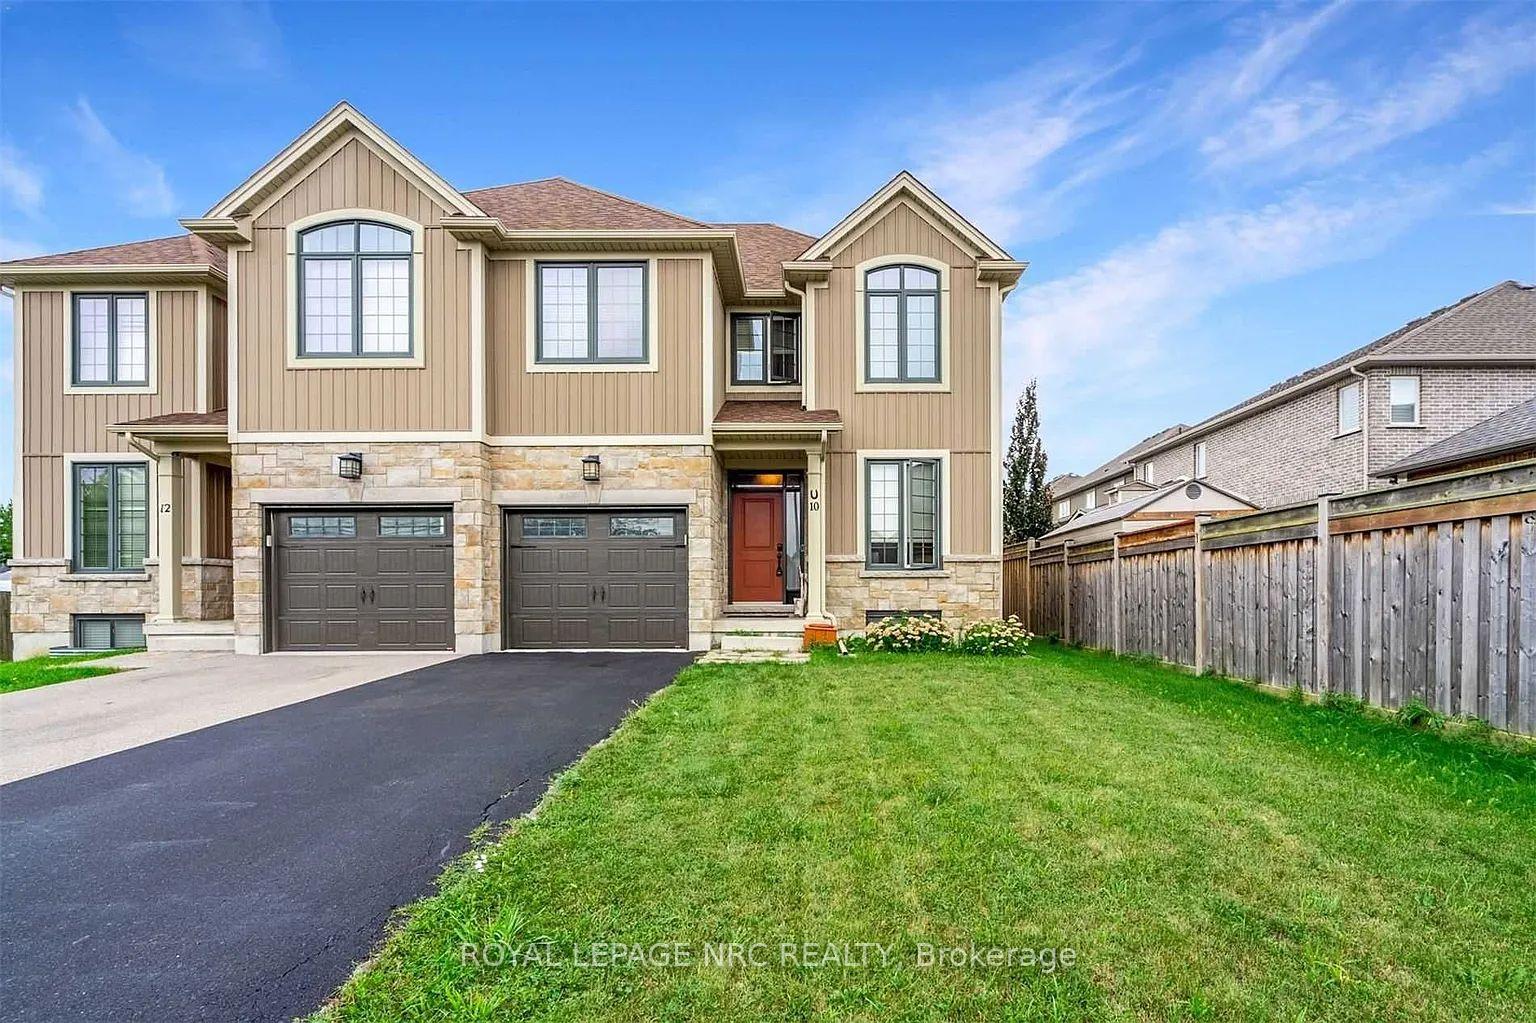
10 Richardson Court
10 Richardson Court
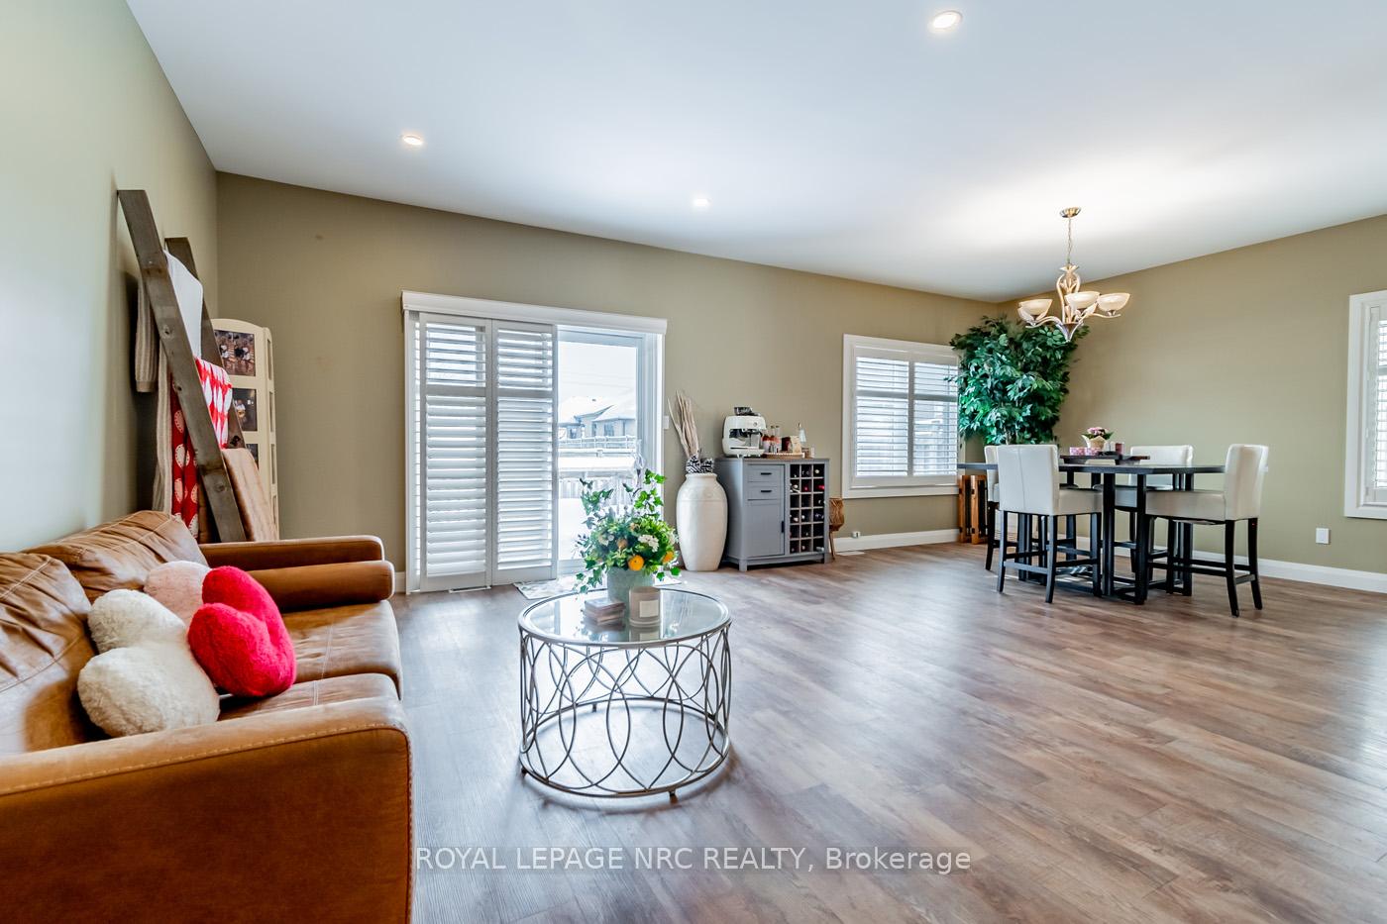
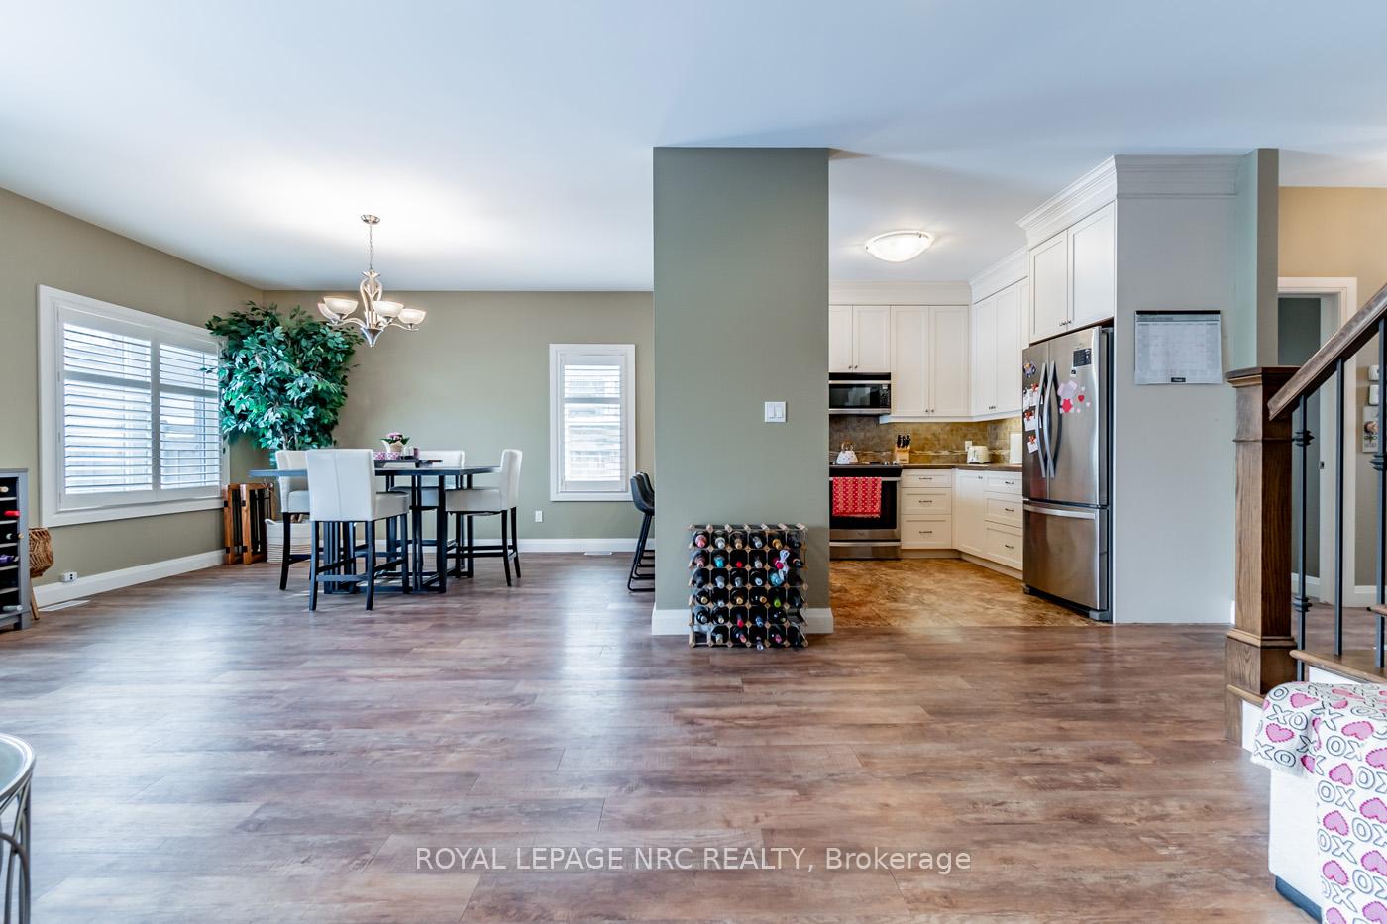
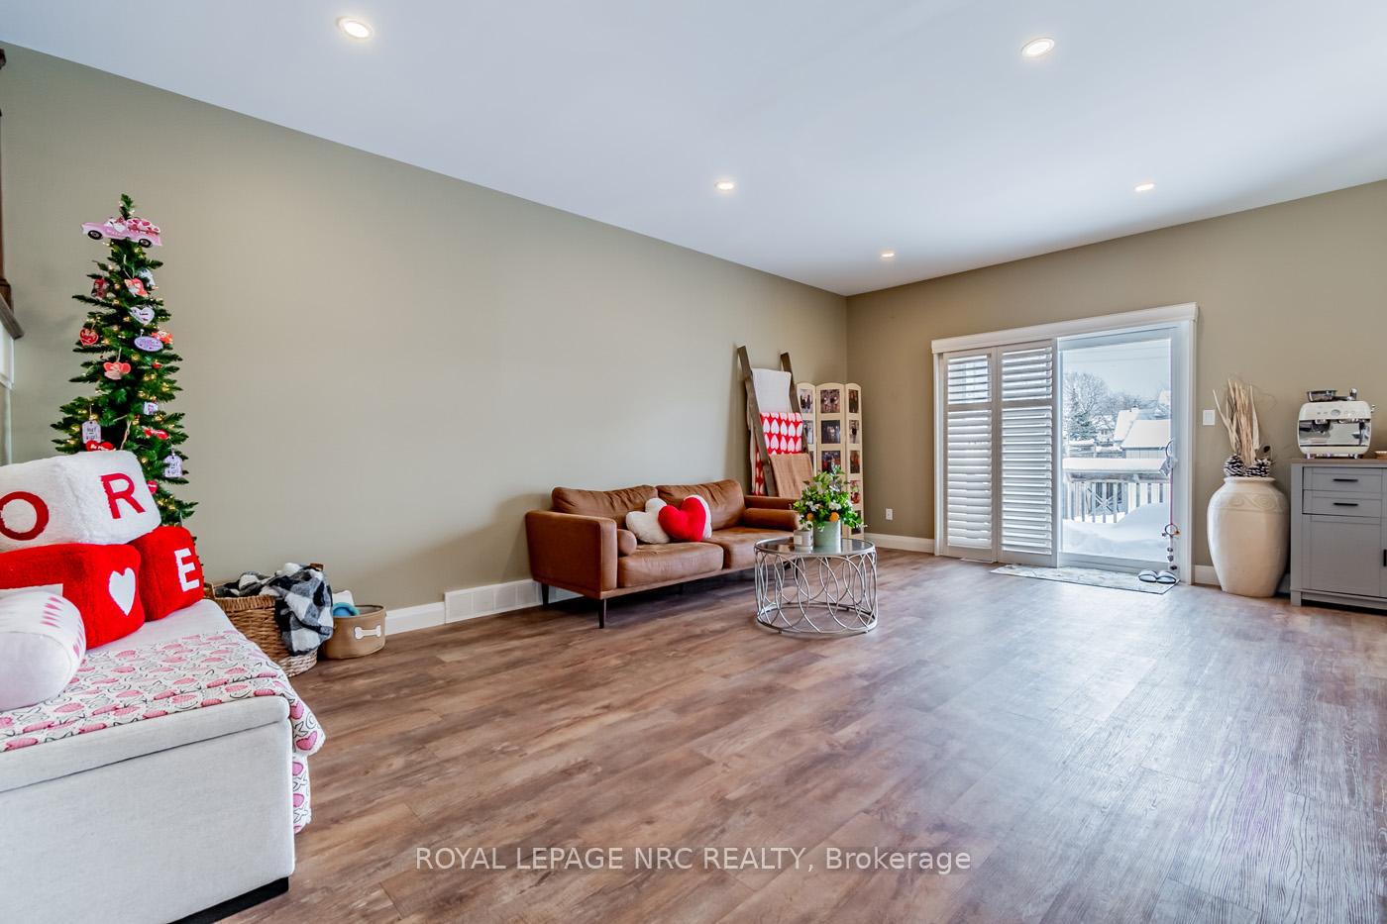
 See all 32 photos
Property history
Facts and features
- BasementFinished
- Age of home6–15 years
- Water, sewerMunicipal
- Lot shapeRectangular
- Central air
The homeSemi-Detached, 2-storey, Age 6–15 years
- Type: Semi-Detached
- Style: 2-storey
- Age: 6–15 years
- Living space: 1,500–2,000 sq ft
- Basement: Finished
InsideLower level, Storage, sump pump, Alarm system
- Laundry: Lower level
- Features: Storage, sump pump
- Security: Alarm system
- Rooms above ground: 7
- Rooms in the basement: 3
- Bedrooms: 4 + 2 in the basement
- Bathrooms: 3
- Kitchens: 1
- Family room: Yes
Outside and lotBrick, vinyl siding, Asphalt shingle, Poured concrete
- Exterior: Brick, vinyl siding
- Roof: Asphalt shingle
- Foundation: Poured concrete
- Features: Deck, landscaped
- Size: 32.33 × 130.5 ft
- Shape: Rectangular
- Zoning: R1
Parking1 Garage, Attached
- Spaces: 1 Garage
- Garage: Attached
Heating, water and powerForced air, gas, Central air, Municipal water
- Heating: Forced air, gas
- Cooling: Central air
- Water: Municipal water
- Sewer: Municipal sewer
- Natural gas: Yes
- Hydro: Yes
- Cable: Yes
- Telephone: Yes
Costs and taxesTaxes $6,409 a year, HST No HST, Hot water tank
- Taxes, 2025: $6,409 a year
- HST: No HST
- Rental items: Hot water tank
Included in the saleAll appliances, central vac system an all attachments, garage door opener
- Included: All appliances, central vac system an all attachments, garage door opener
Listing detailsX11979347, Sold, Feb 19, 2025
- MLS® number: X11979347
- Status: Sold
- Listed on: Feb 19, 2025
- Days on market: 20
- Updated: Mar 11, 2025
- Possession: 2025-04-30 / Flexible
- Occupied by: Owner
- Listing brokerage: ROYAL LEPAGE NRC REALTY
About this home
10 Richardson Court, St. Catharines (Grapeview), ON L2R 4R4
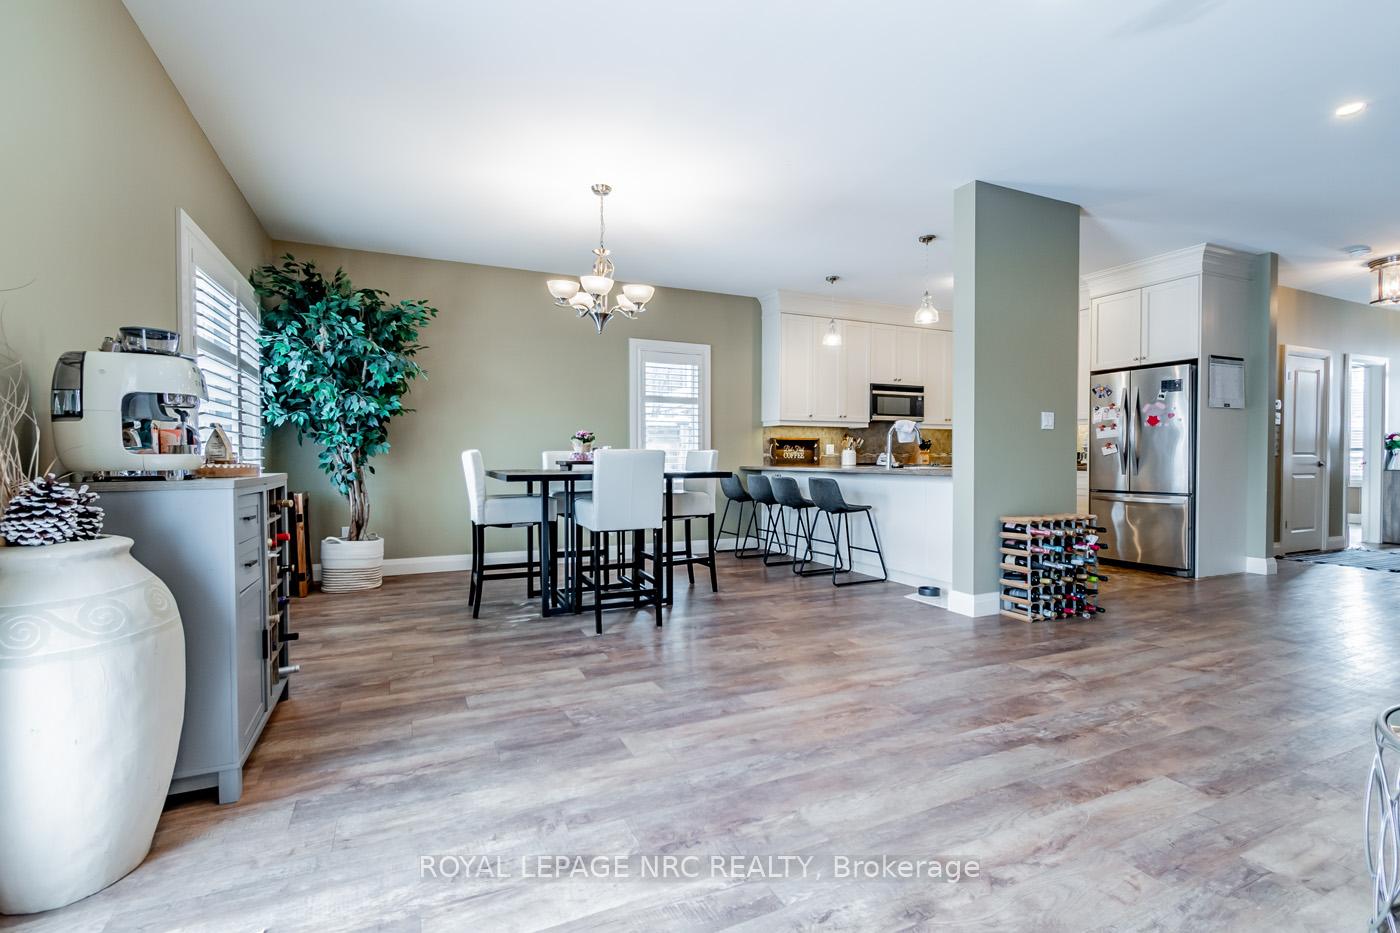
BEAUTIFULLY APPOINTED HOME FOR THE LARGE OR EXTENDED FAMILY SITUATION. GREAT OPPORTUNITY TO LIVE IN ONE OF ST. CATHARINES' MOST SOUGHT AFTER NEIGHBOURHOODS, FANTASTIC AND SPACIOUS, LESS THAN 10 YEARS OLD, THIS 5 BEDROOM HOME IS OVER 2500 sq ft OF FINISHED LIVING SPACE IN THE DESIREABLE GRAPEVIEW NEIGHBORHOOD. AN OPEN FLOOR PLAN WITH MAIN FLOOR OFFICE ( EASILY USED AS MAIN FLOOR BEDROOM ), WITH A SPACIOUS KITCHEN AND DINING AREA. AN AIRY BREAKFAST BAR AND PATIO DOORS LEADING TO A PRIVATE REAR YARD WITH SPACIOUS DECK. 3 SPACIOUS BEDROOMS UP WITH PARTIAL VAULTED CEILINGS AND OVERSIZED WINDOWS FOR LOTS OF NATURAL LIGHT. PRIMARY BEDROOM WITH WALK IN CLOSET. A FULLY FINISHED LOWER LEVEL WITH 2 MORE BEDROOMS, SPACIOUS REC-ROOM AND A 4pc BATH. CLOSE TO ALL AMENITIES, SHOPPING AND HOSPITALS. DON'T MISS OUT ON THIS ONE!
Ask about this home
A HOMEH agent will answer your questions about this home.
Around this home
Daily convenience, out of 100, from the distances below
Schools nearby
School rating, out of 10.
Helpful calculators
Your HOMEH agent

"I would see it this week."