

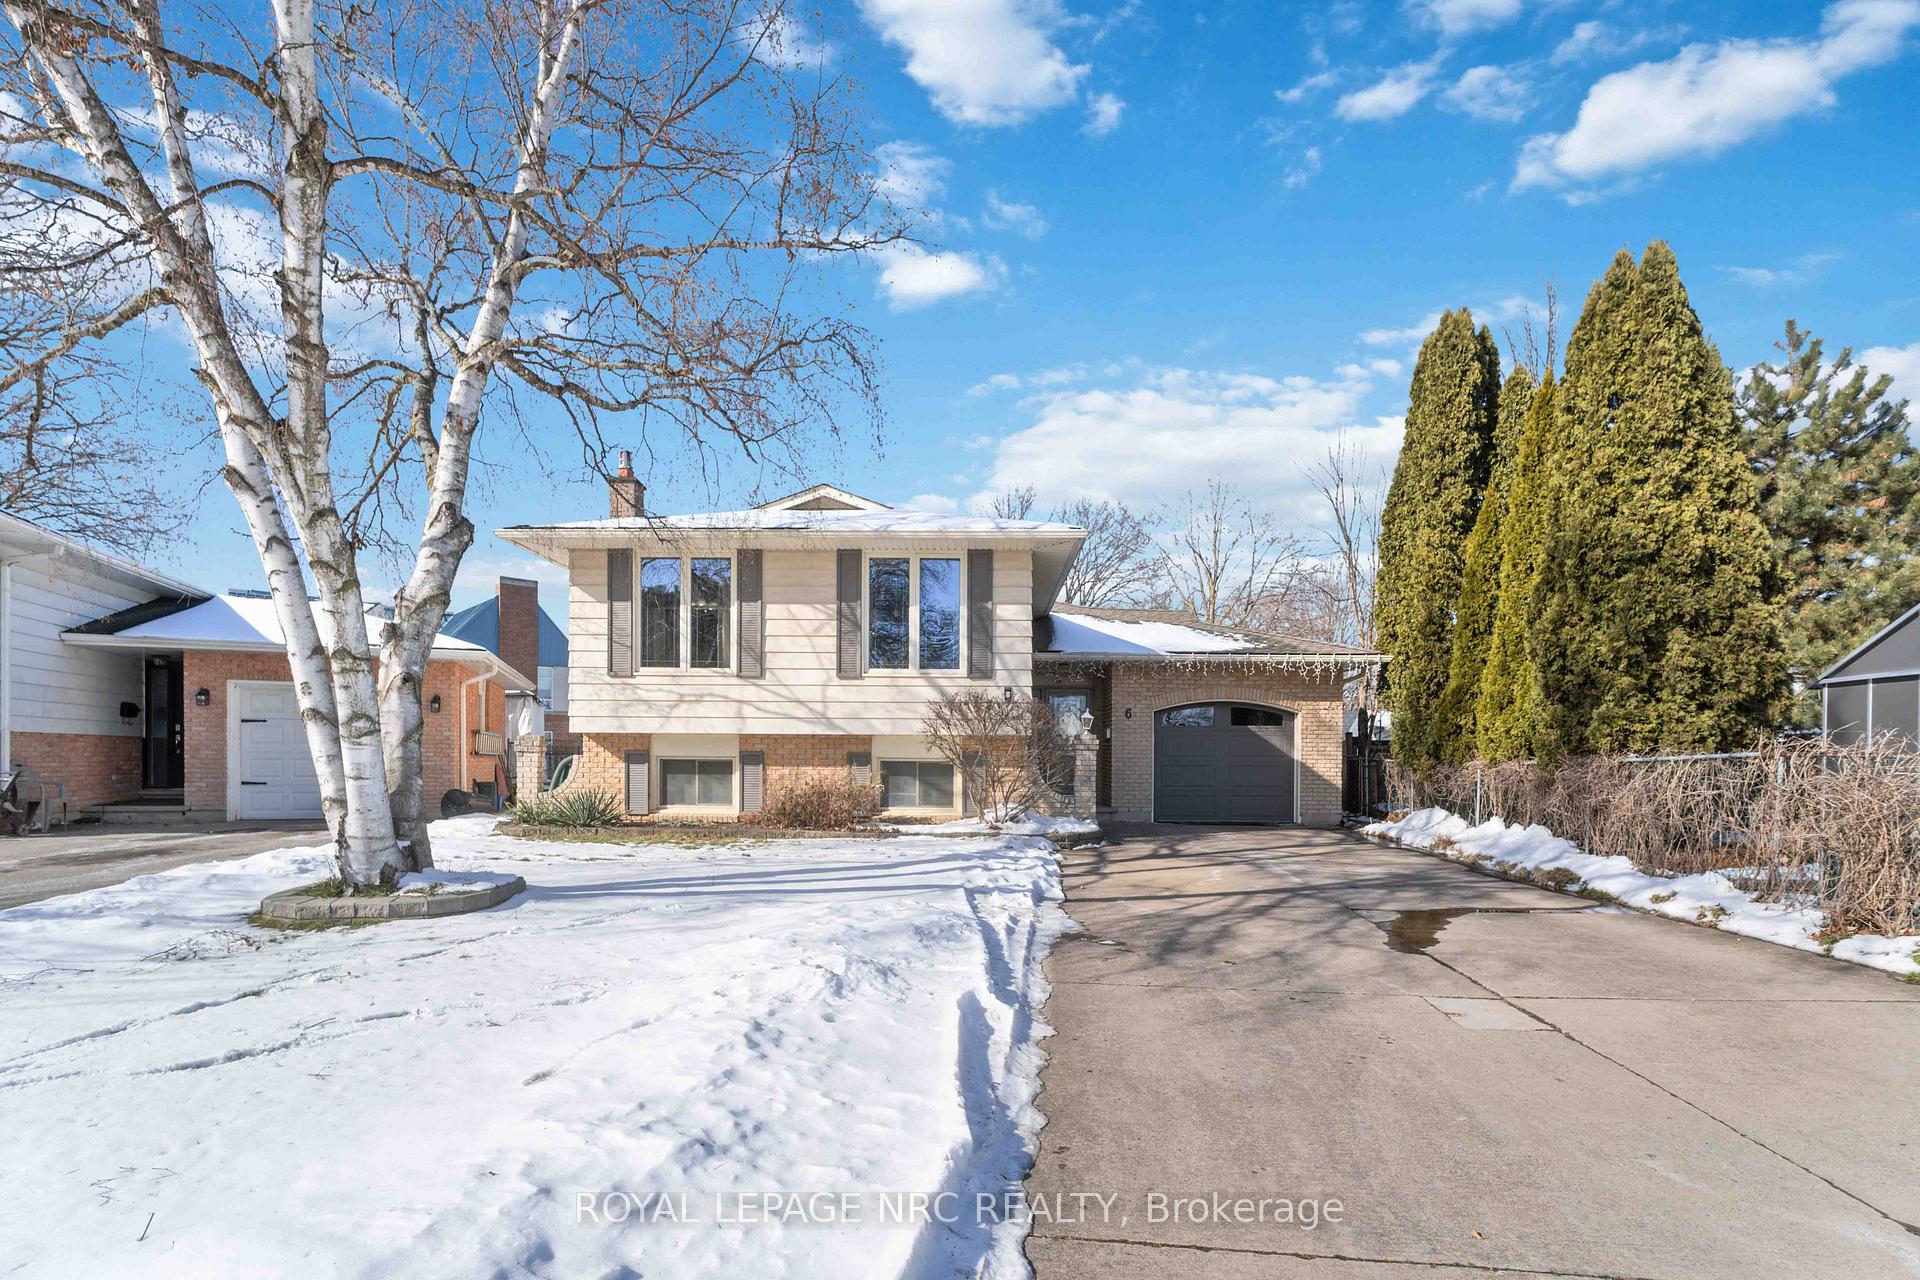
6 Romko Court
6 Romko Court
 See all 32 photos
Property history
Facts and features
- BasementFull
- Water, sewerMunicipal
- HeatingForced air
- CoolingCentral air
- Separate entrance
- Fireplace
- Central air
The homeDetached, Bungalow-raised, 1,100–1,500 sq ft
- Type: Detached
- Style: Bungalow-raised
- Living space: 1,100–1,500 sq ft
- Basement: Full, separate entrance
- Waterfront: None
InsideFireplace Yes, natural gas, rec room, Lower level, Upgraded insulation
- Fireplace: Yes, natural gas, rec room
- Laundry: Lower level
- Features: Upgraded insulation
- Security: Carbon monoxide detectors, smoke detector
- Rooms above ground: 5
- Rooms in the basement: 3
- Bedrooms: 3 + 1 in the basement
- Bathrooms: 2
- Kitchens: 1
- Family room: Yes
Outside and lotBrick, vinyl siding, Asphalt rolled, Poured concrete
- Exterior: Brick, vinyl siding
- Roof: Asphalt rolled
- Foundation: Poured concrete
- Features: Landscaped, patio
- Other structures: Garden shed
- Size: 40.57 × 169.01 ft
- Zoning: R1
Parking1 Garage, Attached, Inside entry, private double
- Spaces: 1 Garage
- Garage: Attached
- Driveway: Inside entry, private double
Heating, water and powerForced air, gas, Central air, Municipal water
- Heating: Forced air, gas
- Cooling: Central air
- Water: Municipal water
- Sewer: Municipal sewer
- Natural gas: Yes
- Hydro: Yes
- Cable: Yes
- Telephone: Yes
Costs and taxesTaxes $4,879 a year, HST included in the price, Heat pump, water heater, furnace
- Taxes, 2024: $4,879 a year
- HST: HST included in the price
- Rental items: Heat pump, water heater, furnace
- Under contract: Hot water tank-gas
Included in the saleRefrigerator, stove, range hood, dishwasher, washer, dryer, window coverings, ceiling fixtures, refrigerator in shed, gazebo, shed, work bench, Foyer coat rack, lace blind in bedroom, upright freezer, hallway mirror (upstairs)
- Included: Refrigerator, stove, range hood, dishwasher, washer, dryer, window coverings, ceiling fixtures, refrigerator in shed, gazebo, shed, work bench
- Not included: Foyer coat rack, lace blind in bedroom, upright freezer, hallway mirror (upstairs)
NearbyCul de sac/dead end, fenced yard, hospital, library, park, public transit
- Close to: Cul de sac/dead end, fenced yard, hospital, library, park, public transit
Listing detailsX11944677, Sold, Jan 28, 2025
- MLS® number: X11944677
- Status: Sold
- Listed on: Jan 28, 2025
- Days on market: 10
- Updated: Feb 7, 2025
- Possession: To Be Arranged
- Occupied by: Owner
- Listing brokerage: ROYAL LEPAGE NRC REALTY
About this home
6 Romko Court, St. Catharines (Lakeport), ON L2N 7A1
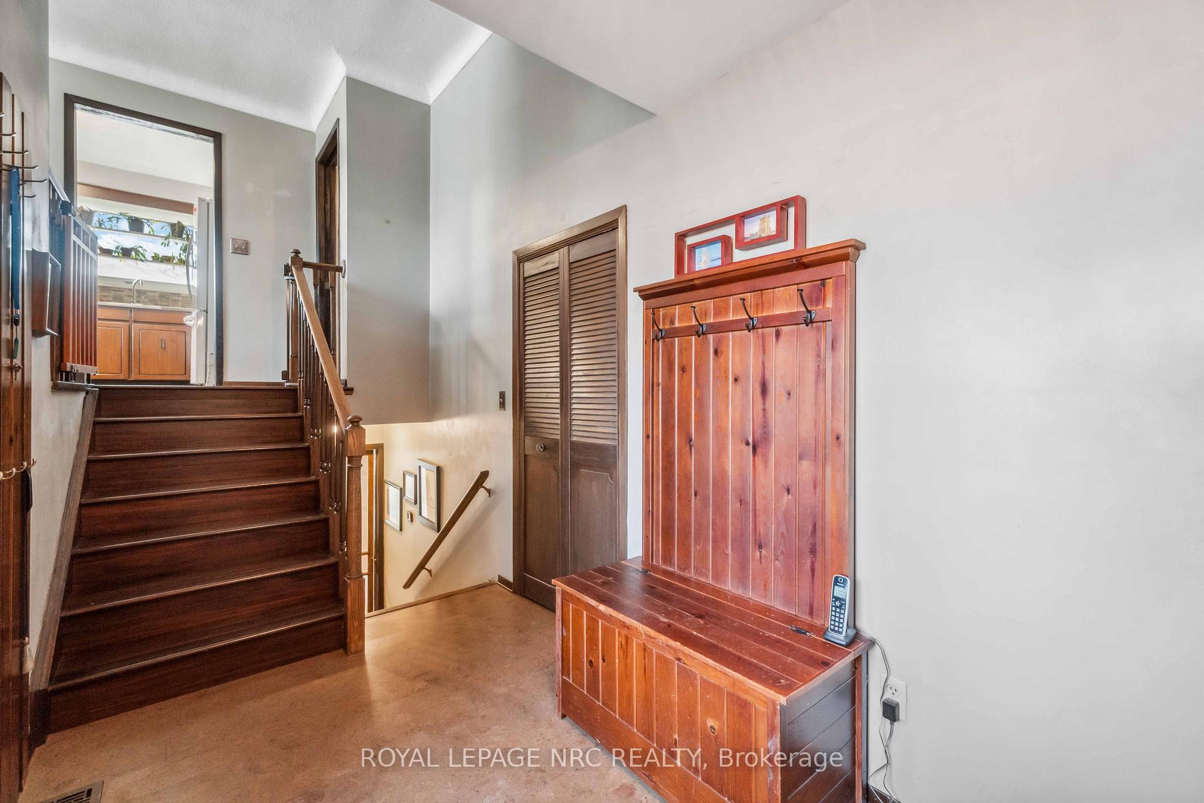
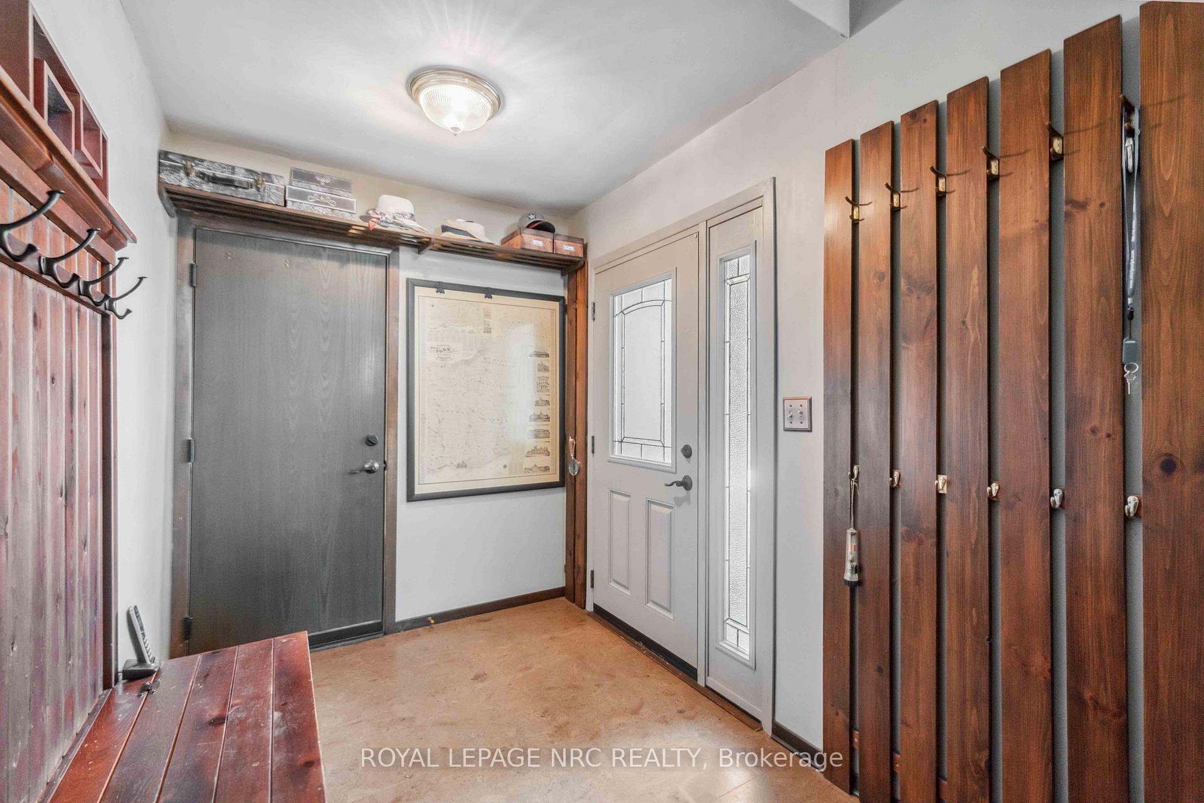
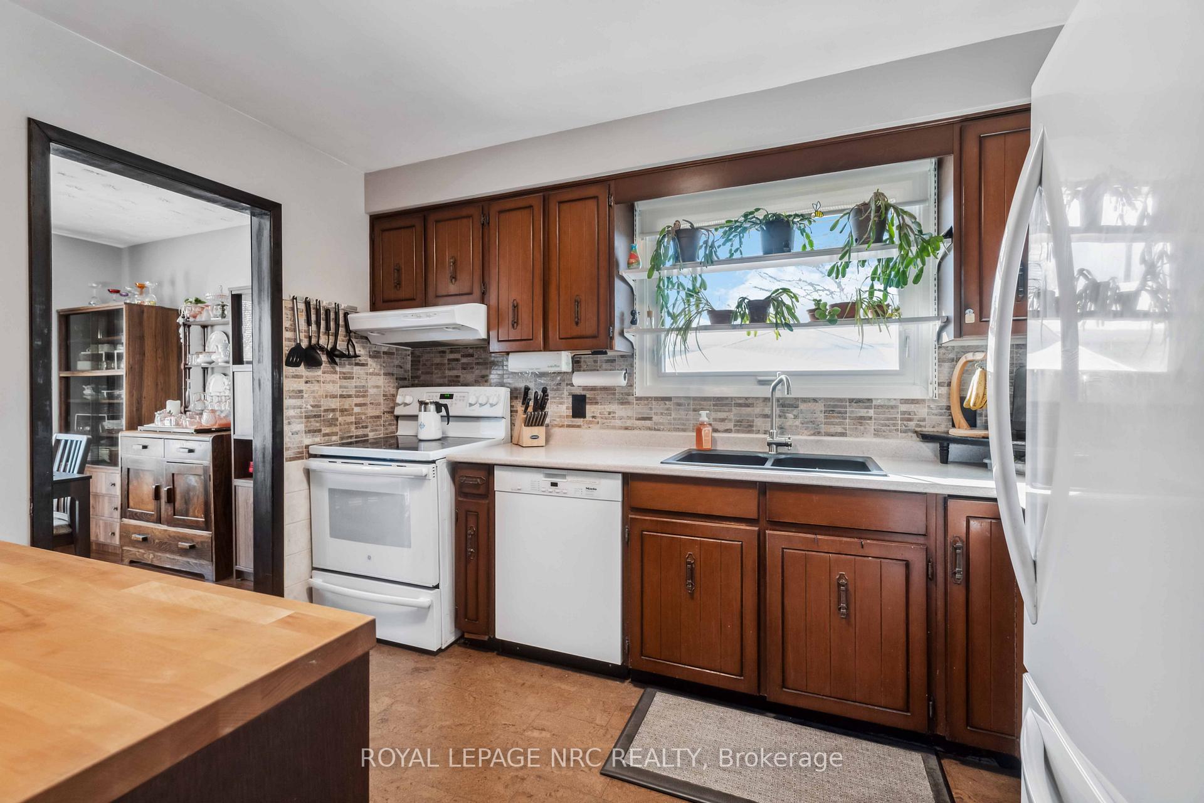
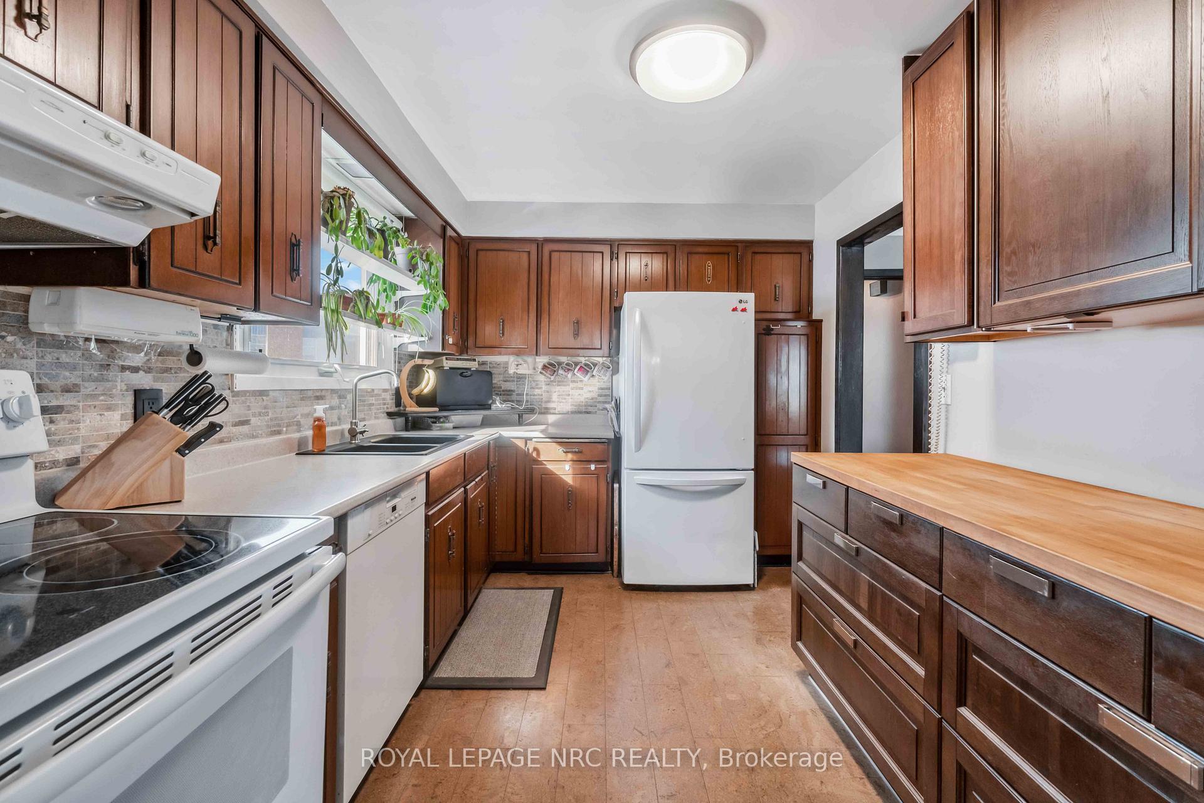
Welcome home to this well-appointed 3+1 bedroom, 2 bathroom raised bungalow with attached garage tucked away on a 169' ft., fully fenced lot in desirable north end neighbourhood. Step inside to find a bright and roomy foyer with plenty of space for your winter wear plus inside entry to the garage. The updated kitchen (2016-17) offers both style and functionality with extra IKEA cabinetry to store all of your essentials and to keep your space organized. The combined living and dining area offers a spacious and versatile layout - perfect for everyday living and entertaining. Large windows (2012) fill the room with natural light, creating a warm and inviting atmosphere. This home features three comfortable bedrooms including a generous primary bedroom with space for your king-size bed, nightstands and additional furniture. The remaining two bedrooms are perfect for family, guests or a home office - each offering good closet space. Remodeled (2023) main floor bathroom has modern soaker tub with shower, all new cabinetry and built in towel storage. Downstairs has unlimited potential with separate entrance making for in-law suite capability; a large family room with gas fireplace (2014); second bathroom with shower; extra bedroom and living area plus storage. Outside is lovely back yard with 10x12 gazebo, garden shed and 2 rain barrels plus there is room for a pool here! Additional features you'll appreciate include: updated furnace and heat pump (2024); shingles with 50 yr transferrable warranty (2020); soffit, fascia, eavestroughs, gutters (2013); garage and front doors (2014); electrical panel upgraded to breakers (2014); upgraded attic to R50 insulation (2014). Nothing for you to do except to add your personal touches to truly make this home your own!
Ask about this home
A HOMEH agent will answer your questions about this home.
Around this home
Daily convenience, out of 100, from the distances below
Schools nearby
School rating, out of 10.
Helpful calculators
Your HOMEH agent

"I would see it this week."