

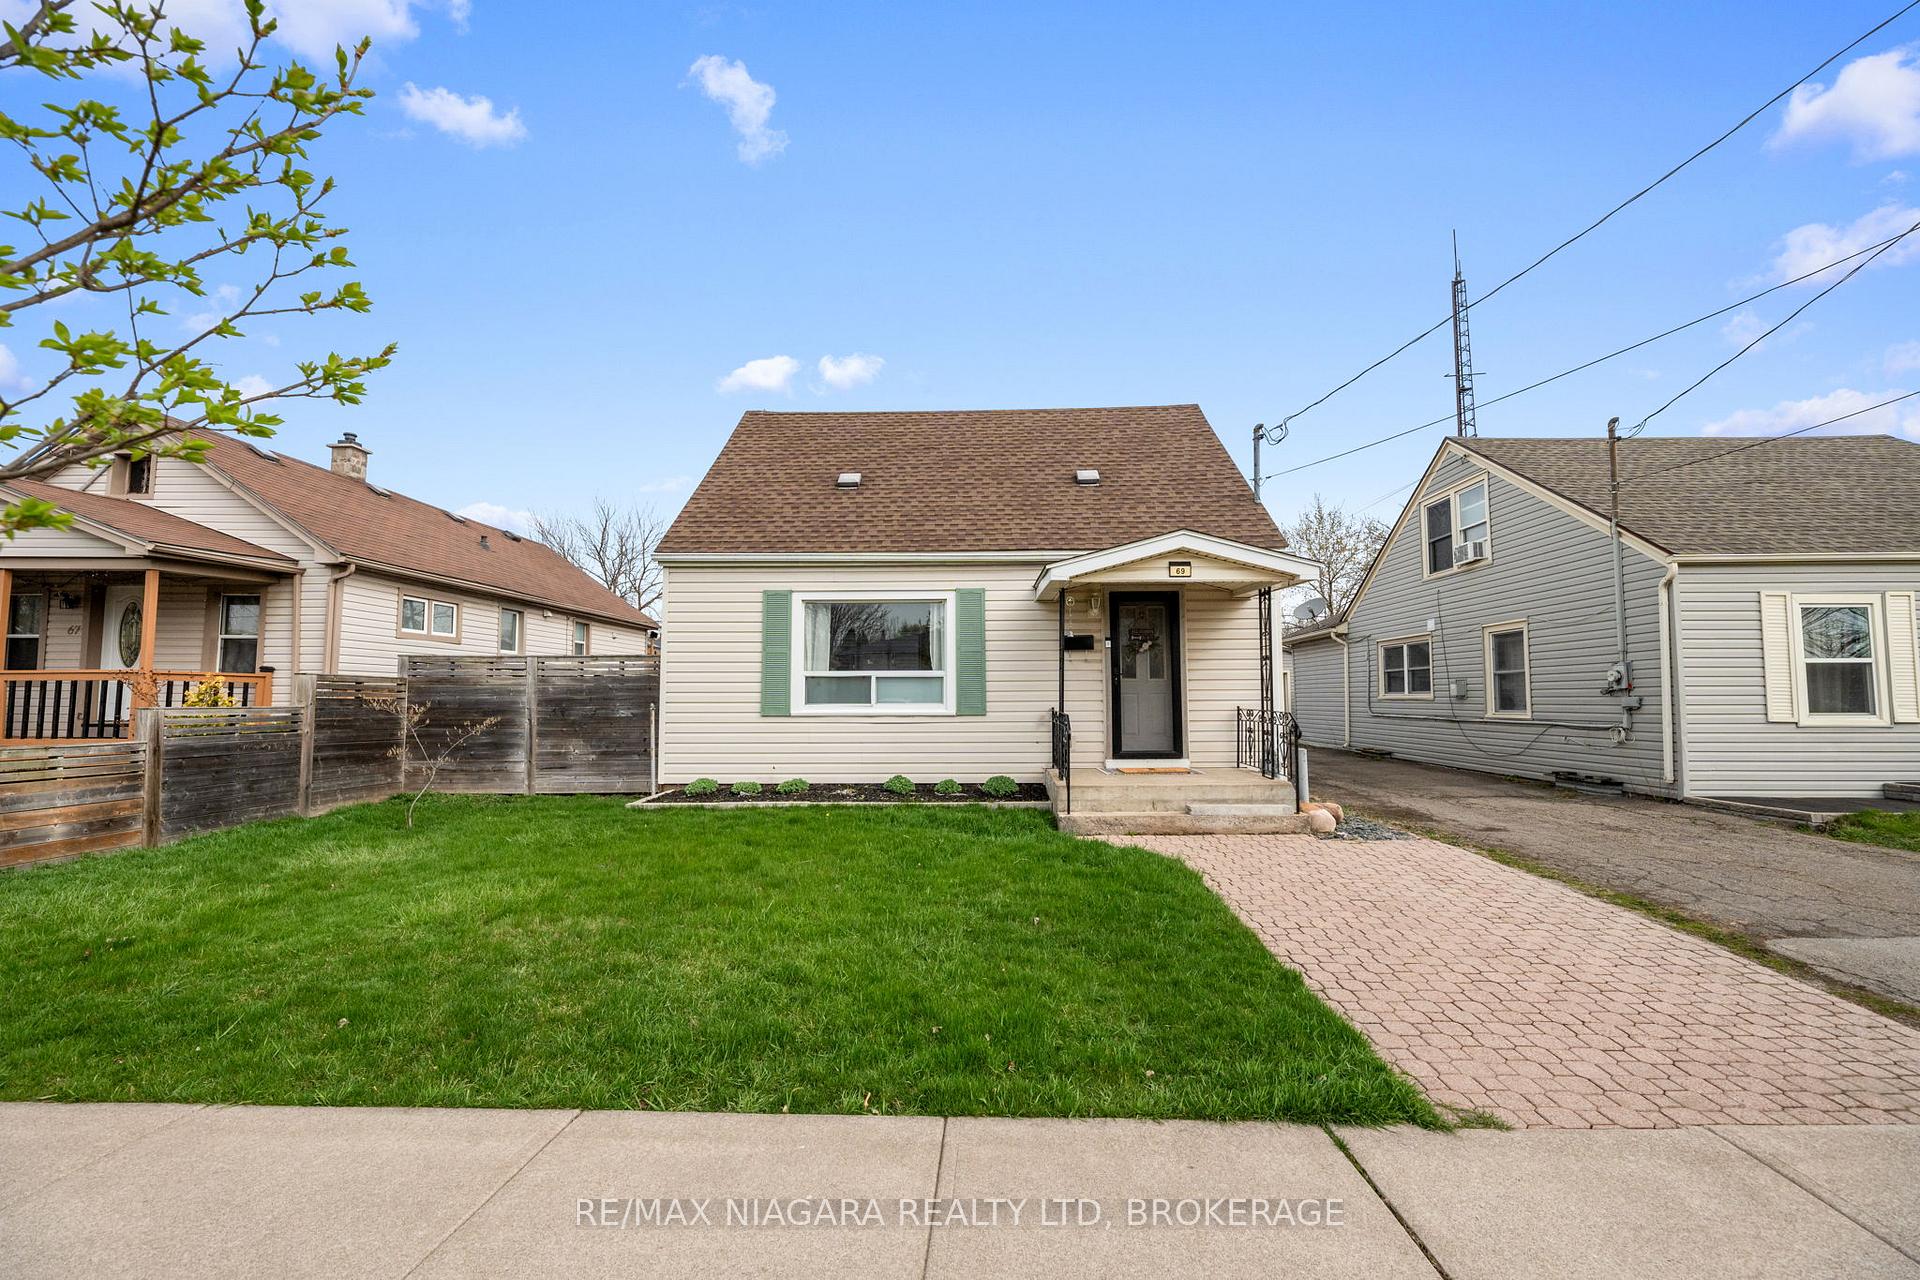
69 Hamilton Street
69 Hamilton Street
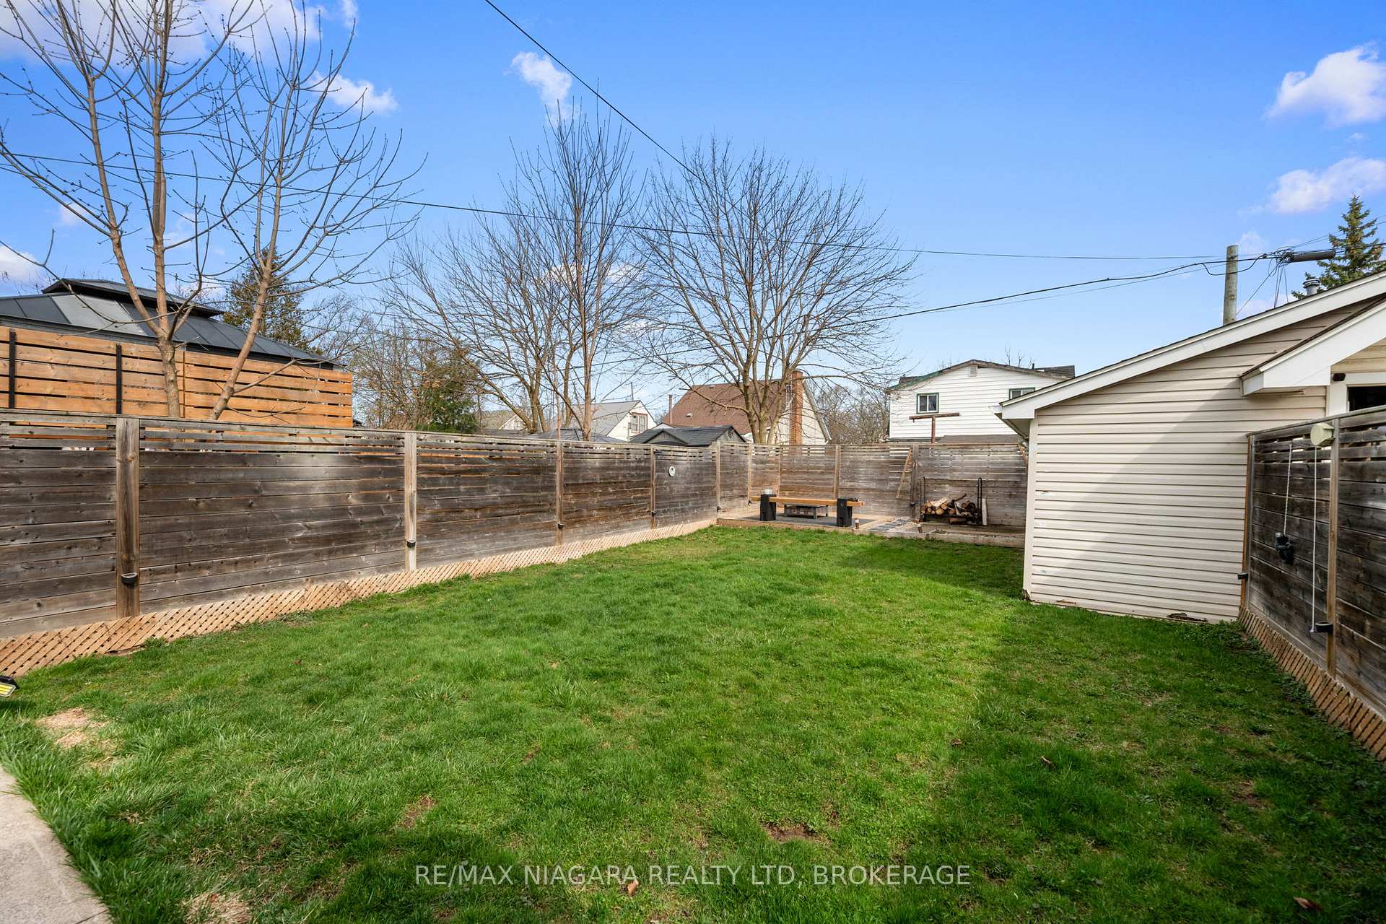
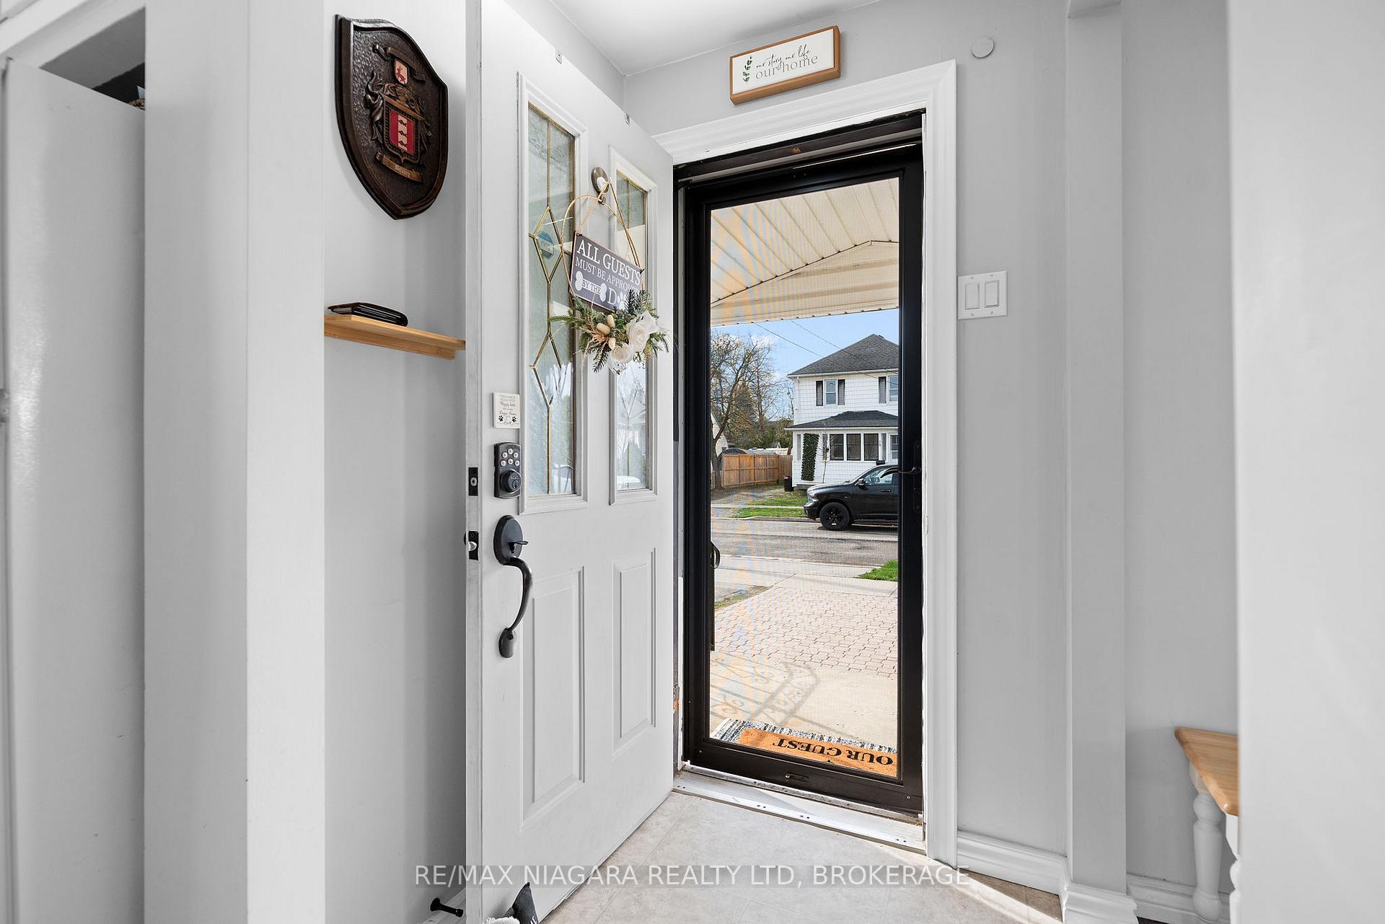
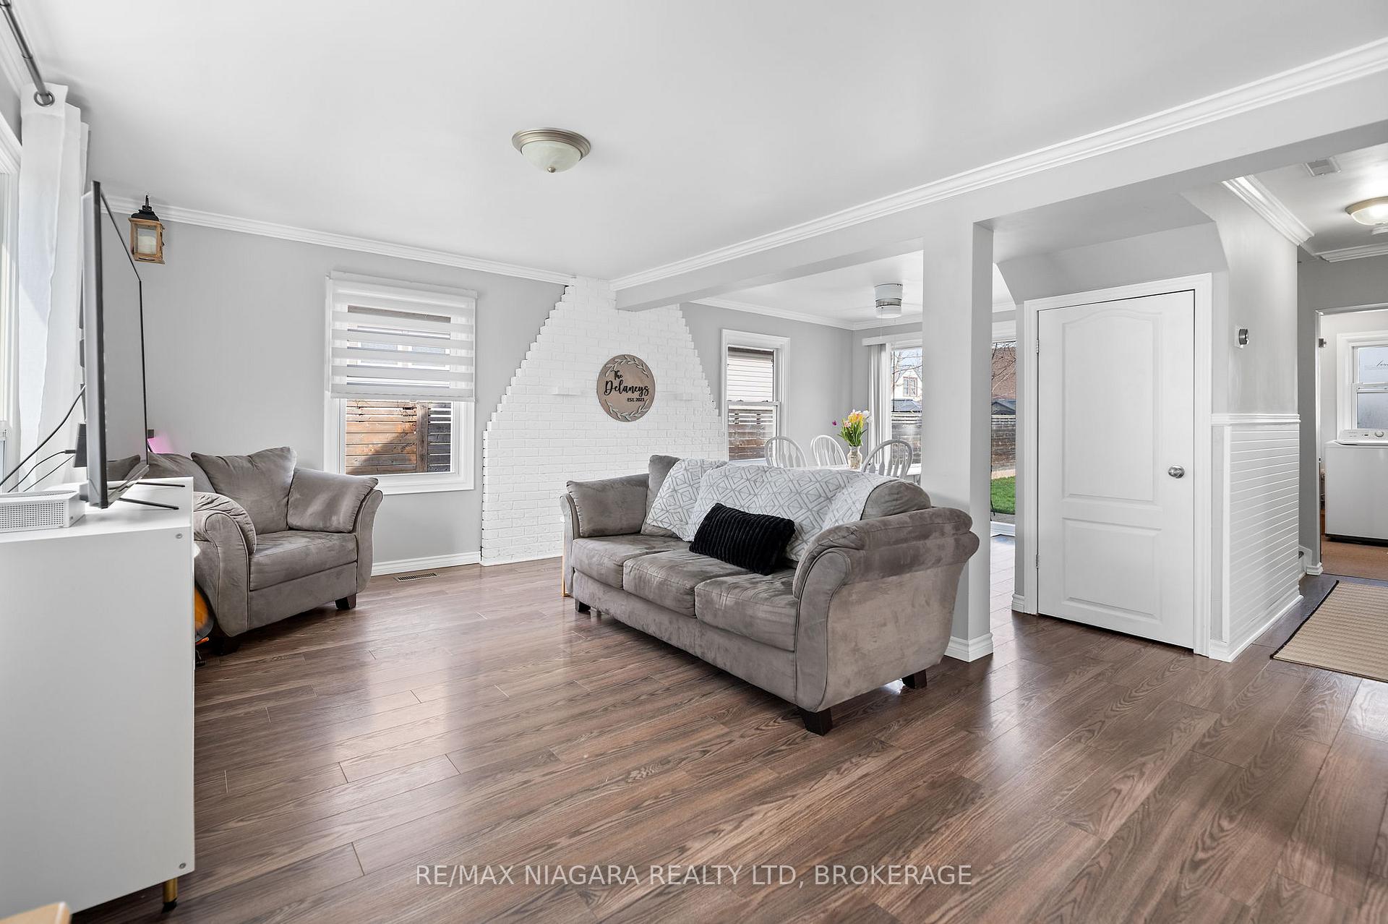
 See all 31 photos
Property history
Facts and features
- BasementCrawl space
- Water, sewerMunicipal
- HeatingForced air
- CoolingCentral air
- Central air
The homeDetached, 1 1/2 storey, 700–1,100 sq ft
- TypeDetached
- Style1 1/2 storey
- Living space700–1,100 sq ft
- BasementCrawl space
InsideOther, Rooms above ground 7, Rooms in the basement 0
- FeaturesOther
- Rooms above ground7
- Rooms in the basement0
- Bedrooms2
- Bathrooms1
- Kitchens1
Outside and lotVinyl siding, Asphalt shingle, Concrete block
- ExteriorVinyl siding
- RoofAsphalt shingle
- FoundationConcrete block
- Size46.66 × 100 ft
Parking1 Garage, Detached
- Spaces1 Garage
- GarageDetached
Heating, water and powerForced air, gas, Central air, Municipal water
- HeatingForced air, gas
- CoolingCentral air
- WaterMunicipal water
- SewerMunicipal sewer
Costs and taxesTaxes $2,596 a year, HST No HST, Hot water heater
- Taxes, 2024$2,596 a year
- HSTNo HST
- Rental itemsHot water heater
- Under contractHot water heater
Included in the saleFridge, stove, dishwasher, washer & dryer, 2 x dog gates and ring door bell & camera
- IncludedFridge, stove, dishwasher, washer & dryer
- Not included2 x dog gates and ring door bell & camera
Listing detailsX12096085, Sold, Apr 22, 2025
- MLS® numberX12096085
- StatusSold
- Listed onApr 22, 2025
- Days on market37
- UpdatedMay 29, 2025
- PossessionImmediate
- Occupied byOwner
- Listing brokerageRE/MAX NIAGARA REALTY LTD, BROKERAGE
About this home
69 Hamilton Street, St. Catharines (Western Hill), ON L2S 1K8
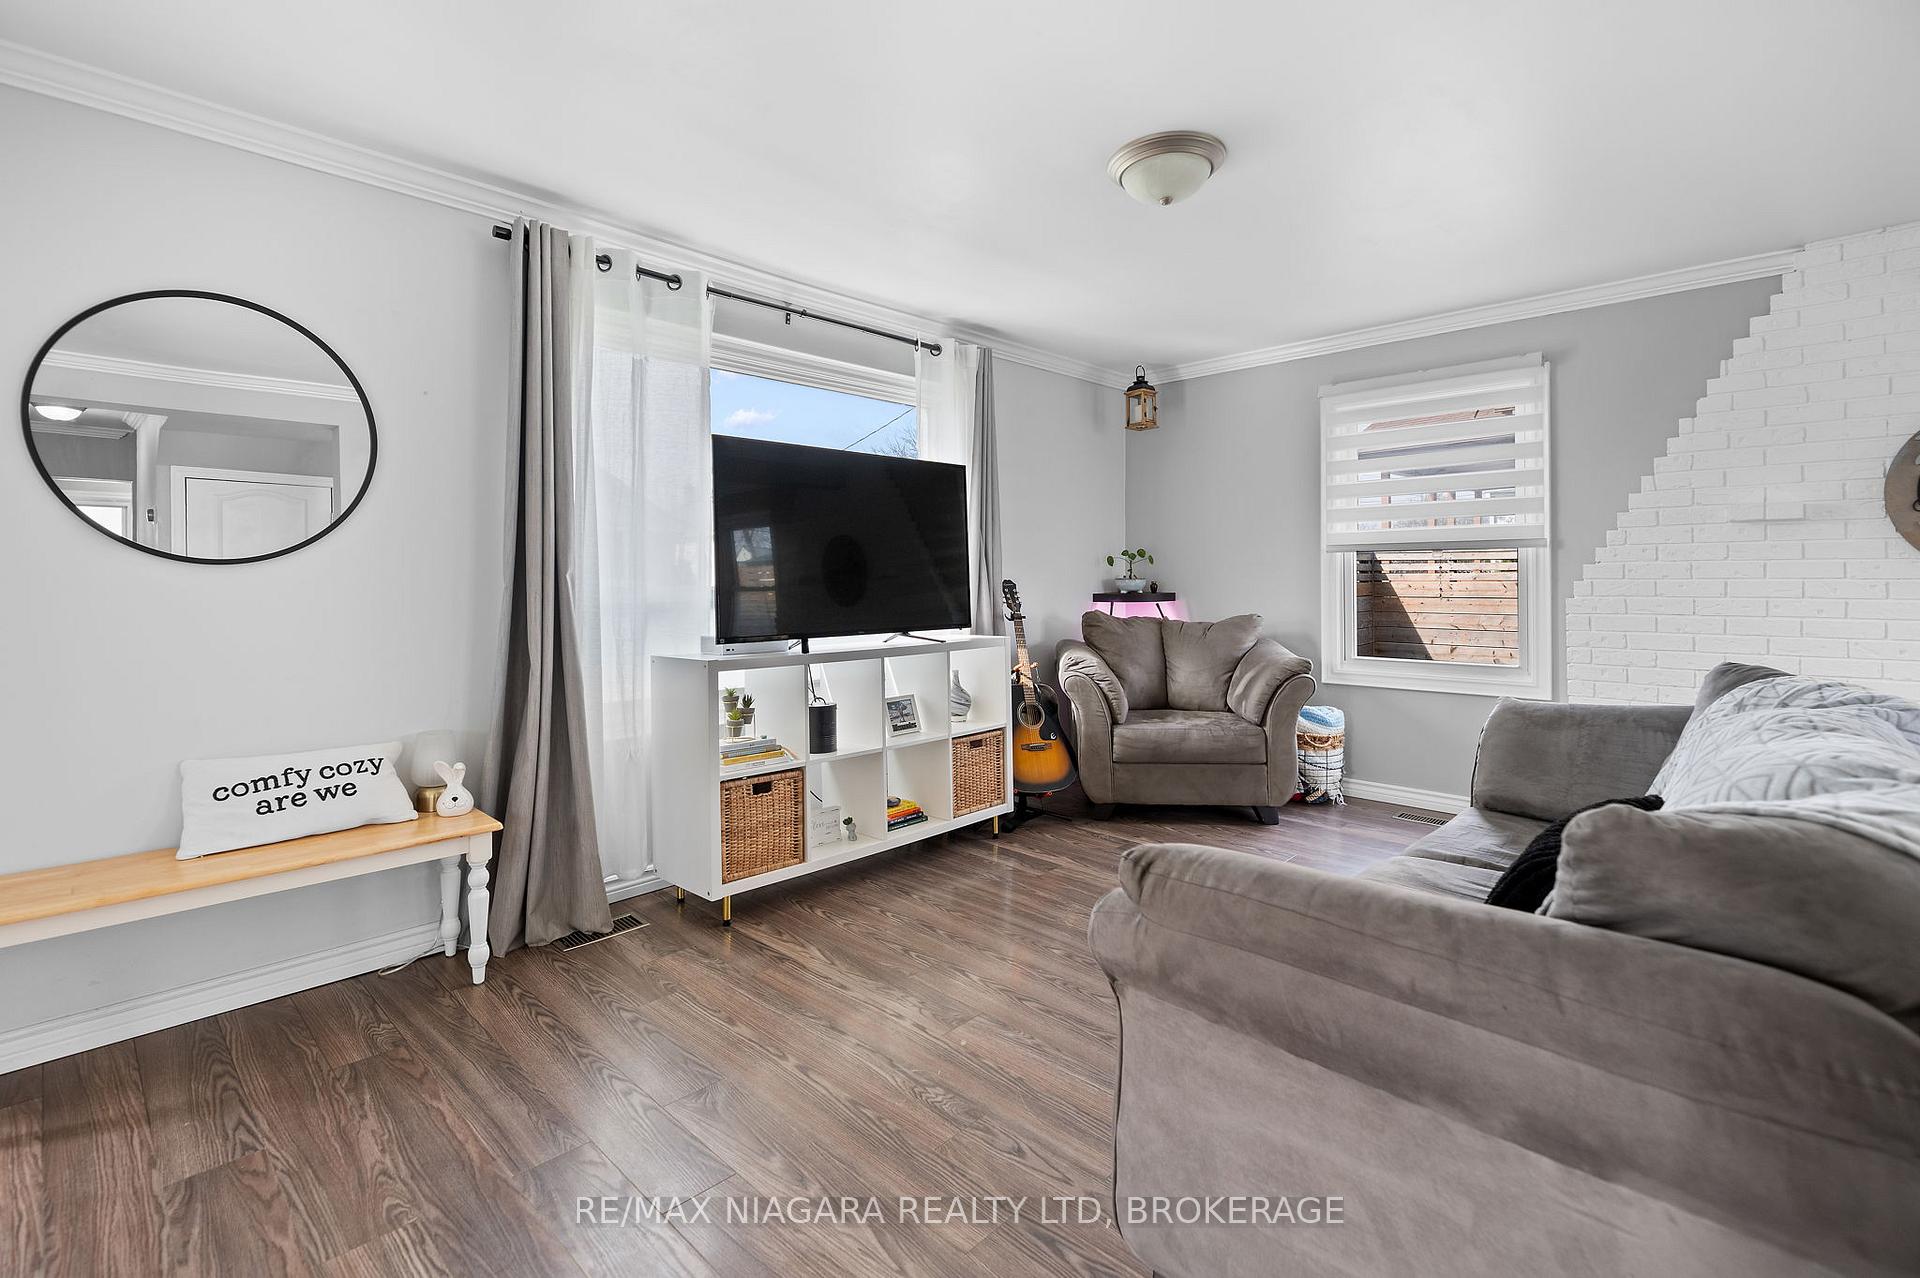
DARE TO COMPARE! Beautifully finished from top to bottom. This 2 bedroom home with a detached garage and fenced yard is move-in ready and updated throughout. Main floor features a bright & open concept floor plan with an updated kitchen, living room, dining room with sliding door walk-out to your private rear yard, 4-piece bath with tub & shower and main floor laundry/mud room with rear access to your back driveway and garage. Second floor offers two generous sized bedrooms and hall closet. All kitchen appliances included plus washer & dryer. Easy to show. You wont be disappointed with this one!
Ask about this home
A HOMEH agent will answer your questions about this home.
Around this home
Daily convenience, out of 100, from the distances below
Schools nearby
School rating, out of 10.
Helpful calculators
Your HOMEH agent

"I would see it this week."