

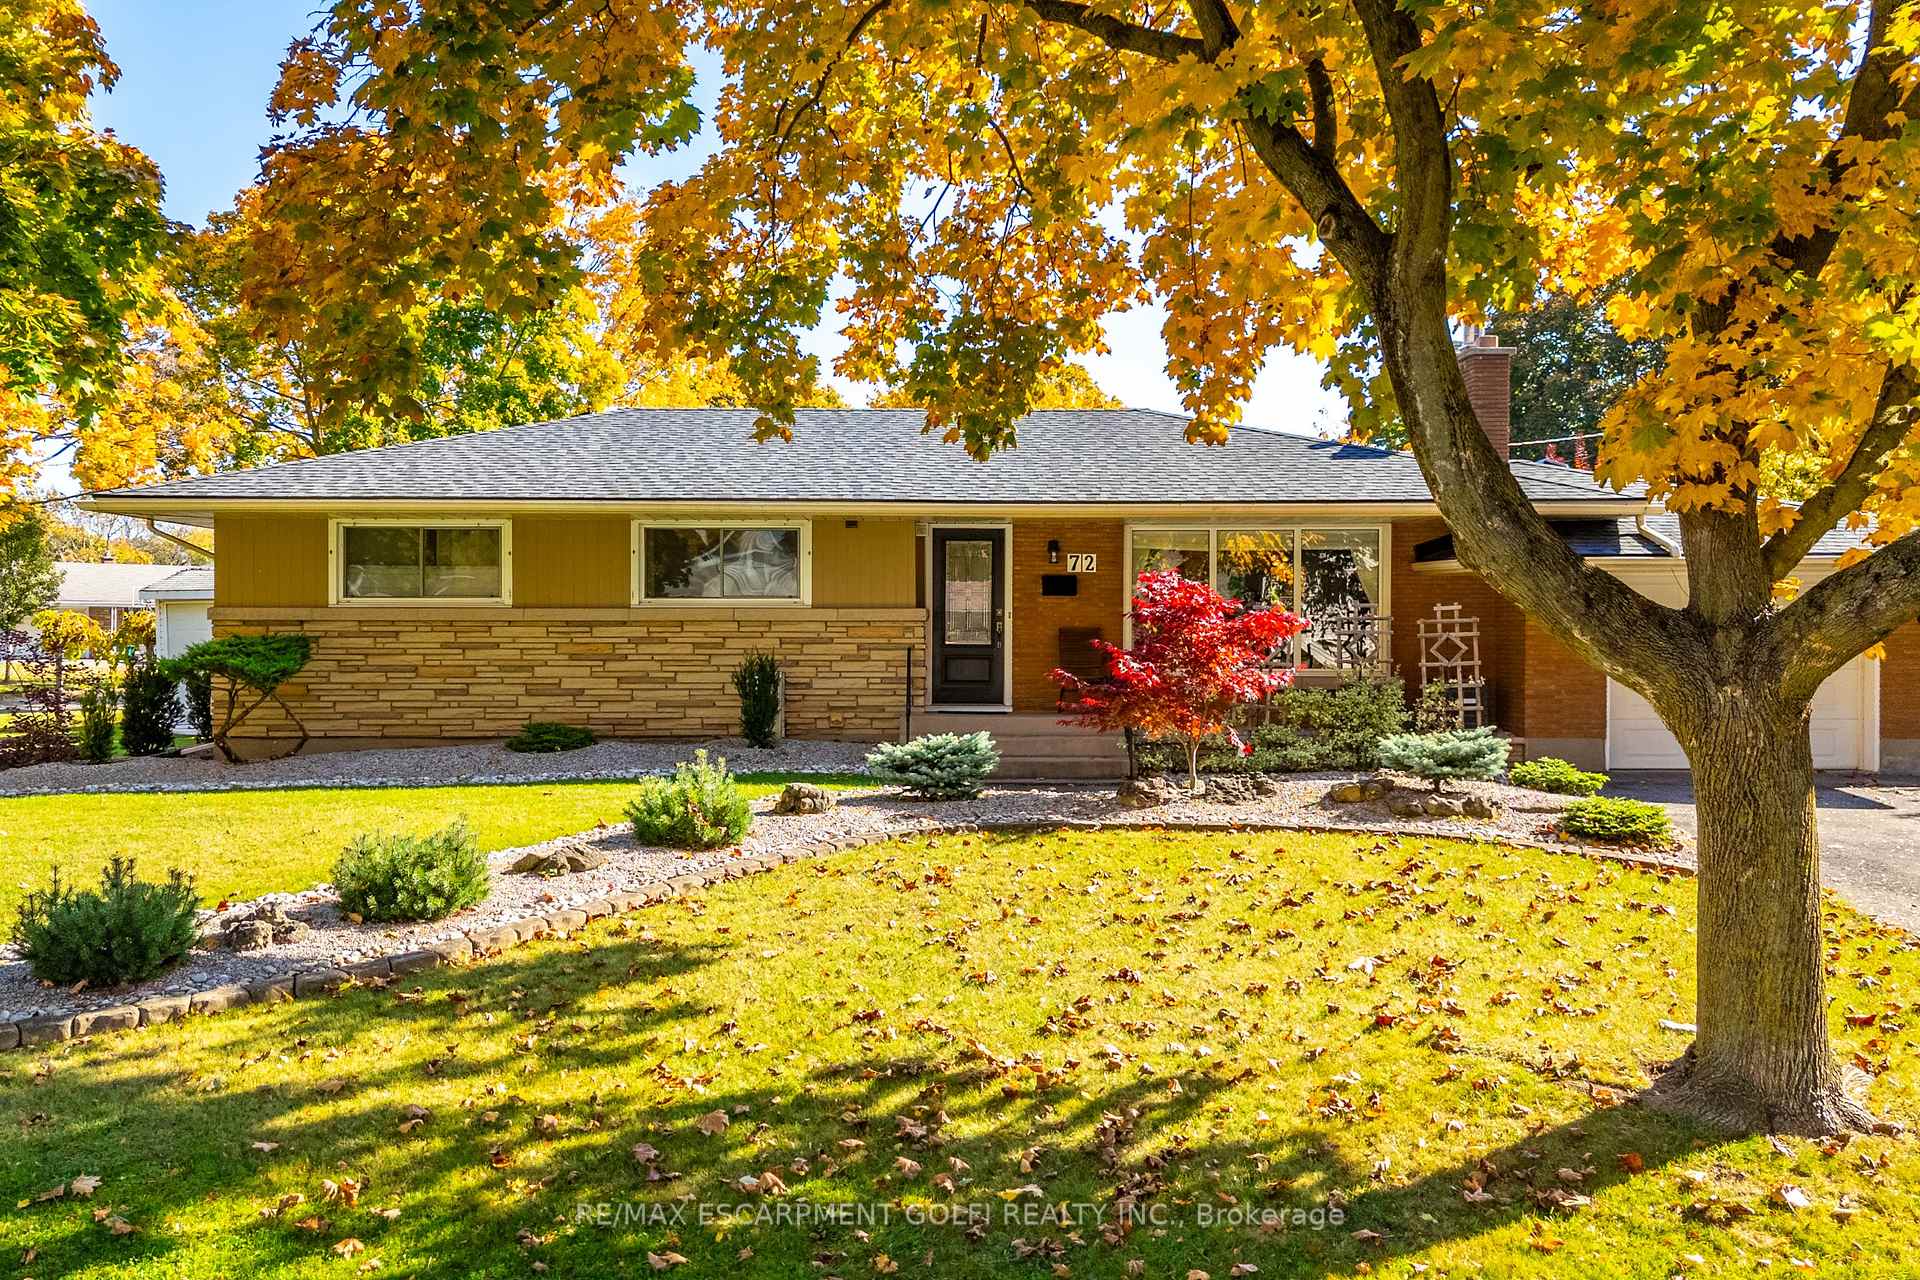
72 Richelieu Drive
72 Richelieu Drive
Property history
- $725,000TerminatedList: 2025-04-02|End: 2025-04-03|1 dayX12057264
- $749,900TerminatedList: 2025-02-07|End: 2025-03-31|52 daysX11962826
Facts and features
- BasementFinished
- Age of home51–99 years
- Price per sq ft~$558
- Water, sewerMunicipal
- Hardwood floors
- Fireplace
- Central air
The homeDetached, Bungalow, Age 51–99 years
- Type: Detached
- Style: Bungalow
- Age: 51–99 years
- Living space: 1,100–1,500 sq ft
- Basement: Finished, full
InsideFireplace Yes, Hardwood, Carpet free, Vinyl, Lower level
- Fireplace: Yes
- Flooring: Hardwood, Carpet free, Vinyl
- Laundry: Lower level
- Features: In-law capability
- Rooms above ground: 6
- Bedrooms: 3
- Bathrooms: 2
- Kitchens: 1
- Family room: Yes
Outside and lotBrick, Asphalt shingle, Poured concrete
- Exterior: Brick
- Roof: Asphalt shingle
- Foundation: Poured concrete
- Size: 60 × 120 ft
Parking1 Garage, Attached, Private double
- Spaces: 1 Garage
- Garage: Attached
- Driveway: Private double
Heating, water and powerForced air, gas, Central air, Municipal water
- Heating: Forced air, gas
- Cooling: Central air
- Water: Municipal water
- Sewer: Municipal sewer
- Natural gas: Yes
- Hydro: Yes
- Cable: Yes
- Telephone: Yes
Costs and taxesTaxes $4,677 a year, HST included in the price, Hot water heater
- Taxes, 2024: $4,677 a year
- HST: HST included in the price
- Rental items: Hot water heater
Included in the saleDishwasher, dryer, refrigerator, window coverings
- Included: Dishwasher, dryer, refrigerator, window coverings
NearbyPark, public transit, school
- Close to: Park, public transit, school
Listing detailsX12057264, Terminated, Apr 2, 2025
- MLS® number: X12057264
- Status: Terminated
- Listed on: Apr 2, 2025
- Days on market: 1
- Updated: Apr 3, 2025
- Possession: Flexible
- Occupied by: Owner
- Listing brokerage: RE/MAX ESCARPMENT GOLFI REALTY INC.
About this home
72 Richelieu Drive, St. Catharines (Vine/Linwell), ON L2M 2C5
Nestled in a desirable North-End neighborhood, this beautifully updated bungalow offers open-concept living, spacious rooms, and modern finishes throughout. The inviting kitchen features quartz countertops, a breakfast bar, a sleek glass tile backsplash, and under-cabinet lighting for a stylish and functional space. The living and dining areas boast elegant hardwood floors, a cozy gas fireplace, and a large picture window that fills the space with natural light. Garden doors lead to a private, fully fenced backyard - perfect for entertaining or relaxing outdoors. The primary bedroom has been expanded to create a peaceful retreat, complete with a new casement window. Hardwood flooring extends through all the bedrooms and the hallway, adding warmth and sophistication. Downstairs, the finished basement offers incredible versatility with a separate entrance, a gas fireplace, a three-piece bathroom, a large laundry area, and ample storage space. The lower level presents an excellent opportunity for an in-law suite. Additional features include: Two gas fireplaces one on the main floor and one in the basement. High-end roof installed in 2021 for durability and peace of mind. Carpet-free home for easy maintenance and a modern feel. Automatic garage door opener for added convenience. Premium KitchenAid stainless steel appliances. Whirlpool elevated washer & dryer for comfort and accessibility. Backyard wood privacy fence & new back door. Wooden garden shed & BBQ gas hookup. Landscaped property for curb appeal and outdoor enjoyment. This charming corner lot is ideally located near Walker's Creek, scenic parks, excellent schools, and convenient shopping plazas. A short drive takes you to Sunset Beach and picturesque Niagara-on-the-Lake, making this home a perfect blend of comfort, style, and prime location.
Ask about this home
A HOMEH agent will answer your questions about this home.
Around this home
Daily convenience, out of 100, from the distances below
Schools nearby
School rating, out of 10.
Helpful calculators
Your HOMEH agent

"I would see it this week."