

41 Royal Henley Boulevard
41 Royal Henley Boulevard
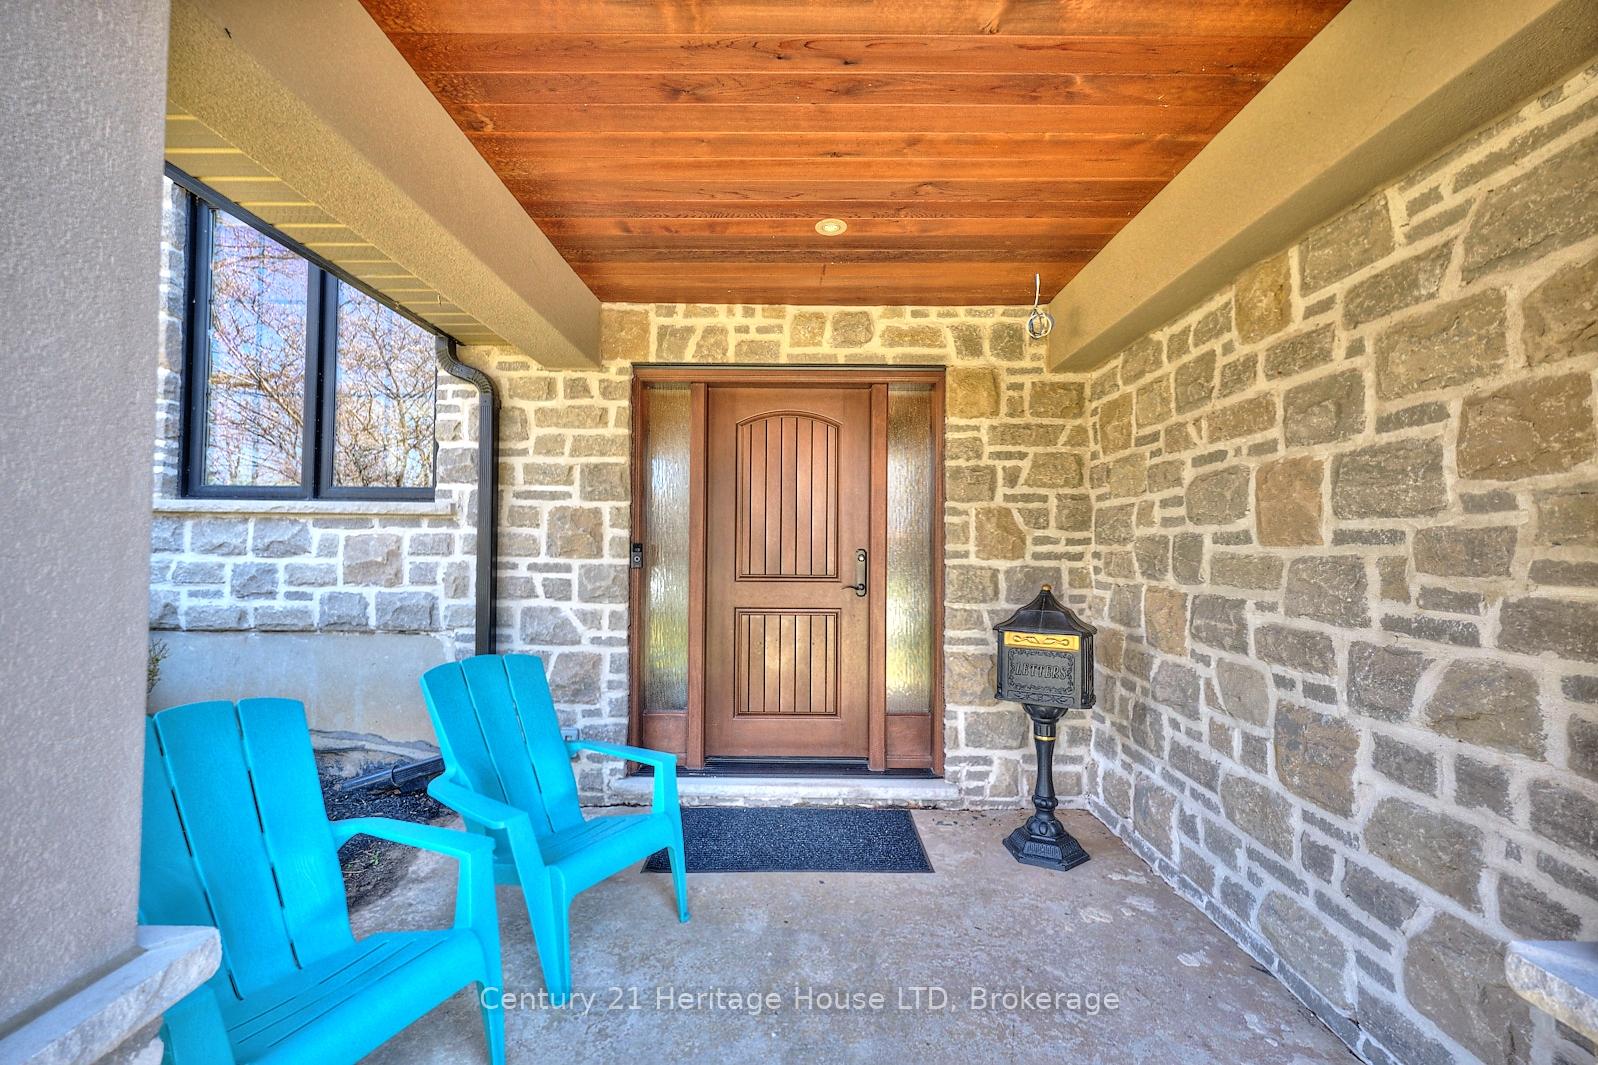 See all 50 photos
Property history
Facts and features
- BasementFinished
- Age of home51–99 years
- Water, sewerMunicipal
- HeatingForced air
- Hardwood floors
- Fireplace
- Central air
The homeDetached, 2-storey, Age 51–99 years
- TypeDetached
- Style2-storey
- Age51–99 years
- Living space2,000–2,500 sq ft
- BasementFull, finished
InsideFireplace Yes, wood, Hardwood, Heated, Upper level
- FireplaceYes, wood
- FlooringHardwood, Heated
- LaundryUpper level
- FeaturesAuto garage door remote, storage, water purifier, water softener
- Rooms above ground12
- Rooms in the basement1
- Bedrooms5
- Bathrooms3
- Kitchens1
- Family roomYes
Outside and lotStone, stucco (plaster), Shingles, Poured concrete
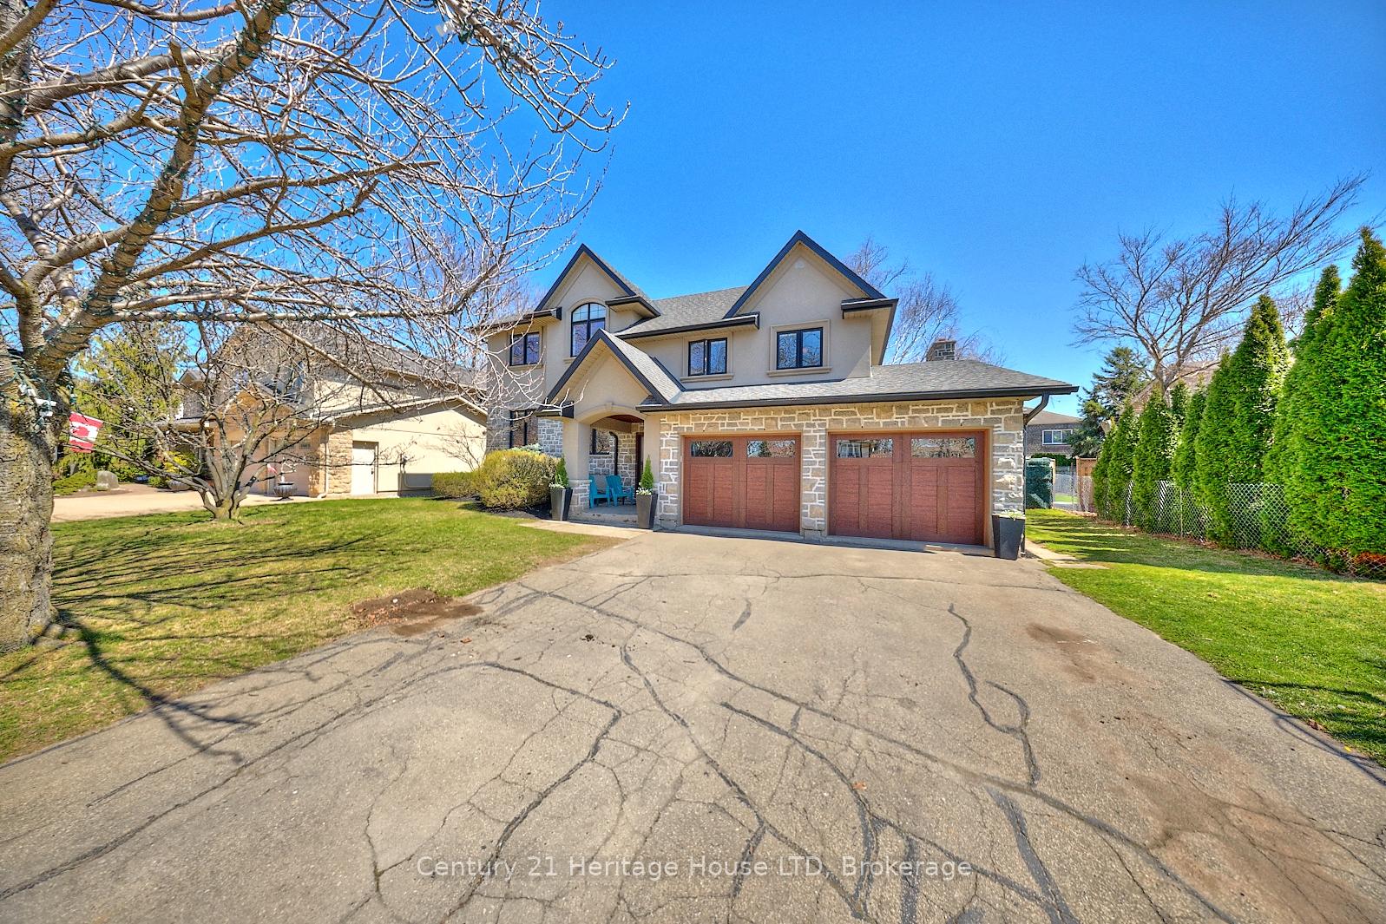
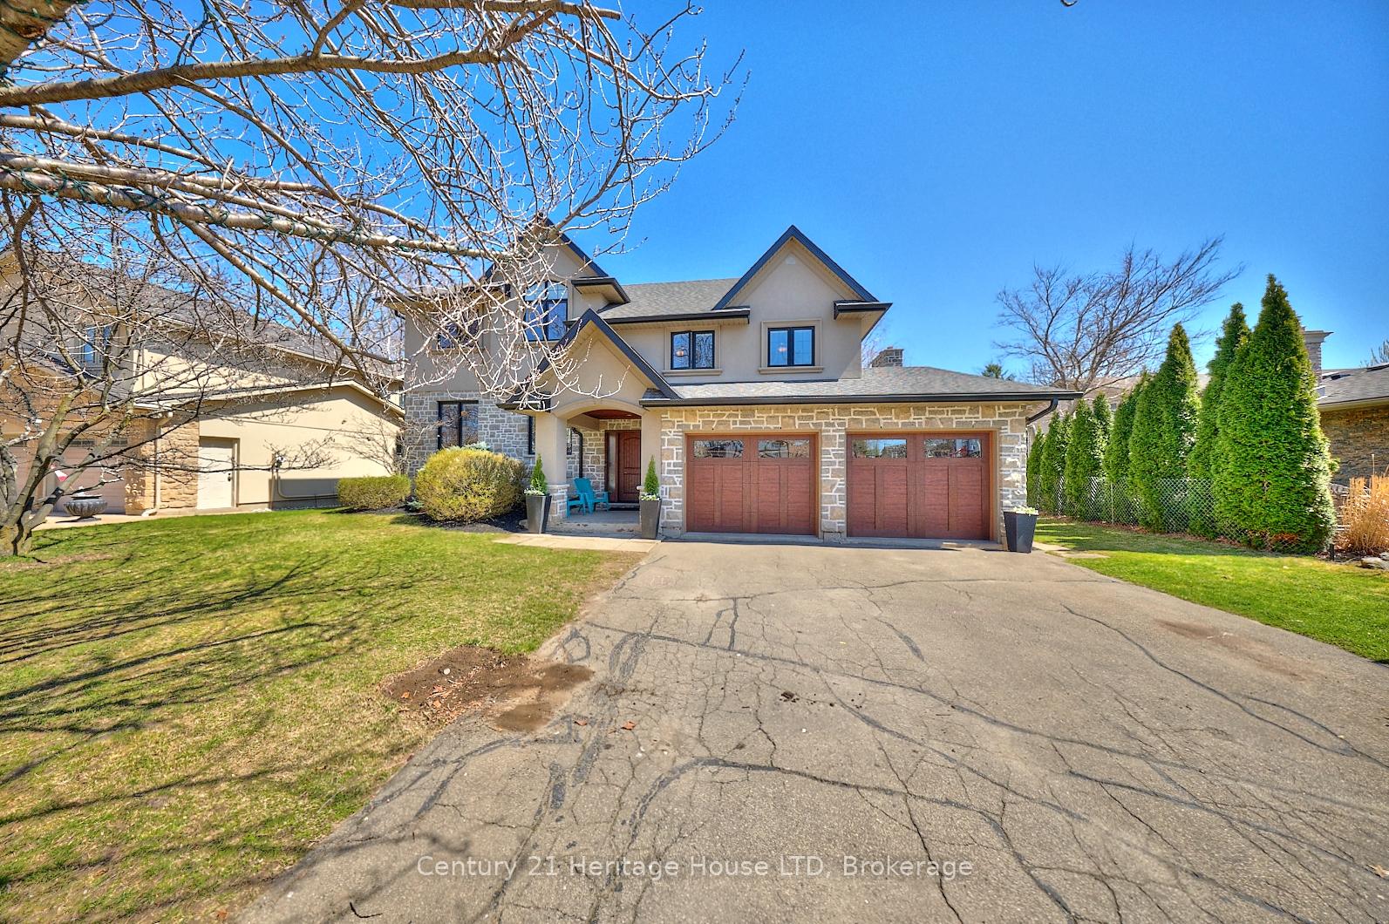
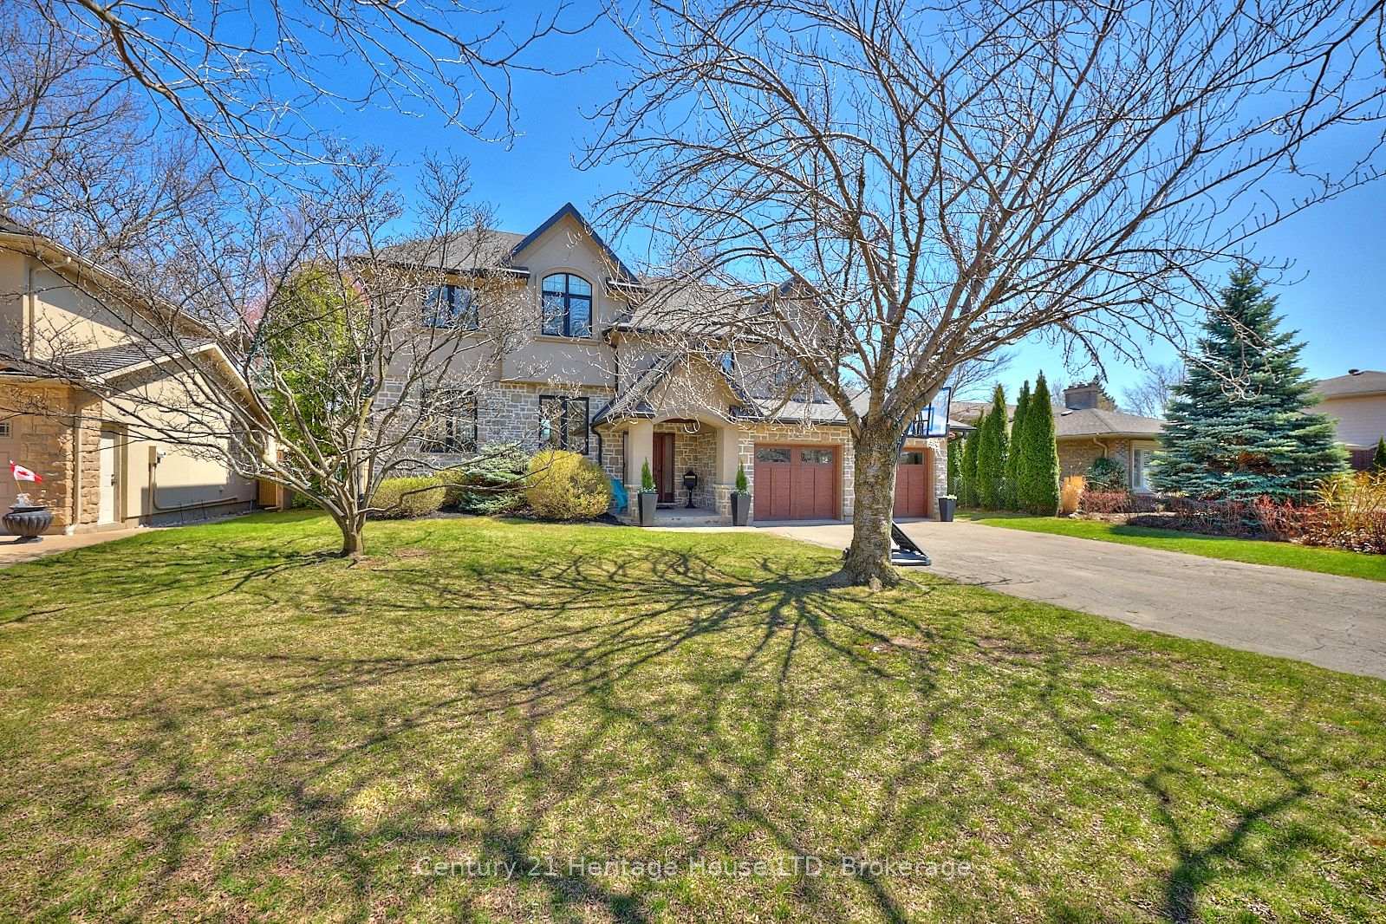
- ExteriorStone, stucco (plaster)
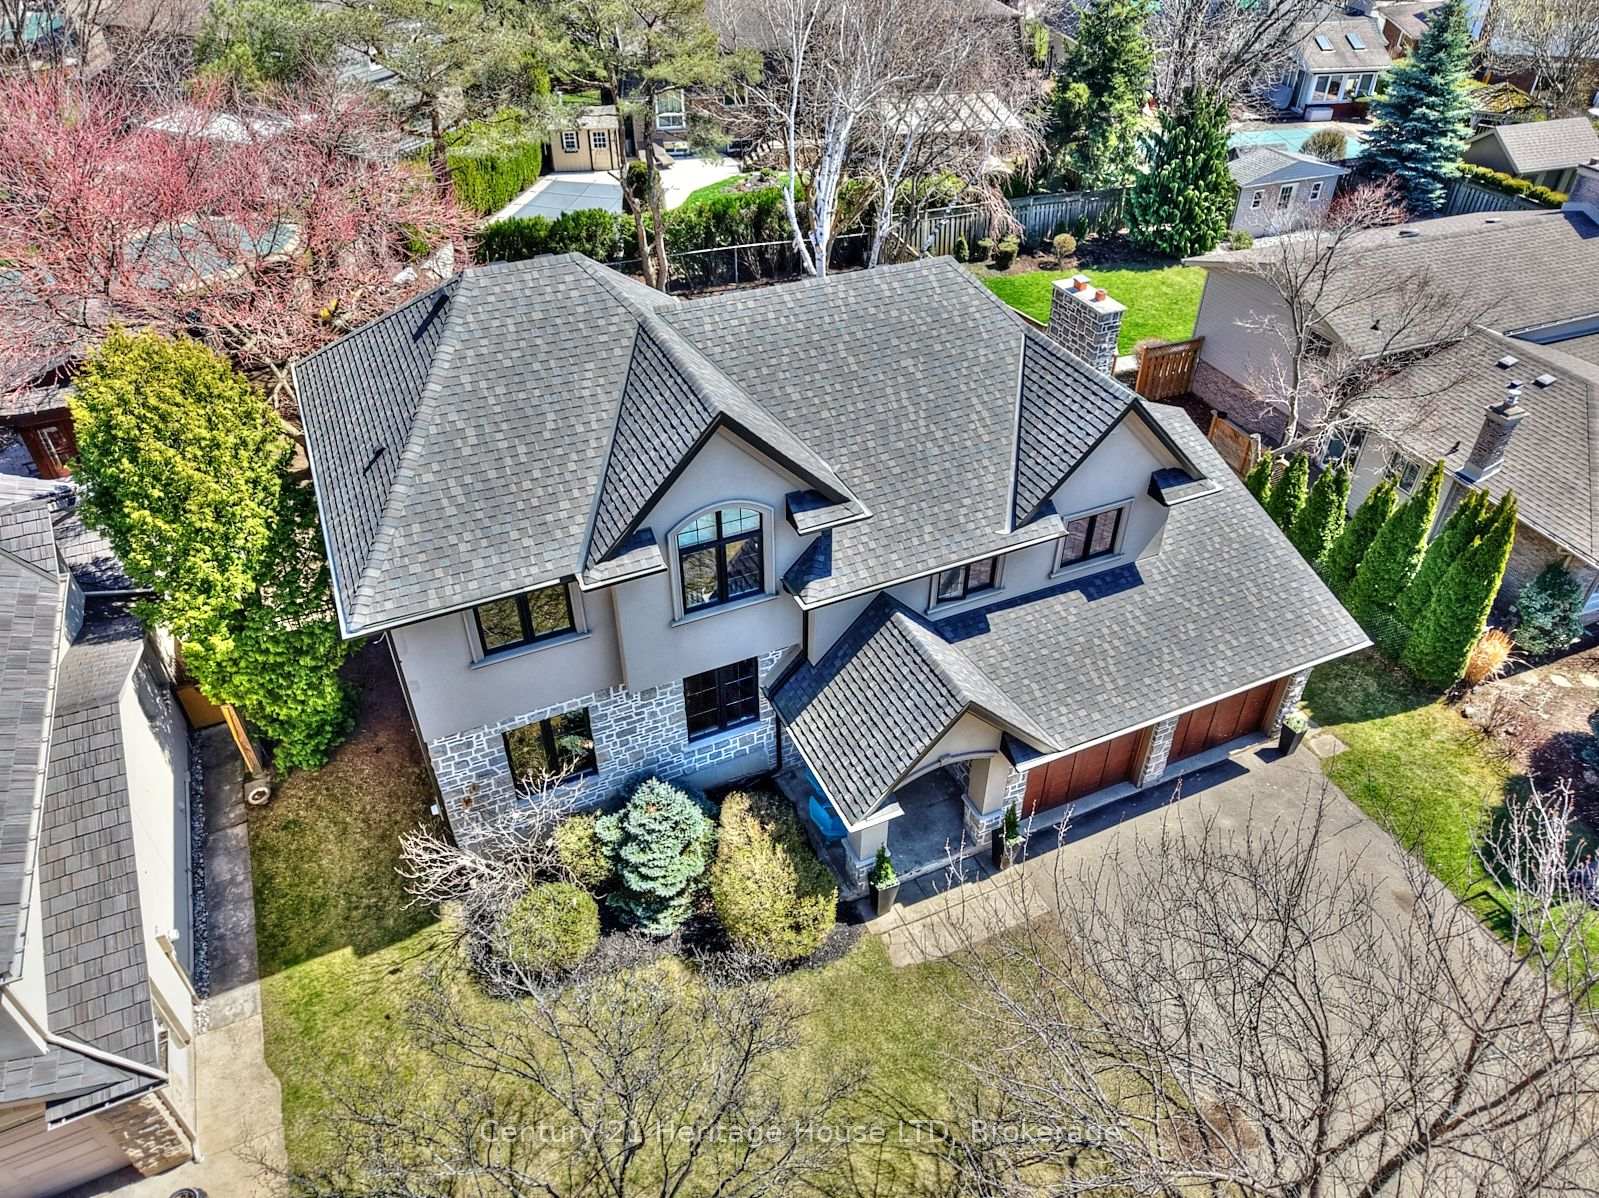
- RoofShingles
- FoundationPoured concrete
- FeaturesPatio, privacy, porch
- Size75.02 × 121.67 ft
Parking2 Garage, Attached, Private double
- Spaces2 Garage
- GarageAttached
- DrivewayPrivate double
Heating, water and powerForced air, gas, Central air, Municipal water
- HeatingForced air, gas
- CoolingCentral air
- WaterMunicipal water
- SewerMunicipal sewer
Costs and taxesTaxes $7,503 a year, HST included in the price, Water softener
- Taxes, 2024$7,503 a year
- HSTHST included in the price
- Rental itemsWater softener
- Under contractWater softener
Included in the saleFridge, stove, microwave, dishwasher, stackable washer and dryer.
- IncludedFridge, stove, microwave, dishwasher, stackable washer and dryer.
NearbyLake access, lake/pond, marina, park, school
- Close toLake access, lake/pond, marina, park, school
Listing detailsX12107465, Sold, Apr 25, 2025
- MLS® numberX12107465
- StatusSold
- Listed onApr 25, 2025
- Days on market14
- UpdatedMay 9, 2025
- Possession2025-07-03 / 60-89 days
- Occupied byOwner
- Listing brokerageCentury 21 Heritage House LTD
About this home
41 Royal Henley Boulevard, St. Catharines (Martindale Pond), ON L2N 4S3
This executive 5 bedroom, 2.5 bath home is one of a kind, and located in a highly sought after location across the street from Martindale Pond and Henley Island, where you'll enjoy world renowned rowing, quick access to beaches, marina, Jaycee Gardens Park, beautiful waterfront walking trails, Port Dalhousie, shops, restaurants, and so much more! This updated home features hardwood flooring, a formal dining room with large picture window, a fully renovated kitchen with stunning granite counters and backsplash, oversized centre island, stainless steel appliances, dual sinks, and modern two toned high-end cabinetry. A few steps down you'll enjoy a spacious family room with wood fireplace with double patio doors that lead to your private backyard and patio. A modern 2pc guest bathroom, large foyer, and inside access from the heated double garage completes the main level. The upper levels offer 5 large bedrooms, convenient 2nd floor laundry, updated 4pc bath, and a stunning primary bedroom retreat with large walk in closet with custom built in storage system, and a gorgeous 4pc ensuite with double sinks, granite counters, heated floor, and oversized glass and custom tiled shower with dual shower heads. The Lower level offers a large great room with large windows, allowing for plenty of natural light. Extra storage available in the unfinished basement which also offers a 2nd laundry room. Updates include: exterior stucco & stone, roof shingles, windows, doors, and top floor addition in 2016; main floor living space (kitchen, 2pc bath, dining and family room) updated in 2009, lower level updated in 2016, furnace and A/C approx 2020.
Ask about this home
A HOMEH agent will answer your questions about this home.
Around this home
Daily convenience, out of 100, from the distances below
Schools nearby
School rating, out of 10.
Helpful calculators
Your HOMEH agent

"I would see it this week."