

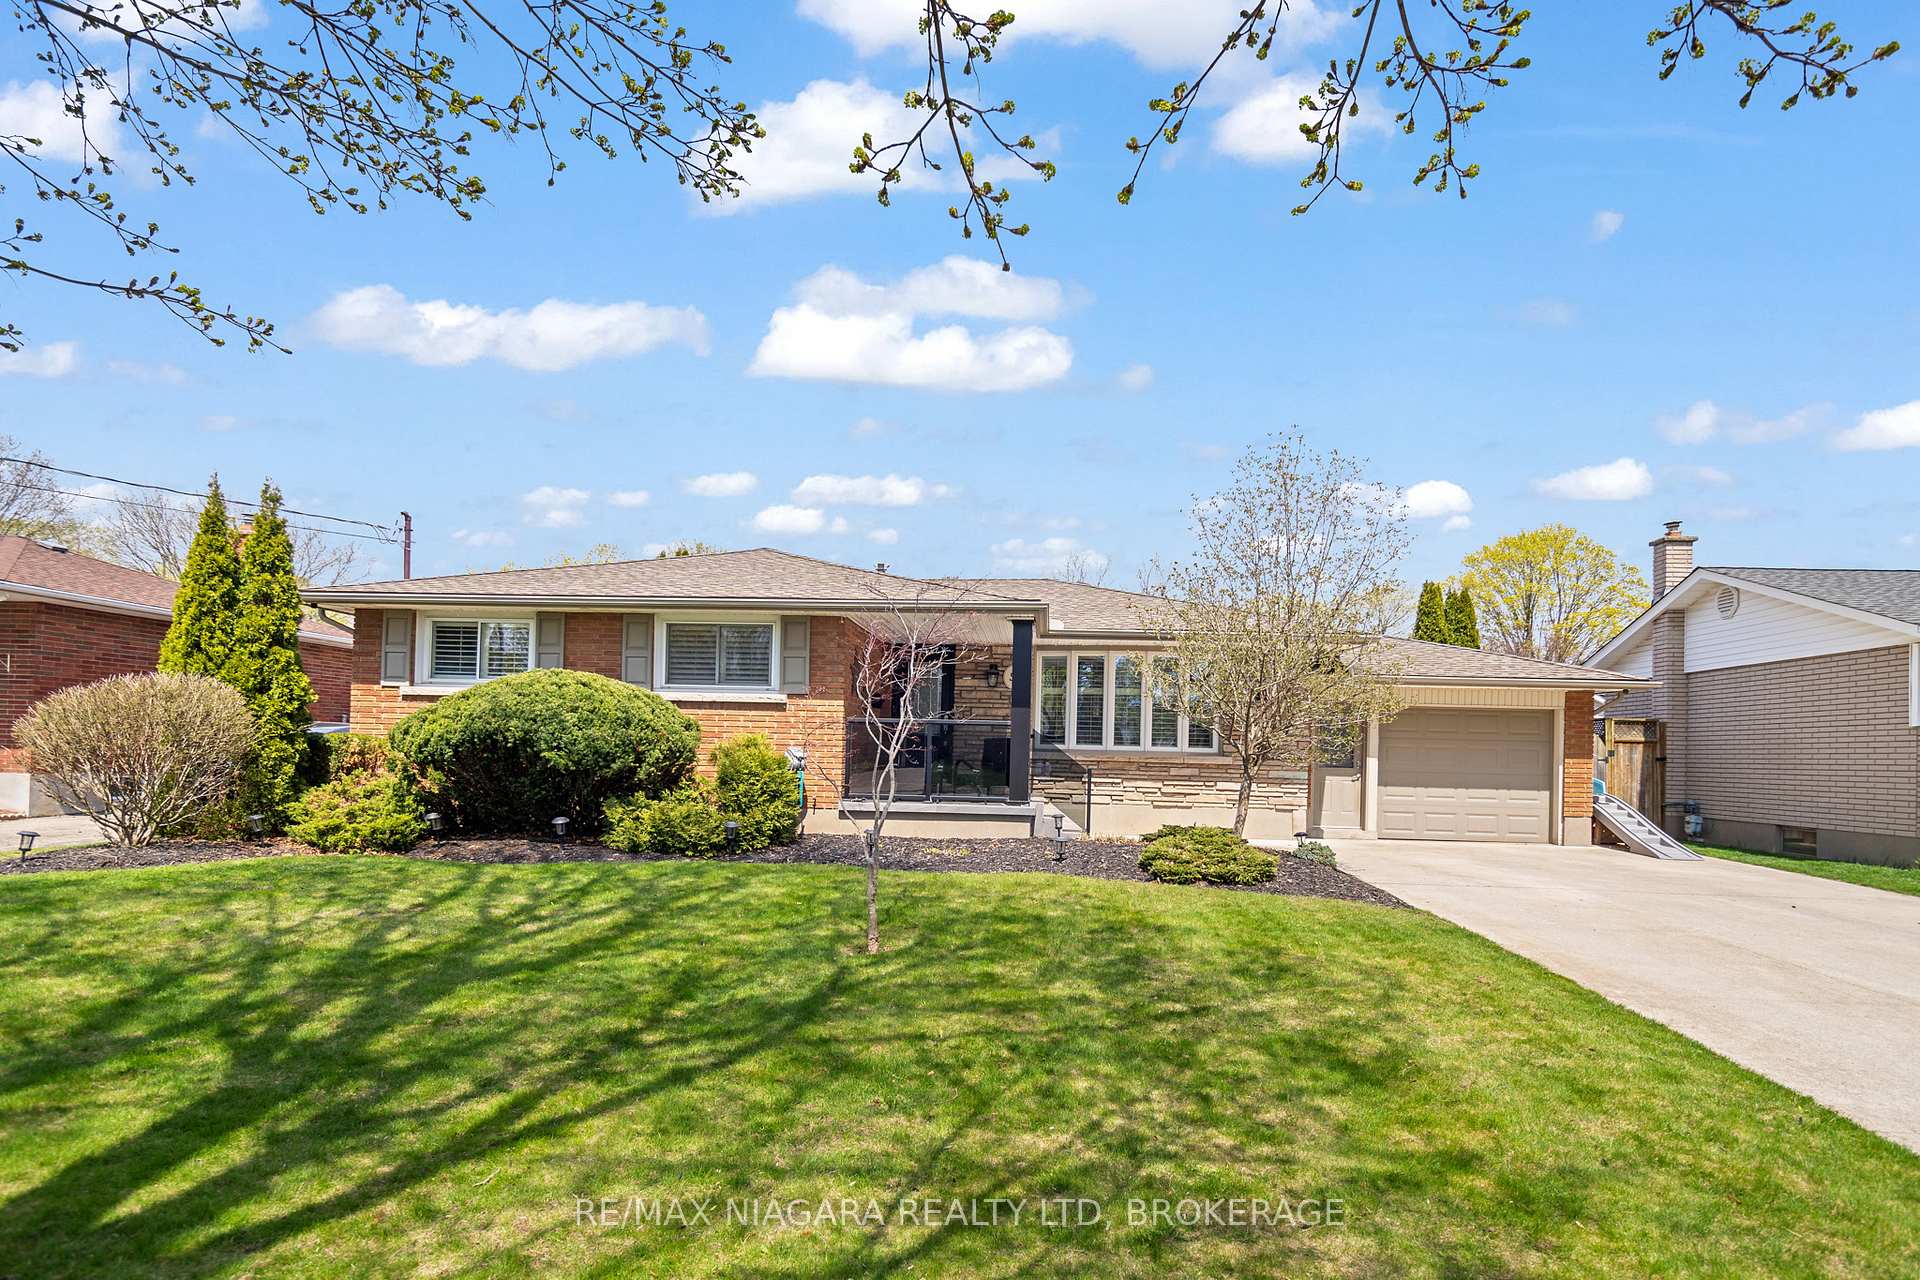
5 Brentwood Drive
5 Brentwood Drive
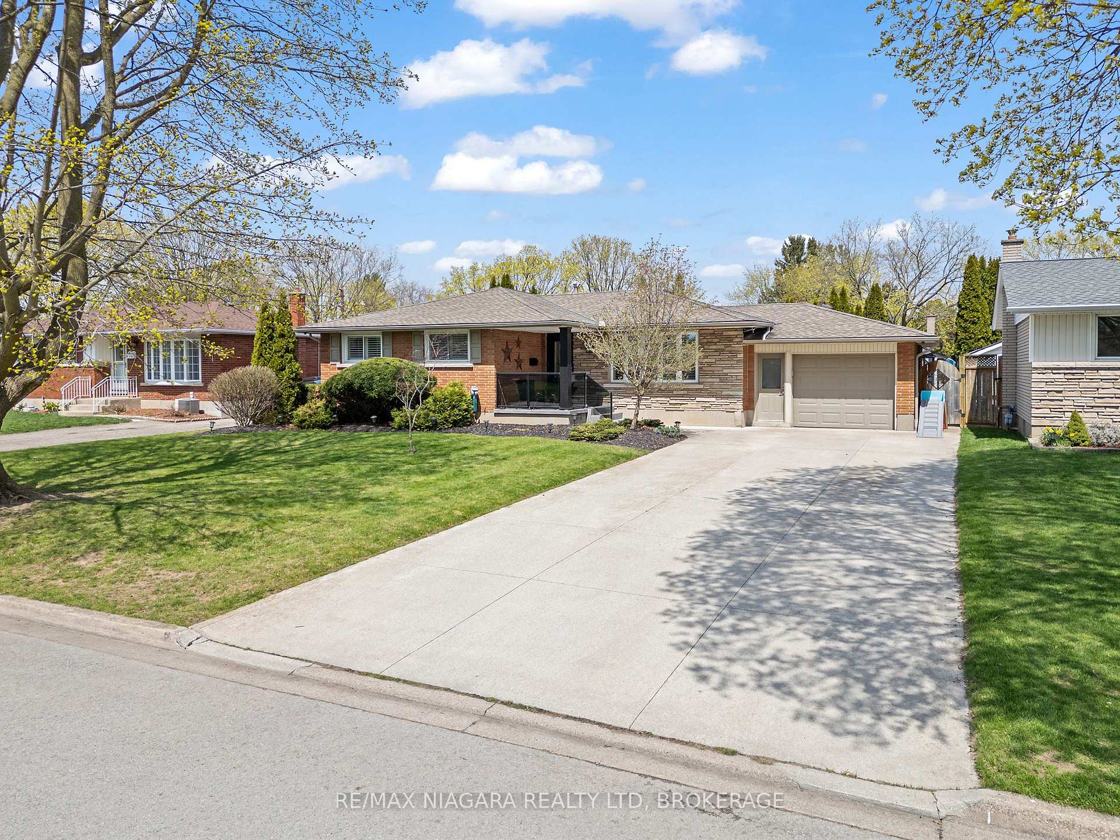
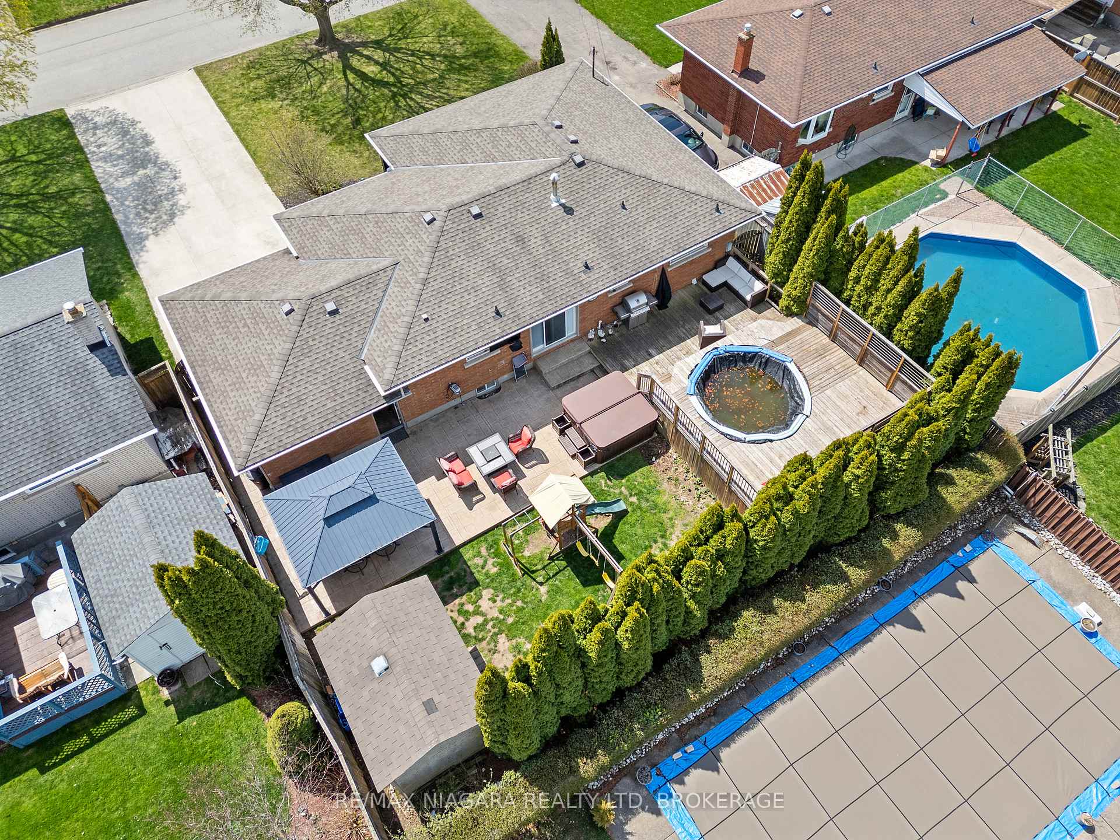
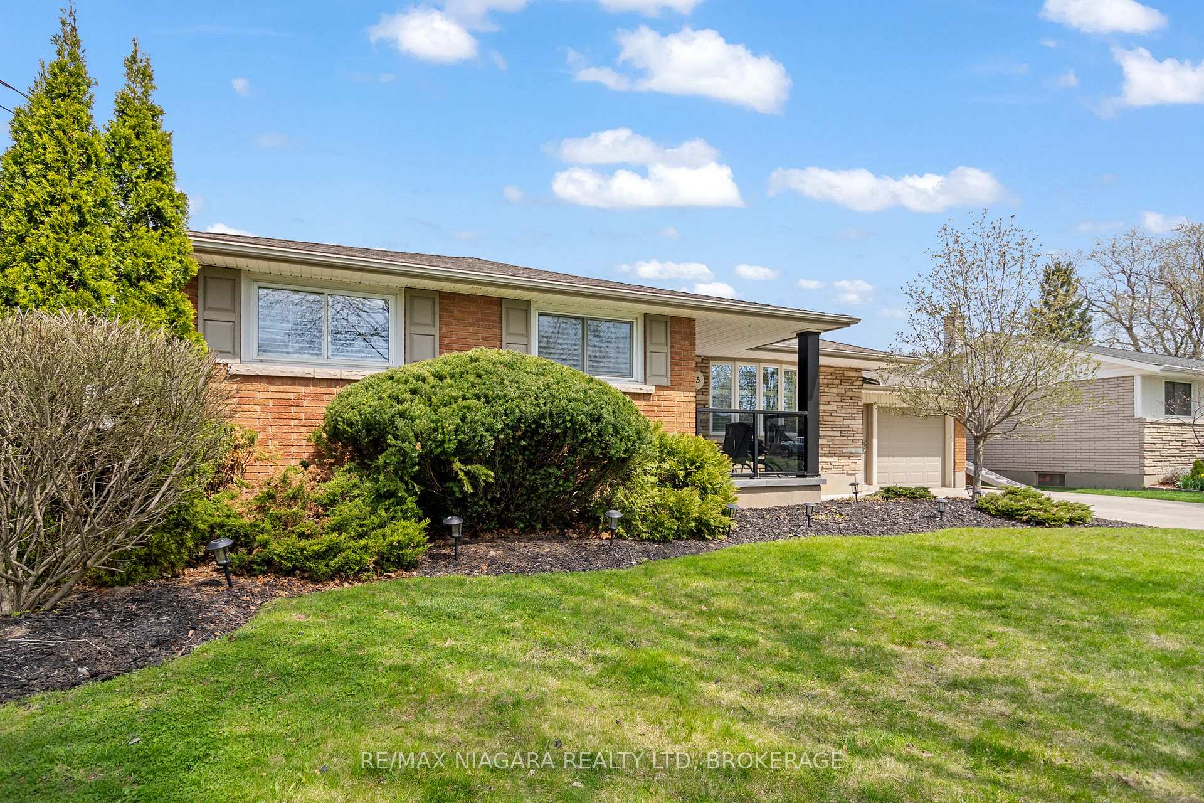
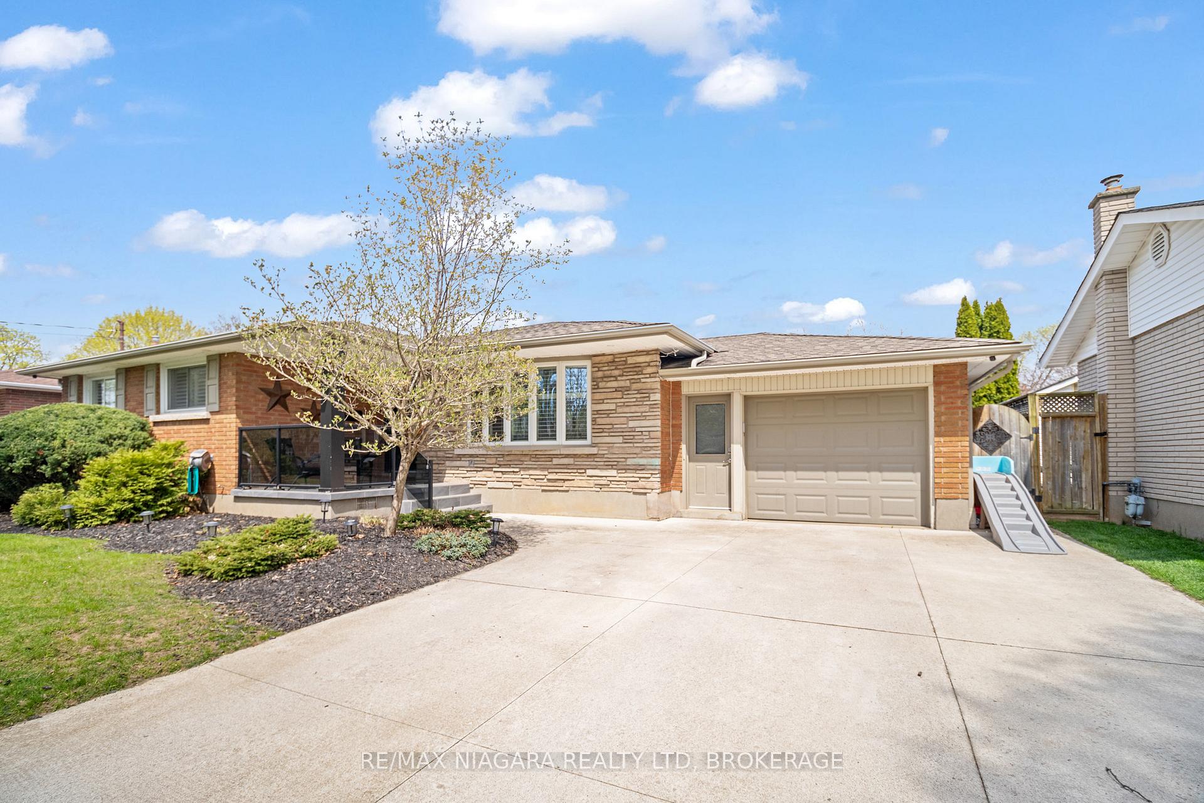 See all 39 photos
Property history
Facts and features
- BasementFinished
- Water, sewerMunicipal
- HeatingForced air
- CoolingCentral air
- Fireplace
- Central air
- Pool
The homeDetached, Bungalow, 1,100–1,500 sq ft
- Type: Detached
- Style: Bungalow
- Living space: 1,100–1,500 sq ft
- Basement: Finished, full
InsideFireplace Yes, Other, Rooms above ground 10
- Fireplace: Yes
- Features: Other
- Rooms above ground: 10
- Bedrooms: 4
- Bathrooms: 2
- Kitchens: 1
- Family room: Yes
Outside and lotBrick, other, Asphalt shingle, Poured concrete
- Exterior: Brick, other
- Roof: Asphalt shingle
- Foundation: Poured concrete
- Pool: Above ground
- Size: 66 × 100 ft
Parking1 Garage, Attached, Private
- Spaces: 1 Garage
- Garage: Attached
- Driveway: Private
Heating, water and powerForced air, gas, Central air, Municipal water
- Heating: Forced air, gas
- Cooling: Central air
- Water: Municipal water
- Sewer: Municipal sewer
Costs and taxesTaxes $4,321 a year, HST included in the price, Hwt
- Taxes, 2024: $4,321 a year
- HST: HST included in the price
- Rental items: Hwt
Included in the saleKitchen fridge and freezer, dishwasher, stove/double oven, washer, dryer, hot tub and equipment, pool and equipment, gazebo, jungle gym, all bathroom mirrors, fireplaces, all light fixtures, mounted shelves and cabinets in garage, 1 garage door remote, garage door opener (2024), furnace and a/c (2021), security system, Bbq, backyard tv and mount, both fire tables, backyard furniture, fridge in garage
- Included: Kitchen fridge and freezer, dishwasher, stove/double oven, washer, dryer, hot tub and equipment, pool and equipment, gazebo, jungle gym, all bathroom mirrors, fireplaces, all light fixtures, mounted shelves and cabinets in garage, 1 garage door remote, garage door opener (2024), furnace and a/c (2021), security system
- Not included: Bbq, backyard tv and mount, both fire tables, backyard furniture, fridge in garage
Listing detailsX12104342, Sold, Apr 25, 2025
- MLS® number: X12104342
- Status: Sold
- Listed on: Apr 25, 2025
- Days on market: 14
- Updated: May 9, 2025
- Possession: Flexible
- Occupied by: Owner
- Listing brokerage: RE/MAX NIAGARA REALTY LTD, BROKERAGE
About this home
5 Brentwood Drive, St. Catharines (Carlton/Bunting), ON L2M 4M1
Welcome to 5 Brentwood Drive, a stunning 4-bedroom, 2-bathroom bungalow nestled on a quiet street in the peaceful and family-friendly Carlton-Bunting neighborhood. This exceptional property offers the perfect blend of comfort, style, and entertainment options year-round. Keyless entry allows you to step inside with ease to discover a beautifully designed open concept main floor where the kitchen, dining area, and living room flow seamlessly together. The inviting living room features an elegant electric fireplace and is bathed in natural light from the expansive bay window, complete with California shutters for privacy when desired. The updated kitchen is completed by stainless steel appliances, including a double oven, and generous cabinet and counter space. The rest of the main floor is made up of 4 sizeable bedrooms and a 4-piece bath, and direct access to the garage. Downstairs, the fully finished basement extends your living and entertainment options with a large, comfortable living area showcasing a striking stone feature wall with built-in shelves. The bar creates the perfect setting for indoor gatherings during cooler months, while a dedicated office space provides an ideal work-from-home environment. Outside, your own private oasis awaits on this gorgeous lot. The meticulously maintained backyard is an entertainer's dream with a spacious deck surrounding an above-ground pool, relaxing hot tub, charming gazebo, and expansive patio. The thoughtfully designed green space includes a jungle gym for the little ones, while the convenient gas line for your BBQ makes outdoor cooking a breeze. Complete with a newer roof (2014), updates throughout, a poured concrete double-wide driveway with enough space for 6 vehicles, and newer furnace and A/C (2021), this gorgeous home is move-in ready. For your convenience, schools, shopping, dining, and all essential amenities are minutes away. Don't miss your opportunity to make this exceptional property your forever home!
Ask about this home
A HOMEH agent will answer your questions about this home.
Around this home
Daily convenience, out of 100, from the distances below
Schools nearby
School rating, out of 10.
Helpful calculators
Your HOMEH agent

"I would see it this week."