

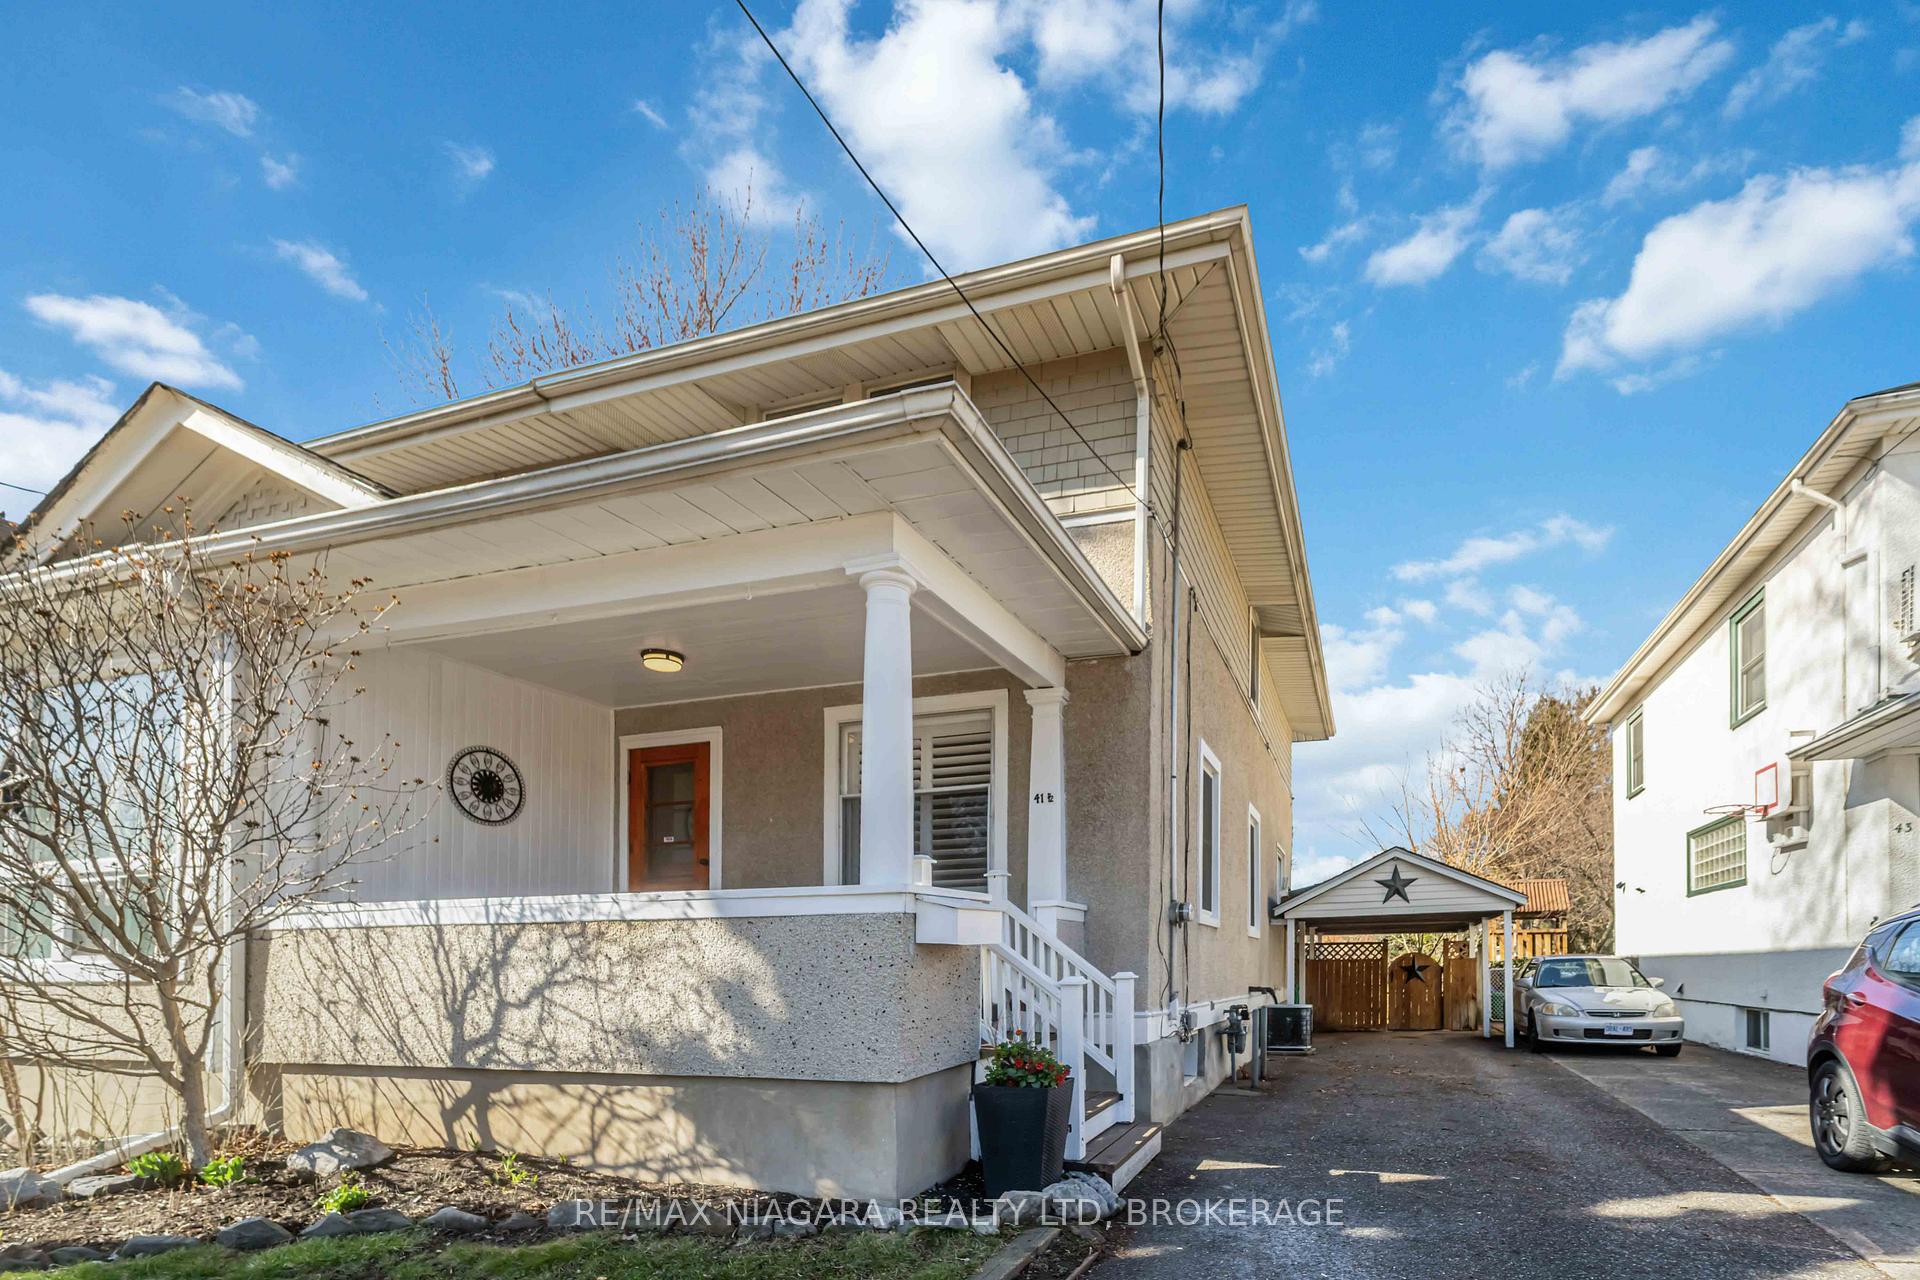
411/2 Ottawa Street
411/2 Ottawa Street
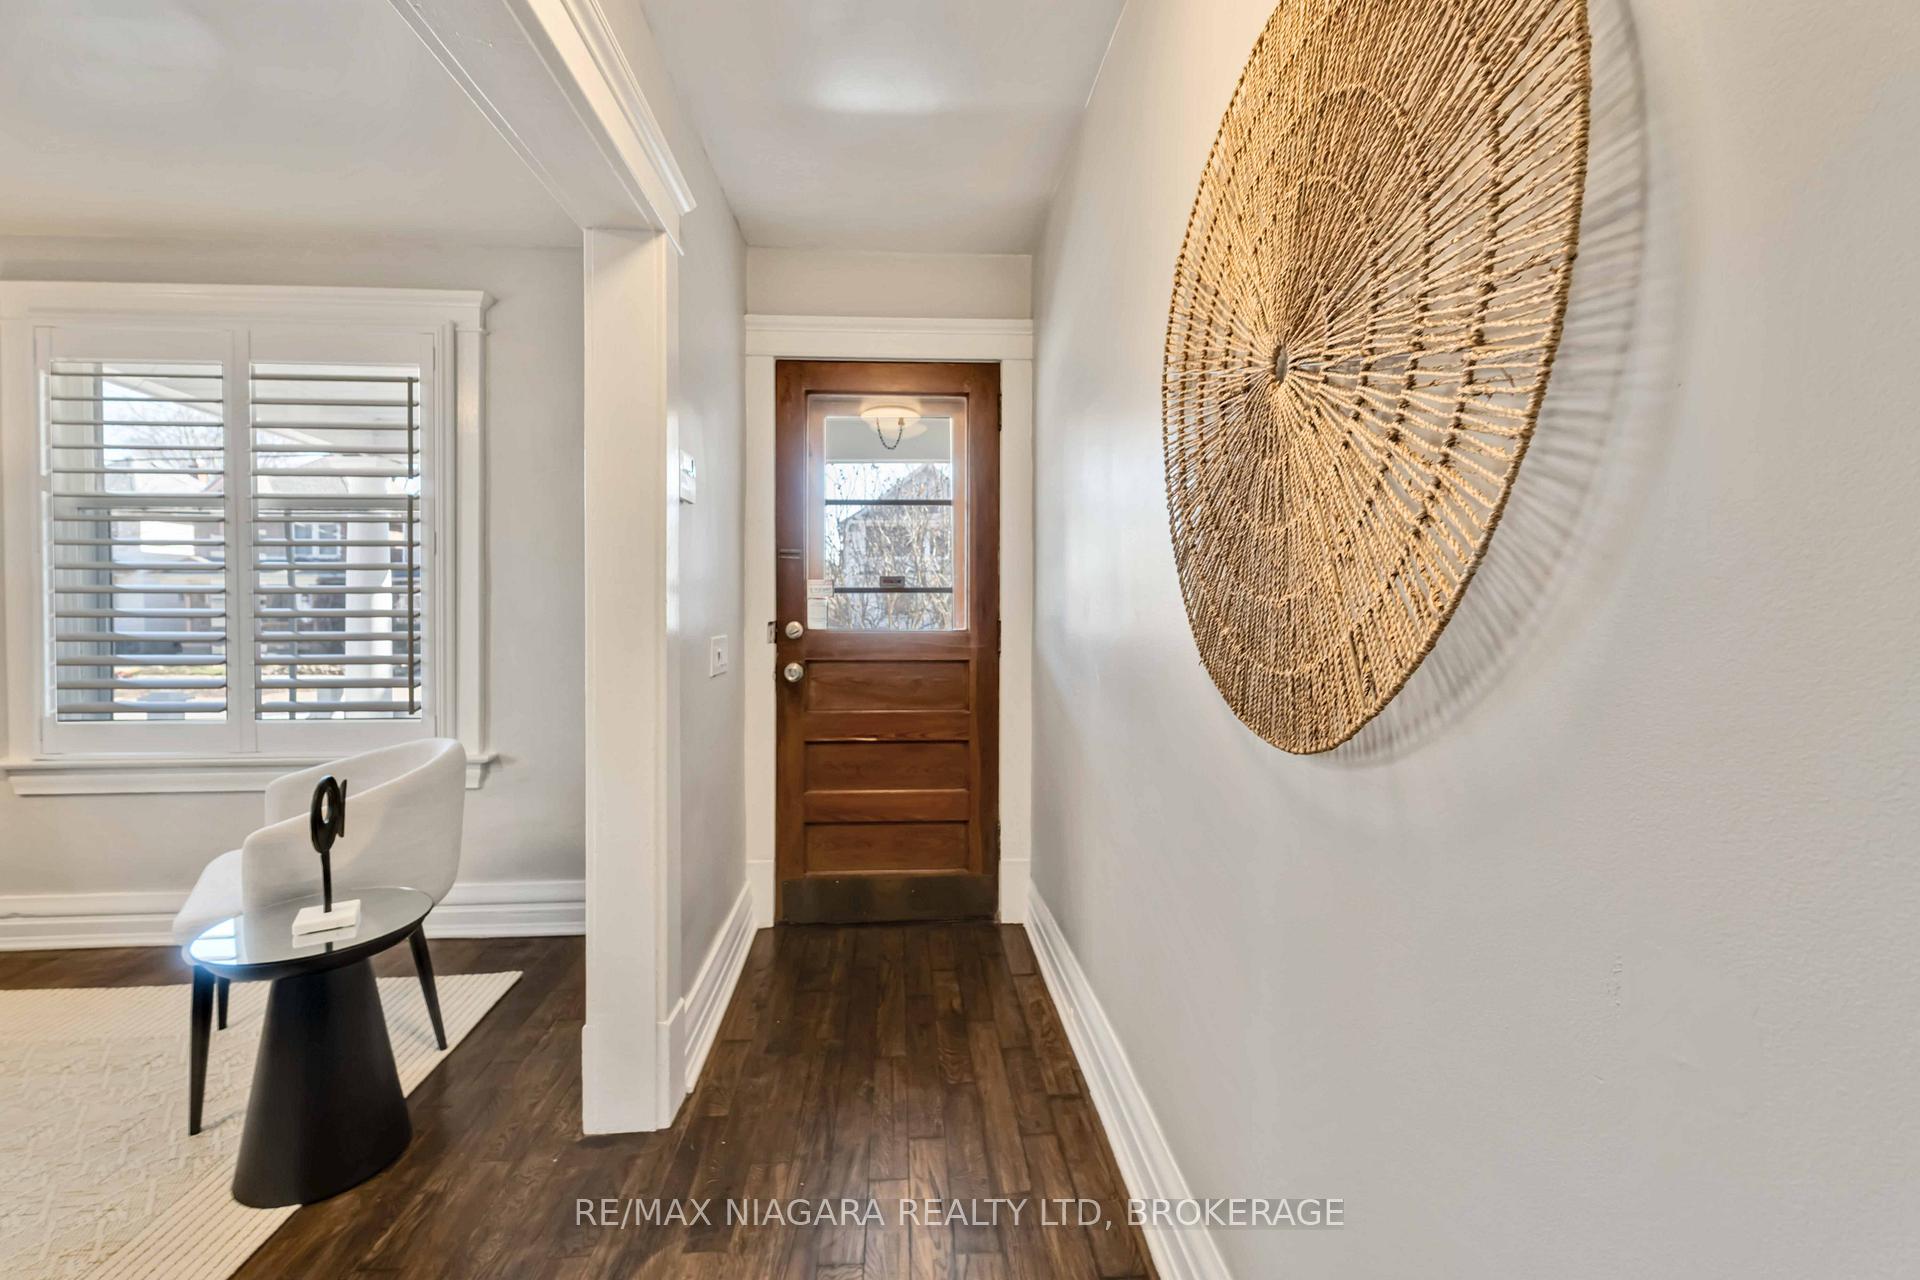 See all 32 photos
Property history
Facts and features
- BasementUnfinished
- Water, sewerMunicipal
- HeatingForced air
- CoolingCentral air
- Central air
The homeSemi-Detached, 2-storey, 700–1,100 sq ft
- Type: Semi-Detached
- Style: 2-storey
- Living space: 700–1,100 sq ft
- Basement: Unfinished
InsideCarpet free, storage, upgraded insulation, Rooms above ground 7, Bedrooms 3
- Features: Carpet free, storage, upgraded insulation
- Rooms above ground: 7
- Bedrooms: 3
- Bathrooms: 1
- Kitchens: 1
Outside and lotStucco (plaster), other, Asphalt shingle, Stone
- Exterior: Stucco (plaster), other
- Roof: Asphalt shingle
- Foundation: Stone
- Features: Porch, patio, deck, privacy
- Other structures: Garden shed
- Accessibility: Multiple entrances, accessible public transit nearby
- Size: 27.5 × 140.25 ft
- Zoning: R2
Parking1 Garage, Carport, Private
- Spaces: 1 Garage
- Garage: Carport
- Driveway: Private
Heating, water and powerForced air, gas, Central air, Municipal water
- Heating: Forced air, gas
- Cooling: Central air
- Water: Municipal water
- Sewer: Municipal sewer
Costs and taxesTaxes $2,200 a year, HST included in the price, Hot water heater
- Taxes, 2024: $2,200 a year
- HST: HST included in the price
- Rental items: Hot water heater
Included in the saleFridge, stove, dishwasher, washer/dryer (as is)
- Included: Fridge, stove, dishwasher, washer/dryer (as is)
NearbyFenced yard, library, public transit, place of worship, school bus route, park
- Close to: Fenced yard, library, public transit, place of worship, school bus route, park
Listing detailsX12095725, Sold, Apr 22, 2025
- MLS® number: X12095725
- Status: Sold
- Listed on: Apr 22, 2025
- Days on market: 17
- Updated: May 9, 2025
- Possession: Flexible
- Occupied by: Owner
- Listing brokerage: RE/MAX NIAGARA REALTY LTD, BROKERAGE
About this home
411/2 Ottawa Street, St. Catharines (Downtown), ON L2R 1Z2
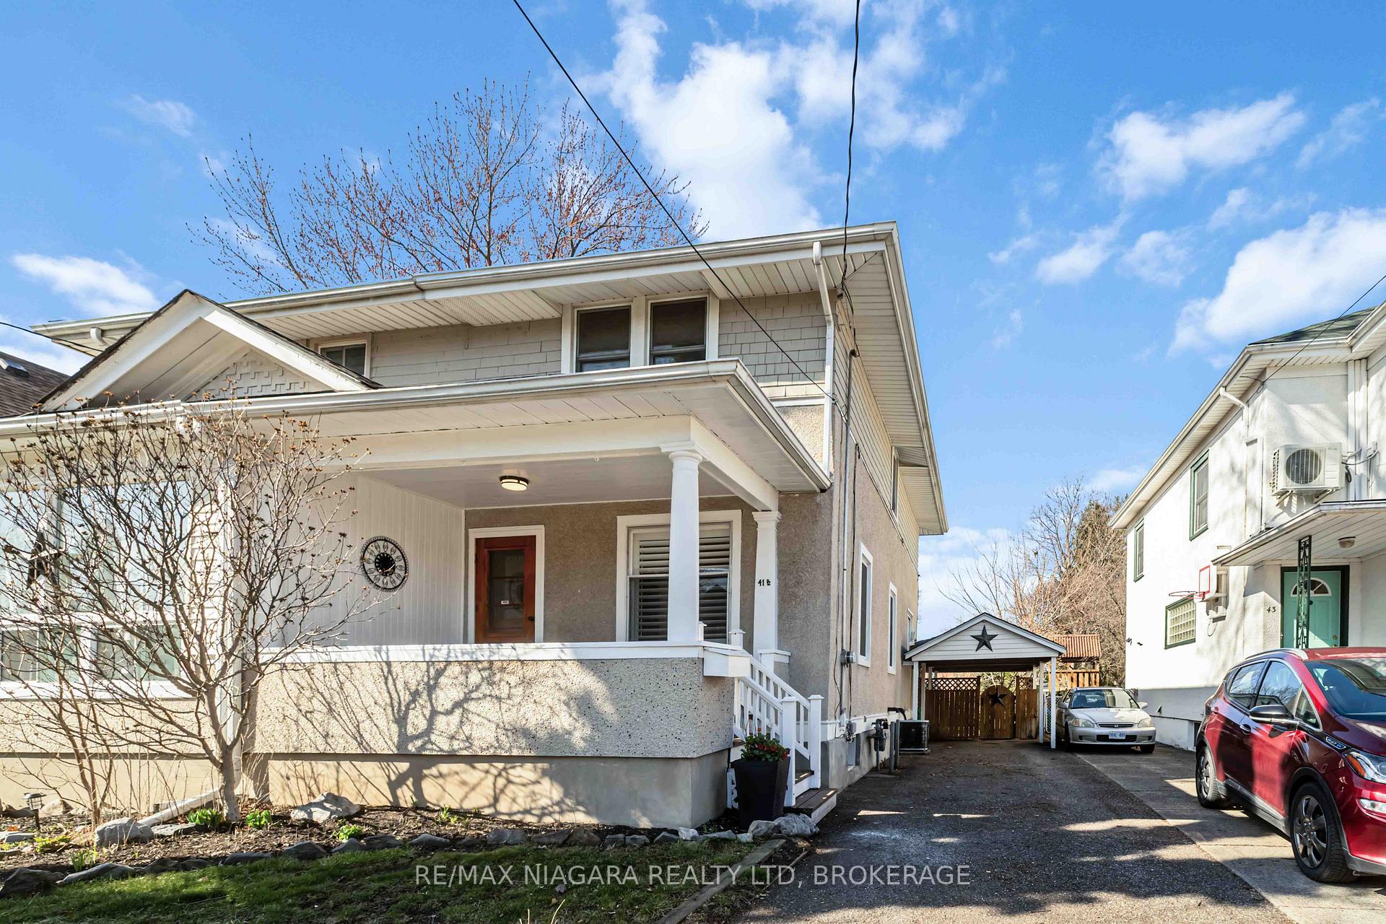
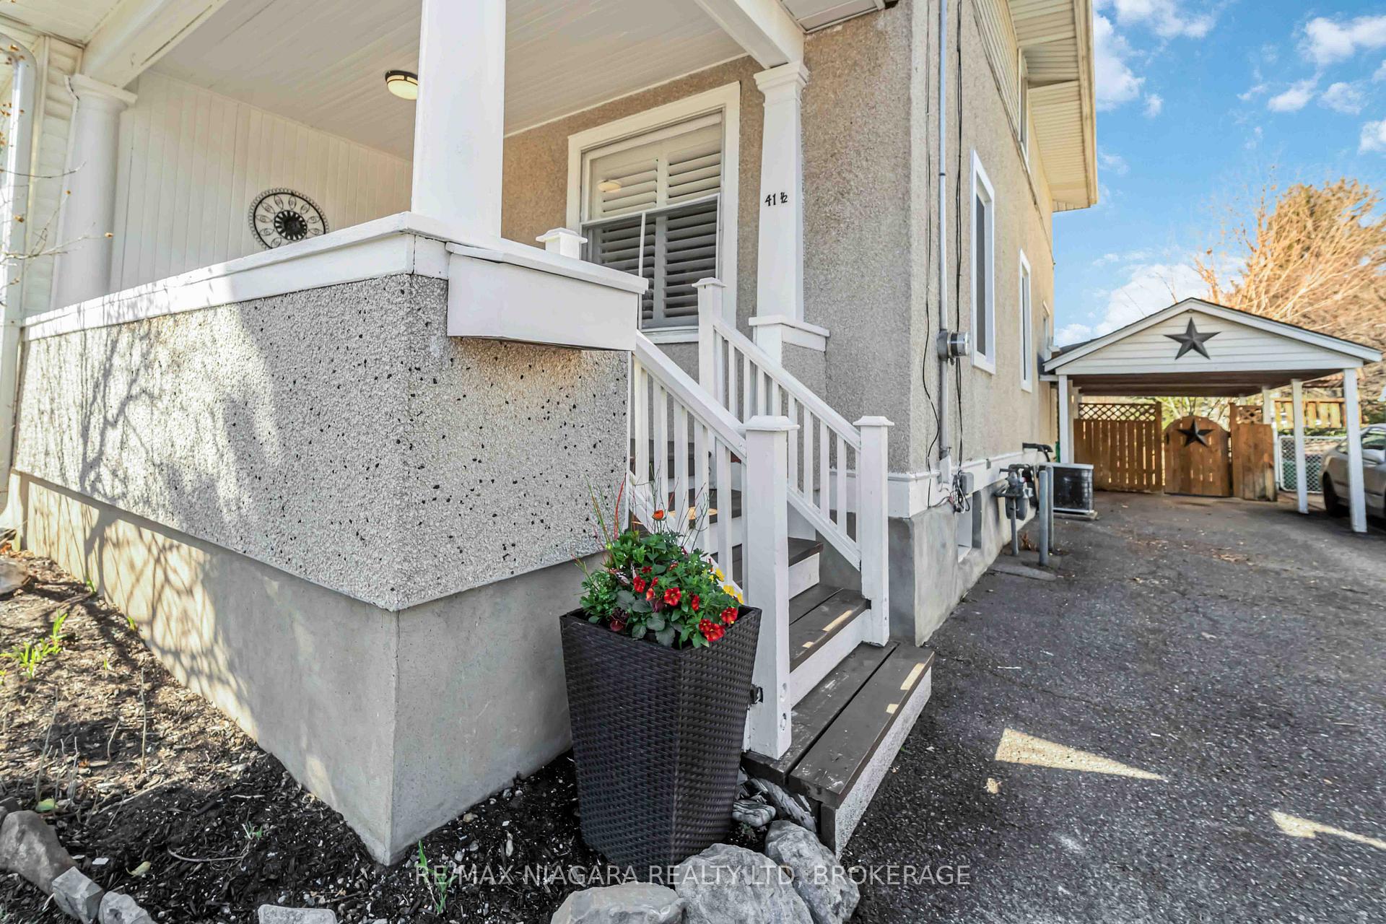
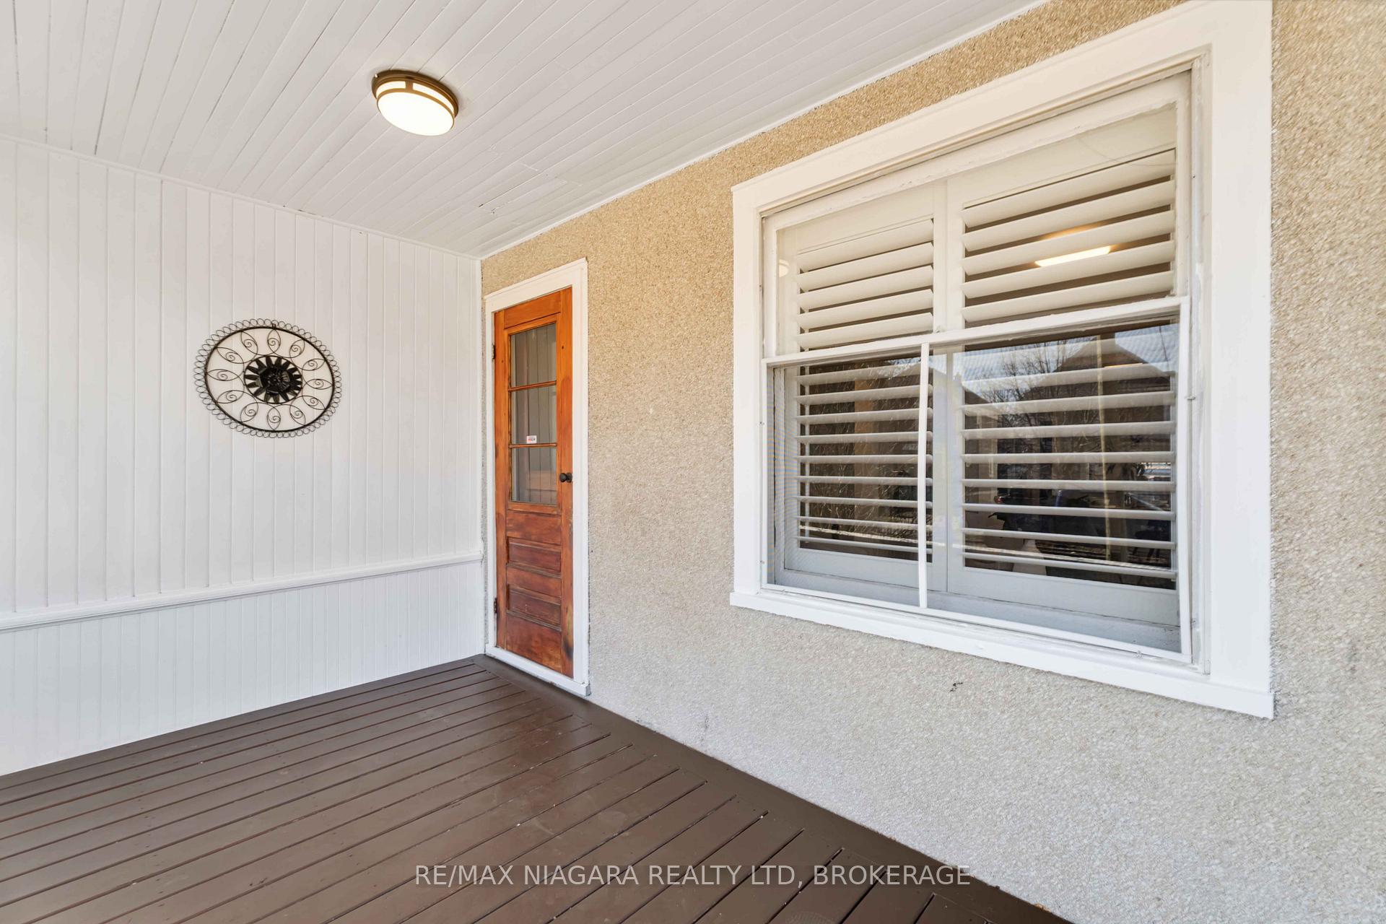
Welcome to Midtown living! Located in one of St. Catharines most hip and established neighbourhoods, this beautifully updated semi-detached home perfectly blends character and charm with fresh, modern finishes. Step inside to discover a light-filled space featuring three bedrooms and a 4-piece bath. The home has been freshly painted, with refinished floors, new windows with California shutters and brand new countertops that elevate the kitchen alongside a full suite of new appliances. The full basement offers plenty of storage and walk-out access. Outside, enjoy a fully fenced, extra-deep backyard with a two-tier deck perfect for relaxing, entertaining, or watching the kids play. With a covered carport and ample parking for guests, this home checks every box. Located in a family-friendly area, you're just minutes from shops, schools, parks, and all the essentials. Move-in ready. Full of style. Full of soul.
Ask about this home
A HOMEH agent will answer your questions about this home.
Around this home
Daily convenience, out of 100, from the distances below
Schools nearby
School rating, out of 10.
Helpful calculators
Your HOMEH agent

"I would see it this week."