
45 Rodman Street
St. Catharines (Downtown), ON L2R 5C9
- 3Bedrooms
- 3Bathrooms
- 1Garage
- 1100–1500Sq Ft
- $3,426Tax
- 35×120 ftLot Size
 Estimated Value:$593,000See Free Estimate Report

Property not available for sale or for rent.
HOMEH One: full-service selling for a 1% listing fee. The buyer's agent commission is separate.
Free Home EvaluationHow Much Is My Home Worth?Homes for Sale NearbySale & Price History for 45 Rodman Street, St. Catharines, Downtown
| Start Date | End Date | Price | Event | MLS# |
|---|---|---|---|---|
| 2026-09-10 | 2026-10-16 | Login to See Prices | Sold | x13765644 |
Real estate boards require you to or to see the full details of this property.
*Sold prices and complete sale & price history are regulated data. Under the Trust in Real Estate Services Act, 2002 (TRESA) and the rules of the Real Estate Council of Ontario (RECO), and pursuant to the Multiple Listing Service® rules of the Canadian Real Estate Association (CREA) and the Toronto Regional Real Estate Board (TRREB), this information may be shown only to registered users who have agreed to the applicable terms of use (a Virtual Office Website, or "VOW," arrangement). HOMEH Inc., Brokerage therefore provides it to signed-in members only. Creating an account is free and takes under a minute.
About 45 Rodman Street, St. Catharines, Downtown
Summarized Description
- Charming 2 storey home with over 100 years of history.
- Meticulously maintained with numerous recent upgrades.
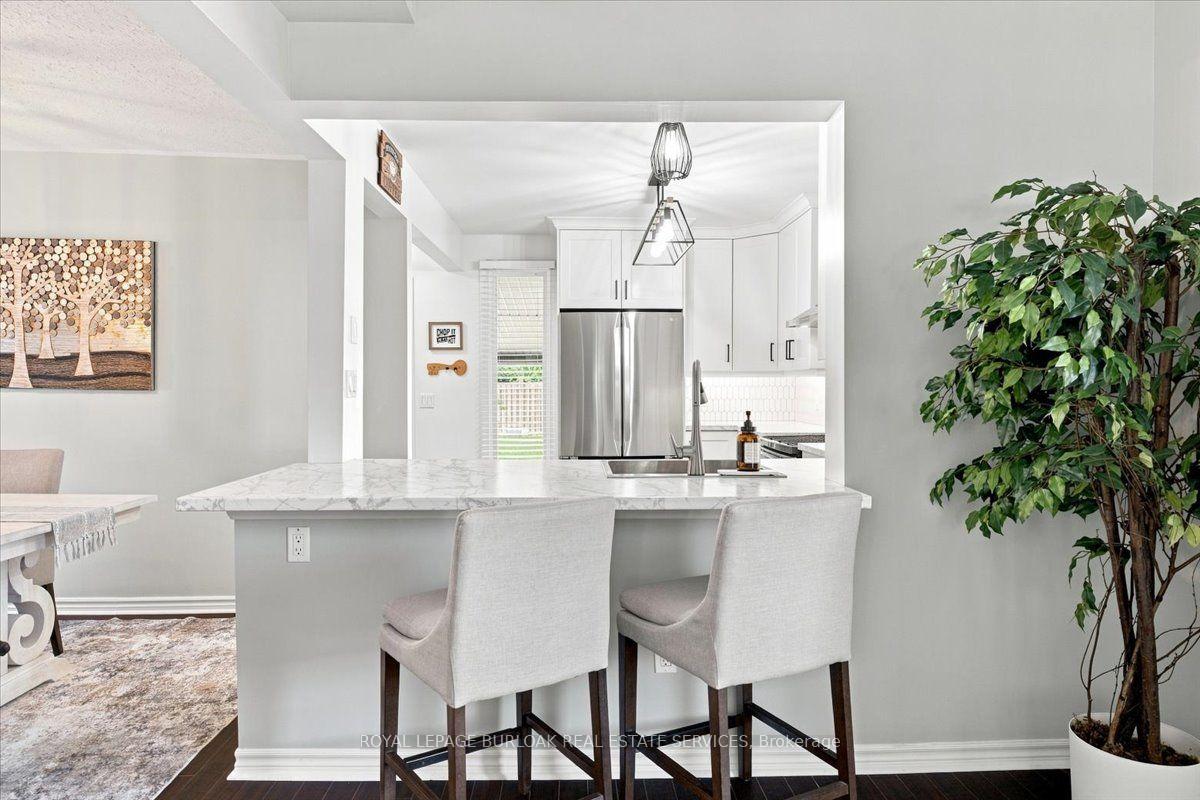
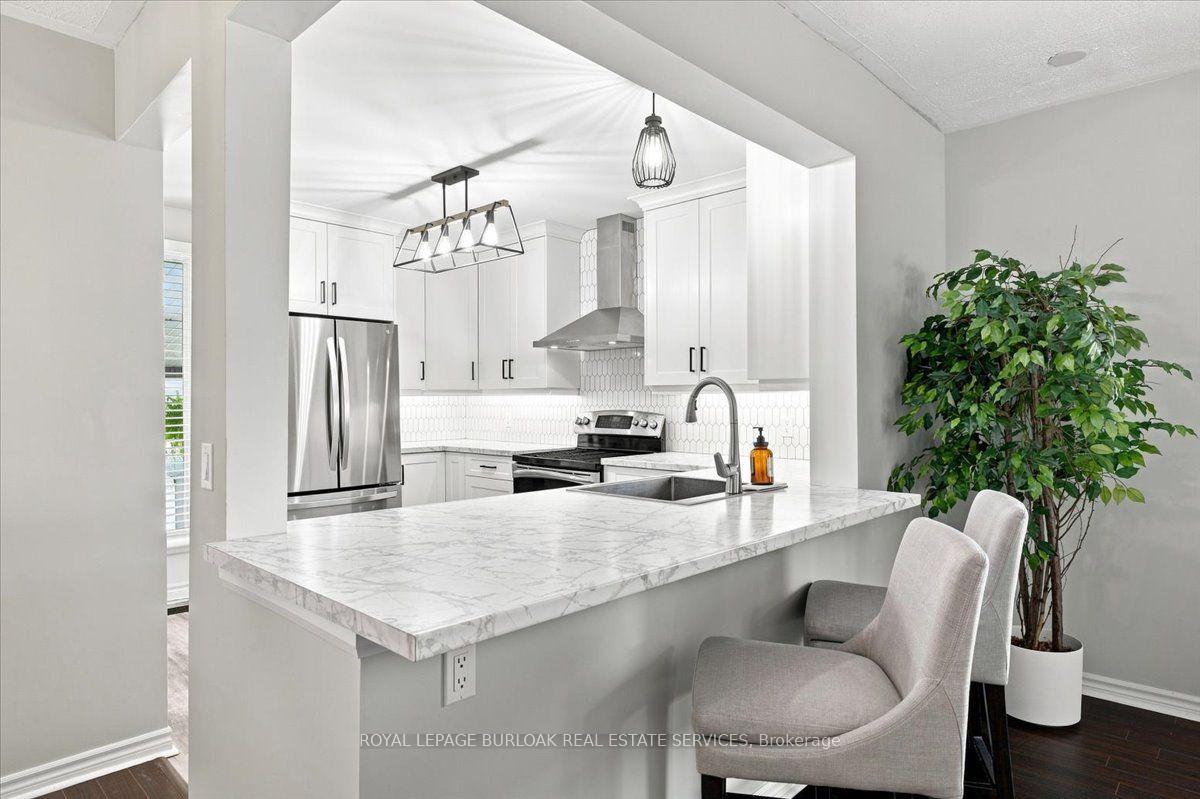
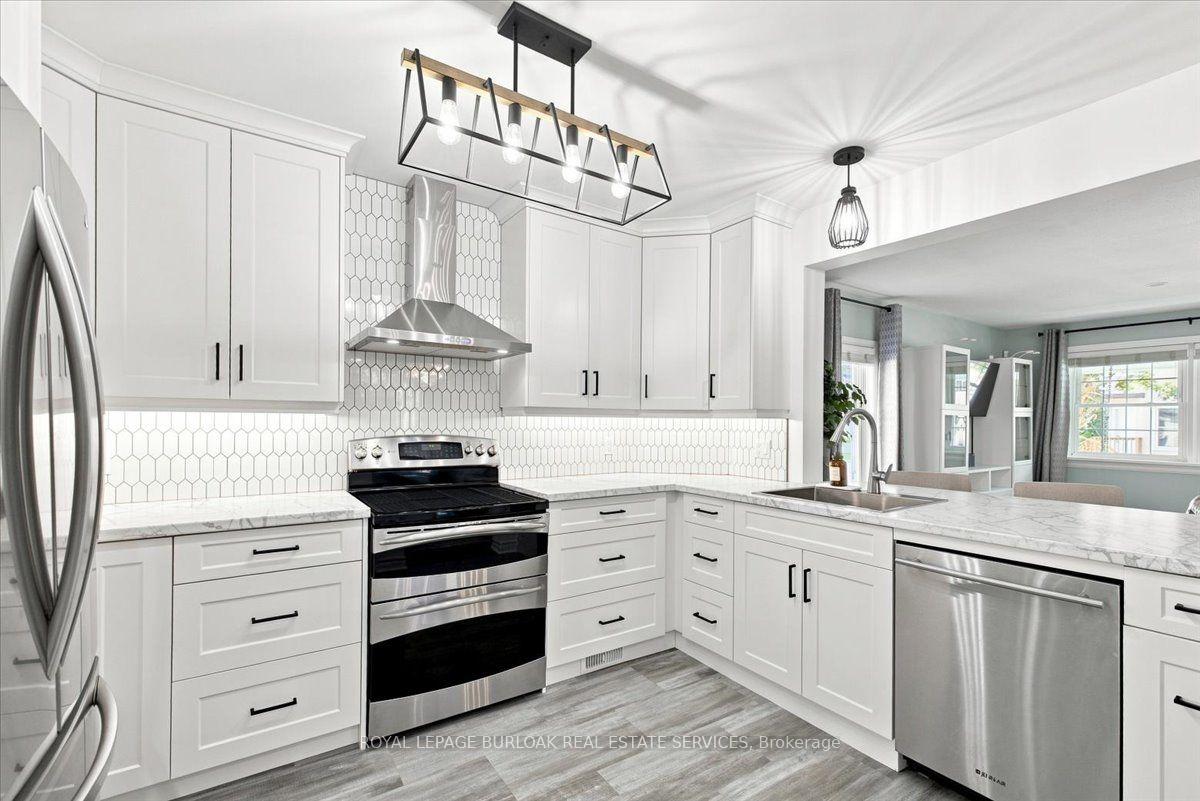
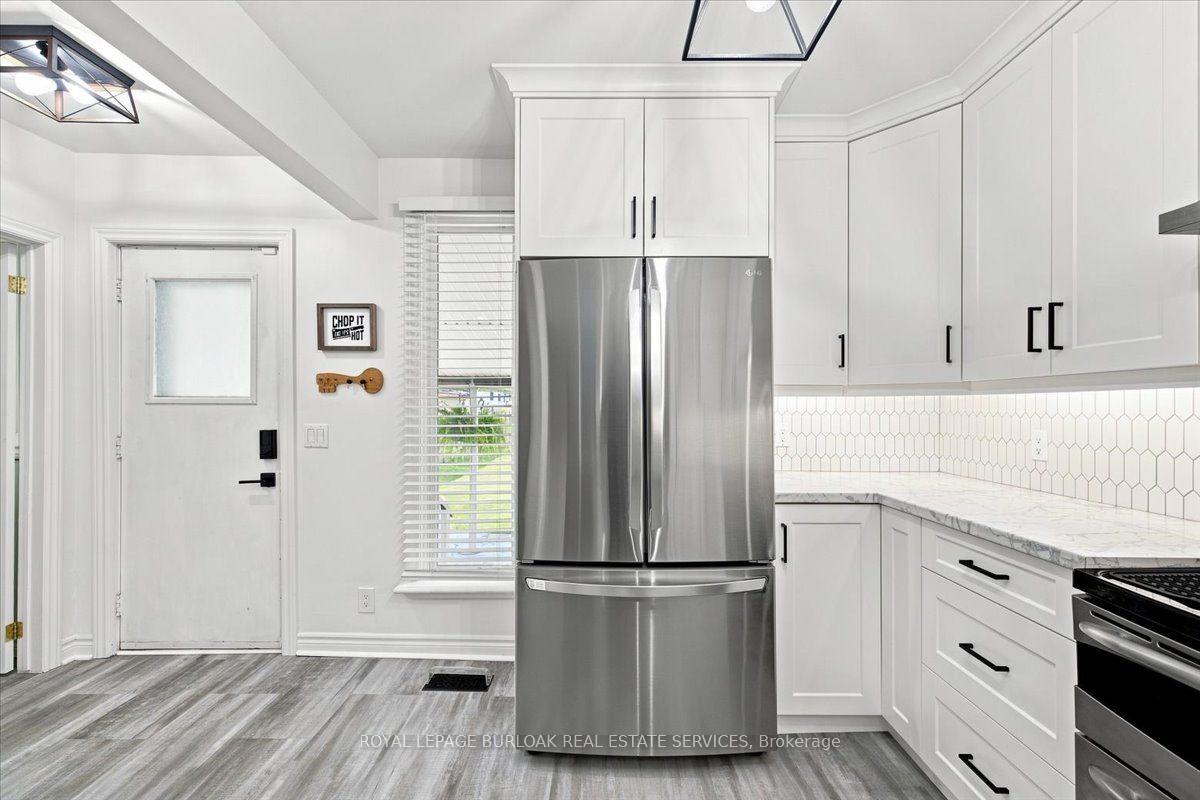
- Custom kitchen with soft close drawers and under cabinet lighting.
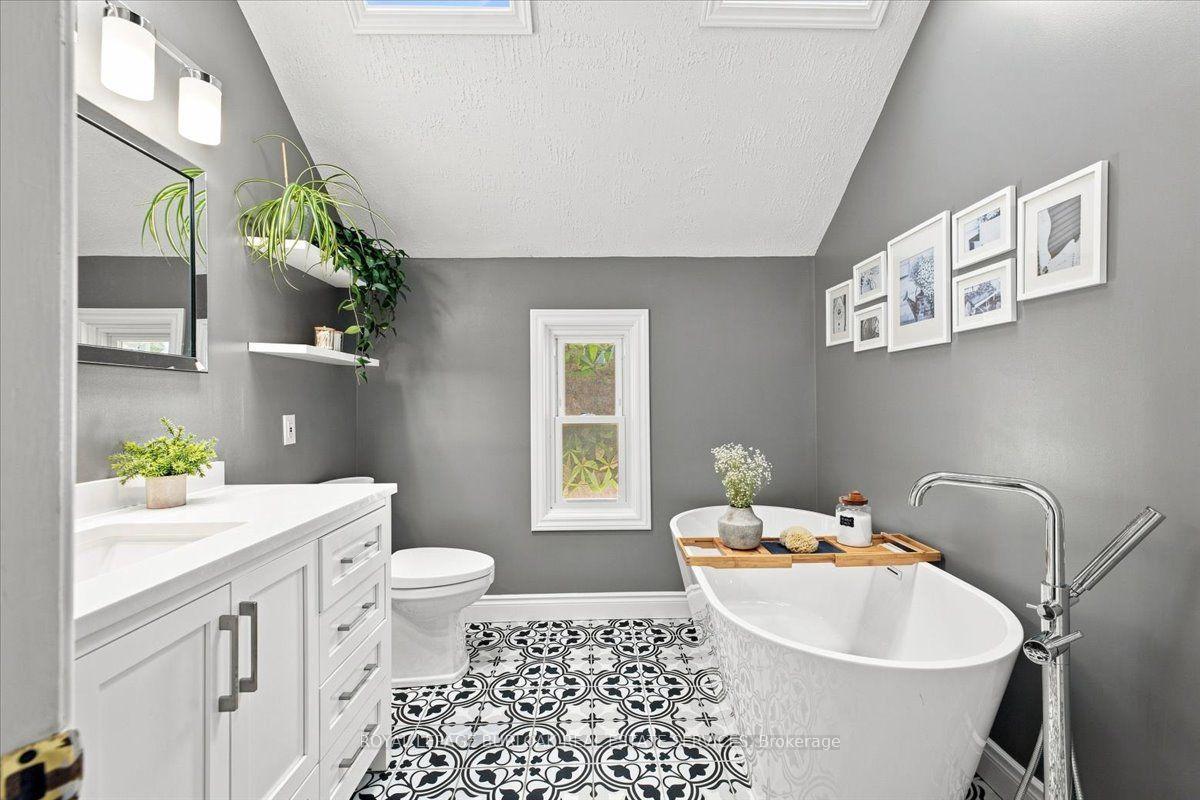
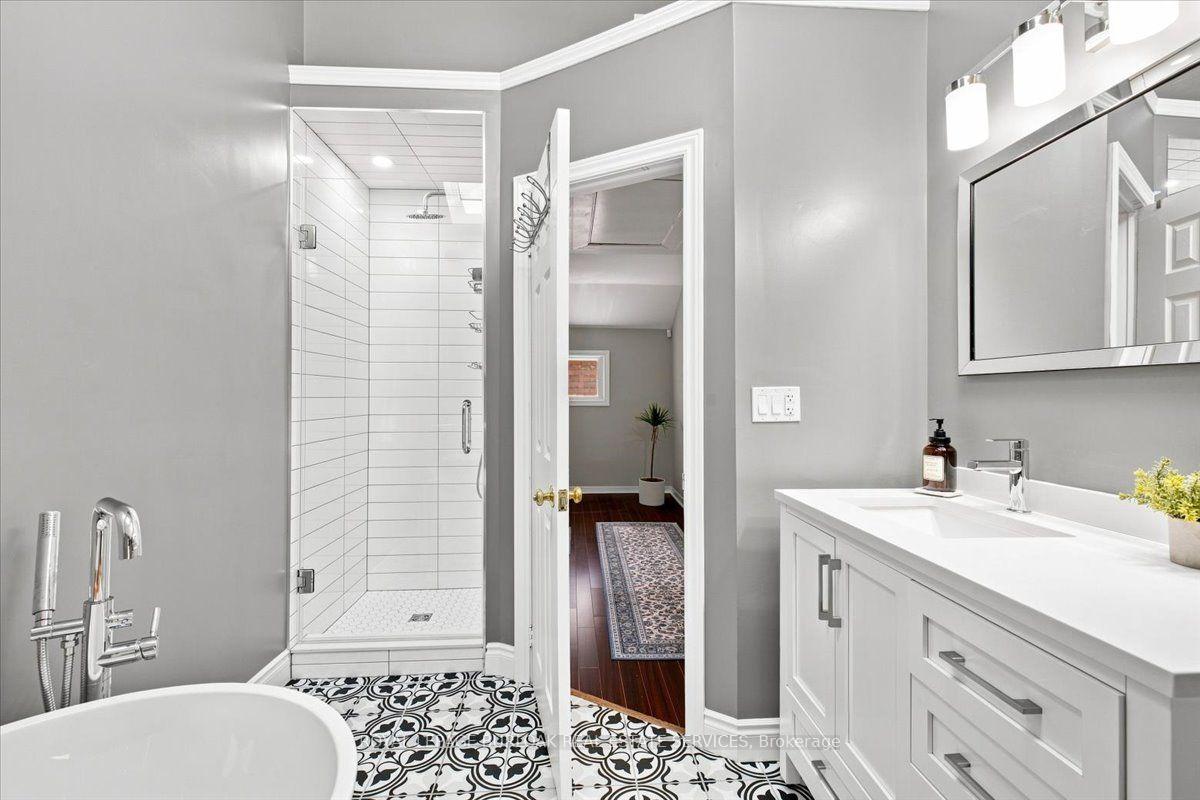
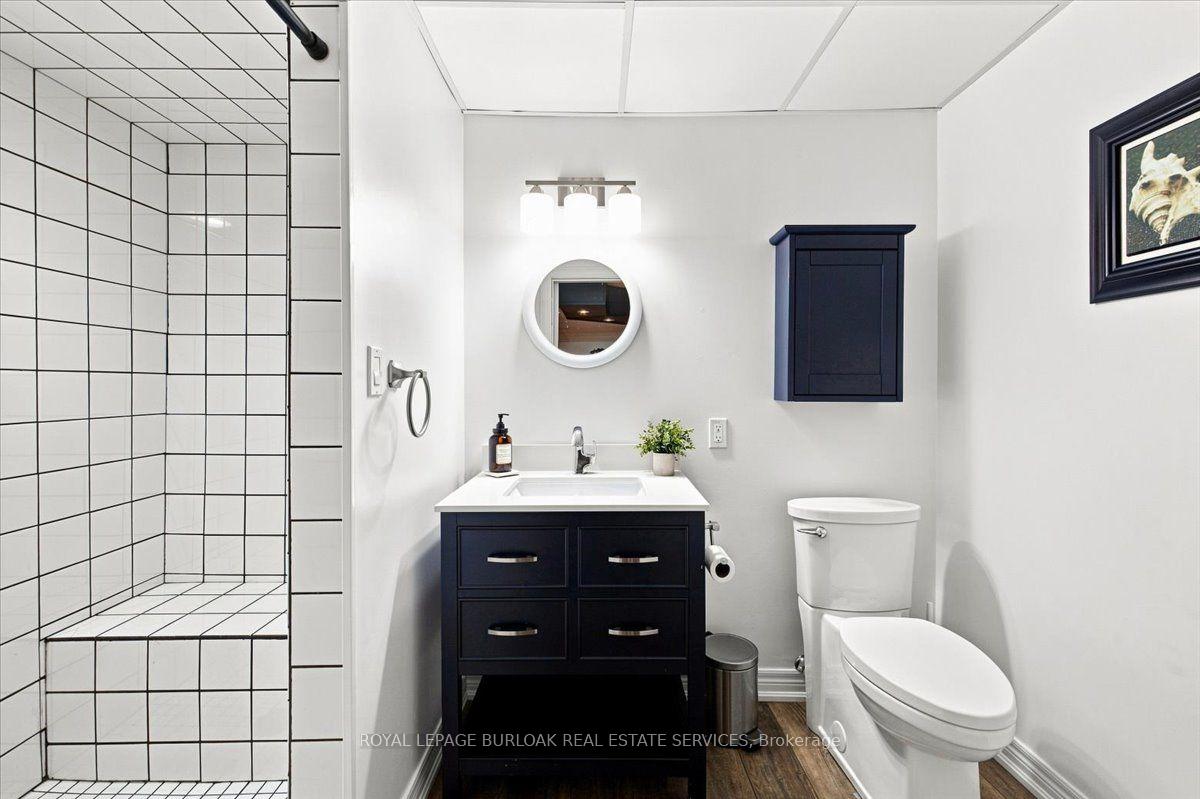
- Fully renovated bathrooms with modern fixtures.
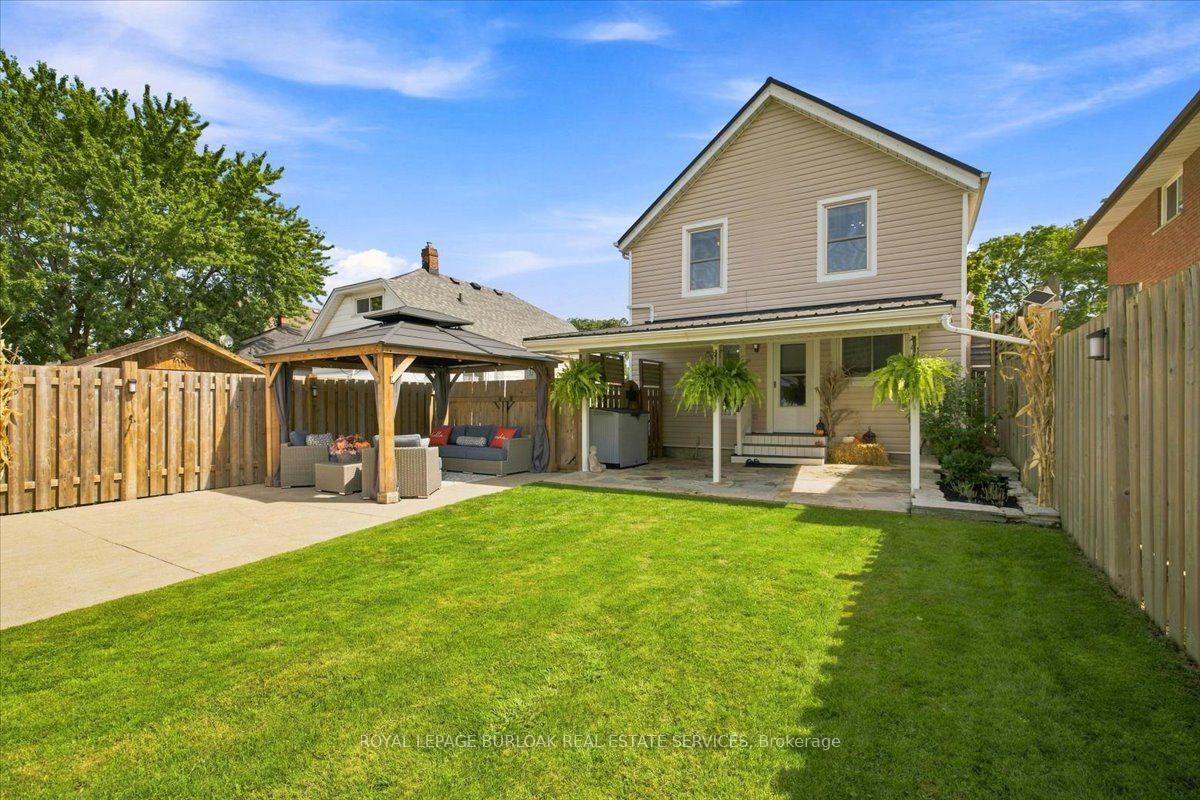
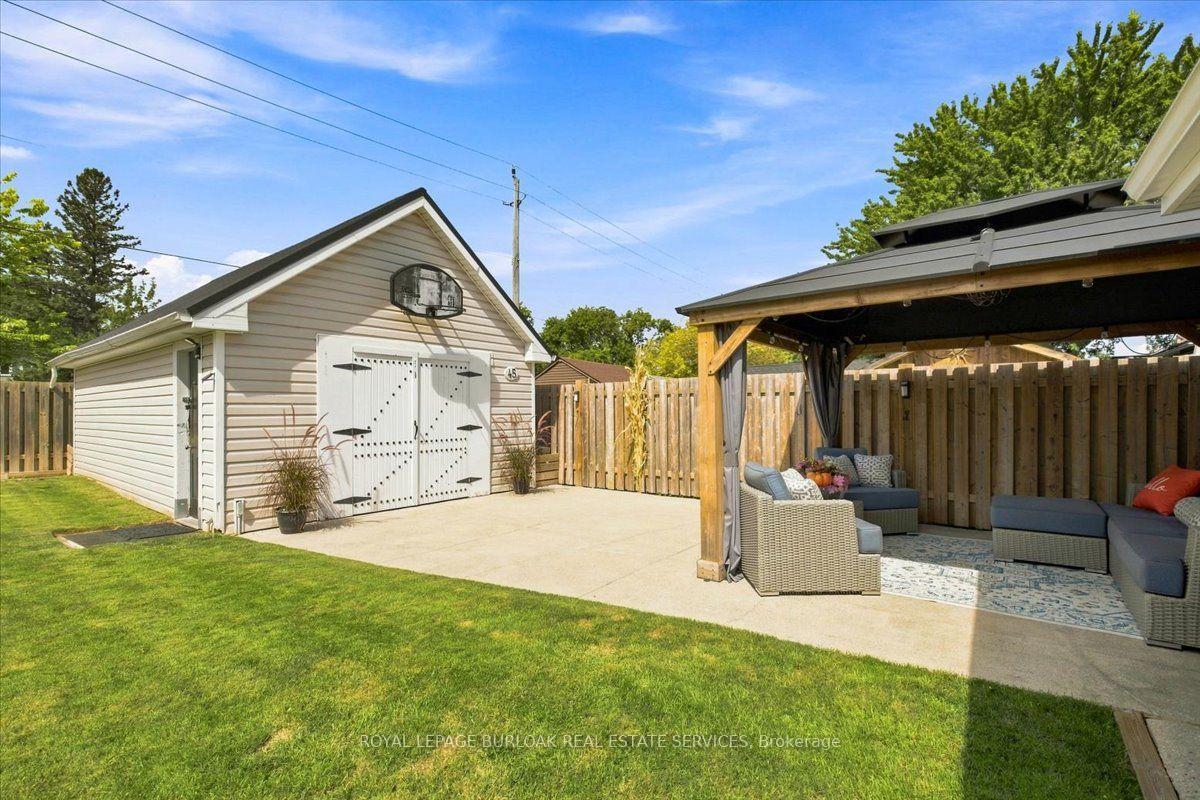
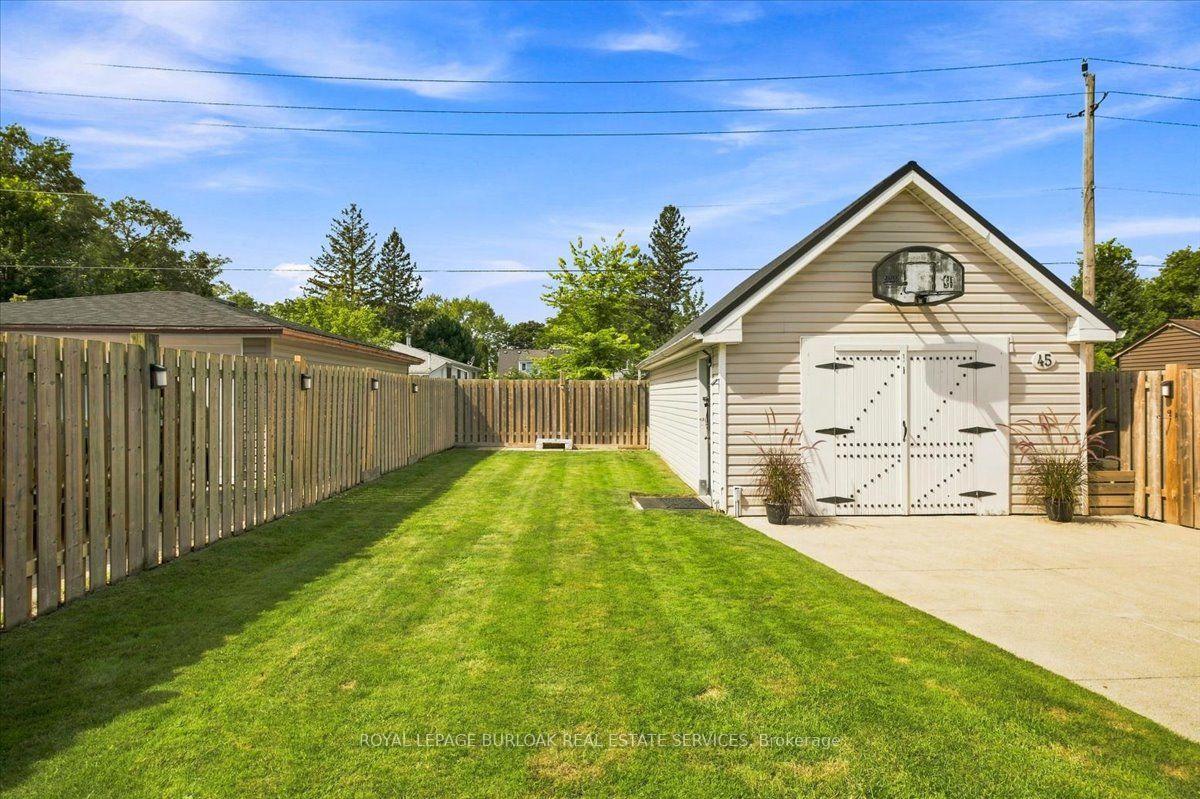
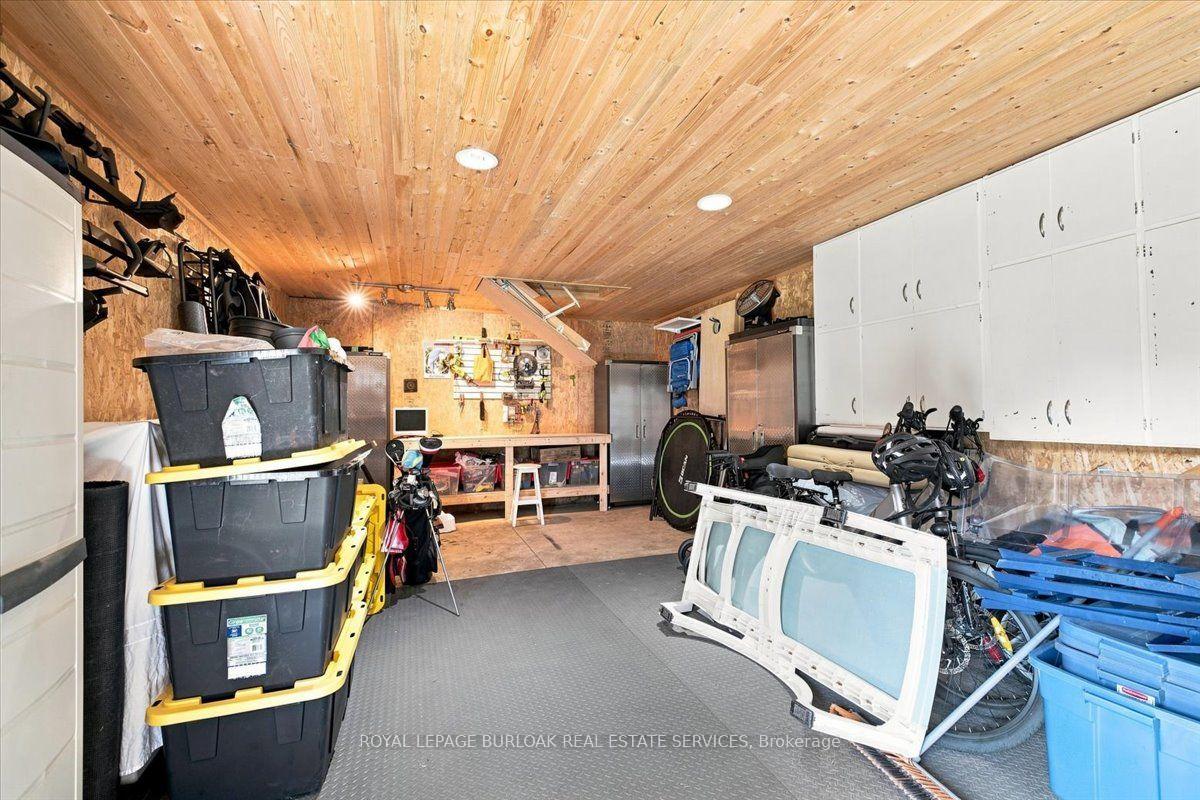
- Detached workshop/garage ideal for hobbyists.
- Located near schools and walking trails.
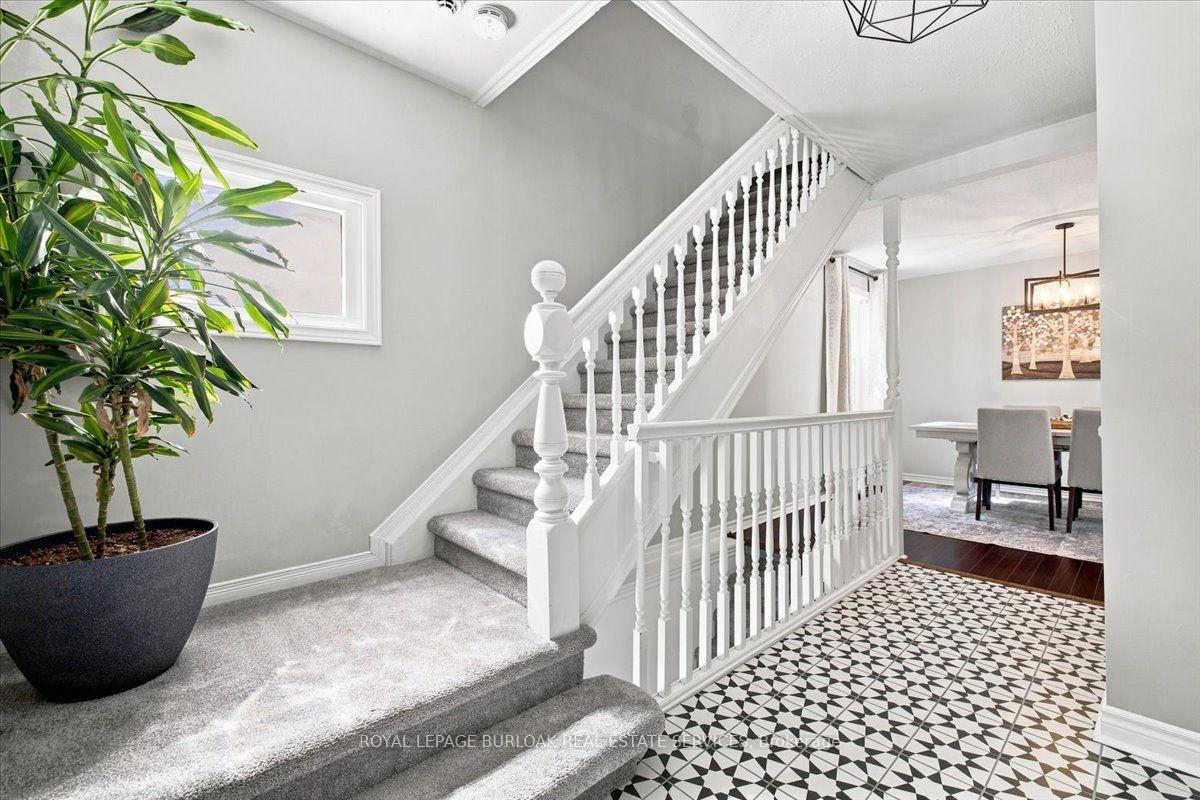
- New high-quality flooring throughout main level.
- Professional painting in neutral tones enhances ambiance.
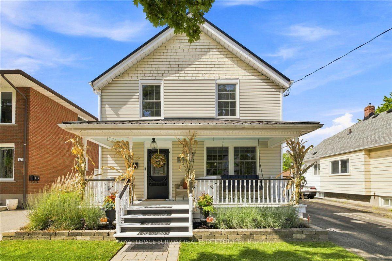
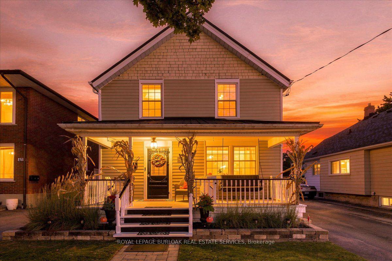
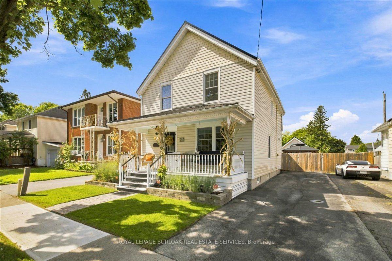
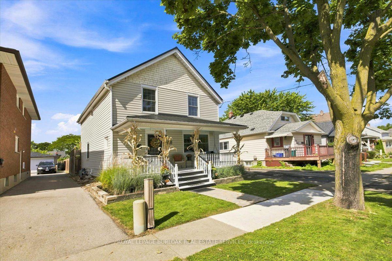
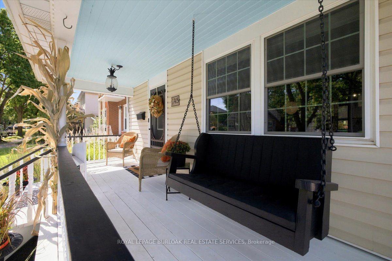
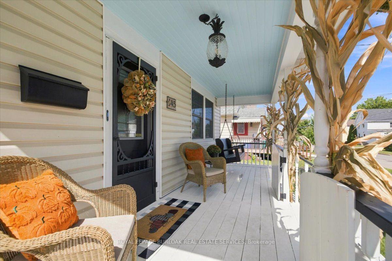
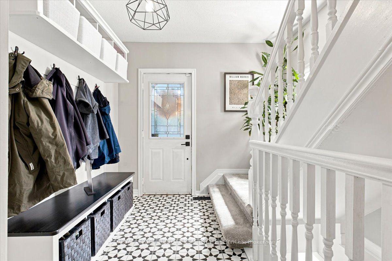
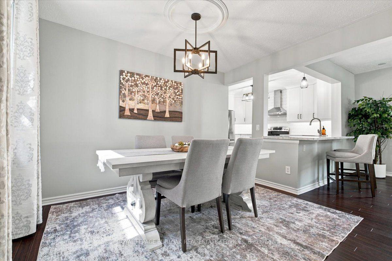
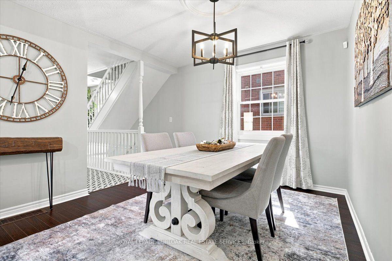
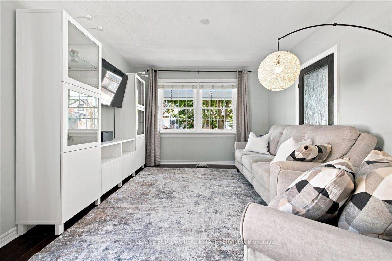
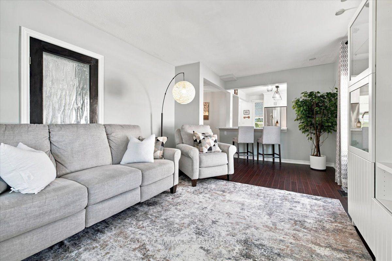
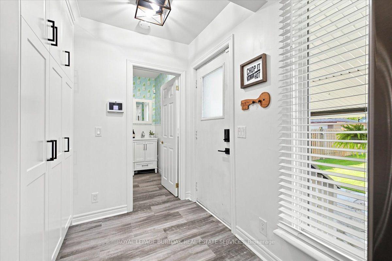
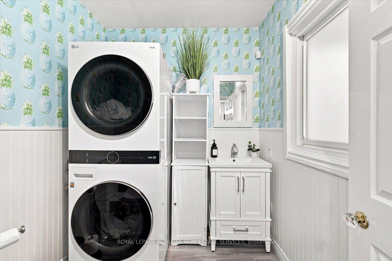
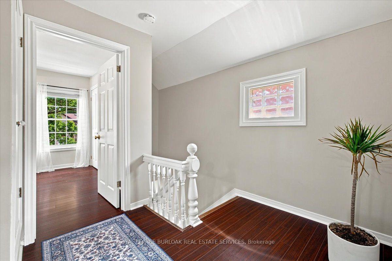
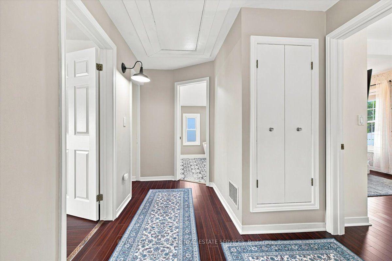
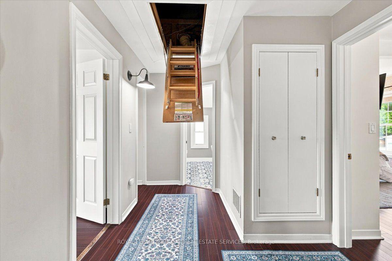
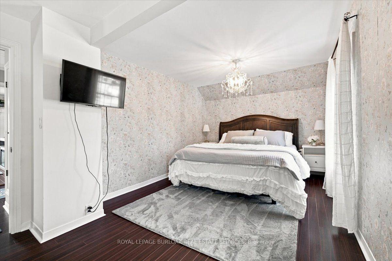
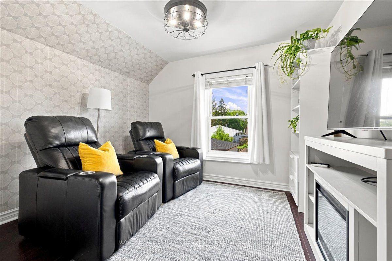
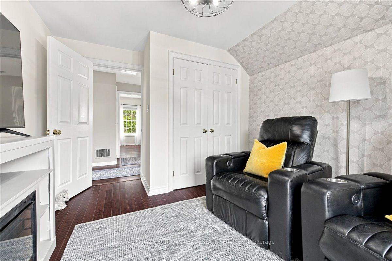
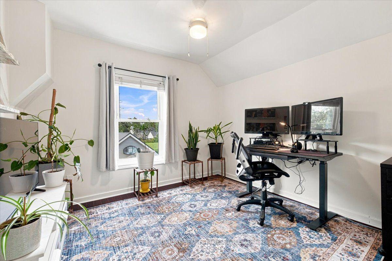
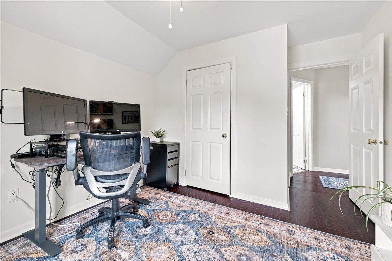
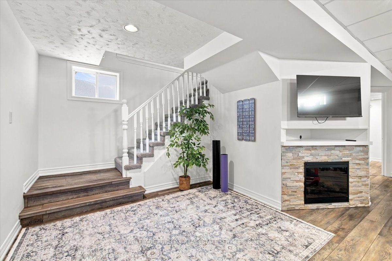
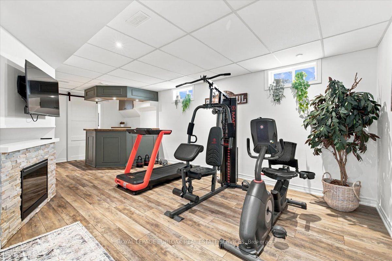
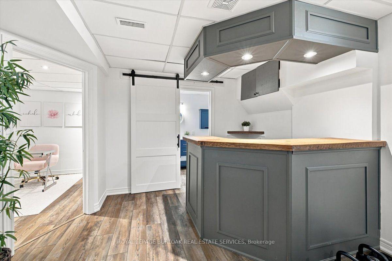
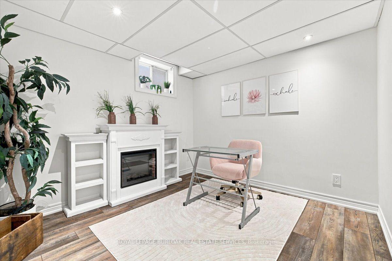
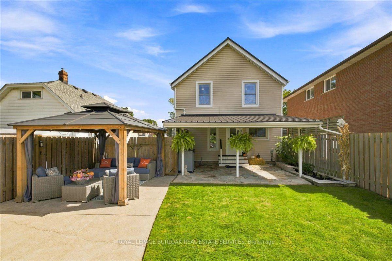
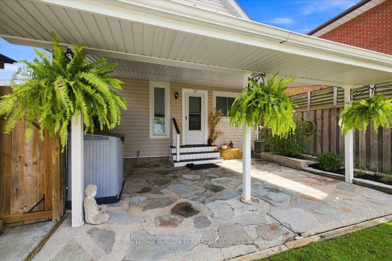
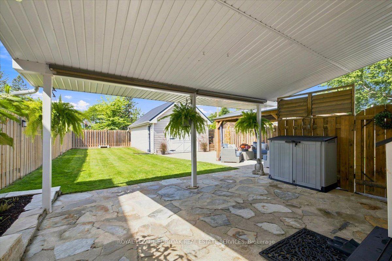
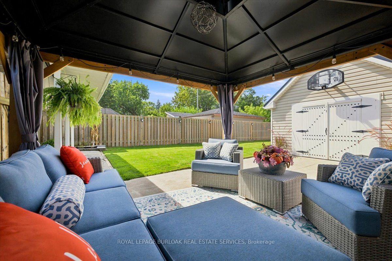
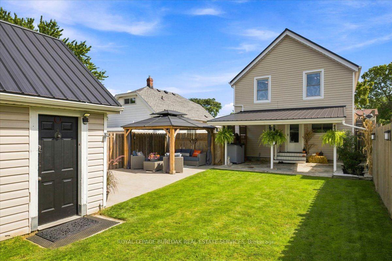
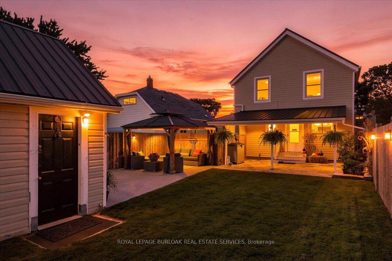
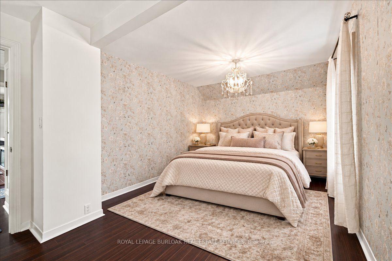
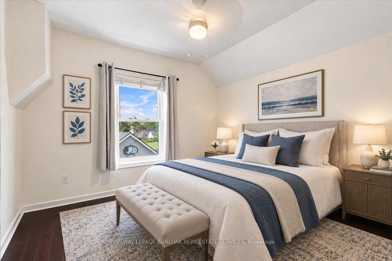
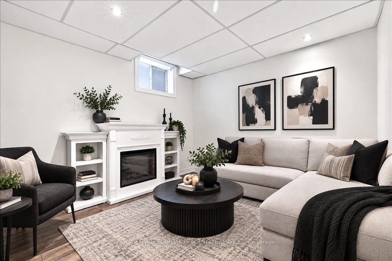
A beautifully reimagined century home where timeless character meets modern comfort." Where timeless character meets beautifully updated modern living. Welcome to this enchanting circa-1905 home in the heart of Downtown St. Catharines - a home that truly blends the charm of another era with the comfort and conveniences of today. From the moment you arrive, the inviting front porch sets the tone. Inside, you'll discover a warm and thoughtfully updated home filled with character, personality and beautiful finishes. Extensive renovations have transformed this historic property while preserving the sense of charm that makes a century home so special. At the heart of the home is the custom kitchen, designed for both everyday family life and entertaining. Fresh flooring, new carpeting, updated lighting, beautifully refreshed bathrooms, new vanities, fresh paint and newer appliances create a home that feels bright, comfortable and move-in ready. With 3 bedrooms, 2 1/2 bathrooms and a versatile additional flex room, there is room for everyone - whether you need a home office, creative space, guest area or simply a quiet retreat. The finished basement provides even more living space and flexibility. Step outside and the magic continues. Enjoy morning coffee or evening gatherings on the lovely front porch, relax beneath the gazebo, or make use of the detached garage/workshop with hydro - perfect for the hobbyist, craftsman or anyone who needs extra workspace. With parking for up to four vehicles, practicality is never sacrificed for charm. Major updates include a metal roof, newer furnace/AC, water heater, updated electrical, extensive interior renovations and more, offering the peace of mind of modern improvements alongside the character of a historic home. Walk to 3 schools This property backs onto the Terry Fox Trail, Walking distance to 3 schools, ( 1 public high school, 1 public JK to 8 and 1 JK to 8 Catholic School. Don't miss this opportunity.
Key Facts & Features
Property Costs
- Annual Property Tax Amount
- $3,426
- Land Transfer Tax Fee
- $10,073
Rental Items
- Rental Equipment
- None
- Under Contract
- None
- Basement Type
- Full, Finished
Interior Features
- Laundry Level
- Main Level
- Interior Extras
- Bar Fridge, Storage, Sump Pump, Water Heater Owned, Water Heater, Workbench
- Security Features
- Alarm System, Monitored, Smoke Detector
- Fireplace/Stove
- Yes
- Fireplace Features
- Electric, Rec Room
- Elevator
- No
Exterior Features
- Pool
- None
- Property Features
- Park, Place Of Worship, Public Transit, School, School Bus Route
- Other Structures
- Workshop
Building
- Building Type
- Detached
- Building Style
- 2-Storey
- Approx Age
- 100+
Construction
- Exterior Finish
- Vinyl Siding
- Roof
- Metal
- Foundation Details
- Block
- Special Designation
- Unknown
Lot
- Lot Front
- 35.09 ft
- Lot Depth
- 120.05 ft
- Lot Shape
- Rectangular
Inclusions
- Inclusions
- Fridge, Stove, Dishwasher, Washer, Dryer, Window Coverings, light fixtures, bar fridge in basement, deep freezer in basement, 3 metal cabinets in workshop, 1 plastic cabinet in workshop, outdoor garbage organizer. Alarm system, monitored $43.00 monthly and includes smoke detector & flood monitoring buyer can assume. sump pump, Outdoor Garbage Bin Storage Organizer. Porch Swing.
Exclusions
- Exclusions
- Custom hall tree/bench, gazebo curtains and lights, Main Bathroom cabinet, free standing shelving in furnace room. garage tile flooring over concrete in workshop (All can be negotiable).
Parking & Garages
- Garage Type
- Detached
- Garage Spaces
- 1
- Parking Spaces
- 3
- Total Garage And Parking Spaces
- 4
Heating & Cooling
- Heat Source
- Gas
- Heat Type
- Forced Air
- Air Conditioning
- Central Air
- Water
- Municipal
- Sewers
- Sewer
- Natural Gas
- Yes
- Hydro
- Yes
- Cable
- Available
- Telephone
- Available
- Bedrooms
- 3
- Washrooms
- 3
- Kitchens
- 1
Room sizes
- Living Room—Ground level, Hardwood Floor, Open Concept
- Bedroom 3—Second level, Hardwood Floor
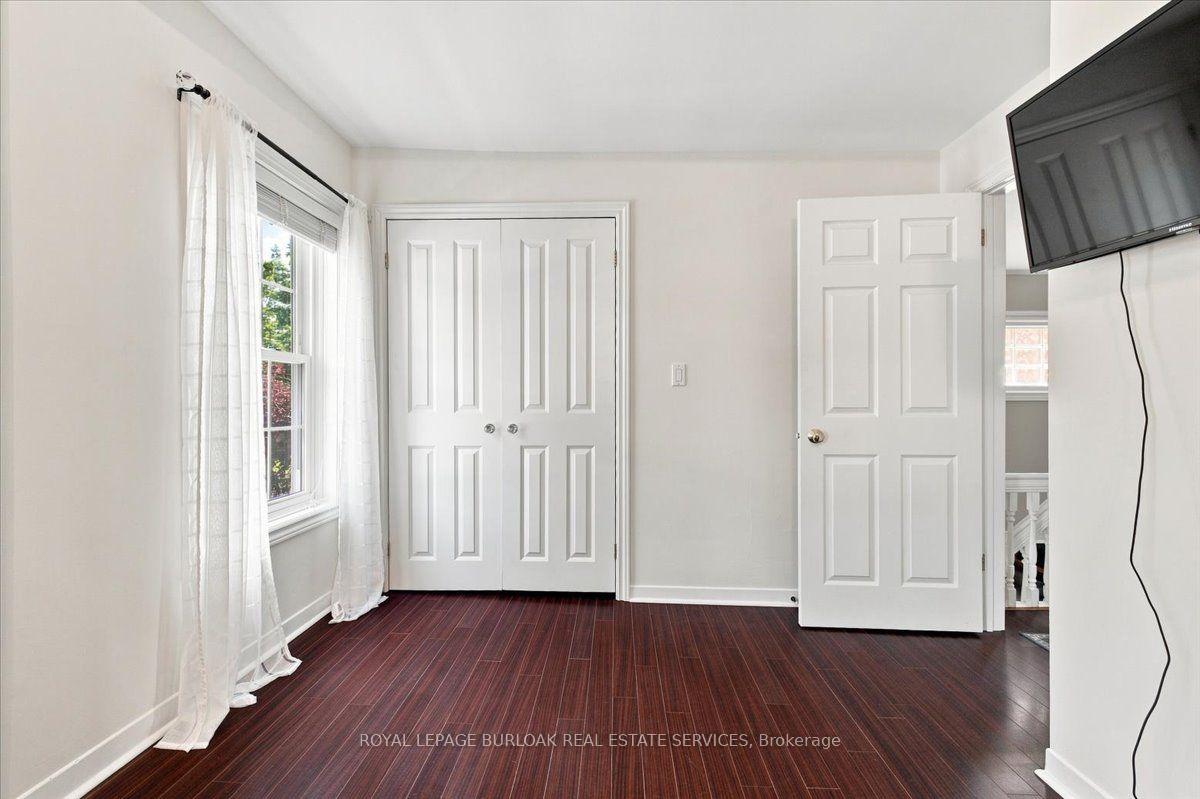
- Bedroom 2—Second level, Hardwood Floor, Closet Organizers
- Primary Bedroom—Second level, Hardwood Floor, Closet Organizers
- Den—Basement level
- Dining Room—Ground level, Hardwood Floor
- Kitchen—Ground level, Breakfast Bar, Vinyl Floor, Ceramic Backsplash
- Recreation—Basement level, Fireplace
- Powder Room—Ground level, 2 Pc Bath, Combined w/Laundry
Washrooms
- 4-piece, Second
- 2-piece, Ground
- 3-piece, Basement
- Municipality
- St. Catharines
- Neighbourhood
- Downtown
- Main cross streets
- Carlton
- Zoning
- R2
- Directions
- Carlton to Rodman
- MLS® number
- X13765644
- Data source
- Toronto Regional Real Estate Board
- Status change
- 2026-10-16
- Listed on
- 2026-09-10
- Days on market
- 36 days
- Possession type
- 60-89 days
- Co-op commission
- 2% plus HST
- Seller
- Listed by
- ROYAL LEPAGE BURLOAK REAL ESTATE SERVICES
Home Market Value
Current home valuation for 45 Rodman Street, St. Catharines, Downtown, St. Catharines, ON. Listed for $679,900
HOMEH Estimate
$593,000
Estimated Sales Range
$468,470 - $717,530
HOMEH Estimate for 45 Rodman Street, St. Catharines, Downtown
Calculated with a real agent's CMA method — 45+ years of experience, codified. Not an AI guess.
For the owner
Is this your home? Track its value.
Get this home's HOMEH Estimate by email once a month, with how many homes are for sale around you.
Mortgage Payment Calculator
Compare up to 4 down payment scenarios
5% on first $500K + 10% on $179,900 over $500K
$42,990
| Scenario 1 | Scenario 2 | Scenario 3 | Scenario 4 | |
|---|---|---|---|---|
−Down payment | % $ | % $ | % $ | % $ |
+CMHC insurance | $25,455 | $18,969 | $16,182 | $0 |
=Total mortgage | $661,841 | $630,879 | $594,097 | $543,920 |
Amortization | ||||
Mortgage rate | % | % | % | % |
| Payment frequency | ||||
=Mortgage payment | $3,231monthly | $3,080monthly | $2,901monthly | $2,656monthly |
Land Transfer Tax
$10,073
$10,073
Around this home
No schools found nearby
Data provided by OpenStreetMap & Fraser Institute School Rankings
Ask HOMEH
New!Hi there!
👋Text or call (416) 301-9001
Recommended for you
Based on homes you've looked at.
No recommended properties found.
Nearby similar homes
No nearby properties found.
More real estate resources
Other homes nearby
Explore this area
Nearby neighbourhoods
No nearby listings available.