
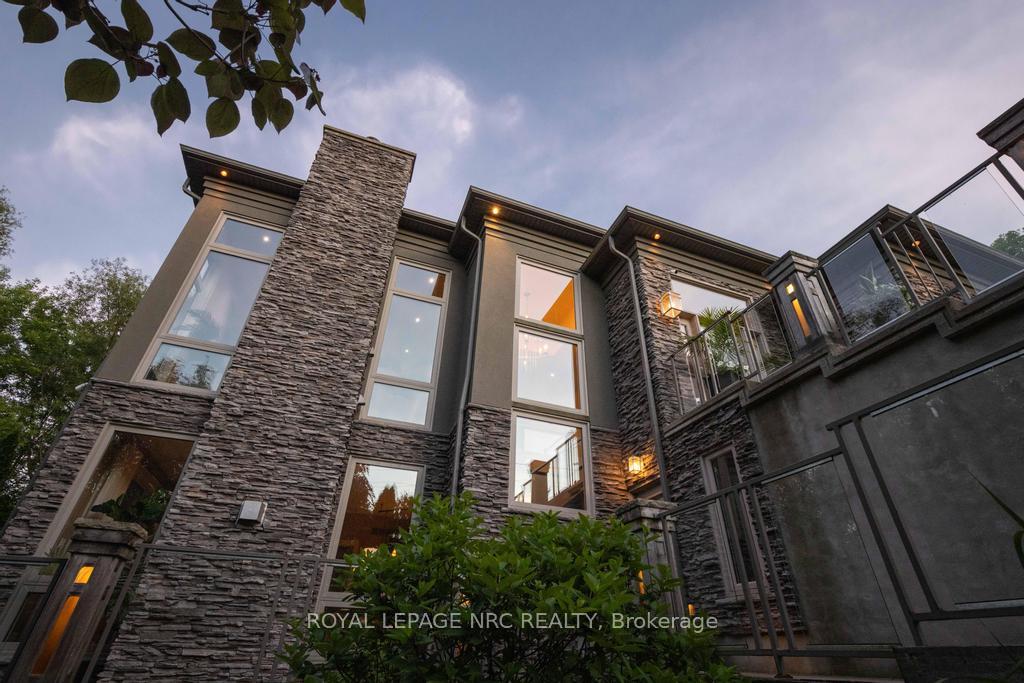
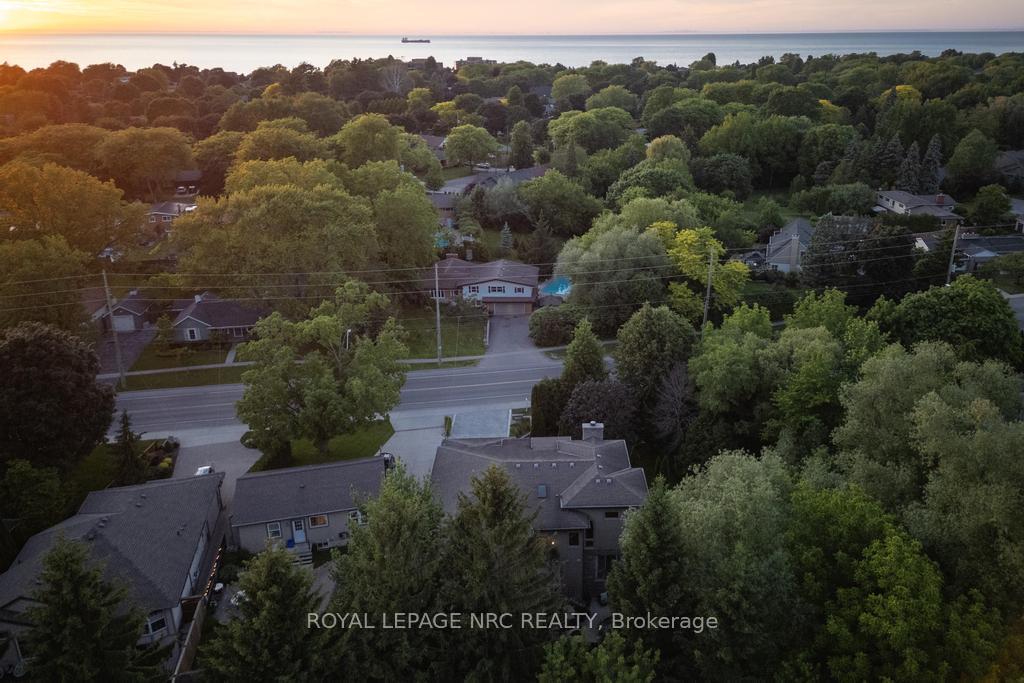
164A Lakeshore Road
St. Catharines (Vine/Linwell), ON L2N 2V1
- 2+3Bedrooms
- 4Bathrooms
- 1Garage
- 2500–3000Sq Ft
- $10,615Tax
- 57×112 ftLot Size
 Estimated Value:$1,379,081See Free Estimate Report

Property not available for sale or for rent.
HOMEH One: full-service selling for a 1% listing fee. The buyer's agent commission is separate.
Free Home EvaluationHow Much Is My Home Worth?Homes for Sale NearbySale & Price History for 164A Lakeshore Road, St. Catharines, Vine/Linwell
| Start Date | End Date | Price | Event | MLS# |
|---|---|---|---|---|
| 2026-09-10 | 2026-09-28 | Login to See Prices | Sold | x13765200 |
| 2026-08-24 | 2026-09-10 | Login to See Prices | Terminated | x13706794 |
| 2026-07-23 | 2026-08-24 | Login to See Prices | Terminated | x13596936 |
| 2026-05-28 | 2026-07-23 | Login to See Prices | Terminated | x13207952 |
| 2026-03-24 | 2026-05-28 | Login to See Prices | Terminated | x12915968 |
| 2026-02-03 | 2026-03-24 | Login to See Prices | Terminated | x12753722 |
| 2026-01-07 | 2026-02-03 | Login to See Prices | Terminated | x12671648 |
| 2025-12-09 | 2026-01-07 | Login to See Prices | Terminated | x12613020 |
Real estate boards require you to or to see the full details of this property.
*Sold prices and complete sale & price history are regulated data. Under the Trust in Real Estate Services Act, 2002 (TRESA) and the rules of the Real Estate Council of Ontario (RECO), and pursuant to the Multiple Listing Service® rules of the Canadian Real Estate Association (CREA) and the Toronto Regional Real Estate Board (TRREB), this information may be shown only to registered users who have agreed to the applicable terms of use (a Virtual Office Website, or "VOW," arrangement). HOMEH Inc., Brokerage therefore provides it to signed-in members only. Creating an account is free and takes under a minute.
About 164A Lakeshore Road, St. Catharines, Vine/Linwell
Summarized Description
- Multi-level layout with inground pool and tiered decks.
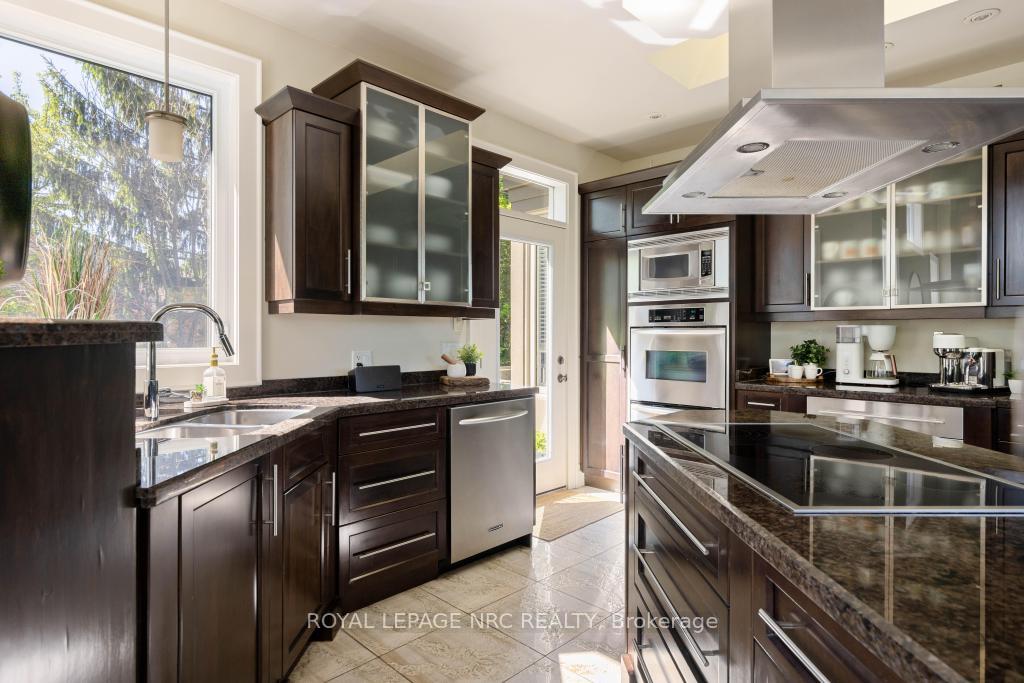
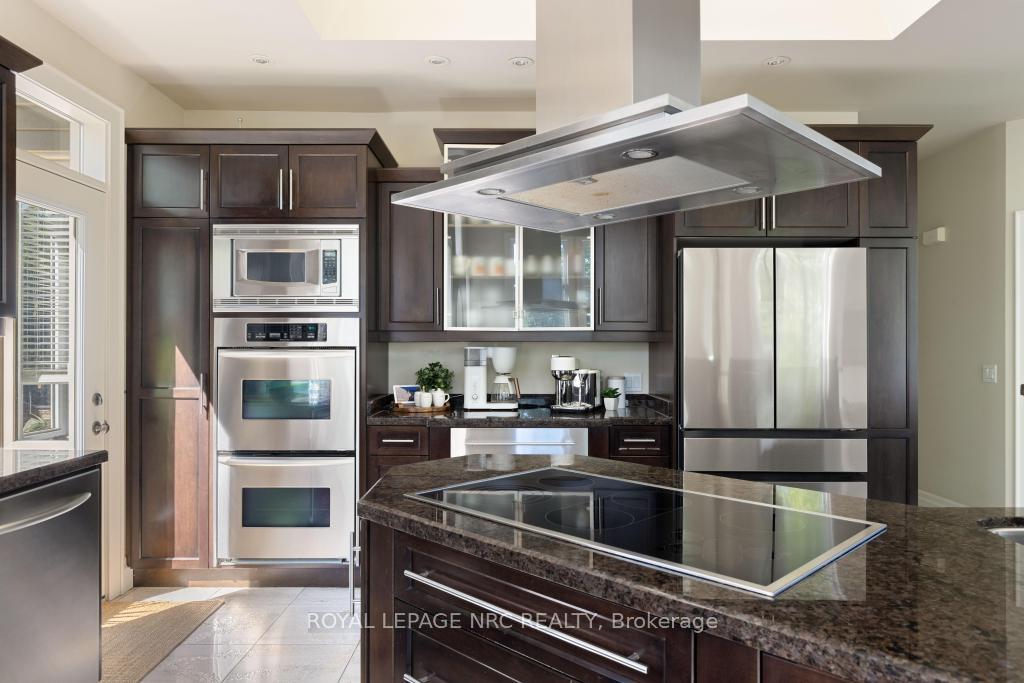
- Bespoke smart fridge and renovated kitchen for gatherings.
- In-law suite with separate entrances for flexibility.
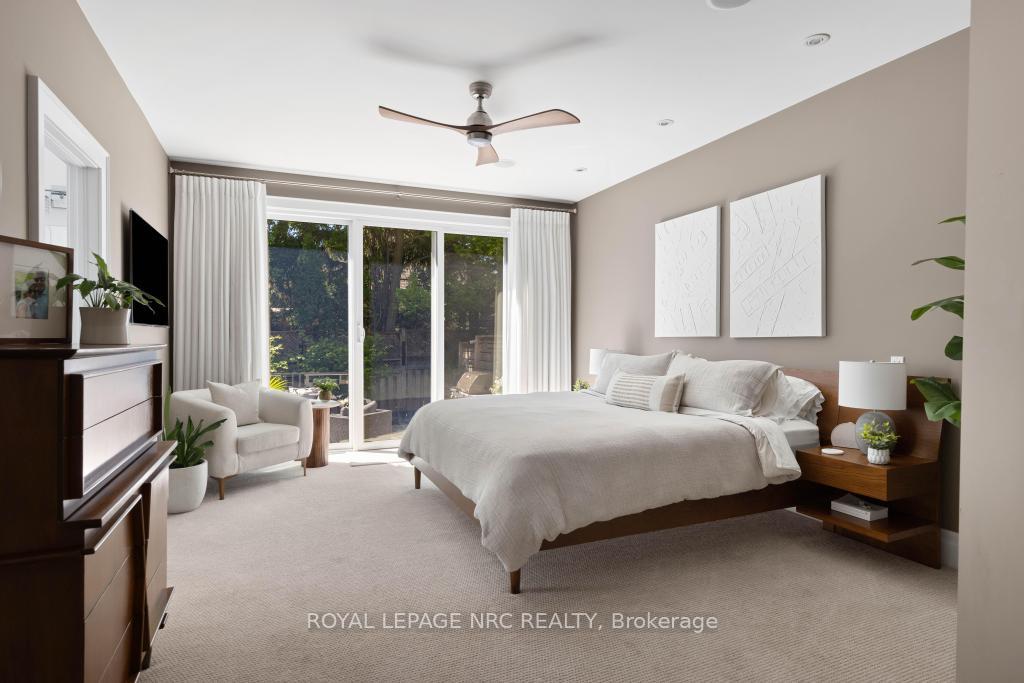
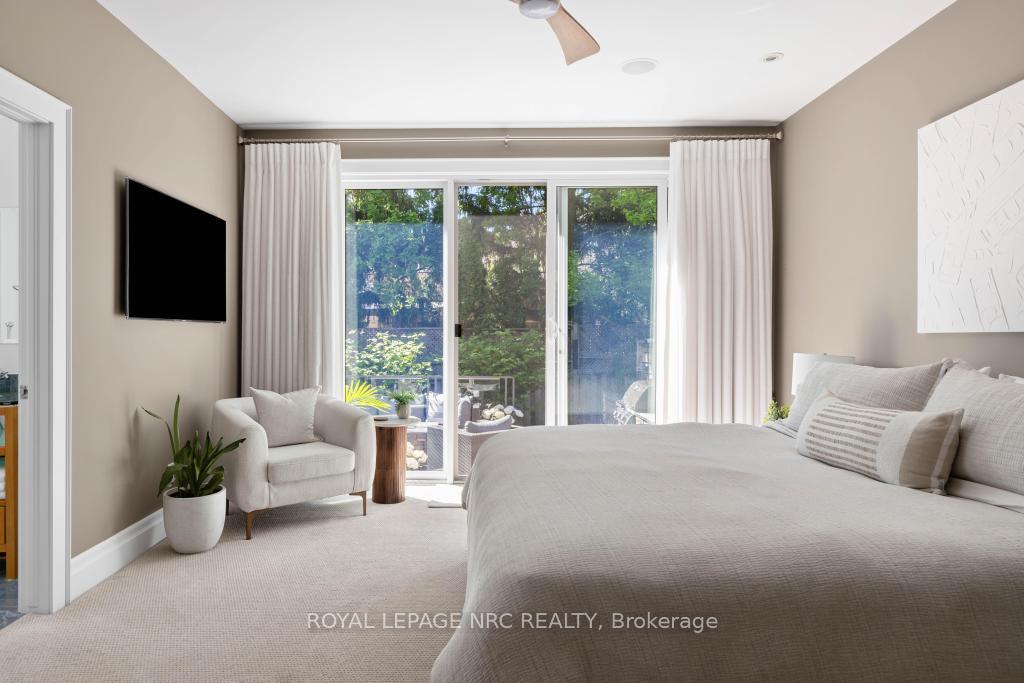
- 5-piece ensuite and expansive windows in primary suite.
- Natural light throughout 3,235 sqft of living space.
- Surrounded by nature, yet close to conveniences.
- Major updates include AC, pool liner, and tankless system.
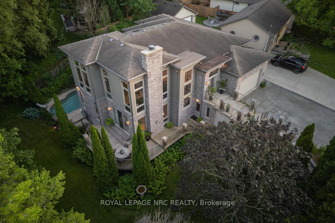
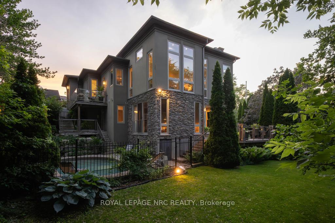
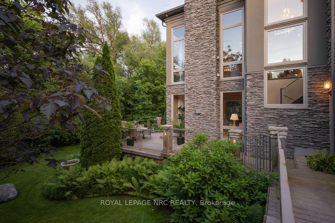
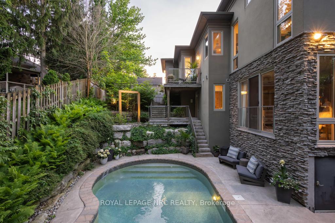
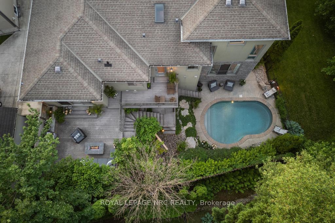
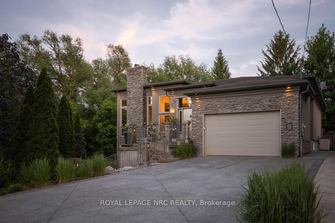
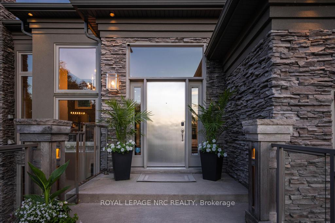
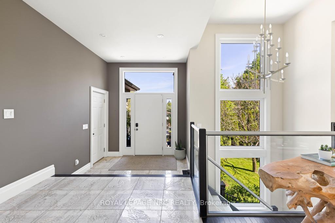
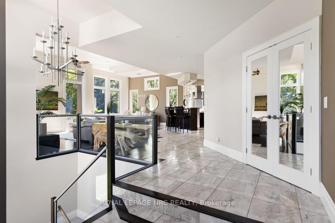
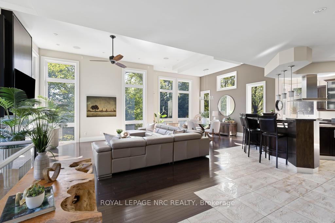
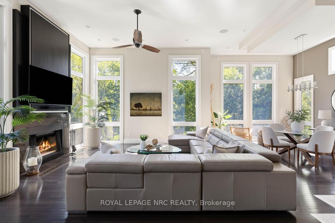
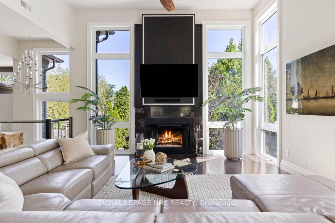
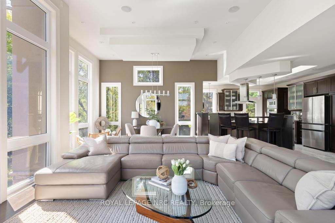
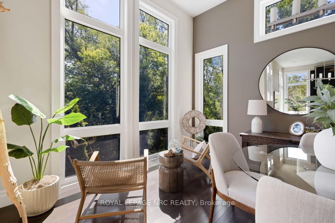
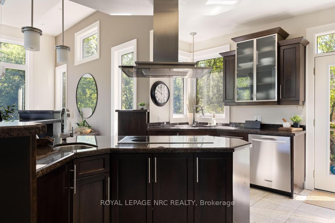
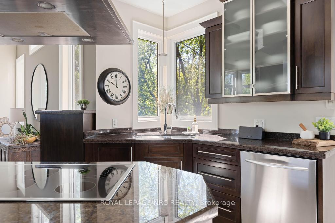
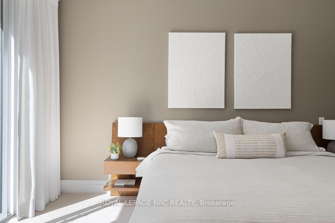
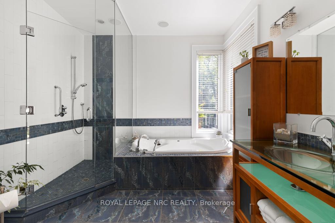
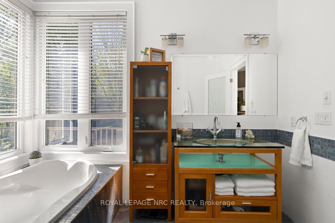
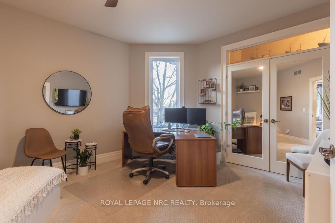
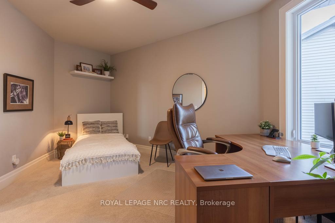
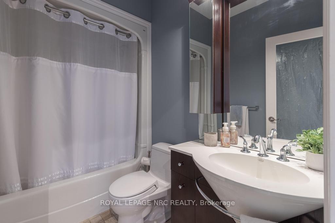
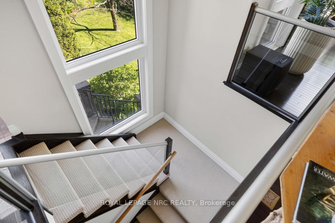
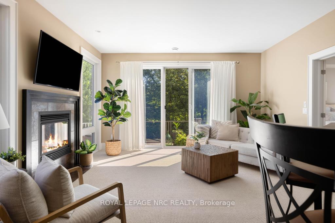
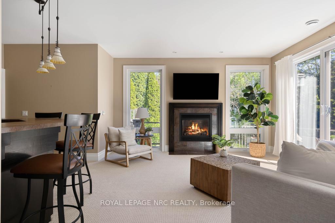
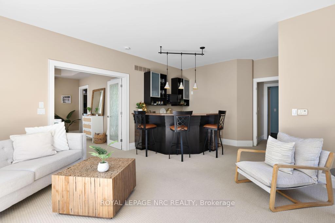
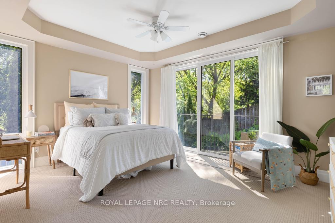
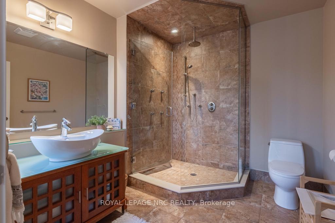
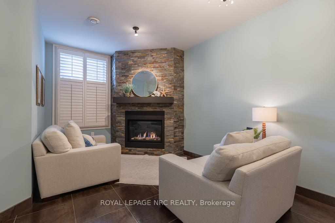
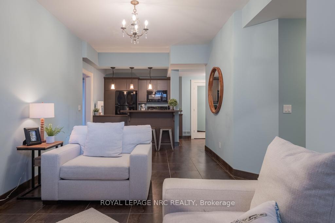
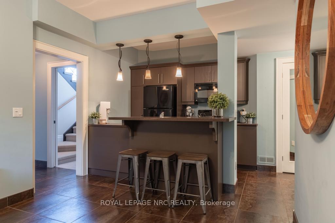
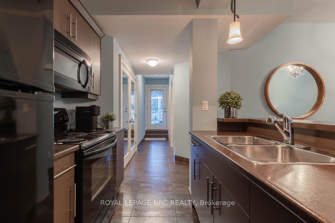
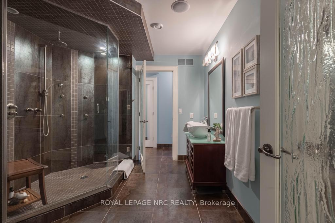
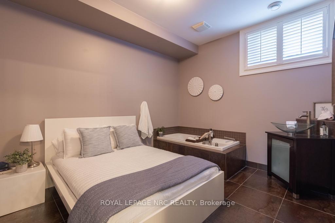
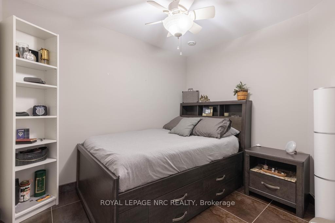
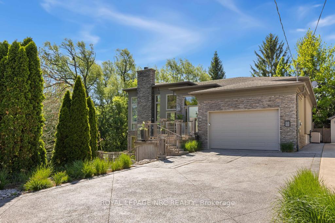
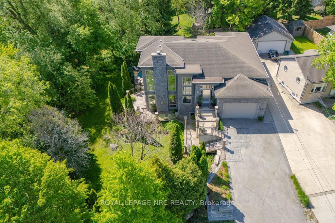
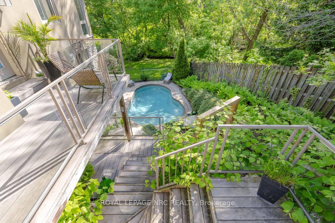
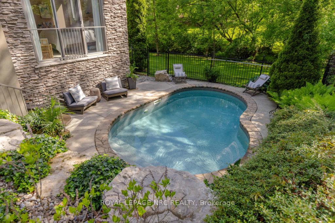
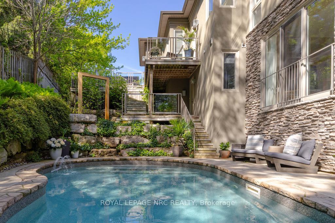
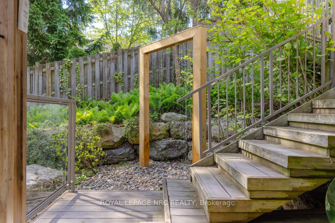
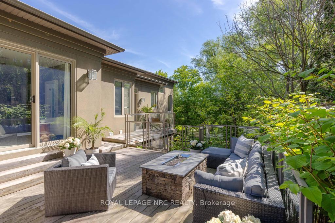
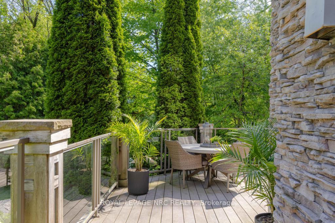
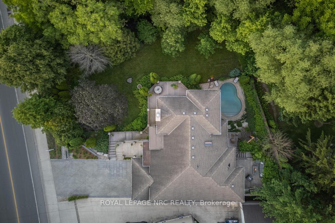
Set against the backdrop of a peaceful ravine, 164A Lakeshore Road offers a way of living that feels connected to nature and shaped around everyday comfort. The exterior carries a quiet elegance, with a multi-level layout that follows the landscape with intention. Tiered decks extend toward the ravine and capture shifting light throughout the day, while the inground pool rests among mature trees and bamboo accents. Perennials add beauty with minimal upkeep, creating surroundings that feel effortless through every season. Inside, light moves across tall windows from sunrise into evening, guiding you through 3,235sqft of finished living space. The foyer opens into the great room, where height, warmth, and natural light anchor the home. The living area surrounds the fireplace and flows into the dining space and kitchen. Double built-in ovens, a glass cooktop, a bespoke smart fridge, skylight, and a walk-out to the upper deck all contribute to a kitchen designed for gathering. The primary suite offers expansive windows, a walk-in closet, a 5-piece ensuite, and a private walk-out. A second bedroom, 4-piece bath, laundry, and pantry complete the main level. The lower level has flexibility with separate entrances and two distinct living areas, ideal for multigenerational living, guest quarters, a home business, or income potential. The in-law suite features a family room with a fireplace, a kitchenette, and a bedroom with an ensuite. A second wing boasts a rec room, full kitchen, two bedrooms, and a spa-inspired bath with a rain shower and body jets. An additional 435sqft unfinished basement area provides excellent storage. Major updates include AC (2026), pool liner (2018), and a retaining wall (2016). The home also provides 200amp service, two pony panels, a 240amp hot tub hookup, and a Navien tankless system (2020) servicing the home and pool. Surrounded by nature yet moments from everyday conveniences, this home offers a lifestyle that feels elevated and grounded.
Key Facts & Features
Property Costs
- Annual Property Tax Amount
- $10,615
- Land Transfer Tax Fee
- $22,455
- Basement Type
- Full, Finished
Interior Features
- Interior Extras
- Auto Garage Door Remote
- Security Features
- Security System
- Fireplace/Stove
- Yes
- Fireplace Features
- Wood, Natural Gas
- Elevator
- No
Exterior Features
- Exterior Extras
- Deck, Lighting, Privacy
- Pool
- Inground
- Property Features
- Ravine, Place Of Worship, Park, School
- Other Structures
- Fence - Full
Building
- Building Type
- Detached
- Building Style
- Bungalow
- Approx Age
- 16-30
Construction
- Exterior Finish
- Stone, Stucco (Plaster)
- Roof
- Asphalt Shingle
- Foundation Details
- Poured Concrete
- Special Designation
- Unknown
Lot
- Lot Front
- 57.04 ft
- Lot Depth
- 112.37 ft
Inclusions
- Inclusions
- 2 Fridges, 2 Stoves, 2 Washers, 2 Dryers, 2 Microwaves, 2 Dishwashers, Mini Fridge, Chest Freezer, BBQ, Tankless Hot Water Heater System, Security Camera System (5 cameras), 1 Auto Garage Remote, Surround System
Parking & Garages
- Garage Type
- Attached
- Garage Spaces
- 1
- Parking Spaces
- 6
- Total Garage And Parking Spaces
- 7
Heating & Cooling
- Heat Source
- Gas
- Heat Type
- Forced Air
- Air Conditioning
- Central Air
- Water
- Municipal
- Sewers
- Sewer
- Bedrooms
- 2 + 3
- Washrooms
- 4
- Kitchens
- 3
- Family / bonus room
- Yes
Room sizes
- Bedroom 3—Lower level
- Primary Bedroom—Main level, Ensuite Bath, Walk-In Closet(s), Walk-Out
- Bedroom 5—Lower level
- Utility Room—Lower level
- Bedroom—Main level, Double Closet
- Other—Lower level
- Dining Room—Main level
- Kitchen—Lower level
- Room—
- Bathroom—Main level, 4 Pc Bath
- Bathroom—Lower level, 3 Pc Ensuite
- Foyer—Main level, Double Closet, Access To Garage
- Bedroom 4—Lower level
- Living Room—Main level, Fireplace
- Family Room—Lower level, Combined w/Kitchen, Fireplace
- Recreation—Lower level, Fireplace
- Bathroom—Main level, 5 Pc Bath, Separate Shower, Soaking Tub
- Other—Lower level
- Laundry—Main level, Pantry
- Bathroom—Lower level, 3 Pc Bath
- Kitchen—Main level, B/I Oven, Skylight
Washrooms
- 4-piece, Main
- 4-piece, Main
- 3-piece, Lower
- 3-piece, Lower
- Municipality
- St. Catharines
- Neighbourhood
- Vine/Linwell
- Main cross streets
- Geneva Street & Lakeshore Road
- Zoning
- R1
- Directions
- Geneva Street & Lakeshore Road
- MLS® number
- X13765200
- Data source
- Toronto Regional Real Estate Board
- Status change
- 2026-09-28
- Listed on
- 2026-09-10
- Days on market
- 18 days
- Possession type
- Flexible
- Co-op commission
- 2%+HST
- Seller
- Listed by
- ROYAL LEPAGE NRC REALTY
Home Market Value
Current home valuation for 164A Lakeshore Road, St. Catharines, Vine/Linwell, St. Catharines, ON. Listed for $1,299,000
HOMEH Estimate
$1,379,081
Estimated Sales Range
$965,357 - $1,792,805
HOMEH Estimate for 164A Lakeshore Road, St. Catharines, Vine/Linwell
Calculated with a real agent's CMA method — 45+ years of experience, codified. Not an AI guess.
For the owner
Is this your home? Track its value.
Get this home's HOMEH Estimate by email once a month, with how many homes are for sale around you.
Mortgage Payment Calculator
Compare up to 4 down payment scenarios
5% on first $500K + 10% on $799,000 over $500K
$104,900
| Scenario 1 | Scenario 2 | Scenario 3 | Scenario 4 | |
|---|---|---|---|---|
−Down payment | % $ | % $ | % $ | % $ |
+CMHC insurance | $47,751 | $36,242 | $30,916 | $0 |
=Total mortgage | $1,241,532 | $1,205,342 | $1,135,066 | $1,039,200 |
Amortization | ||||
Mortgage rate | % | % | % | % |
| Payment frequency | ||||
=Mortgage payment | $6,062monthly | $5,885monthly | $5,542monthly | $5,074monthly |
Land Transfer Tax
$22,455
$22,455
Around this home
Data provided by OpenStreetMap & Fraser Institute School Rankings
Ask HOMEH
New!Hi there!
👋Text or call (416) 301-9001
Recommended for you
Based on homes you've looked at.
No recommended properties found.
Nearby similar homes
No nearby properties found.
More real estate resources
Other homes nearby
Explore this area
Nearby neighbourhoods
No nearby listings available.