

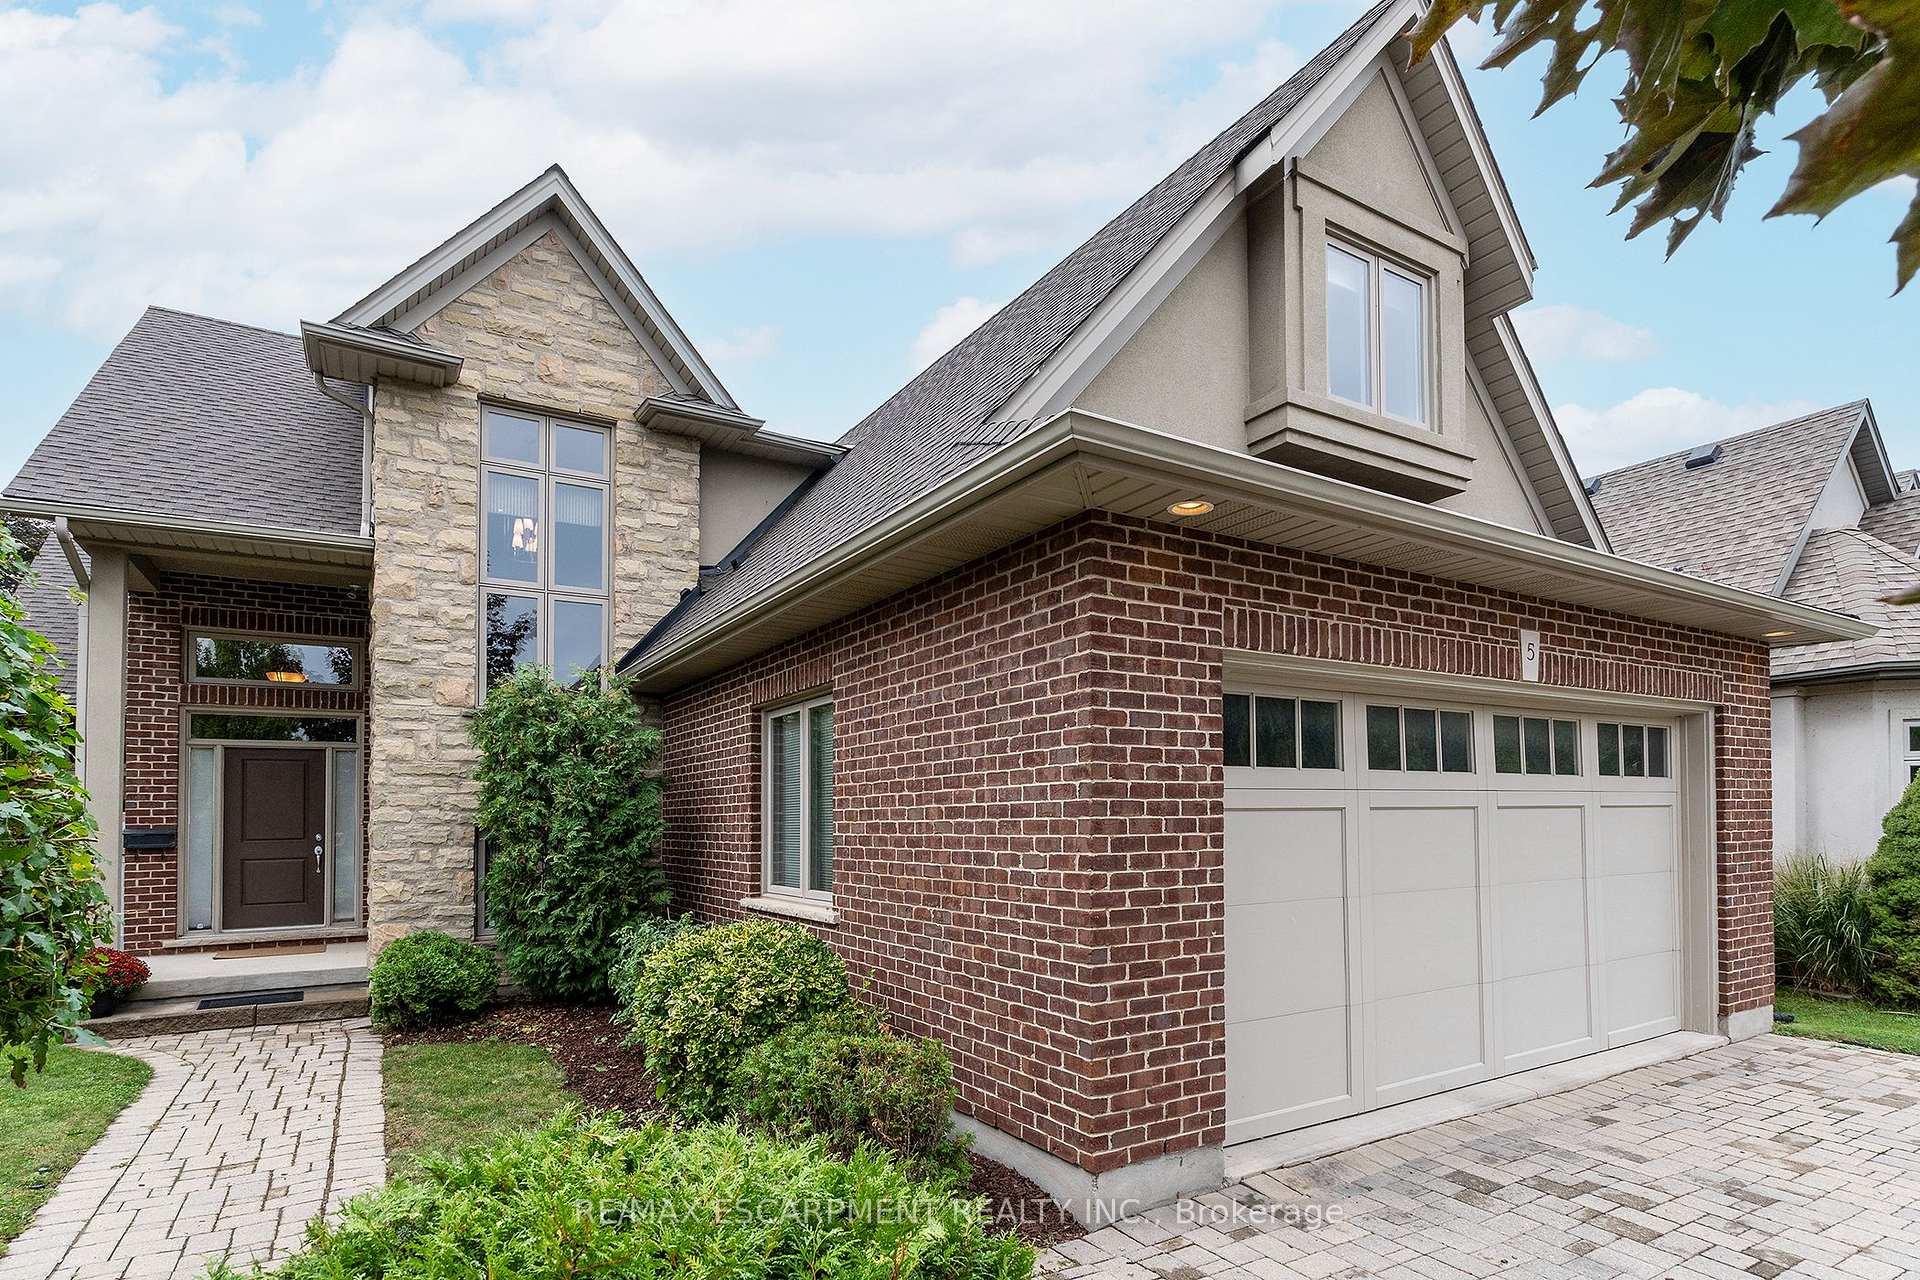
5 Xavier Court
5 Xavier Court
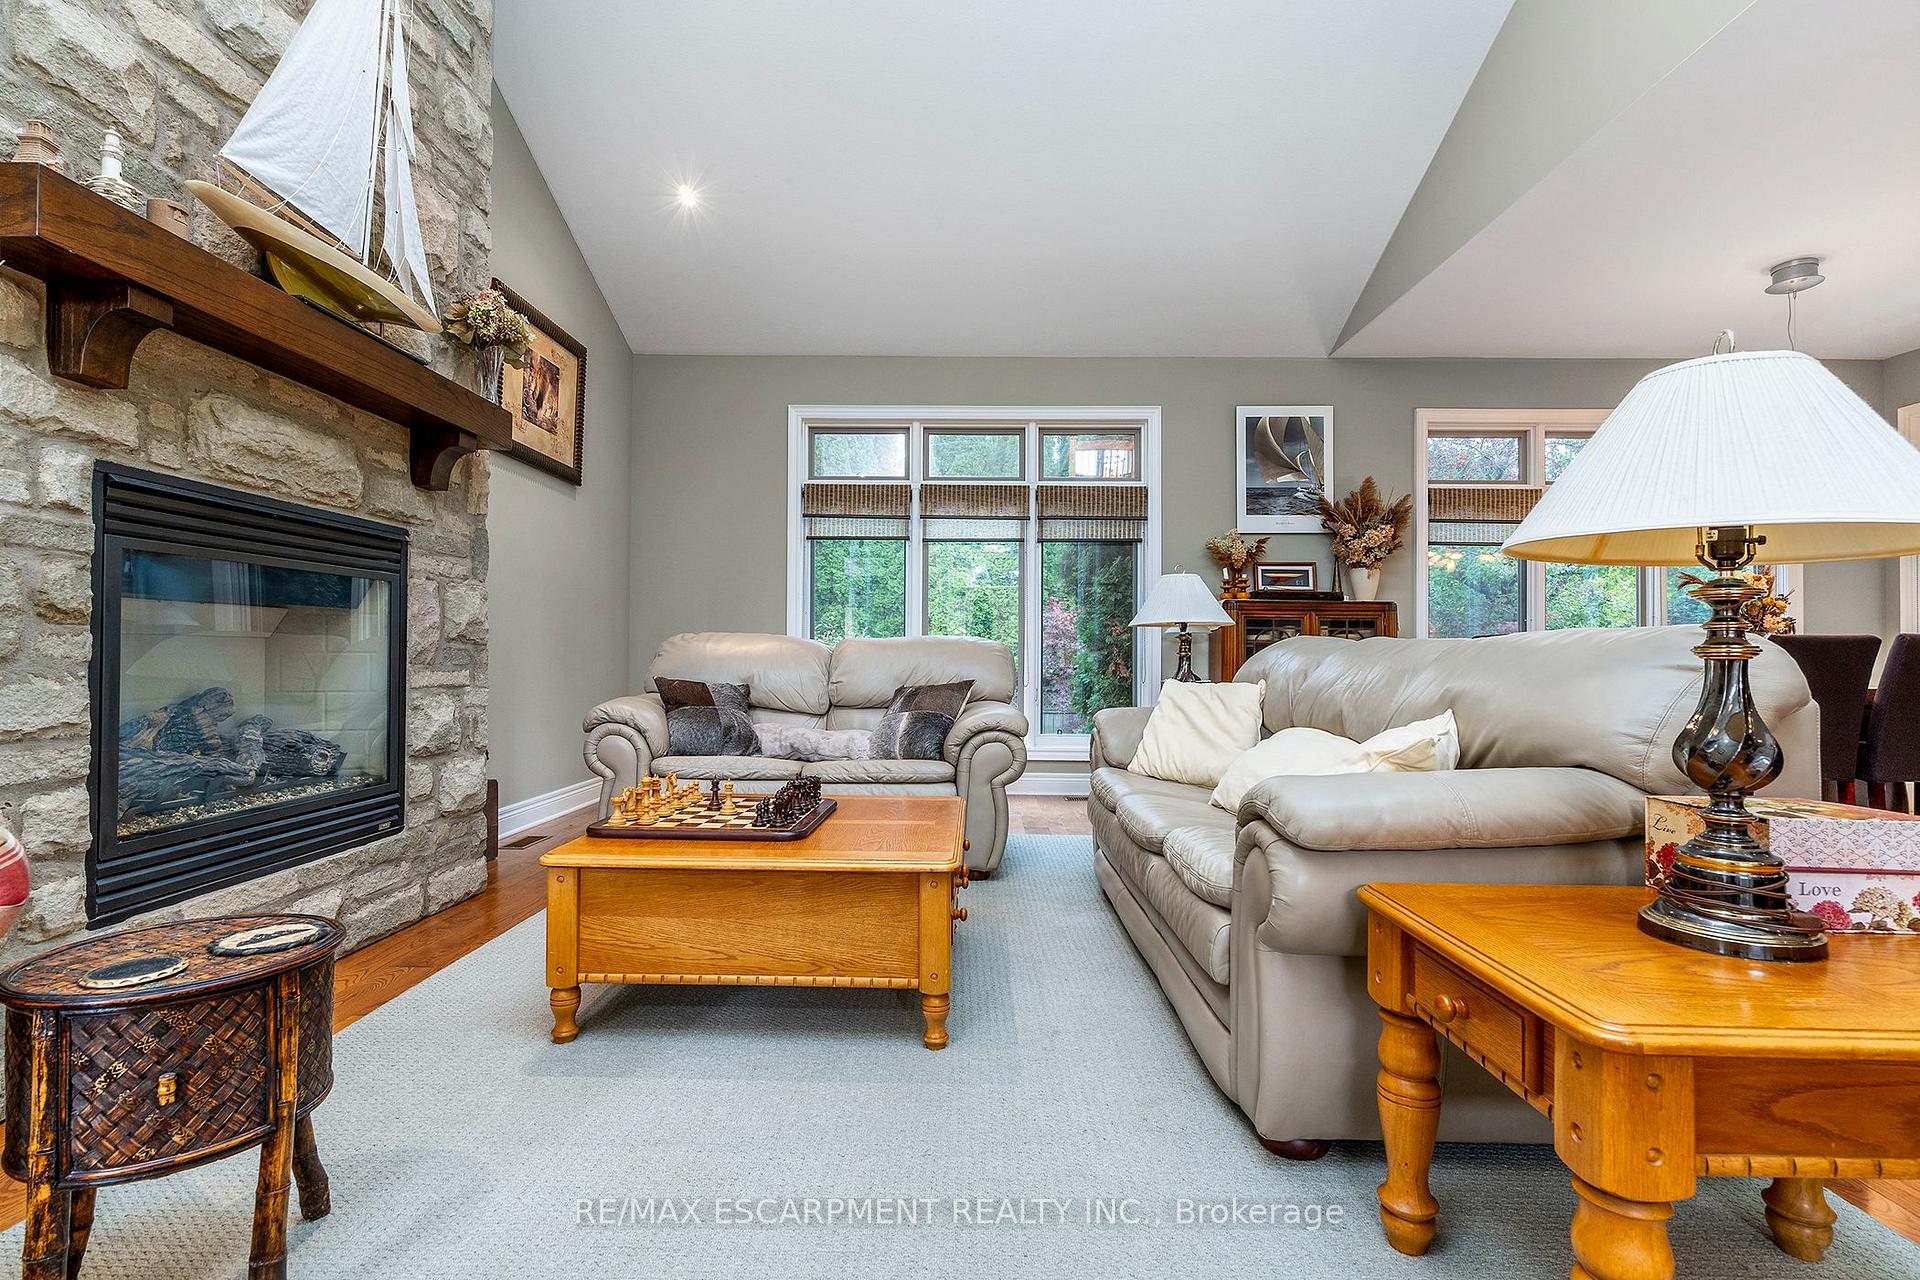 See all 40 photos
Property history
- $1,199,900TerminatedList: 2024-10-15|End: 2024-12-16|62 daysX9397110
Facts and features
- BasementUnfinished
- Age of home16–30 years
- Price per sq ft~$533
- Water, sewerMunicipal
- Fireplace
- Central air
The homeDetached, Bungaloft, Age 16–30 years
- Type: Detached
- Style: Bungaloft
- Age: 16–30 years
- Living space: 2,000–2,500 sq ft
- Basement: Full, unfinished
InsideFireplace Yes, Rooms above ground 9, Bedrooms 4
- Fireplace: Yes
- Rooms above ground: 9
- Bedrooms: 4
- Bathrooms: 3
- Kitchens: 1
- Family room: Yes
Outside and lotBrick, stone, Asphalt shingle, Poured concrete
- Exterior: Brick, stone
- Roof: Asphalt shingle
- Foundation: Poured concrete
- Size: 38 × 110 ft
Parking2 Garage, Attached, Private double
- Spaces: 2 Garage
- Garage: Attached
- Driveway: Private double
Heating, water and powerForced air, gas, Central air, Municipal water
- Heating: Forced air, gas
- Cooling: Central air
- Water: Municipal water
- Sewer: Municipal sewer
Costs and taxesTaxes $8,898 a year
- Taxes, 2023: $8,898 a year
NearbyBeach, marina, park, place of worship, public transit, school
- Close to: Beach, marina, park, place of worship, public transit, school
Listing detailsX9397110, Terminated, Oct 15, 2024
- MLS® number: X9397110
- Status: Terminated
- Listed on: Oct 15, 2024
- Days on market: 62
- Updated: Dec 16, 2024
- Possession: Flexible
- Occupied by: Owner
- Listing brokerage: RE/MAX ESCARPMENT REALTY INC.
About this home
5 Xavier Court, St. Catharines (Lakeshore), ON L2N 7T4
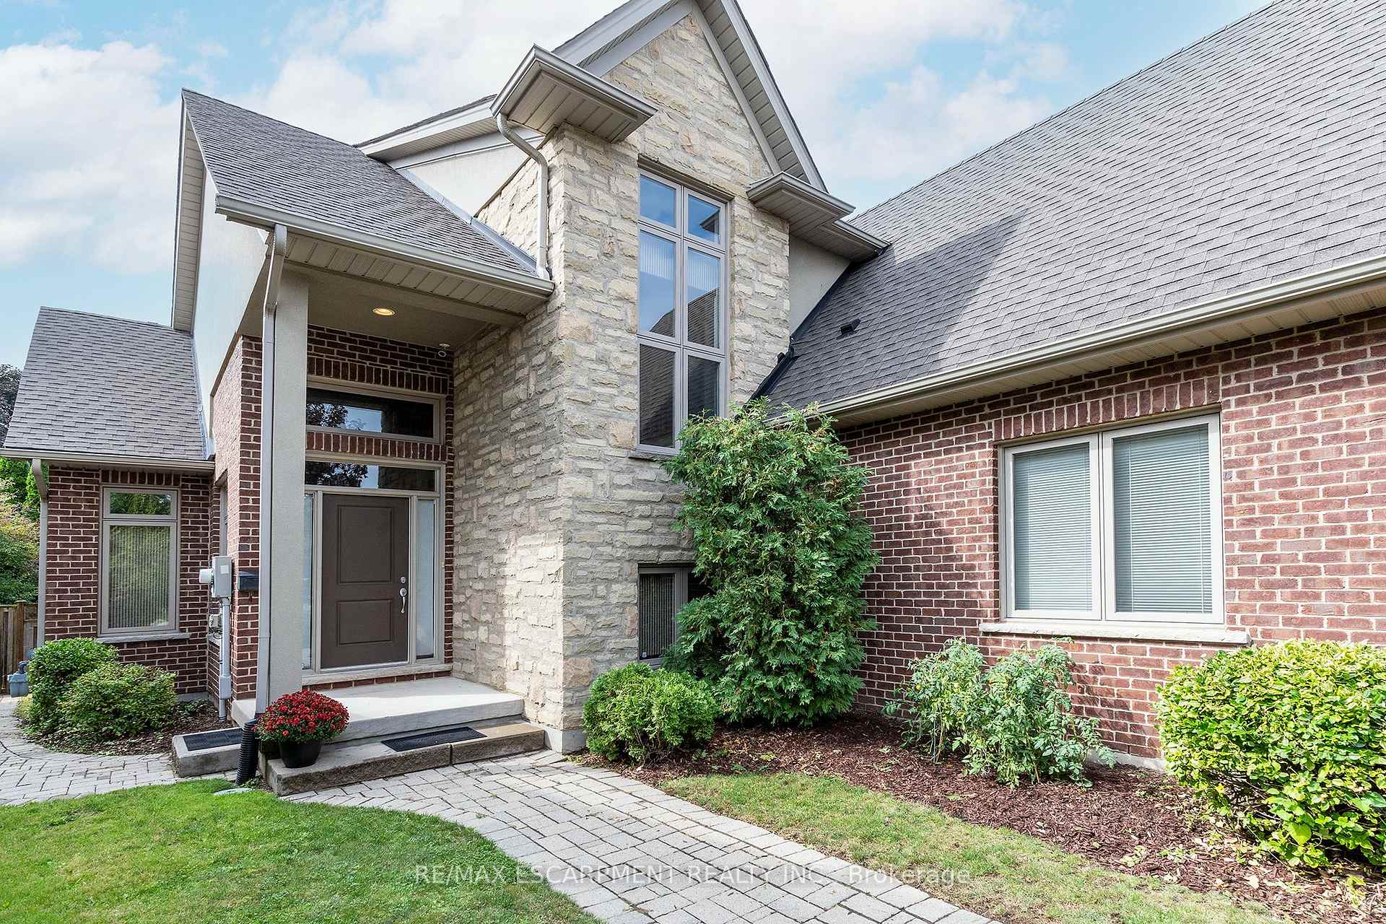
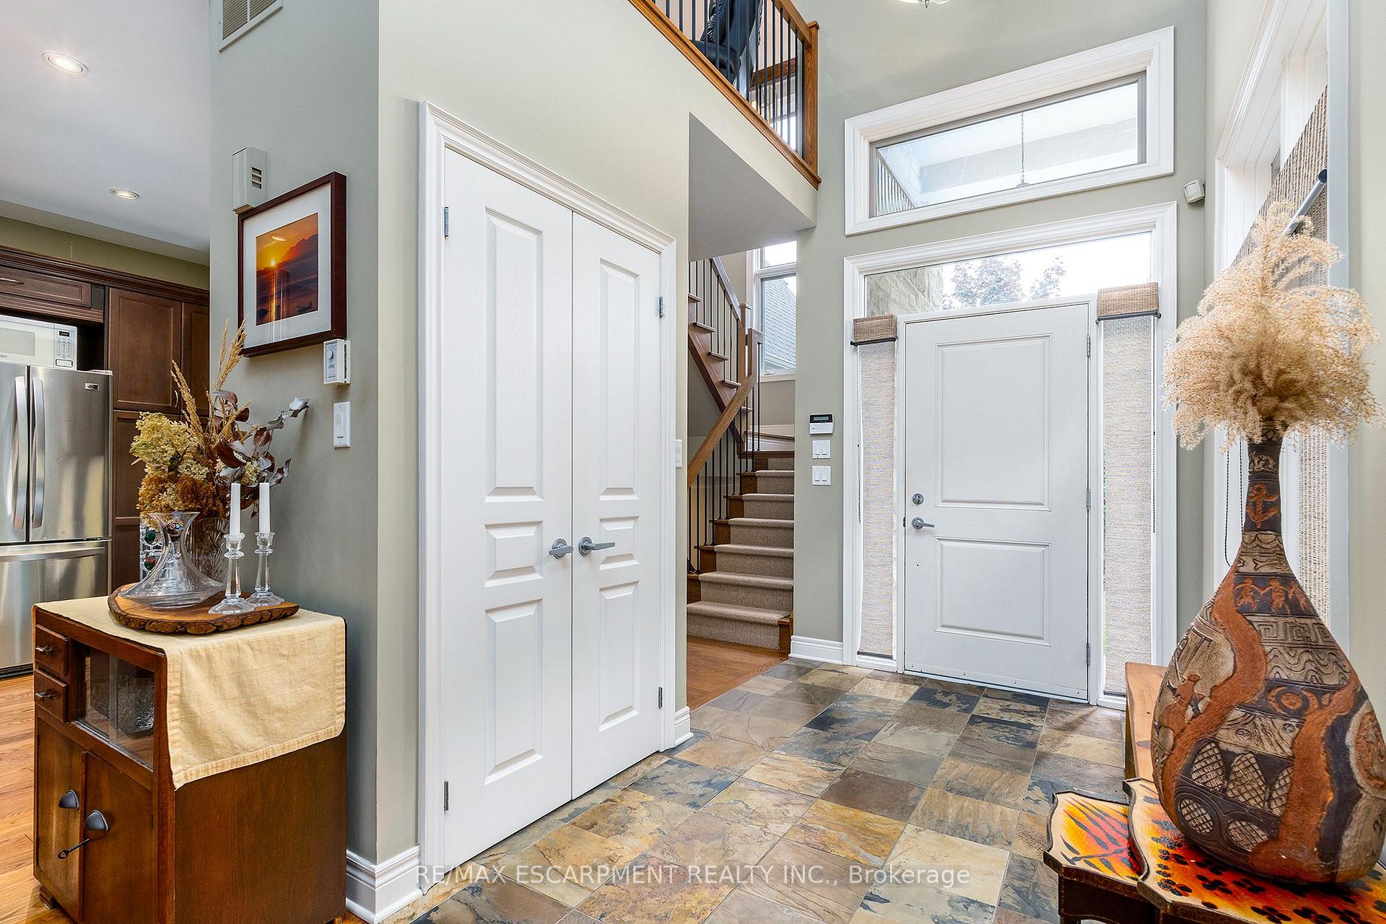
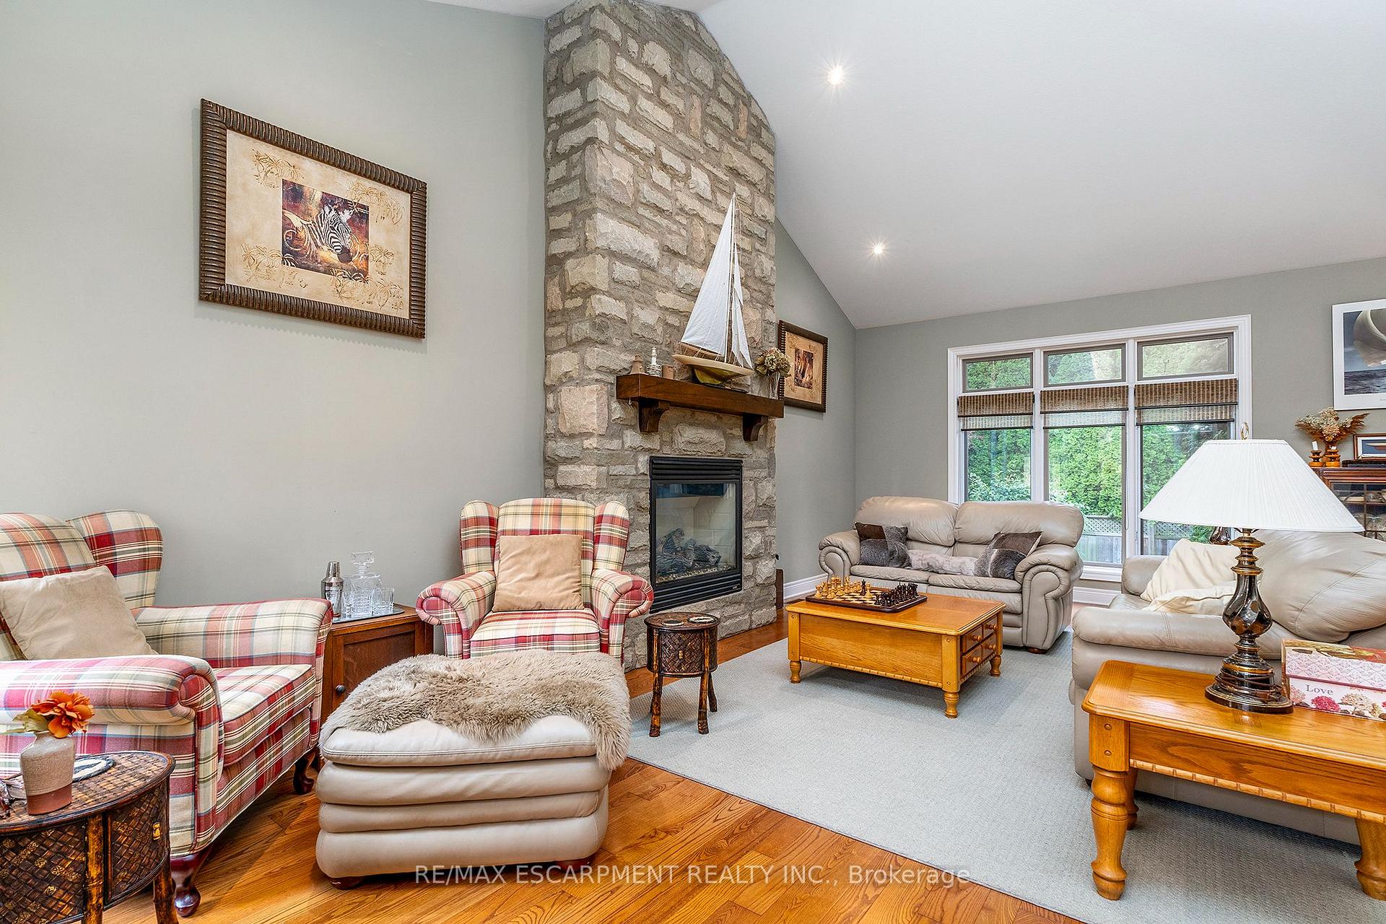
SILVERGATE MODEL HOME BUNGALOFT, unique, stunning, custom built home. 10+ LOCATION LOCATION LOCATION on a quite cul-de-sac close to Lake Ontario beaches, multiple recreation trails, wineries and all amenities. All principle rooms offer plenty of natural light, pot lights and a grand open feel w/high/open ceilings and open concept, perfect for entertaining family and friends and all closets designed, by Closet Concepts with additional wire shelving. The large Great Rm. offers floor to ceilings stone FP for cozy nights at home. The Kitch is a Chefs dream and offers high end appliances, plenty of cabinets and counter space (granite) including a large island w/breakfast bar. Din Rm offers plenty of seating and access to the back deck. The main floor also offers the convenience of laundry and main floor master. The Master is fit for a queen with walk out to the back deck and spa like bath w/jetted tub and large jetted shower. The main flr is complete with a 2pce powder rm. Upstairs there are 2 additional spacious bedrooms, a bonus room (currently yoga/dance studio),open loft area and a 4 pce bath. The lower level is a large open space awaiting your finishing touches (has 3 pce rough-in bath and insulation). The private fully fenced back yard offers spacious 20 x 14 two tiered deck and with plenty of mature trees and beautiful landscaping it offers a tranquil retreat like feel. You will NOT want to miss out on this BEAUTY that checks ALL the boxes.
Ask about this home
A HOMEH agent will answer your questions about this home.
Around this home
Daily convenience, out of 100, from the distances below
Schools nearby
School rating, out of 10.
Helpful calculators
Your HOMEH agent

"Priced 19% over the Hestimate. I would see it this week."