

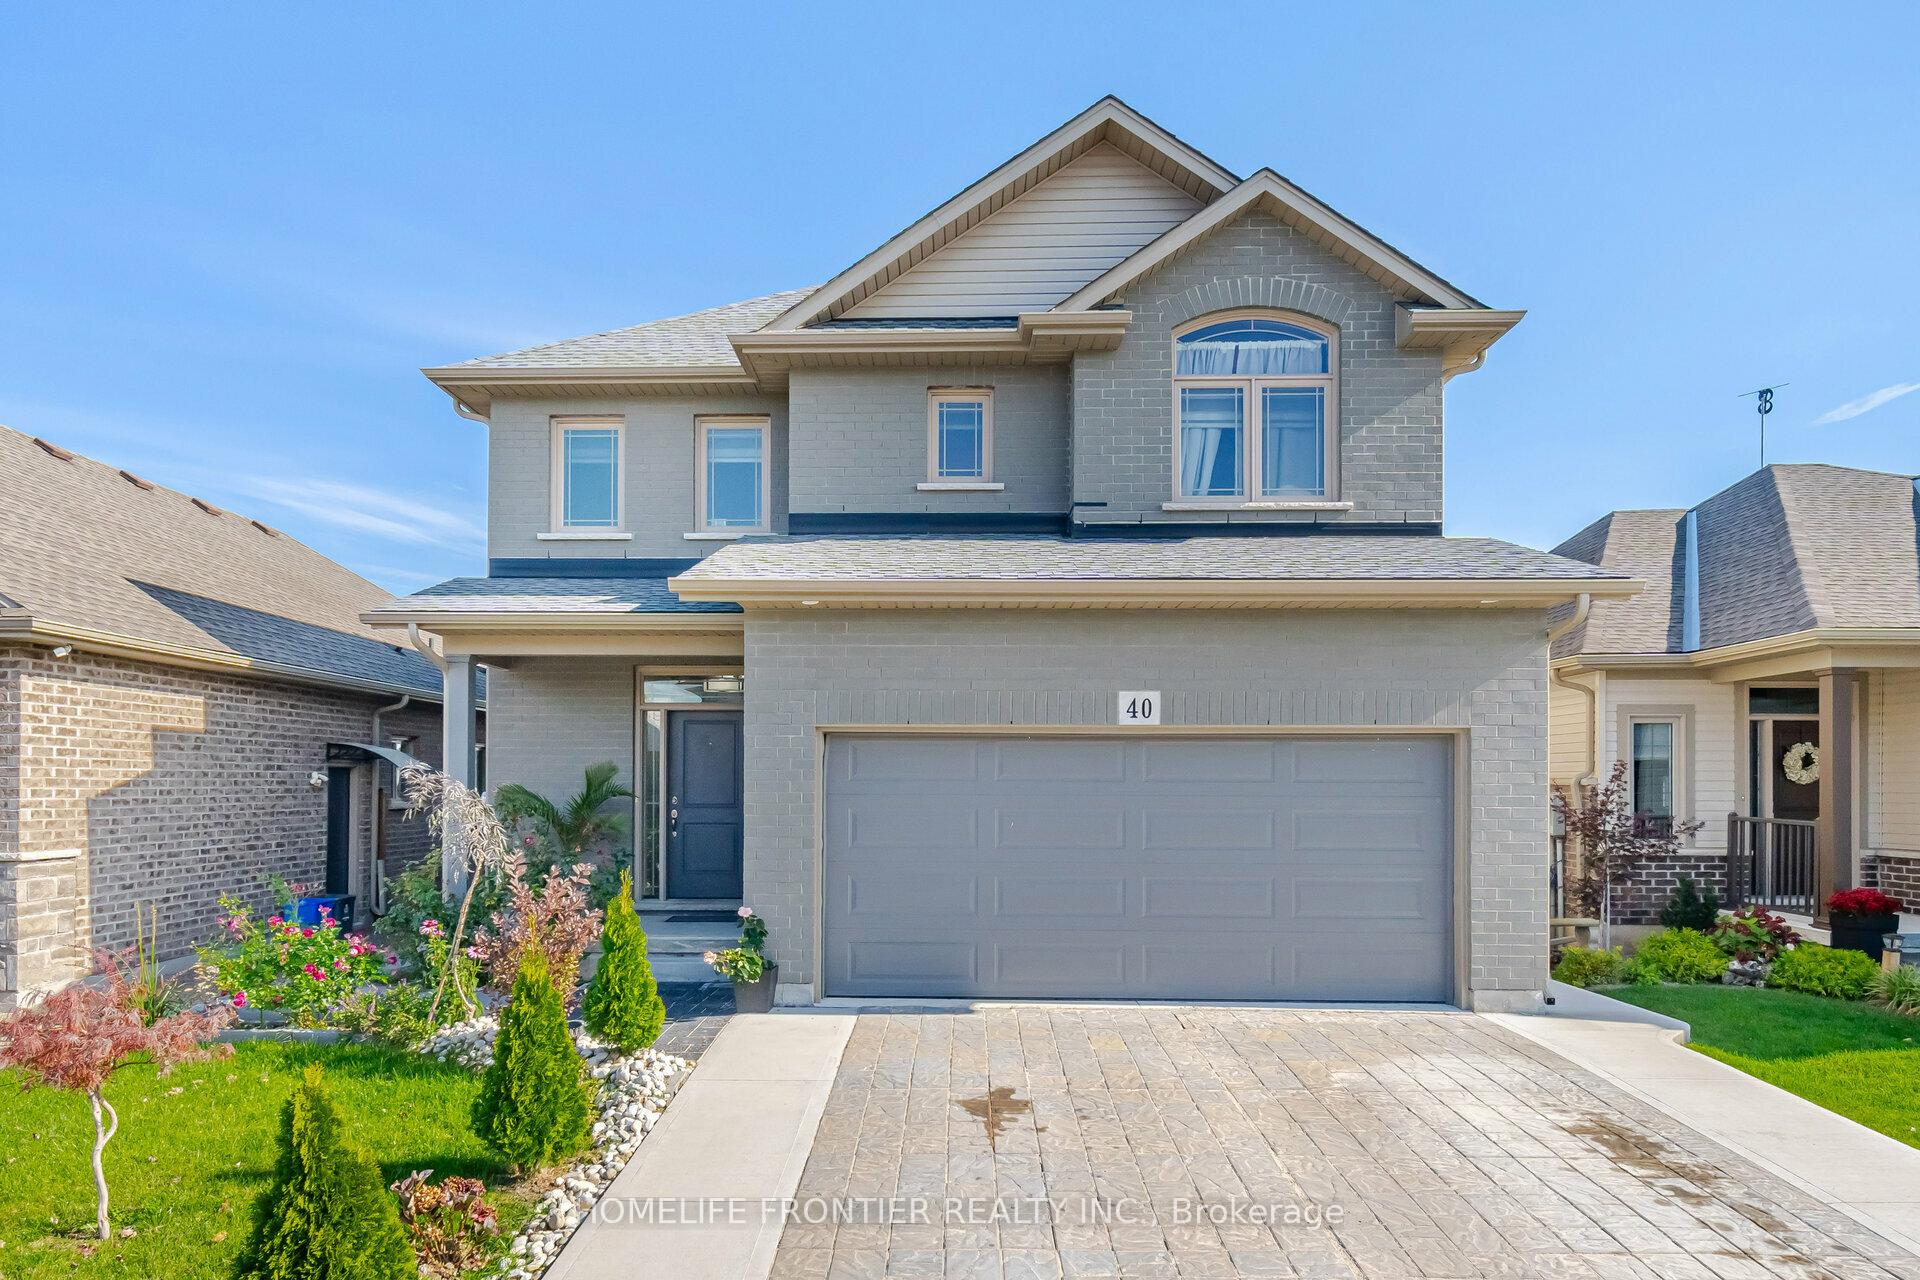
40 Berkshire Drive
40 Berkshire Drive
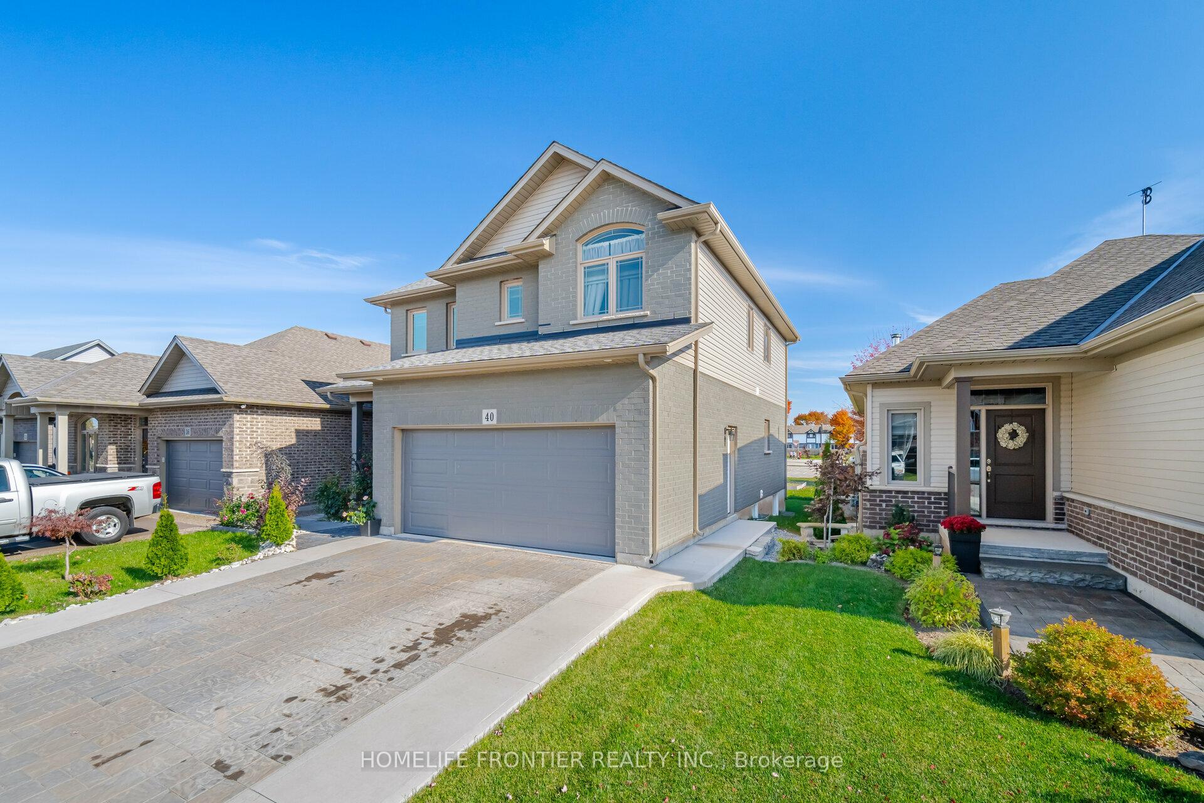
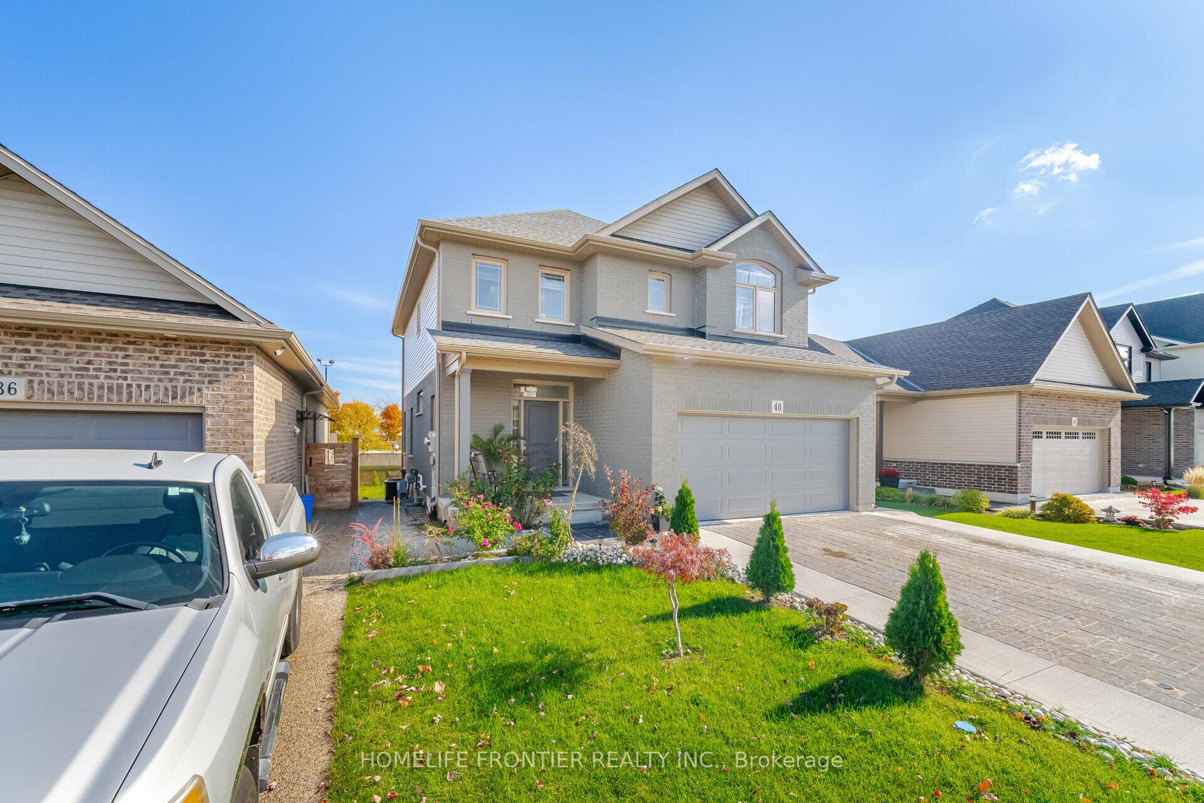
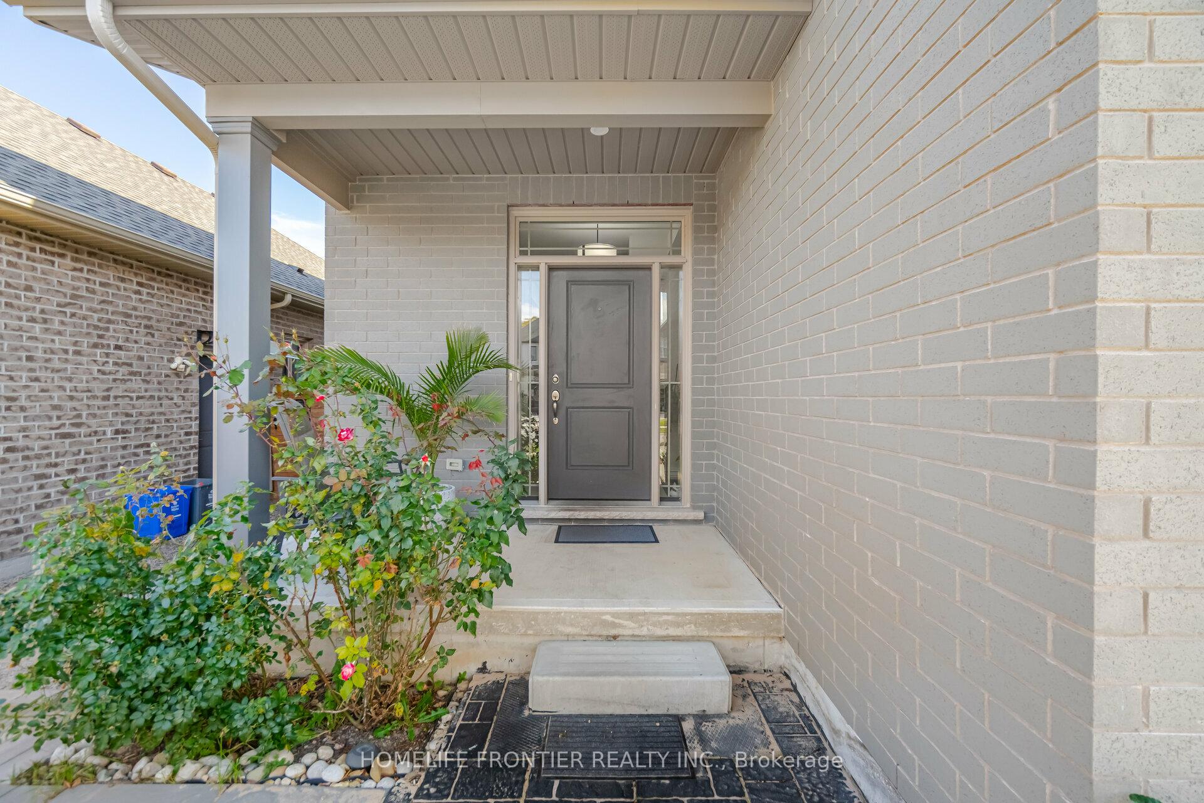
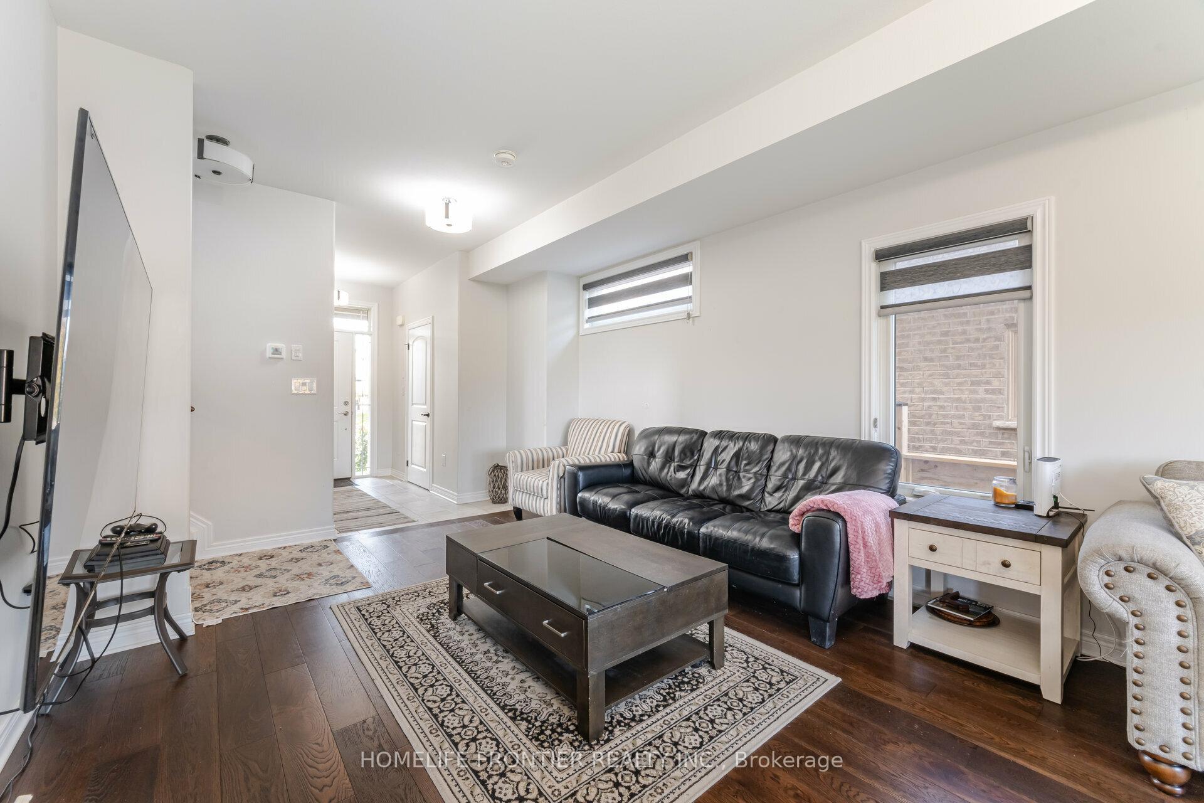 See all 36 photos
Property history
- $1,015,000TerminatedList: 2024-10-29|End: 2024-12-17|49 daysX9752722
Facts and features
- BasementFinished
- Age of home0–5 years
- Water, sewerMunicipal
- HeatingForced air
- Separate entrance
- Hardwood floors
- Fireplace
- Central air
The homeDetached, 2-storey, Age 0–5 years
- Type: Detached
- Style: 2-storey
- Age: 0–5 years
- Basement: Finished, separate entrance
InsideFireplace Yes, Hardwood, Ceramic, Broadloom, Water heater
- Fireplace: Yes
- Flooring: Hardwood, Ceramic, Broadloom
- Features: Water heater
- Rooms above ground: 8
- Rooms in the basement: 4
- Bedrooms: 4 + 2 in the basement
- Bathrooms: 4
- Kitchens: 1
- Family room: Yes
Outside and lotBrick, vinyl siding, Shingles, Concrete
- Exterior: Brick, vinyl siding
- Roof: Shingles
- Foundation: Concrete
- Size: 40.35 × 98 ft
Parking2 Garage, Attached, Private
- Spaces: 2 Garage
- Garage: Attached
- Driveway: Private
Heating, water and powerForced air, gas, Central air, Municipal water
- Heating: Forced air, gas
- Cooling: Central air
- Water: Municipal water
- Sewer: Municipal sewer
Costs and taxesTaxes $6,448 a year, Hot water heater
- Taxes, 2024: $6,448 a year
- Rental items: Hot water heater
Included in the saleAll existing electric light fixtures, all window coverings, 2 stoves, 2 fridges, dishwasher, 2 washer and 2 dryers.
- Included: All existing electric light fixtures, all window coverings, 2 stoves, 2 fridges, dishwasher, 2 washer and 2 dryers.
Listing detailsX9752722, Terminated, Oct 29, 2024
- MLS® number: X9752722
- Status: Terminated
- Listed on: Oct 29, 2024
- Days on market: 49
- Updated: Dec 17, 2024
- Possession: 2024-12-01 / December 1, 2024
- Occupied by: Owner
- Listing brokerage: HOMELIFE FRONTIER REALTY INC.
About this home
40 Berkshire Drive, St. Catharines (Carlton/Bunting), ON L2M 0C2
Fabulous Detached Home with Finished Basement in Prime Location! Built-in 2020, this stunning home combines modern luxury with family-friendly convenience. Featuring a double-car garage on a quiet street, this property backs onto a school, green space, and beautiful Berkley Park. Close to the lake, shopping, QEW, and schools, all just minutes away! The main floor boasts an open-concept layout with a spacious kitchen, ample storage, a convenient breakfast counter, and a walk-out to the deck, perfect for entertaining. Upstairs, the expansive master bedroom includes a walk-in closet and an ensuite washroom. The second floor also offers a dedicated laundry room for added convenience. The home is upgraded with modern lighting fixtures, stylish window blinds, and premium finishes.
Ask about this home
A HOMEH agent will answer your questions about this home.
Around this home
Daily convenience, out of 100, from the distances below
Schools nearby
School rating, out of 10.
Helpful calculators
Your HOMEH agent

"Priced 9% over the Hestimate. I would see it this week."