

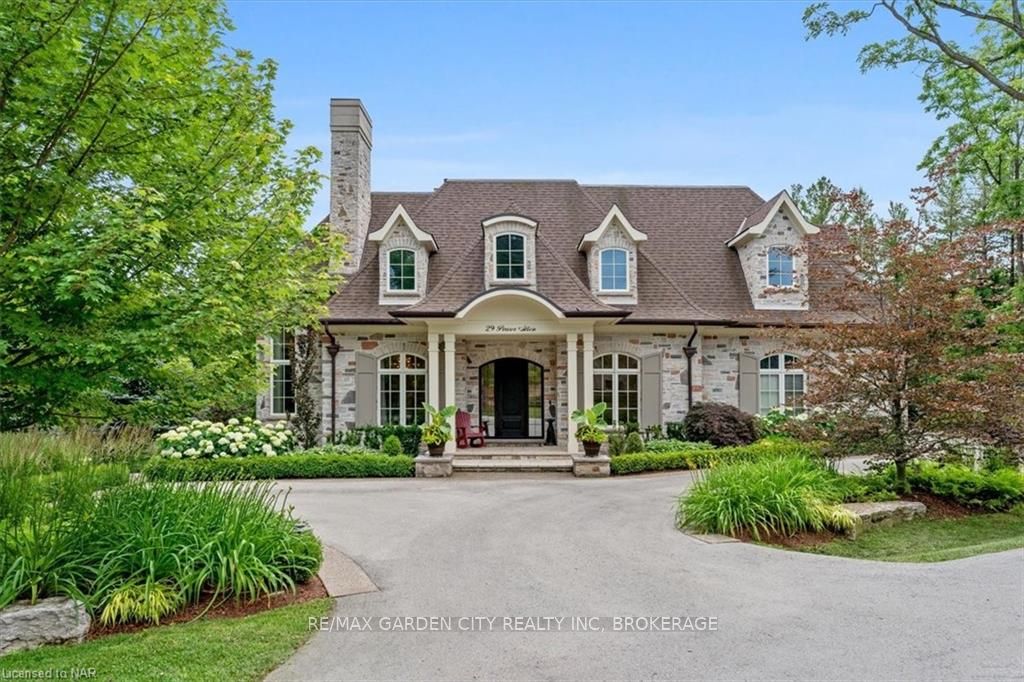
29 Power Glen
29 Power Glen
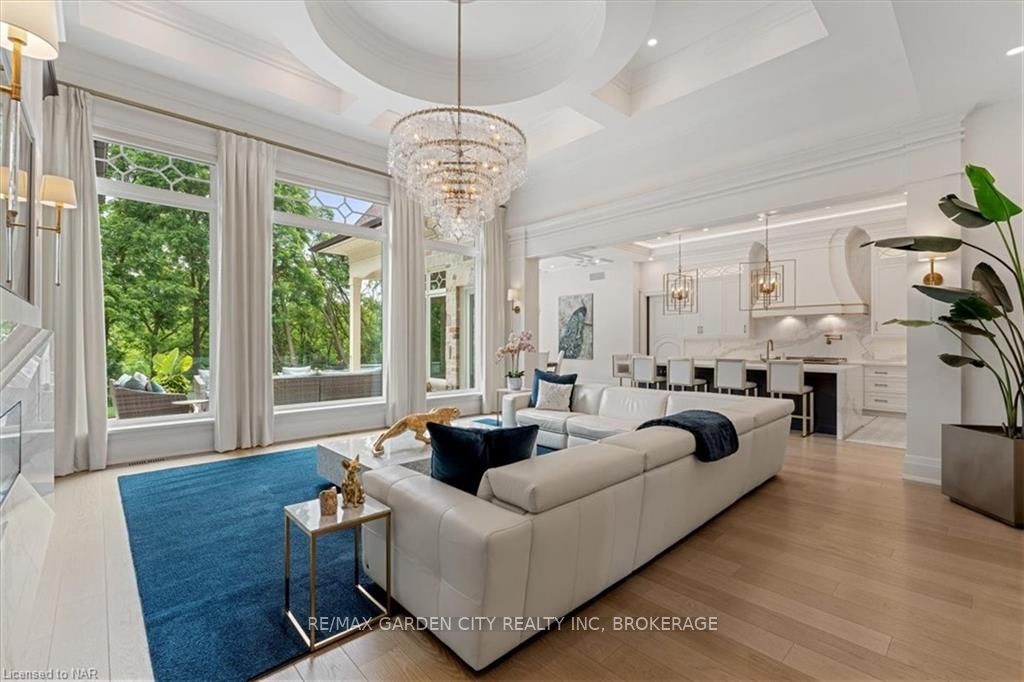 See all 40 photos
Property history
- $4,870,000ExpiredList: 2024-09-05|End: 2024-11-30|86 daysX9413218
Facts and features
- BasementWalk-out
- Age of home0–5 years
- Price per sq ft~$1,498
- Water, sewerMunicipal
- Separate entrance
- Fireplace
- Central air
- Inground pool
The homeDetached, Bungalow-raised, Age 0–5 years
- Type: Detached
- Style: Bungalow-raised
- Age: 0–5 years
- Living space: 3,000–3,500 sq ft
- Basement: Walk-out, separate entrance
- Exposure: South
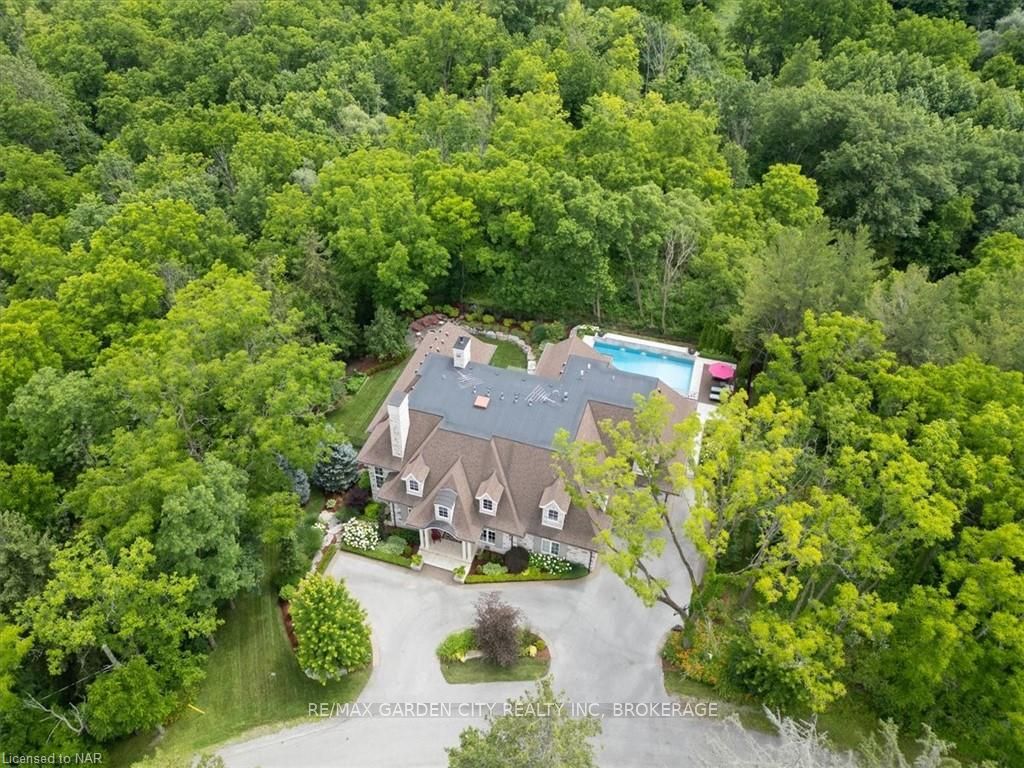
- View: Park/greenbelt, forest, trees/woods
- Waterfront: None
InsideFireplace Yes, living room, family room, Carpet free, Heated, Laundry room, multiple locations, sink
- Fireplace: Yes, living room, family room
- Flooring: Carpet free, Heated
- Laundry: Laundry room, multiple locations, sink
- Features: Bar fridge
- Security: Alarm system
- Rooms above ground: 14
- Rooms in the basement: 7
- Bedrooms: 2 + 2 in the basement
- Bathrooms: 4
- Kitchens: 1
- Family room: Yes
Outside and lotStone, Shingles, Poured concrete
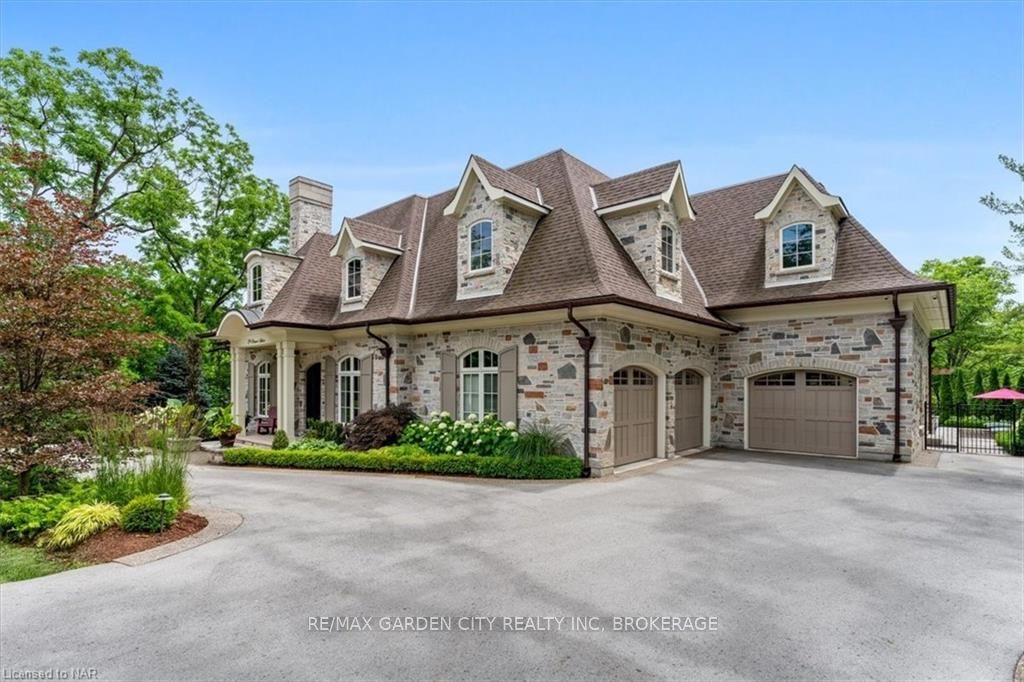
- Exterior: Stone
- Roof: Shingles
- Foundation: Poured concrete
- Pool: Inground
- Features: Backs on green belt, lighting, lawn sprinkler system
- Size: 206.09 × 229.1 ft
- Zoning: R1
Parking3 Garage, Attached, Other, other
- Spaces: 3 Garage
- Garage: Attached
- Driveway: Other, other
Heating, water and powerForced air, gas, Central air, Municipal water
- Heating: Forced air, gas
- Cooling: Central air
- Water: Municipal water
- Sewer: Municipal sewer
Costs and taxesTaxes $15,320 a year
- Taxes, 2024: $15,320 a year
Included in the saleFridge sub0 72", miele dw & b/i oven, la cornue 48" range top w/gas induction french plate, 2 sets washer/dryer, 2 beverage fridges, outdoor kitchen, motorized blinds, curtains & light fixtures, gdo, pool equipment, hwtank owned, window coverings
- Included: Fridge sub0 72", miele dw & b/i oven, la cornue 48" range top w/gas induction french plate, 2 sets washer/dryer, 2 beverage fridges, outdoor kitchen, motorized blinds, curtains & light fixtures, gdo, pool equipment, hwtank owned, window coverings
NearbyGolf, hospital, fenced yard
- Close to: Golf, hospital, fenced yard
Listing detailsX9413218, Expired, Sep 5, 2024
- MLS® number: X9413218
- Status: Expired
- Listed on: Sep 5, 2024
- Days on market: 86
- Updated: Nov 30, 2024
- Possession: 90+ days
- Occupied by: Owner
- Listing brokerage: RE/MAX GARDEN CITY REALTY INC, BROKERAGE
About this home
29 Power Glen, St. Catharines (Rykert/Vansickle), ON L2R 6P7
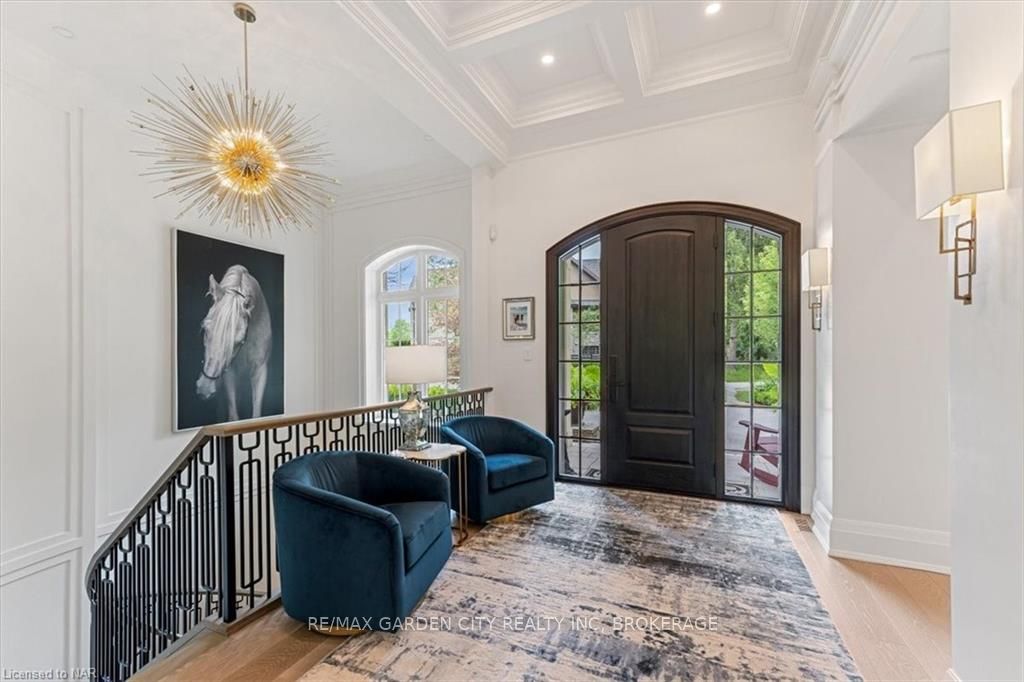
Nestled in one of Niagara's most sought-after neighbourhoods, this prestigious custom-built Bungalow offers an unparalleled living experience. Spanning over 6,500 sqft, this elegant home is set on a stunning Muskoka-like tree-lined ravine lot, providing a serene and private retreat. The open-concept great room is a true centerpiece, featuring floor-to-ceiling south-facing windows that flood this home with natural light, showcasing the breathtaking backdrop every season with its magnificent views. The chef's kitchen is a culinary masterpiece, equipped with high-end built-in appliances, a spacious walk-in pantry, and a charming dinette which overlooks a glorious patio. The outdoor space is nothing short of spectacular, with award-winning landscaping that enhances the home’s natural beauty. The primary suite is a luxurious haven, with wall-to-wall windows and patio doors that open to a covered private deck. The spa-like ensuite offers a sanctuary of relaxation, while the dressing room, complete with custom cabinetry, adds a touch of sophistication to your daily routine. The Lower level with complete walk-out offers a large family room, bar area, a marvelous wall of windows and patio doors, covered patio area, 2 bedrooms with walk-in closets, 2 bathrooms, laundry room and gym. Incredible space for older kids, family and entertaining year round. Don't miss this opportunity to view this stunning home just minutes from the new St. Catharines General Hospital, Brock University, many wineries and great hwy access. This exceptional property truly embodies elegance, comfort, and timeless design.
Ask about this home
A HOMEH agent will answer your questions about this home.
Around this home
Daily convenience, out of 100, from the distances below
Schools nearby
School rating, out of 10.
Helpful calculators
Your HOMEH agent

"I would see it this week."