

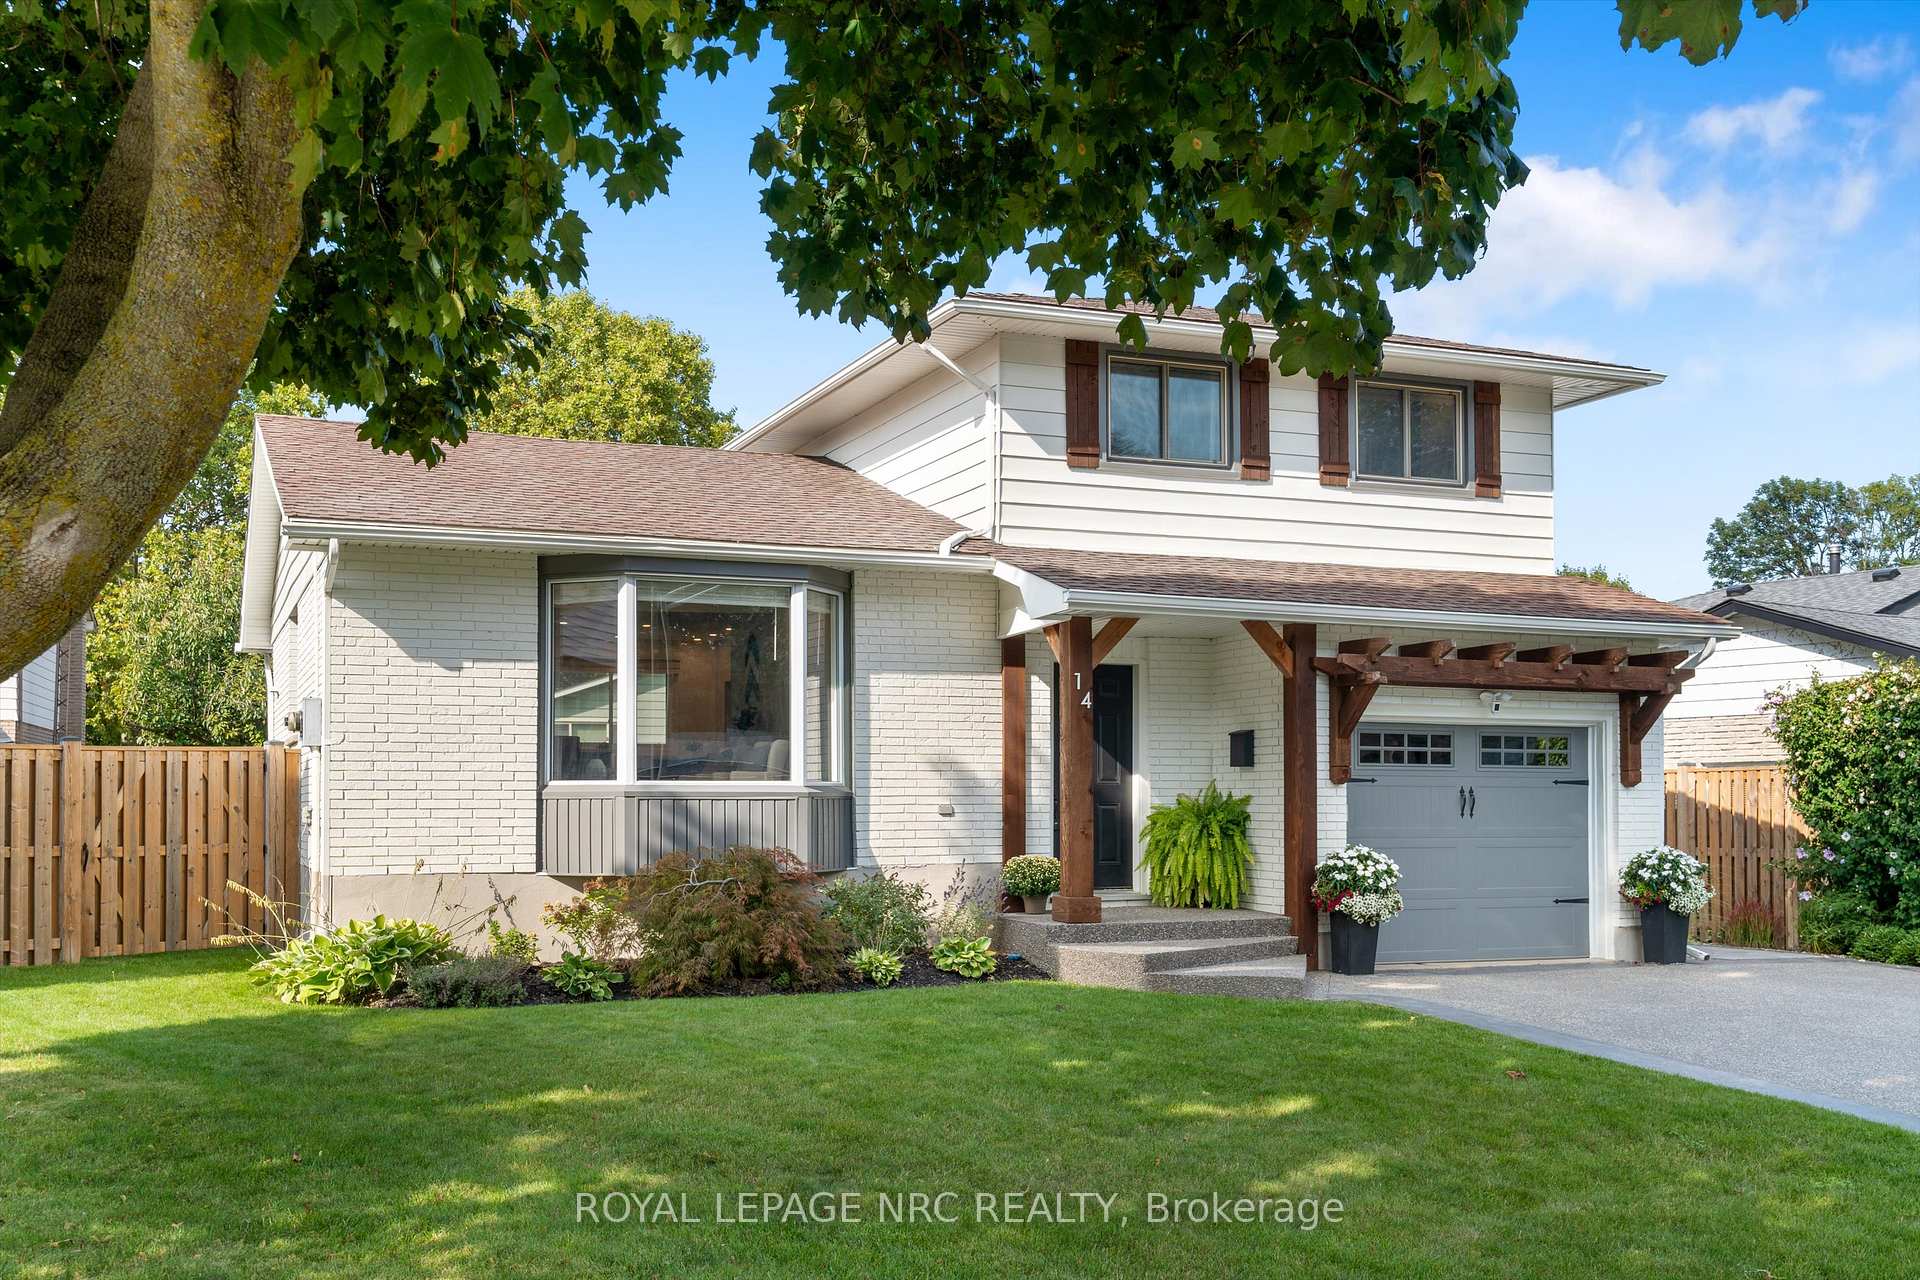
14 Laguna Crescent
14 Laguna Crescent
 See all 40 photos
Property history
Facts and features
- BasementPart finished
- Age of home31–50 years
- Water, sewerMunicipal
- HeatingForced air
- Central air
The homeDetached, Other, Age 31–50 years
- Type: Detached
- Style: Other
- Age: 31–50 years
- Living space: 1,100–1,500 sq ft
- Basement: Full, partially finished
InsideAuto garage door remote, floor drain, Rooms above ground 7, Rooms in the basement 2
- Features: Auto garage door remote, floor drain
- Rooms above ground: 7
- Rooms in the basement: 2
- Bedrooms: 3
- Bathrooms: 3
- Kitchens: 1
Outside and lotAluminum siding, brick, Asphalt rolled, Poured concrete
- Exterior: Aluminum siding, brick
- Roof: Asphalt rolled
- Foundation: Poured concrete
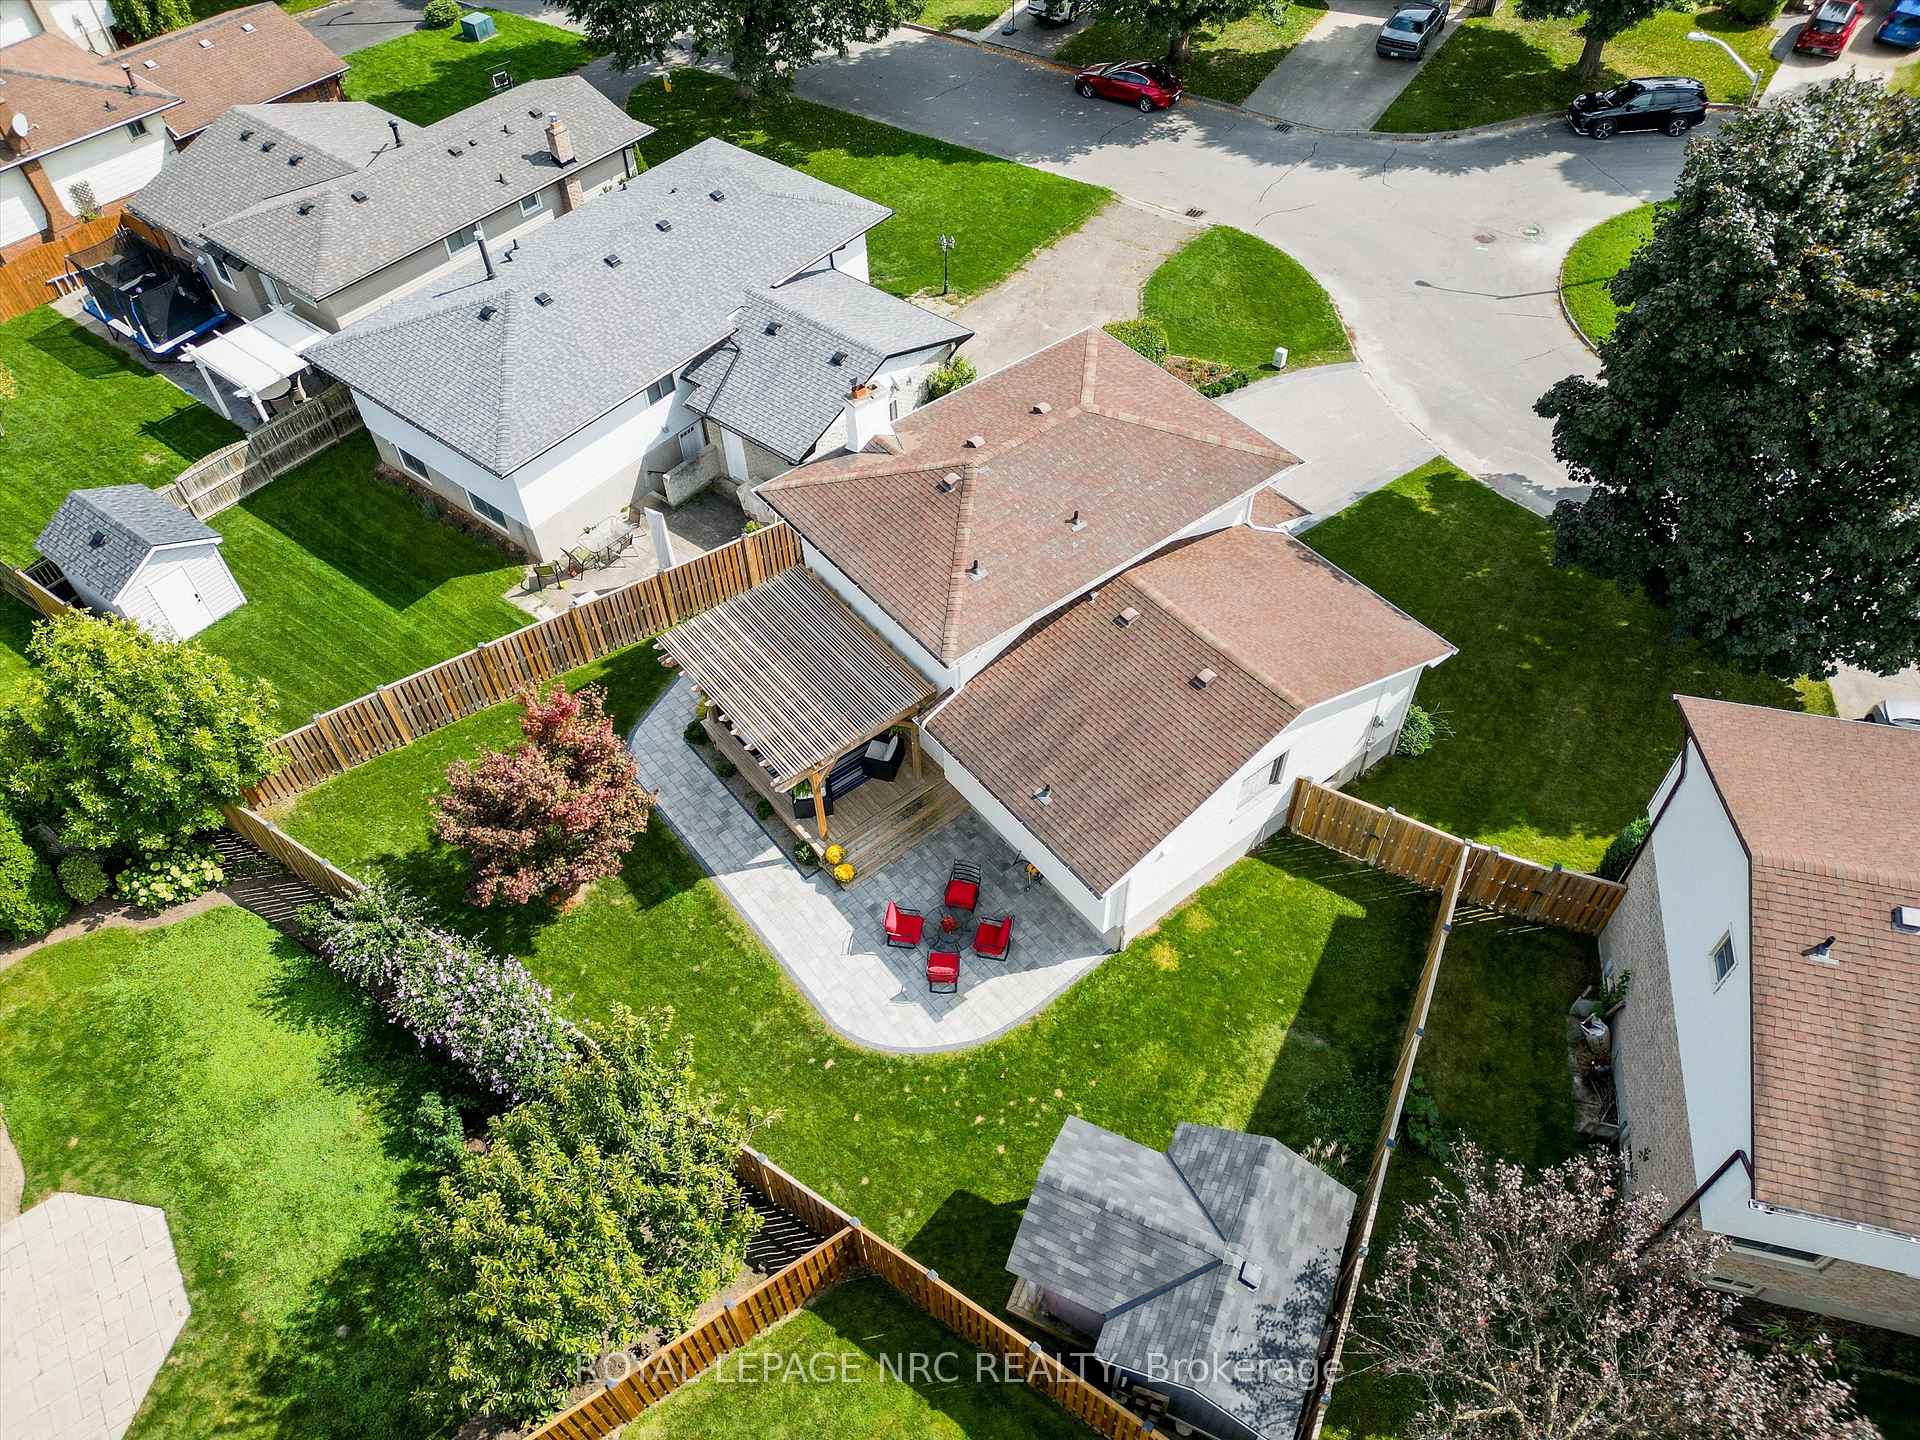
- Size: 40 × 107.75 ft
- Zoning: R1
Parking1 Garage, Attached, Private double
- Spaces: 1 Garage
- Garage: Attached
- Driveway: Private double
Heating, water and powerForced air, gas, Central air, Municipal water
- Heating: Forced air, gas
- Cooling: Central air
- Water: Municipal water
- Sewer: Municipal sewer
Costs and taxesTaxes $4,912 a year, HST included in the price
- Taxes, 2024: $4,912 a year
- HST: HST included in the price
Included in the saleDishwasher, dryer, refrigerator, stove, washer
- Included: Dishwasher, dryer, refrigerator, stove, washer
NearbyPark, place of worship, school
- Close to: Park, place of worship, school
Listing detailsX9357816, Sold, Sep 18, 2024
- MLS® number: X9357816
- Status: Sold
- Listed on: Sep 18, 2024
- Days on market: 79
- Updated: Dec 6, 2024
- Possession: 2024-12-06 / December 6, 2024
- Occupied by: Owner
- Listing brokerage: ROYAL LEPAGE NRC REALTY
About this home
14 Laguna Crescent, St. Catharines (Bunting/Linwell), ON L2M 6Z9
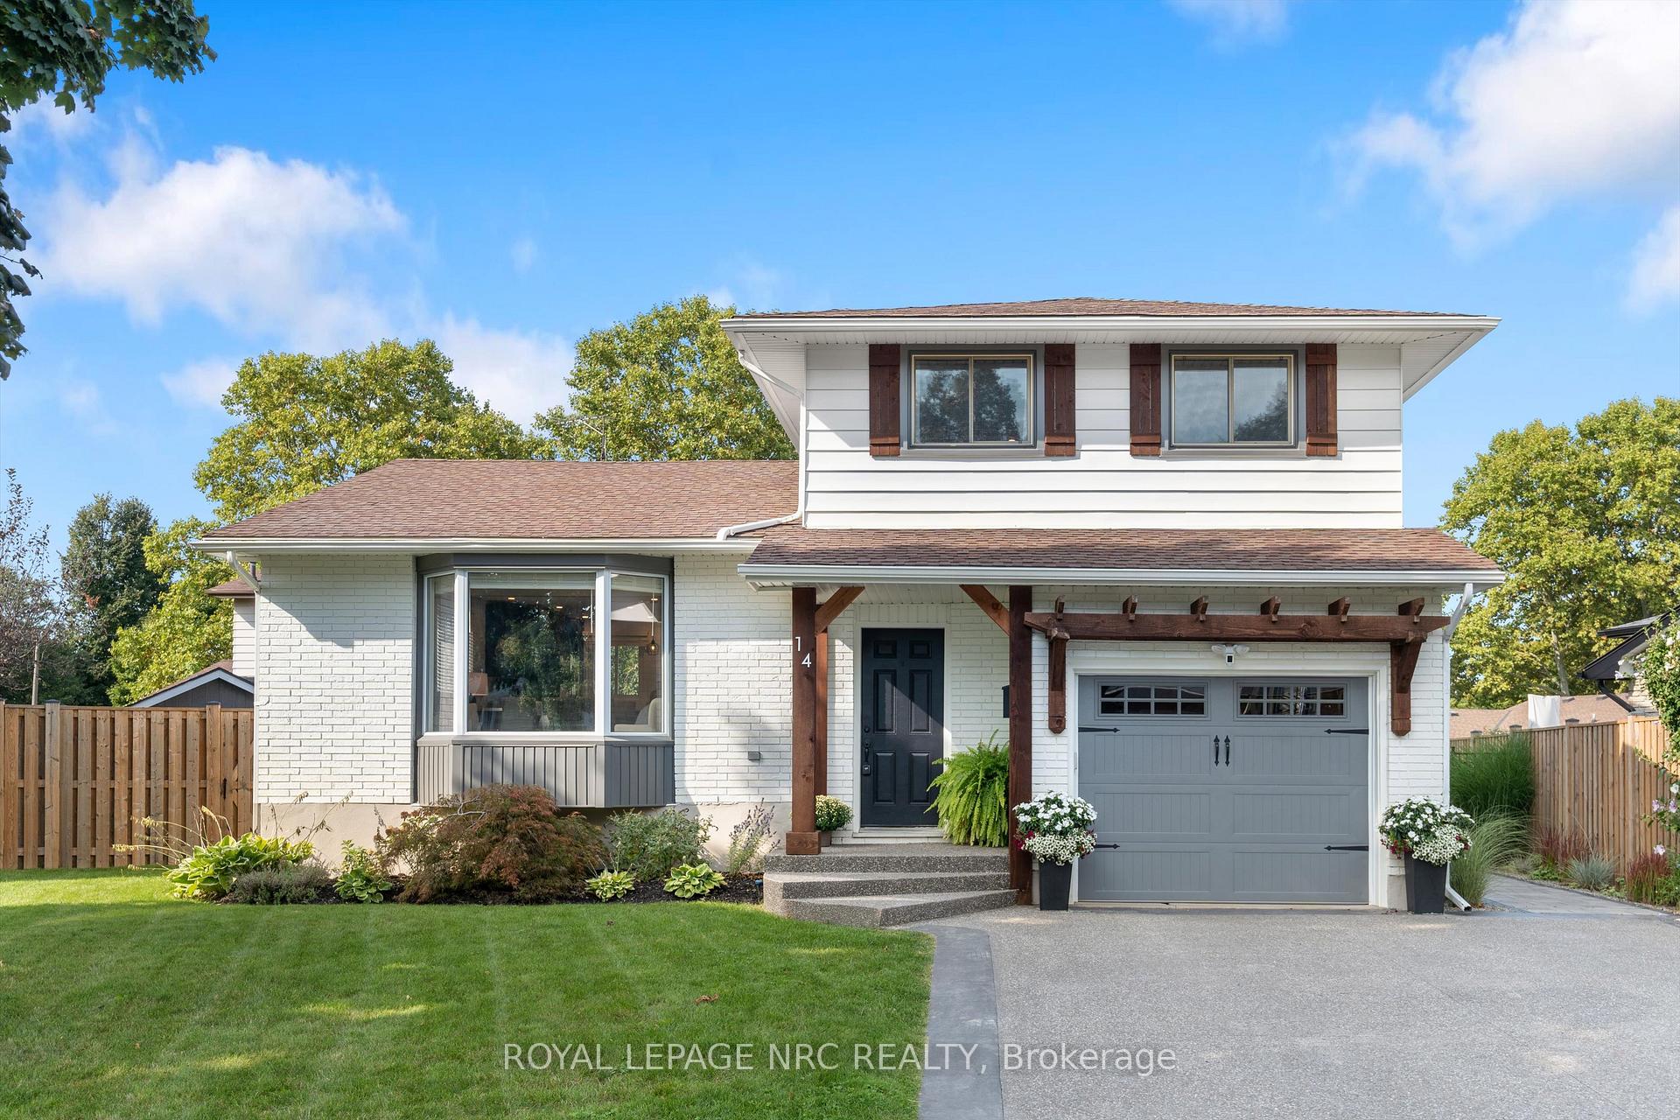
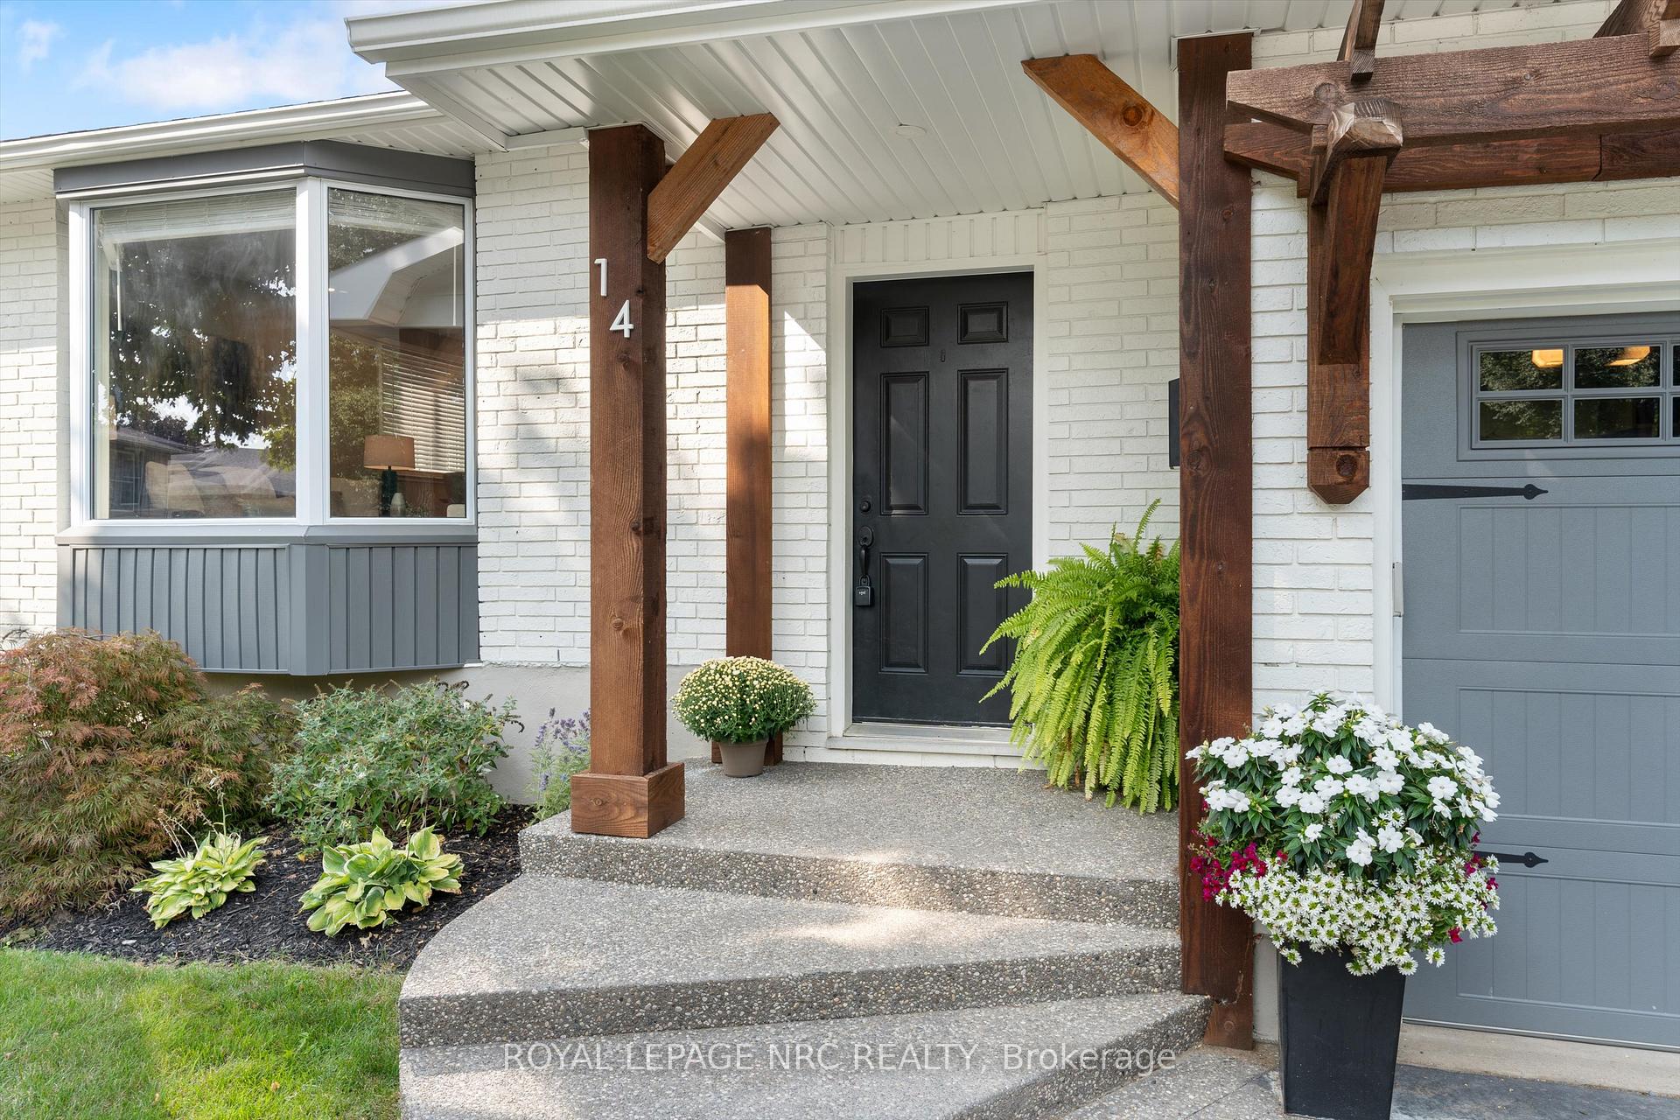
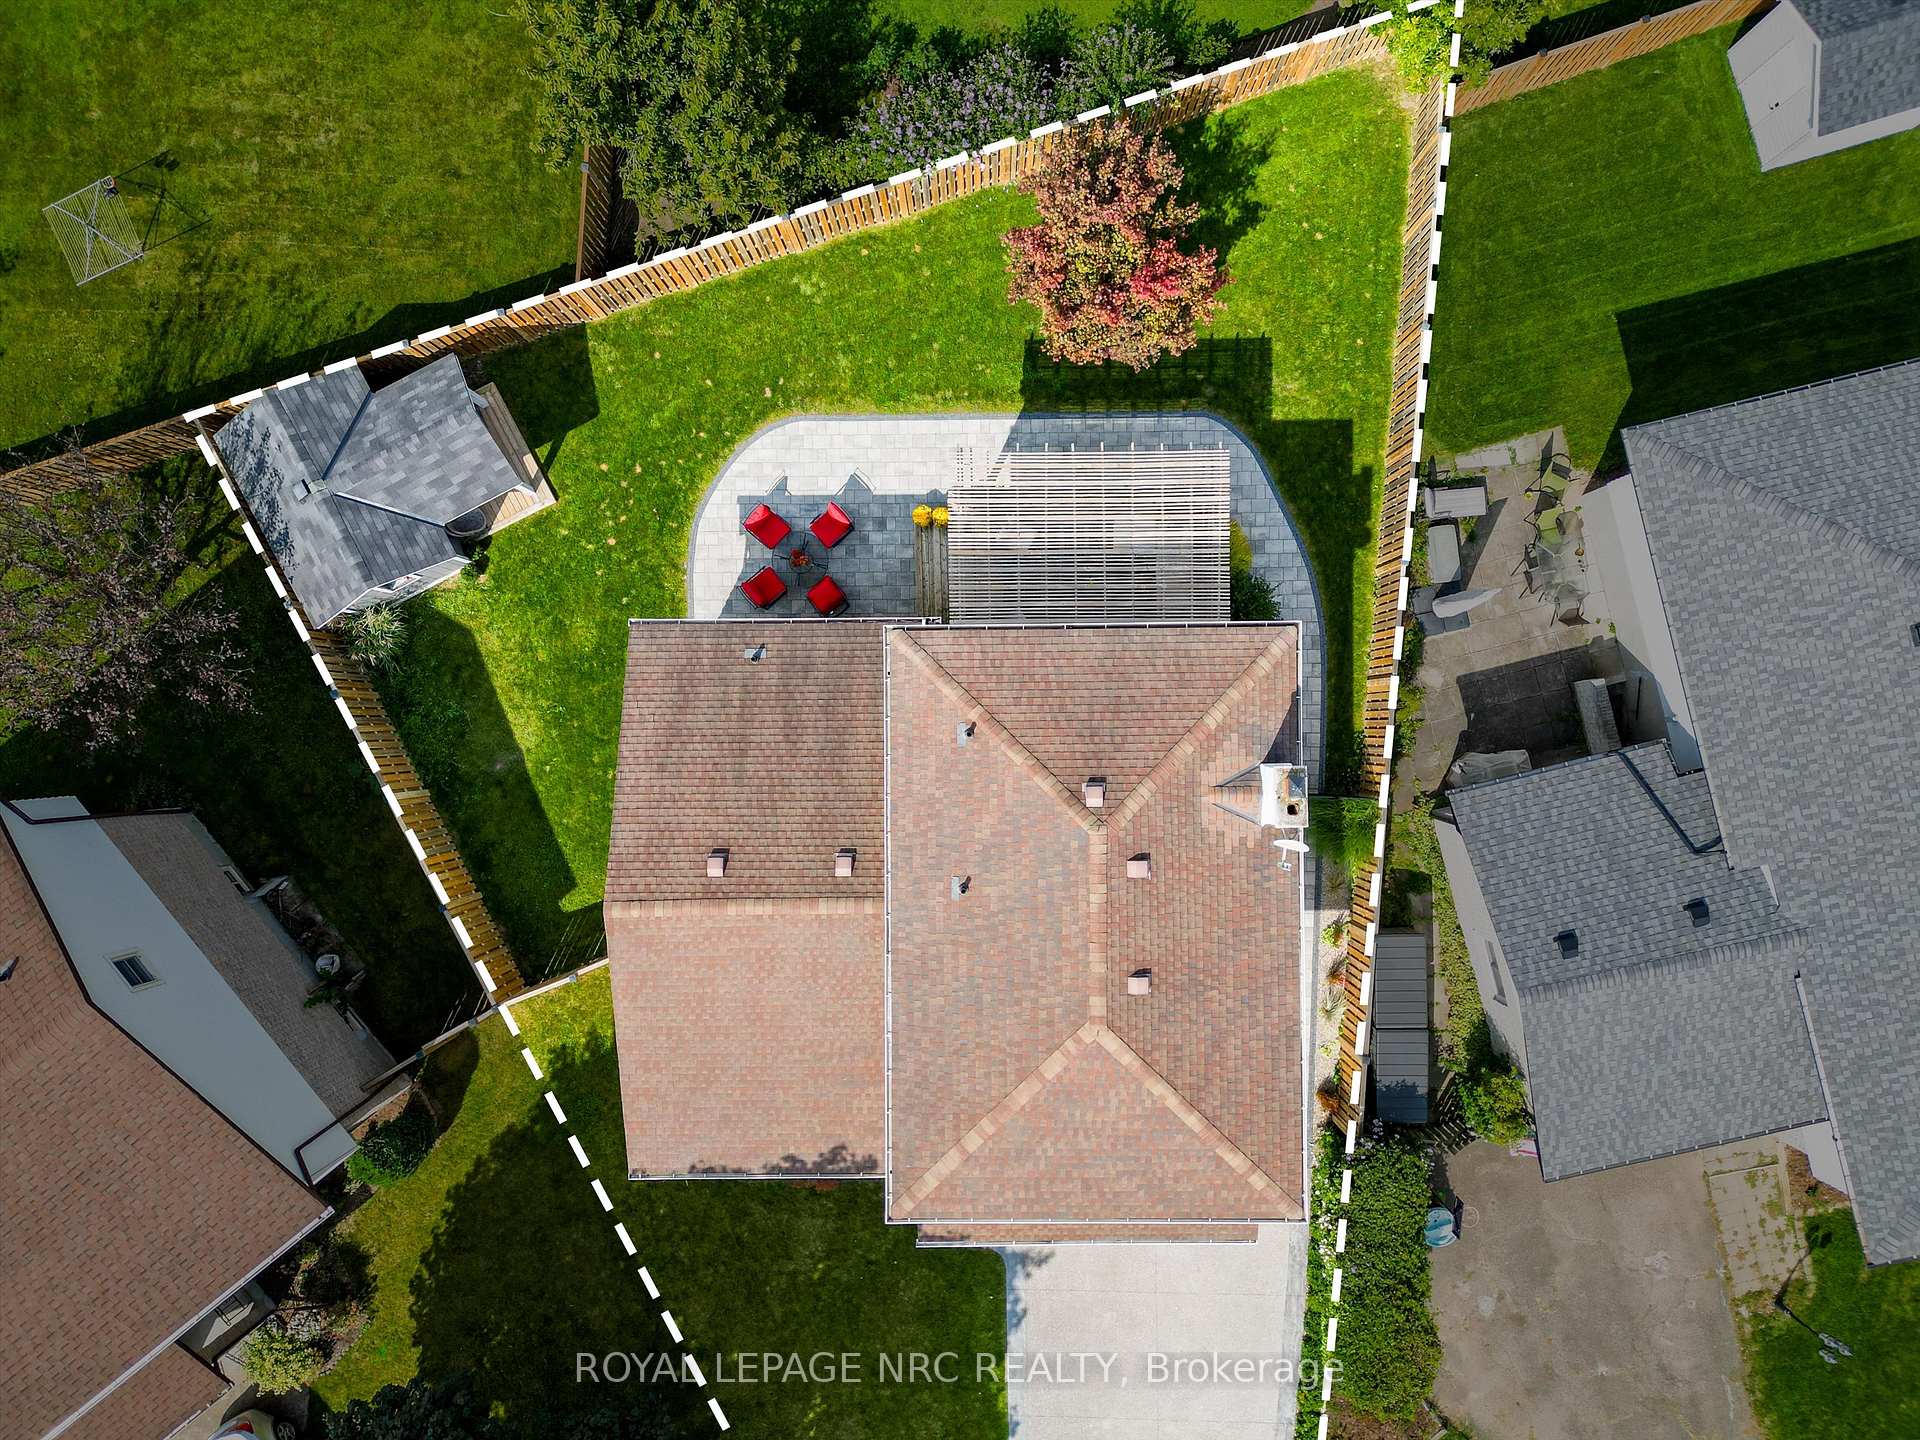
Welcome to 14 Laguna Cres. Tucked on a quiet circle off a side street in sought after north end neighborhood. Walking distance from wonderful parks, fantastic schools, trails, and more. This multi-level split has been redone from top to bottom. With hardwood floors throughout, youll start the tour being stunned by the incredible kitchen. With a peninsula over 10 feet long, stunning backsplash, quartz tops and a modern design that is sure to impress. The open concept main room allows the interaction with the dining area and the living room to be seamless, perfect for large families and social gatherings. The step down family room adds another sitting area so there is always an area to retreat and find a space to be quiet. With three spacious bedrooms and a re-designed upstairs bathroom it truly is move in ready. The best part? Walk through a huge patio door off the family room to a massive deck with custom pergola, step down to a large modern patio, and enjoy the oversized pie shaped lot that you have been waiting for. Other amazing features are a newer shed, incredible stamped concrete driveway, finished basement with 3rd washroom and large recreation room. You have to see this property for yourself.
Ask about this home
A HOMEH agent will answer your questions about this home.
Around this home
Daily convenience, out of 100, from the distances below
Schools nearby
School rating, out of 10.
Helpful calculators
Your HOMEH agent

"I would see it this week."