

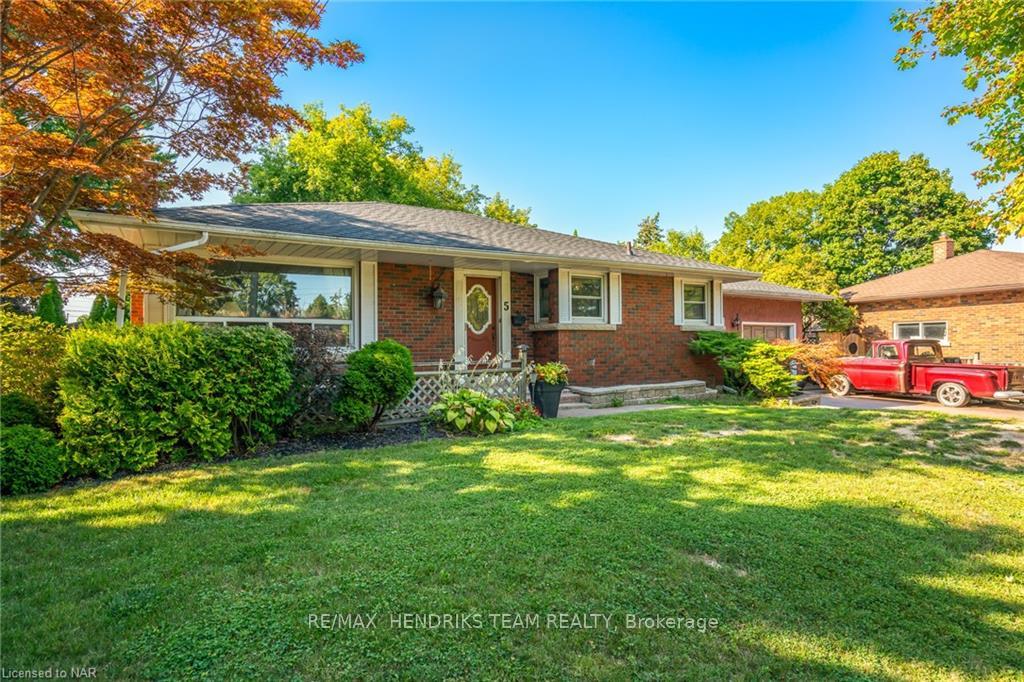
5 Glencairn Drive
5 Glencairn Drive
 See all 35 photos
Property history
Facts and features
- BasementFinished
- Age of home51–99 years
- Water, sewerMunicipal
- LaundryIn basement
- Central air
- Inground pool
The homeDetached, Bungalow, Age 51–99 years
- Type: Detached
- Style: Bungalow
- Age: 51–99 years
- Living space: 1,100–1,500 sq ft
- Basement: Finished, full
- Exposure: South
- Waterfront: None
InsideIn basement, Water heater owned, Rooms above ground 7
- Laundry: In basement
- Features: Water heater owned
- Rooms above ground: 7
- Rooms in the basement: 3
- Bedrooms: 3 + 1 in the basement
- Bathrooms: 2
- Kitchens: 1
Outside and lotBrick, Asphalt shingle, Poured concrete
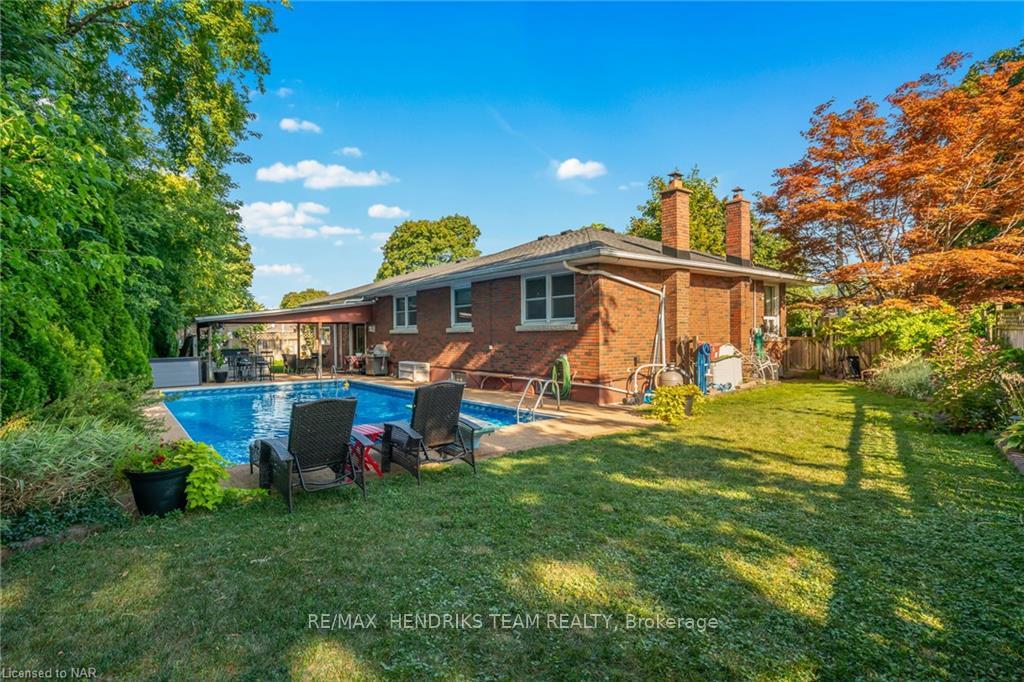
- Exterior: Brick
- Roof: Asphalt shingle
- Foundation: Poured concrete
- Pool: Inground
- Size: 66.38 × 106.6 ft
- Zoning: R1
Parking2 Garage, Attached, Private double, other
- Spaces: 2 Garage
- Garage: Attached
- Driveway: Private double, other
Heating, water and powerForced air, gas, Central air, Municipal water
- Heating: Forced air, gas
- Cooling: Central air
- Water: Municipal water
- Sewer: Municipal sewer
Costs and taxesTaxes $4,963 a year
- Taxes, 2024: $4,963 a year
Included in the saleDishwasher, dryer, refrigerator, stove, washer, window coverings
- Included: Dishwasher, dryer, refrigerator, stove, washer, window coverings
NearbyFenced yard
- Close to: Fenced yard
Listing detailsX9414395, Sold, Sep 9, 2024
- MLS® number: X9414395
- Status: Sold
- Listed on: Sep 9, 2024
- Days on market: 84
- Updated: Dec 2, 2024
- Possession: Flexible
- Occupied by: Owner
- Listing brokerage: RE/MAX HENDRIKS TEAM REALTY
About this home
5 Glencairn Drive, St. Catharines (Bunting/Linwell), ON L2M 2N2
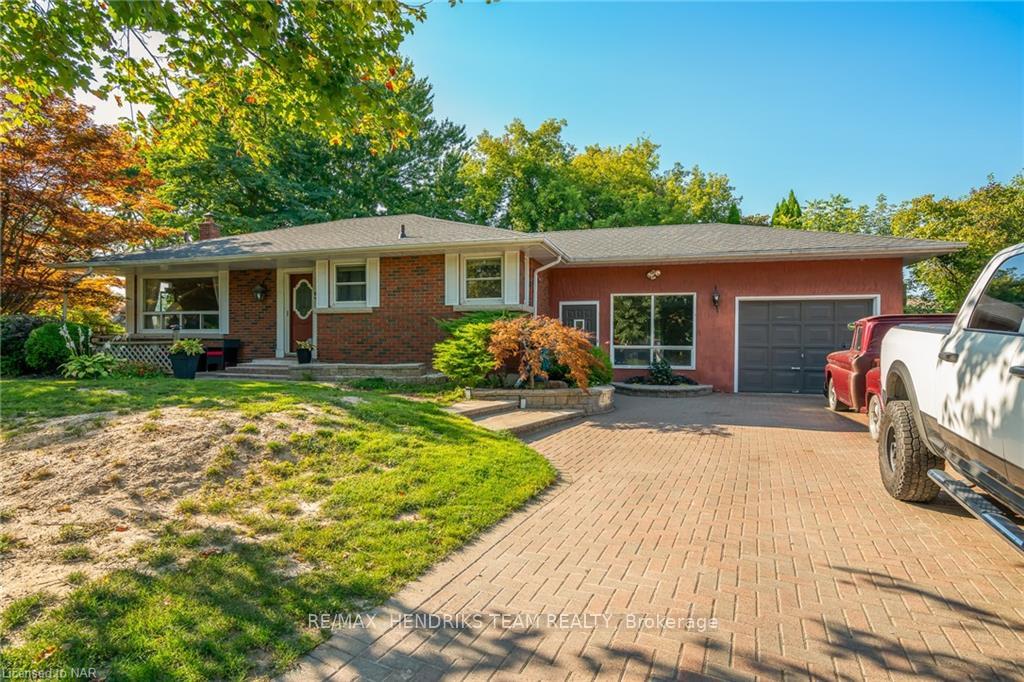
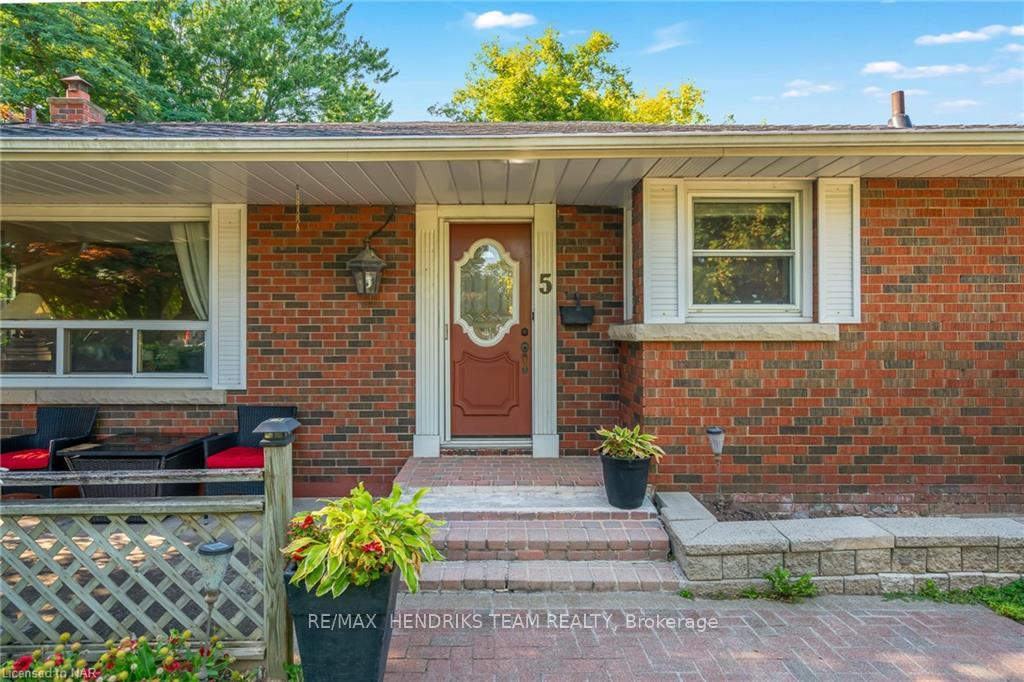
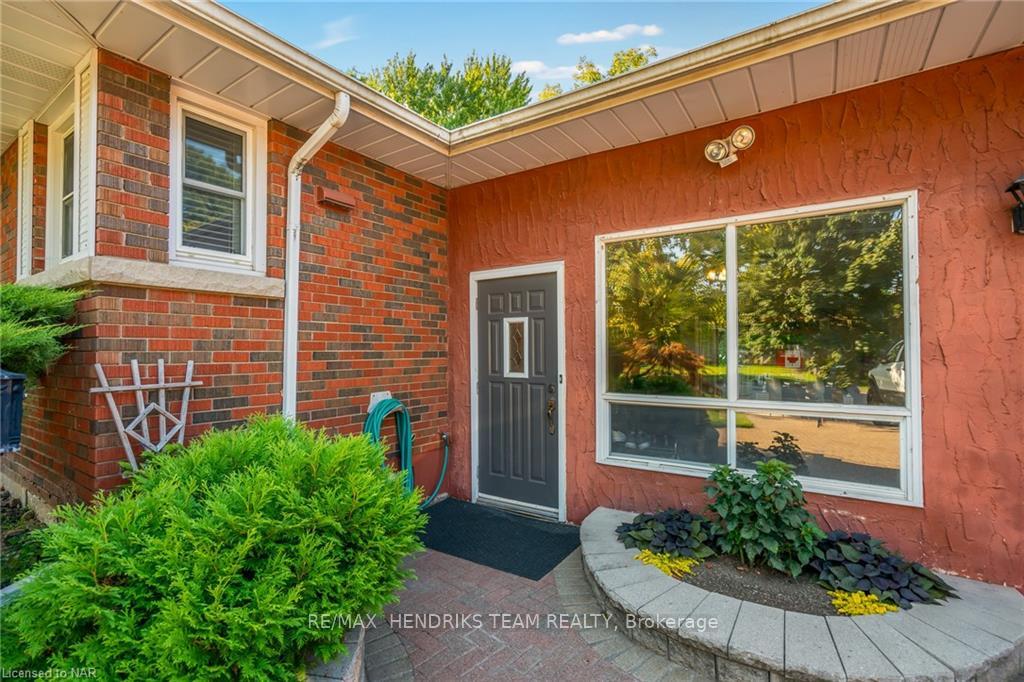
This oversized bungalow in the desirable north end of St. Catharines. As you arrive, you'll be greeted by the expansive lot featuring an interlock driveway that accommodates four or more cars, plus a single-car garage. Step inside to discover a large living room with corner windows that fill the space with natural light. The main floor also includes three comfortable bedrooms, 4-piece bathroom, and a kitchen with ample cabinetry. Descending just a few steps, you'll find a versatile bonus living area with double French doors leading to the backyard and a cozy natural gas fireplace. This space, conveniently located near the basement access, offers the potential to transform the home into two separate units if desired. The lower level boasts a spacious family room with a wood-burning fireplace, a fourth bedroom, a 3-piece bathroom, and a laundry area. The backyard is truly a standout feature, complete with an inground pool, interlock patios, a large lawn area and complete privacy from the neighbors. With your own personal touches this home has incredible potential.
Ask about this home
A HOMEH agent will answer your questions about this home.
Around this home
Daily convenience, out of 100, from the distances below
Schools nearby
School rating, out of 10.
Helpful calculators
Your HOMEH agent

"I would see it this week."