

42.5 Canal Street
42.5 Canal Street
 See all 6 photos
Property history
- $998,000TerminatedList: 2024-10-15|End: 2024-12-17|63 daysX9415220
Facts and features
- BasementFinished
- Age of home16–30 years
- Price per sq ft~$768
- Water, sewerMunicipal
- Second kitchen
- Fireplace
- Central air
- Waterfront
The homeDetached, 2-storey, Age 16–30 years
- Type: Detached
- Style: 2-storey
- Age: 16–30 years
- Living space: 1,100–1,500 sq ft
- Basement: Finished, full
- Exposure: North
- Waterfront: Indirect
InsideFireplace Yes, Central vacuum, Rooms above ground 7
- Fireplace: Yes
- Features: Central vacuum
- Rooms above ground: 7
- Rooms in the basement: 4
- Bedrooms: 2
- Bathrooms: 3
- Kitchens: 2
Outside and lotVinyl siding, Asphalt shingle, Concrete
- Exterior: Vinyl siding
- Roof: Asphalt shingle
- Foundation: Concrete
- Size: 26.51 × 109.56 ft
- Zoning: R1
Parking2 Garage, Unknown, Front yard parking
- Spaces: 2 Garage
- Garage: Unknown
- Driveway: Front yard parking
Heating, water and powerForced air, gas, Central air, Municipal water
- Heating: Forced air, gas
- Cooling: Central air
- Water: Municipal water
- Sewer: Municipal sewer
Costs and taxesTaxes $7,738 a year, Hot water heater
- Taxes, 2023: $7,738 a year
- Under contract: Hot water heater
Included in the saleDishwasher, dryer, microwave, refrigerator, stove, washer, window coverings
- Included: Dishwasher, dryer, microwave, refrigerator, stove, washer, window coverings
Listing detailsX9415220, Terminated, Oct 15, 2024
- MLS® number: X9415220
- Status: Terminated
- Listed on: Oct 15, 2024
- Days on market: 63
- Updated: Dec 17, 2024
- Possession: Other
- Occupied by: Owner
- Listing brokerage: RE/MAX GARDEN CITY UPHOUSE REALTY
About this home
42.5 Canal Street, St. Catharines (Port Dalhousie), ON L2N 4S9
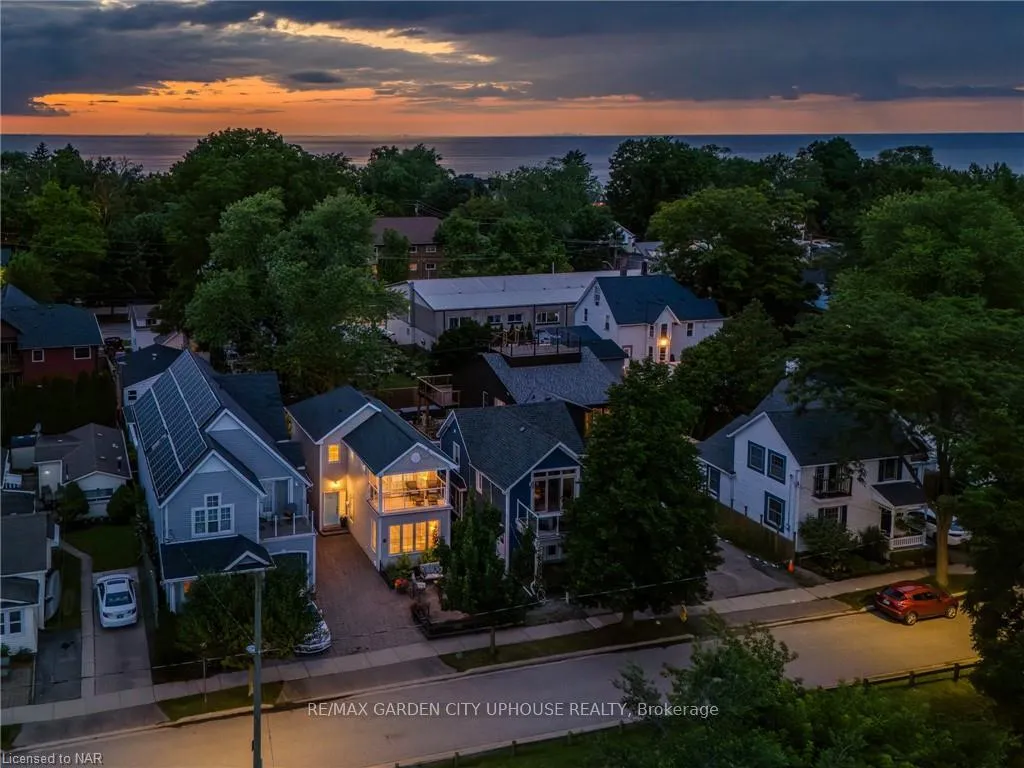
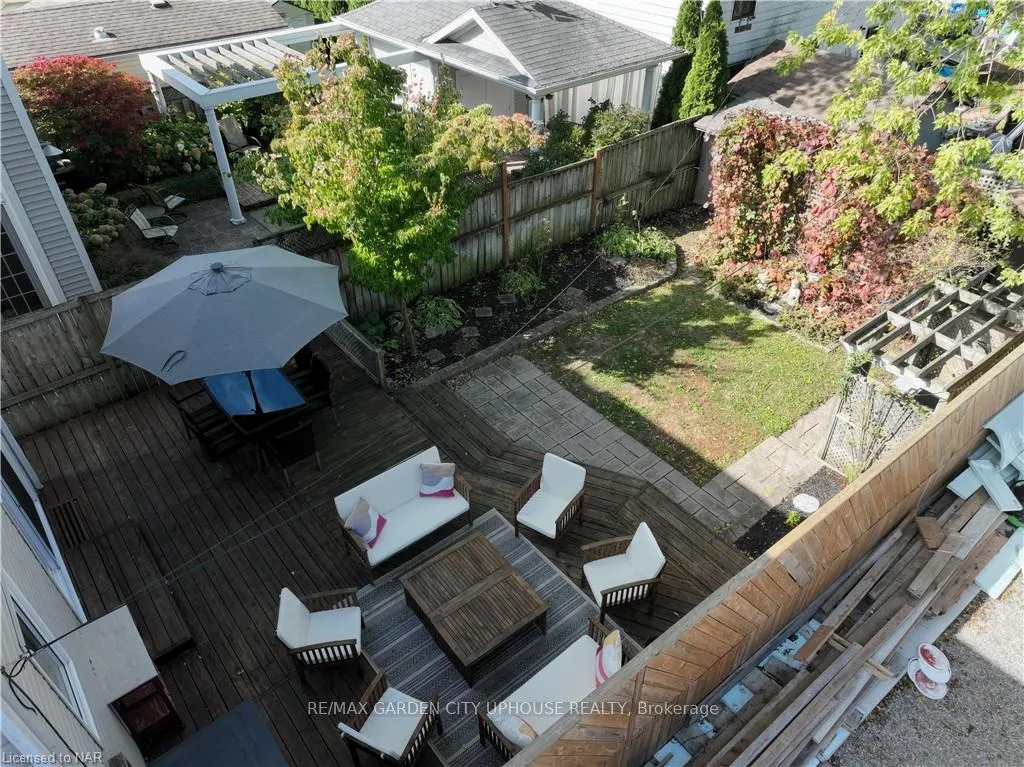
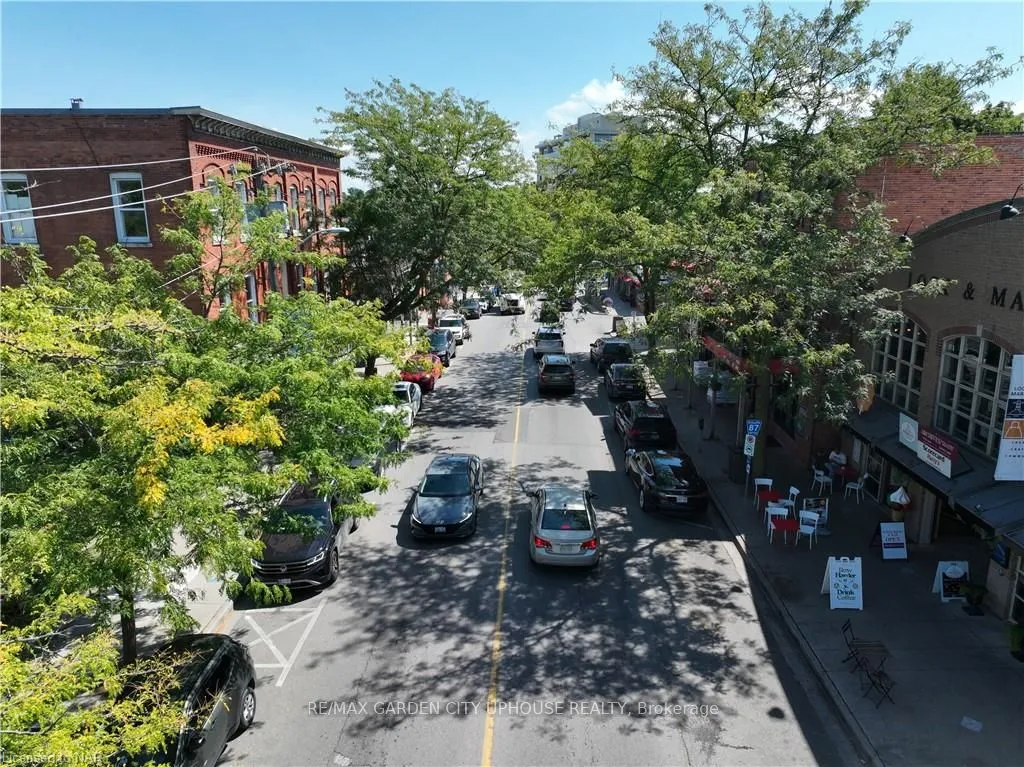
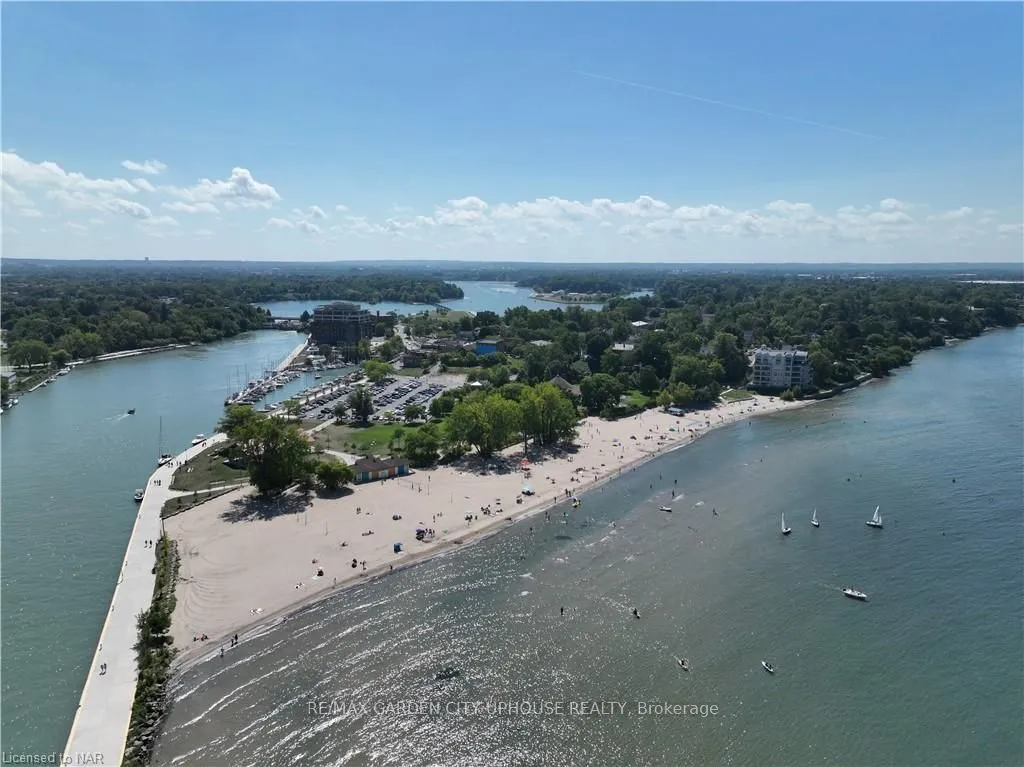
Live like you're on holidays 365 days of the year. This 2 storey offers tremendous views of the Henley Regatta on Martindale Pond while living in a truly special hideaway that has nothing to do but celebrate life. It’s a knockout. Let’s start with the picture perfect courtyard in the front. It's awesome and so welcoming to friends, family and the community alike. Into the home. And its bright light and well appointed. High ceilings open flow design from front to back and main floor 2 piece off the galley kitchen that is perfect for those that love to cook. UP. 2nd floor laundry with 2 wonderful bedrooms with ensuites. With the primary having a walk in closet and a balcony that makes me indecisive on which it is better for. Morning coffee with the daily paper or red wine and intimate conversation at sunset….I’ll take both. Down. An in-law suite is ready for you. Or perhaps the kids or friends from out of town. With it's own laundry, 3pc bath, a Murphy bed and secondary kitchen. It's a wonderful rec-room and versatile. Outback. It's a hidden oasis. Plenty of storage behind the ivy walls with 2 storage sheds and and bonfire nights await. What is there left to say, this is Canal Street in Port Dalhousie. For those that know. It's everything. For those that don't… you’re about to find out about a lifestyle that you didn't think was possible.
Ask about this home
A HOMEH agent will answer your questions about this home.
Around this home
Daily convenience, out of 100, from the distances below
Schools nearby
School rating, out of 10.
Helpful calculators
Your HOMEH agent

"I would see it this week."