

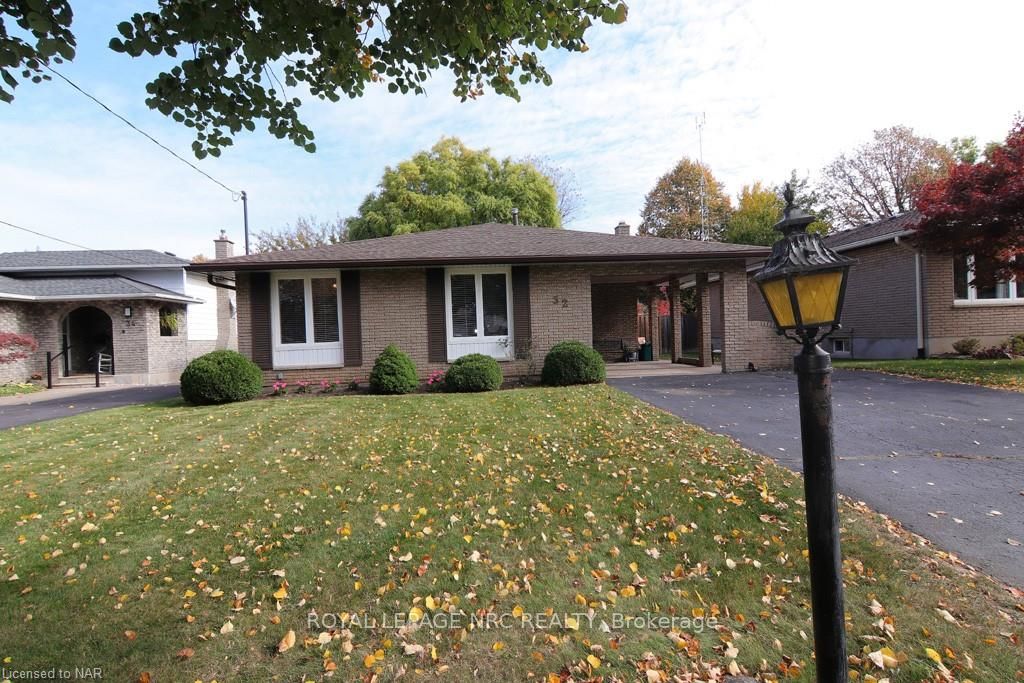
32 Ramsey Street
32 Ramsey Street
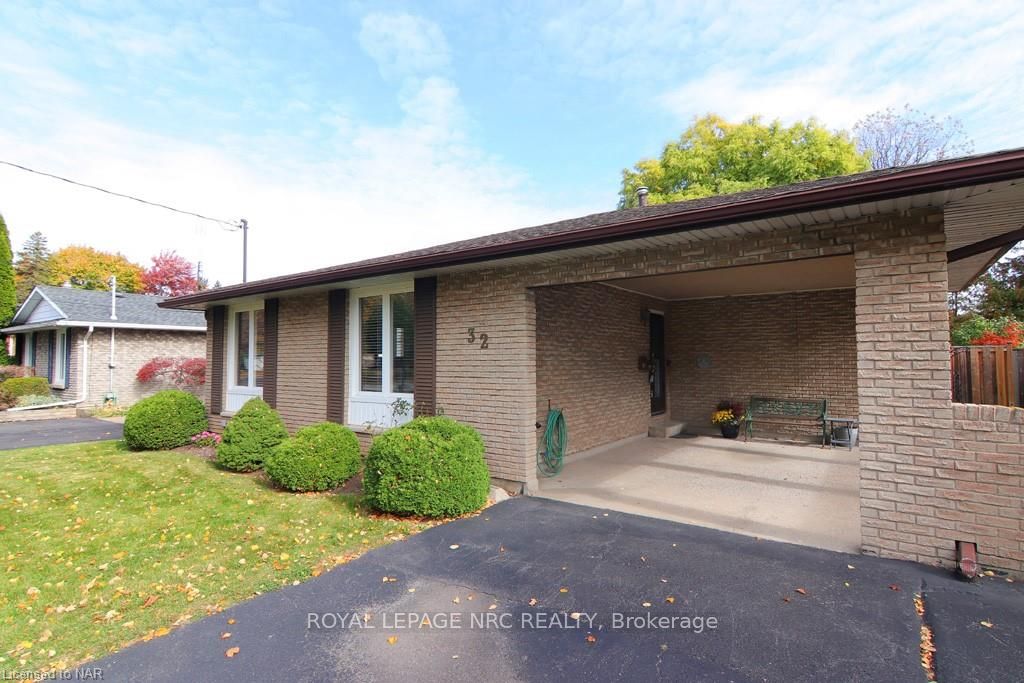
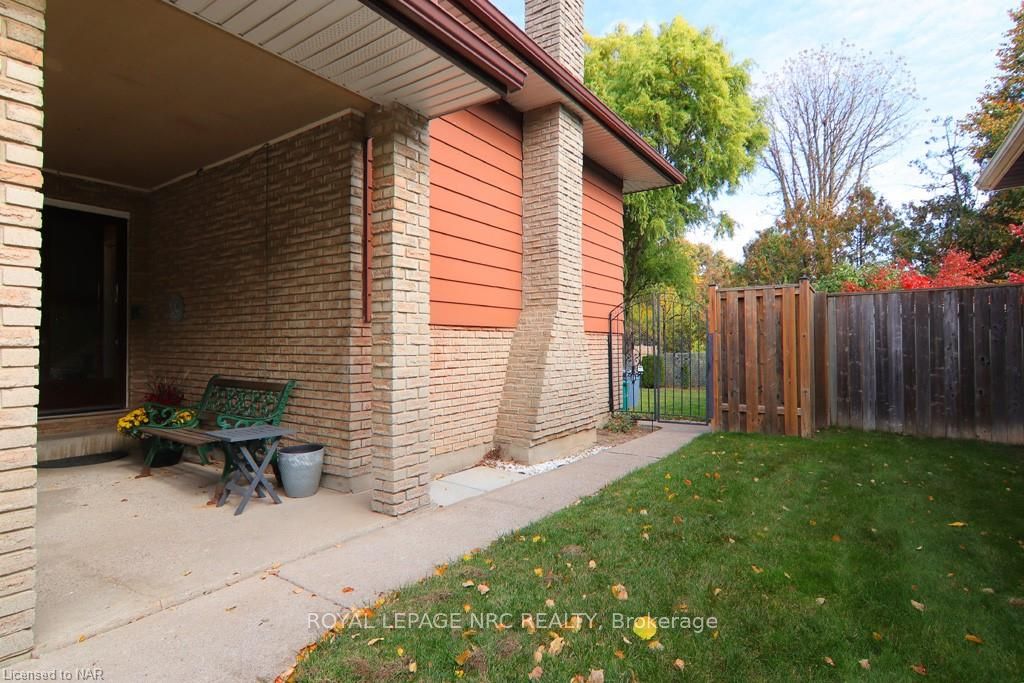
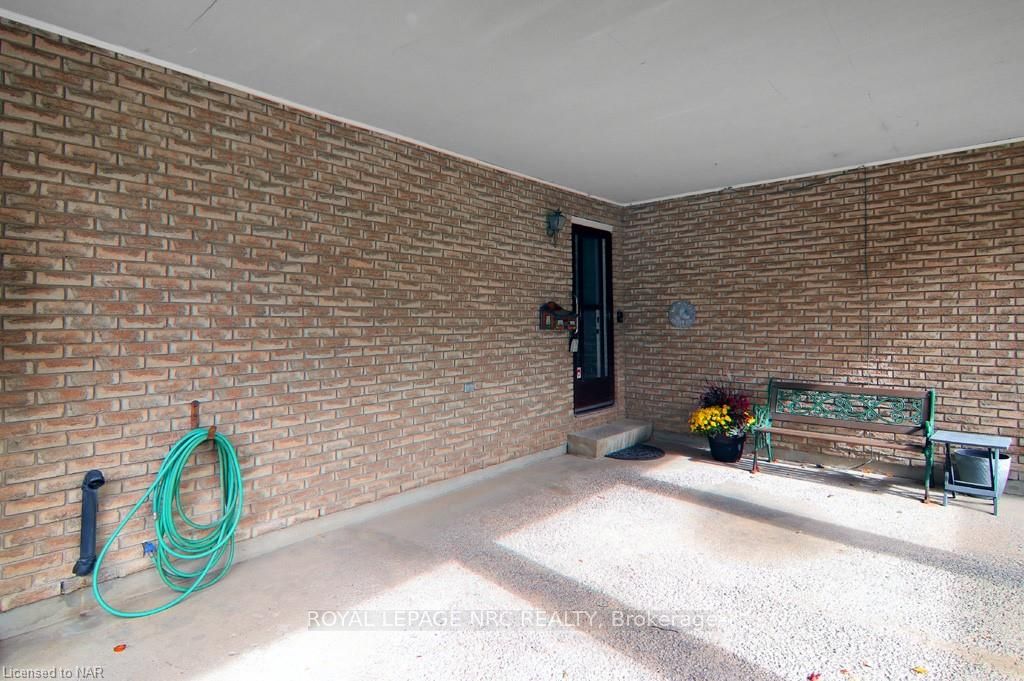
 See all 40 photos
Property history
Facts and features
- BasementPart finished
- Age of home31–50 years
- Water, sewerMunicipal
- LaundryIn basement
- Central air
The homeDetached, Other, Age 31–50 years
- Type: Detached
- Style: Other
- Age: 31–50 years
- Living space: 1,100–1,500 sq ft
- Basement: Partially finished, full
- Exposure: East
- Waterfront: None
InsideIn basement, Unknown, Rooms above ground 8
- Laundry: In basement
- Features: Unknown
- Rooms above ground: 8
- Rooms in the basement: 5
- Bedrooms: 3 + 1 in the basement
- Bathrooms: 2
- Kitchens: 1
- Family room: Yes
Outside and lotBrick, aluminum siding, Asphalt shingle, Poured concrete
- Exterior: Brick, aluminum siding
- Roof: Asphalt shingle
- Foundation: Poured concrete
- Features: Year round living
- Accessibility: Bath grab bars
- Size: 50.11 × 119.37 ft
- Zoning: R1
Parking5 Garage, Carport, Other
- Spaces: 5 Garage
- Garage: Carport
- Driveway: Other
Heating, water and powerForced air, gas, Central air, Municipal water
- Heating: Forced air, gas
- Cooling: Central air
- Water: Municipal water
- Sewer: Municipal sewer
- Natural gas: Yes
- Hydro: Yes
- Cable: Available
- Telephone: Available
Costs and taxesTaxes $4,694 a year, Hot water heater
- Taxes, 2024: $4,694 a year
- Under contract: Hot water heater
Included in the saleDishwasher, dryer, refrigerator, stove, washer, window coverings
- Included: Dishwasher, dryer, refrigerator, stove, washer, window coverings
Listing detailsX9767551, Sold, Oct 28, 2024
- MLS® number: X9767551
- Status: Sold
- Listed on: Oct 28, 2024
- Days on market: 55
- Updated: Dec 22, 2024
- Possession: 30-59 days
- Occupied by: Owner
- Listing brokerage: ROYAL LEPAGE NRC REALTY
About this home
32 Ramsey Street, St. Catharines (Lakeport), ON L2N 2K1
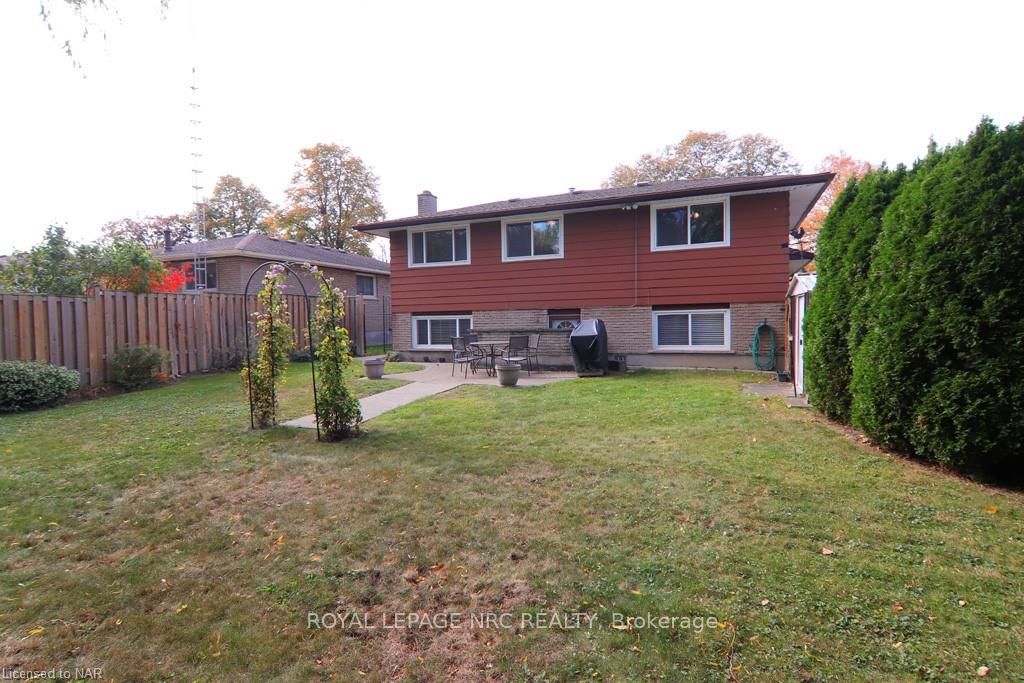
Welcome to 32 Ramsey Street! You are going to love this immaculate and well cared for updated home in a beautiful and well respected St. Catharines neighborhood. This well built backsplit home boasts three cozy bedrooms on the main floor and another in the fully finished basement. Featuring two meticulous bathrooms, updated oversized windows, updated flooring, newer roof shingles. From the basement in the lovely family room with a wood burning fireplace (not currently being used) with built-in shelves, there is access to the fenced-in backyard with large patio and beautiful landscaping. This peaceful and mature neighbourhood is situated near parks, schools, shopping and is easily accessible to QEW. Room measurements taken at widest points. Taxes from Niagara Tax Calculator Website. This home is a must see and you will feel right at home.
Ask about this home
A HOMEH agent will answer your questions about this home.
Around this home
Daily convenience, out of 100, from the distances below
Schools nearby
School rating, out of 10.
Helpful calculators
Your HOMEH agent

"I would see it this week."