

Unit 11, 603 Welland Avenue
Unit 11, 603 Welland Avenue
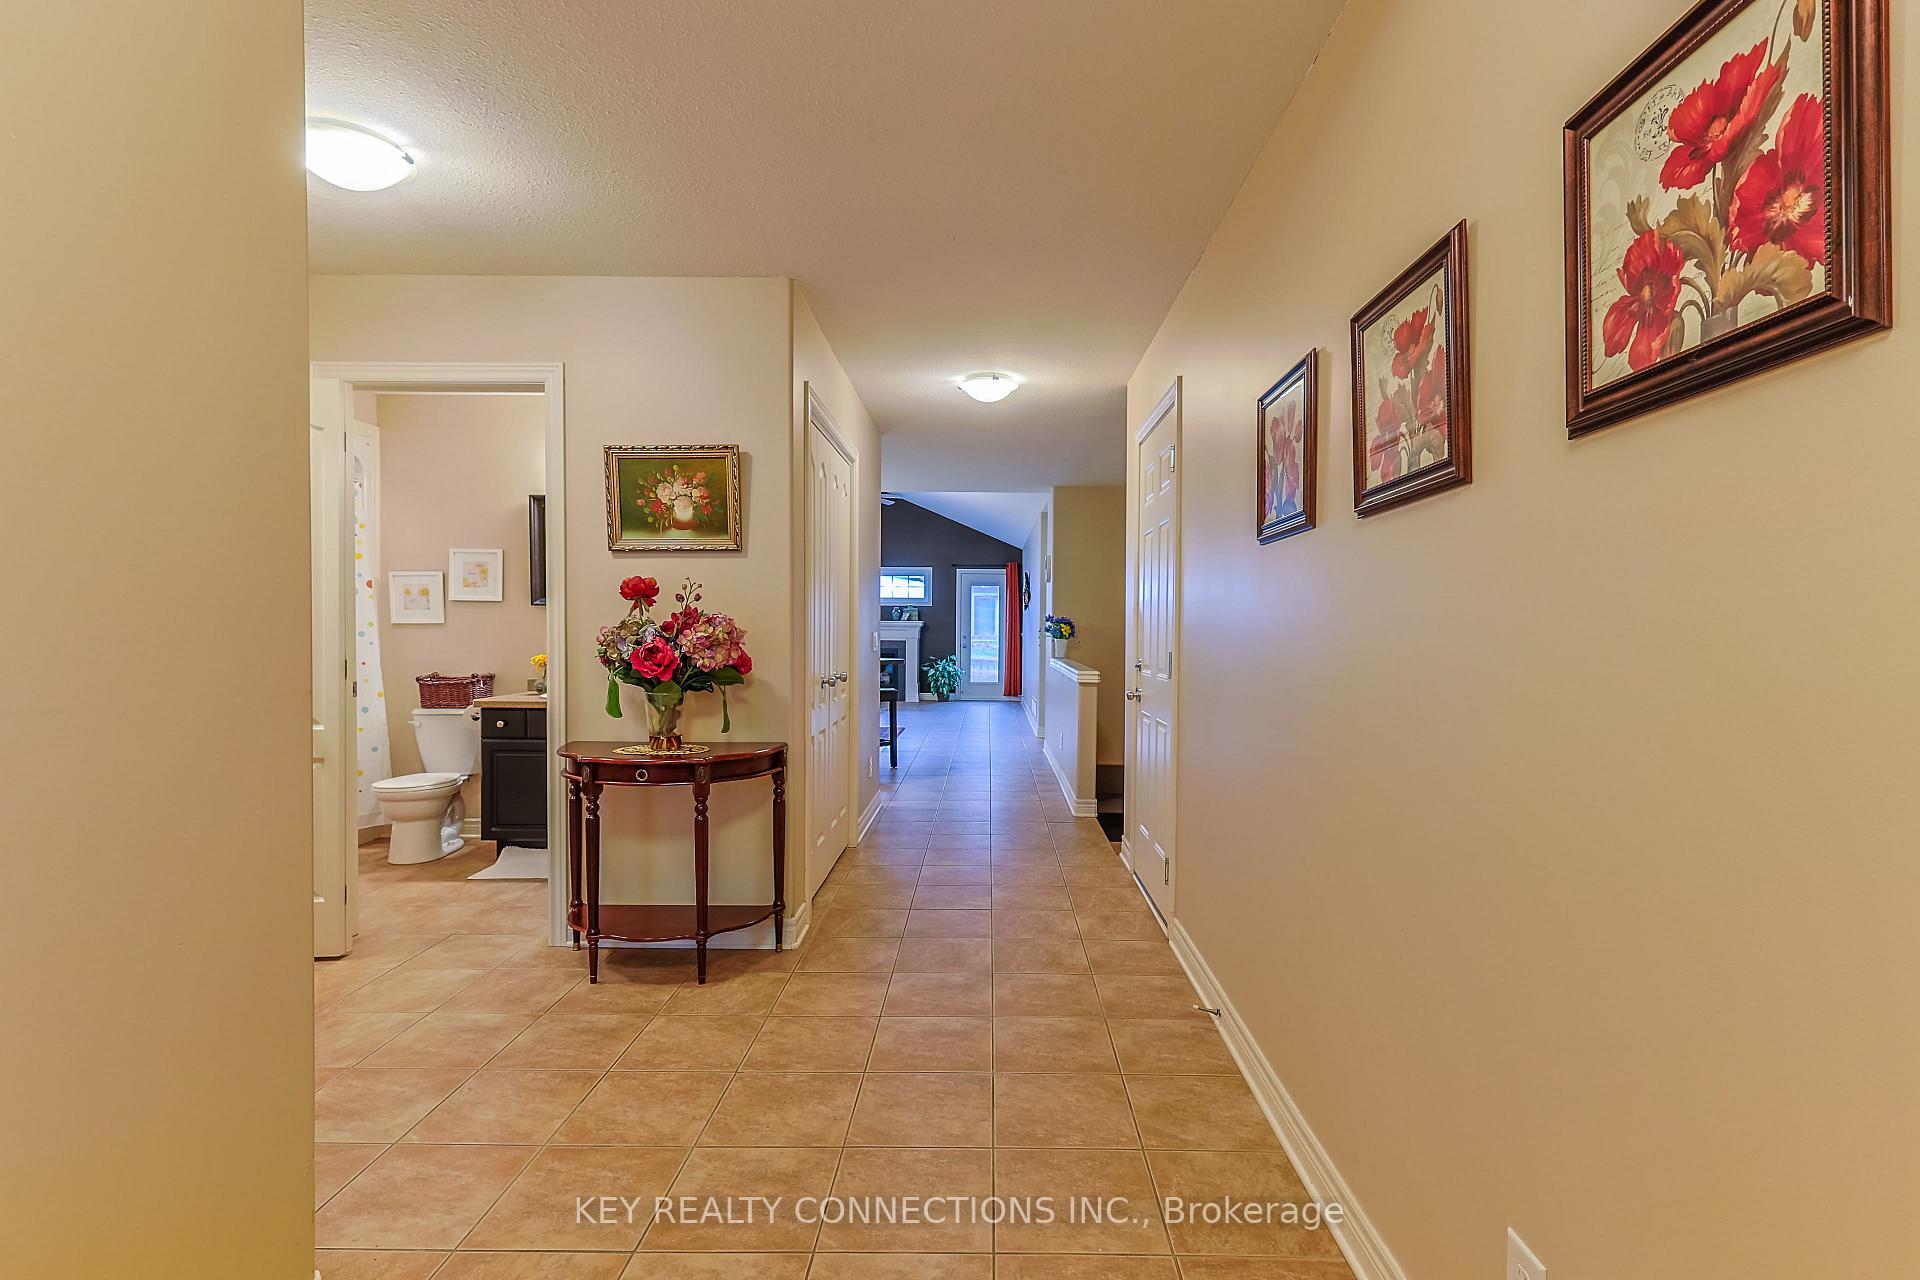 See all 50 photos
Property history
- $659,900SuspendedList: 2025-04-29|End: 2025-06-22|54 daysX12109377
Facts and features
- BasementPart finished
- Age of home16–30 years
- ExposureEast
- LaundryCloset
- Fireplace
- Central air
The homeCondo Townhouse, Bungalow, Age 16–30 years
- Type: Condo Townhouse
- Style: Bungalow
- Age: 16–30 years
- Living space: 1,200–1,399 sq ft
- Basement: Partially finished
- Exposure: East
InsideFireplace Yes, Ceramic, Broadloom, Laundry closet
- Fireplace: Yes
- Flooring: Ceramic, Broadloom
- Laundry: Laundry closet
- Features: Sump pump
- Rooms above ground: 9
- Bedrooms: 2 + 1 in the basement
- Bathrooms: 2
- Kitchens: 1
- Family room: Yes
OutsideVinyl siding, brick, Balcony None, Lawn sprinkler system, deck
- Exterior: Vinyl siding, brick
- Balcony: None
- Features: Lawn sprinkler system, deck
Parking and locker2 Parking (1 garage + 1 drive), Built-in, Parking type Owned
- Spaces: 2 Parking (1 garage + 1 drive)
- Garage: Built-in
- Parking type: Owned
- Locker: None
Building603 Welland Avenue E, Condo corporation 205, Pets Allowed
- Name: 603 Welland Avenue E
- Condo corporation: 205
- Pets: Allowed
Heating, water and powerForced air, gas, Central air
- Heating: Forced air, gas
- Cooling: Central air
Costs and taxesTaxes $4,924 a year, Condo fee $228 a month, Common elements included
- Taxes, 2024: $4,924 a year
- Condo fee: $228 a month
- Fee includes: Common elements included
- HST: HST included in the price
- Rental items: Hot water tank only
- Under contract: Hot water heater
Included in the saleAll existing light fixtures, window coverings, stainless steel fridge[purchased in 2022], gas stove, hood vent, built-in dishwasher, built-in microwave, quick change reverse osmosis drinking water system, front loading washer and dryer [purchased in 2022], garage door opener with remote, ceiling fan, and gazebo., N/a
- Included: All existing light fixtures, window coverings, stainless steel fridge[purchased in 2022], gas stove, hood vent, built-in dishwasher, built-in microwave, quick change reverse osmosis drinking water system, front loading washer and dryer [purchased in 2022], garage door opener with remote, ceiling fan, and gazebo.
- Not included: N/a
Listing detailsX12109377, Suspended, Apr 29, 2025
- MLS® number: X12109377
- Status: Suspended
- Listed on: Apr 29, 2025
- Days on market: 54
- Updated: Jun 22, 2025
- Possession: Immediate
- Occupied by: Vacant
- Listing brokerage: KEY REALTY CONNECTIONS INC.
About this home
Unit 11, 603 Welland Avenue, St. Catharines (Carlton/Bunting), ON L2M 0A6
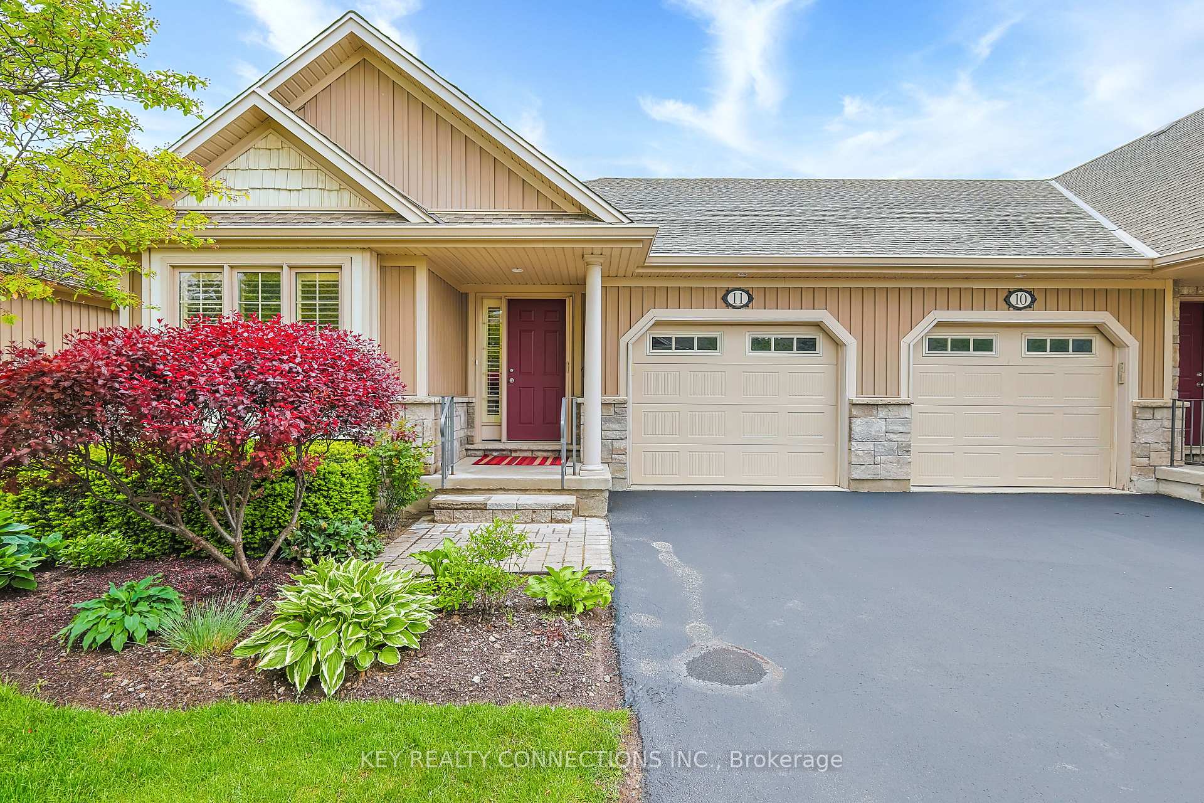
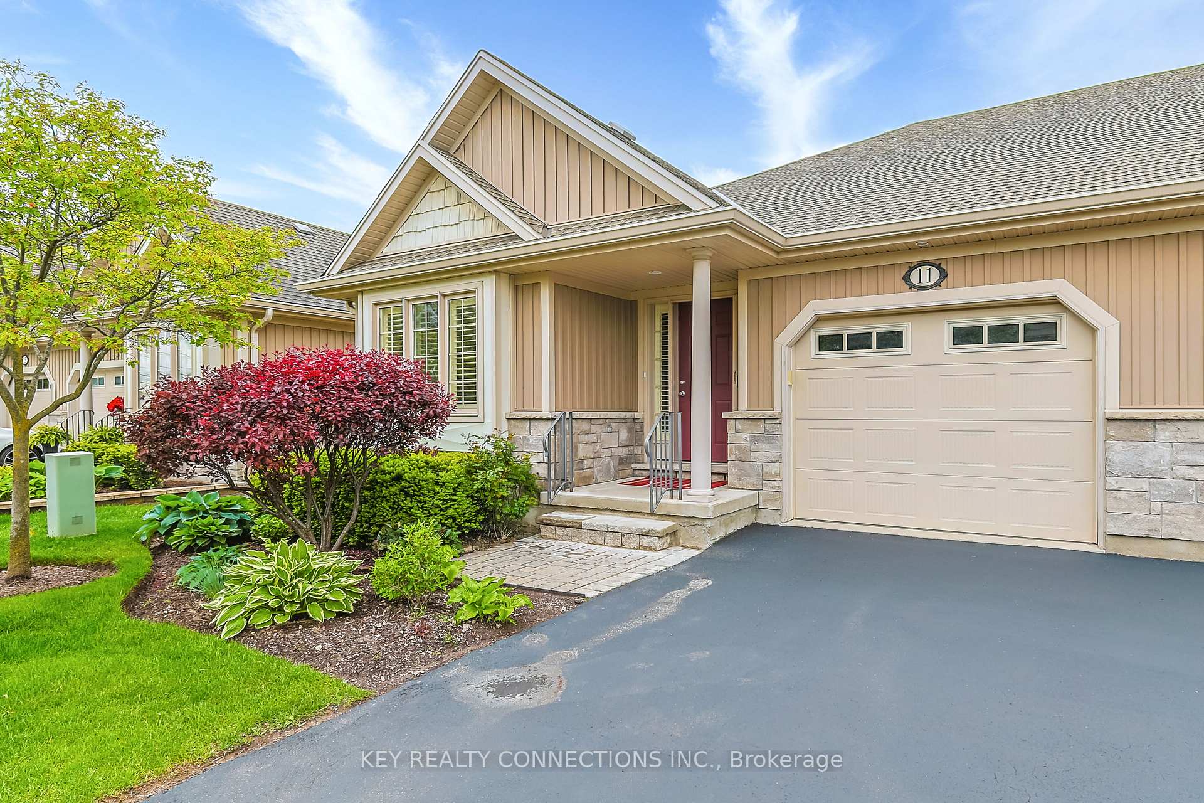
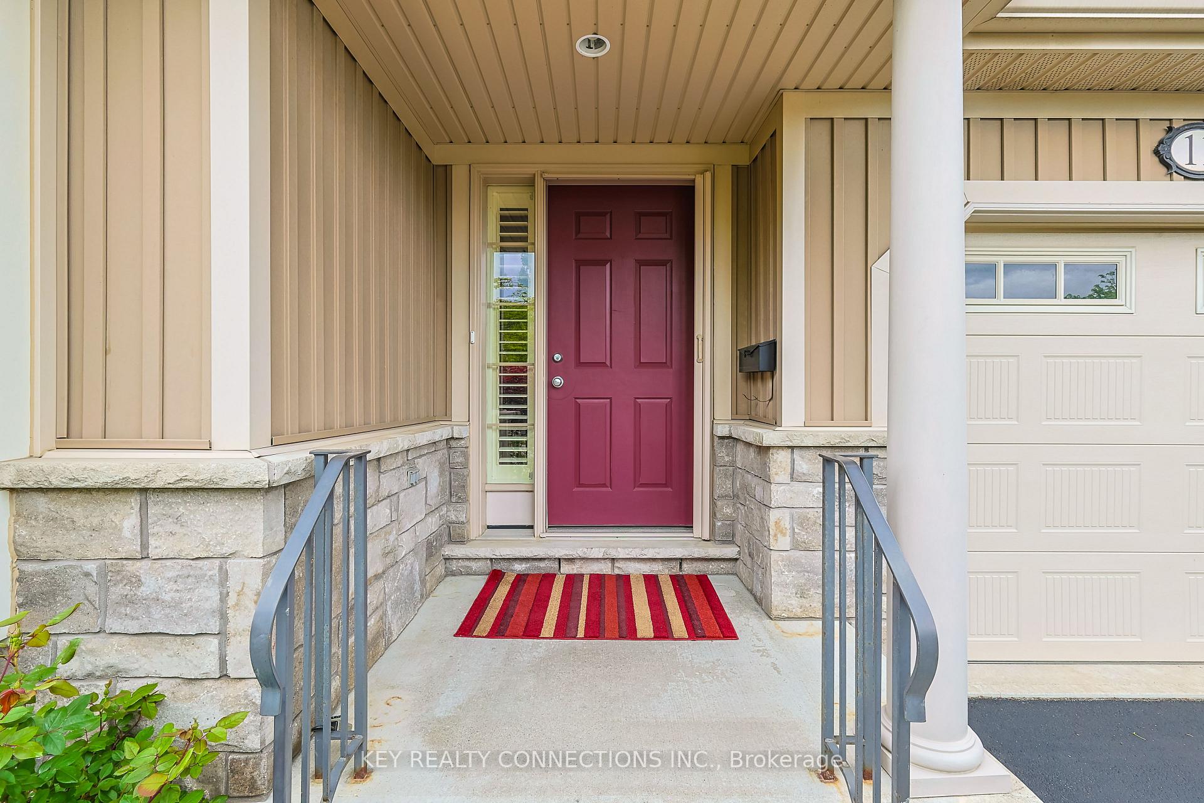
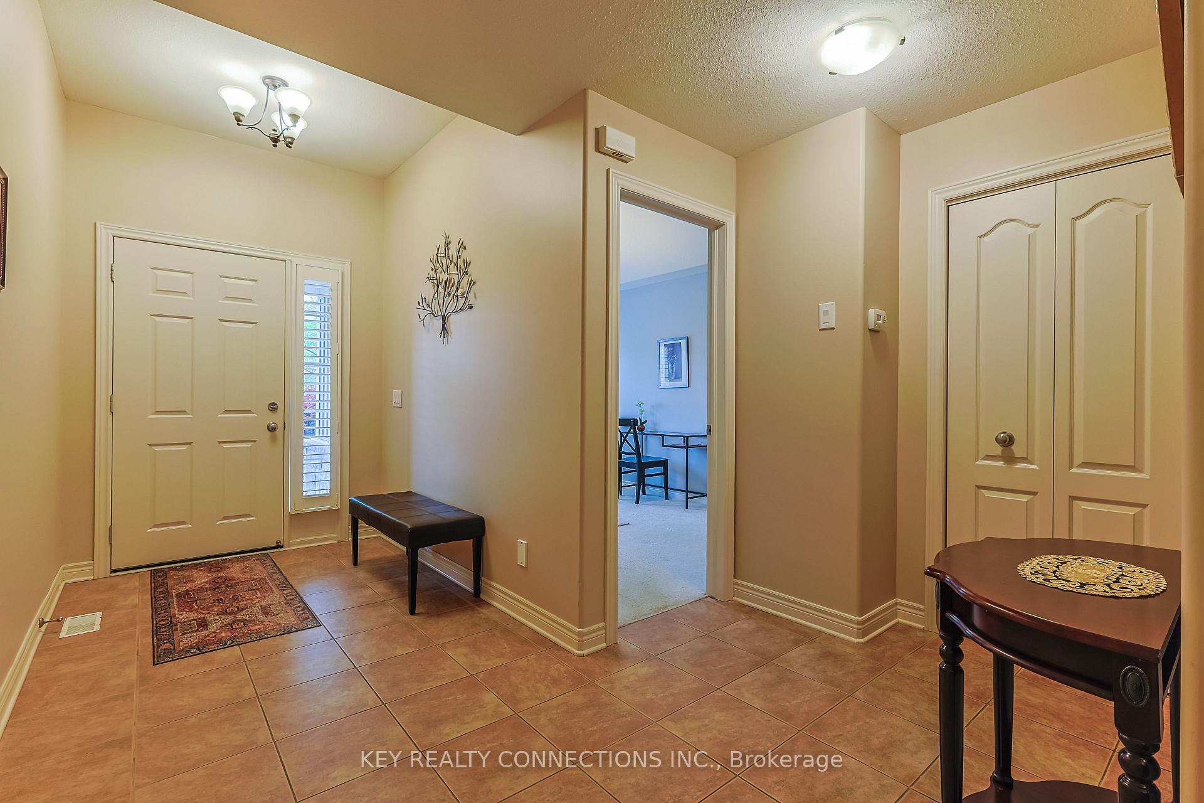
Welcome to 603 Welland Ave*Unit 11*Stunning open concept end unit in a small, quiet enclave of 16 townhomes known as Brock Wood Terrace*This 1,363 sf home features 2 bedrooms, 2 full bathrooms on the main floor, & 1 bedroom in the basement*As you approach the home there is lots of visitor parking*Private driveway W/Garage direct access to the home*As you walk up to the property, you are greeted with a covered front porch & welcomed with a spacious foyer*Immediately to your left, there is a well appointed guest bedroom, main floor laundry offering a newer front loading washer & dryer [Purchased 2022] & 4-piece bathroom*The garage entrance is conveniently located next to the open concept chef inspired Elmwood kitchen which is equipped W/Ample cupboard space, pantry, newer stainless steel fridge [Purchased 2022], gas stove, B/I dishwasher & microwave along W/Spacious center island/breakfast bar which is great for preparing meals & entertaining*The Great room has a vaulted ceiling, a ceiling fan, & gas fireplace which add to the ambiance*There is plenty of room for a dining table, and lots of seating for your guests*W/O to custom deck & gazebo which is a wonderful extension for your entertaining needs*The luxurious primary bedroom offers a coffered ceiling, walk-in closet, linen closet & 3 pc bathroom*In the partially finished basement you will find a 3rd bedroom W/Large closet, an oversized window & computer niche*There is a rec room*Lots of storage space in the furnace/utility room*There is a R/I for a basement bathroom awaiting your inspiration to complete*Great for 1st time home buyers or those that wish to downsize*Low maintenance fees cover snow removal,lawn & Inground sprinkler maintenance*Close to restaurants[Sunset Grill, Wendy's, McDonalds], shopping[Cdn Tire, Walmart, No Frills, Shoppers Drug Mart, Walk-in Clinic, Community center, Home Depot, Costco]*Parks*QEW & GO Station close by*View the suggested Virtual Staging IDEAS, Virtual tour, & Floor plans*
Ask about this home
A HOMEH agent will answer your questions about this home.
Know more about 603 Welland Avenue E
Condo building · 603 Welland Avenue E
603 Welland Avenue E is a condo. No units are on the market here right now.
- $451/sq ft
No similar units for sale in 603 Welland Avenue E right now.
Around this home
Daily convenience, out of 100, from the distances below
Schools nearby
School rating, out of 10.
Helpful calculators
Your HOMEH agent

"I would see it this week."