

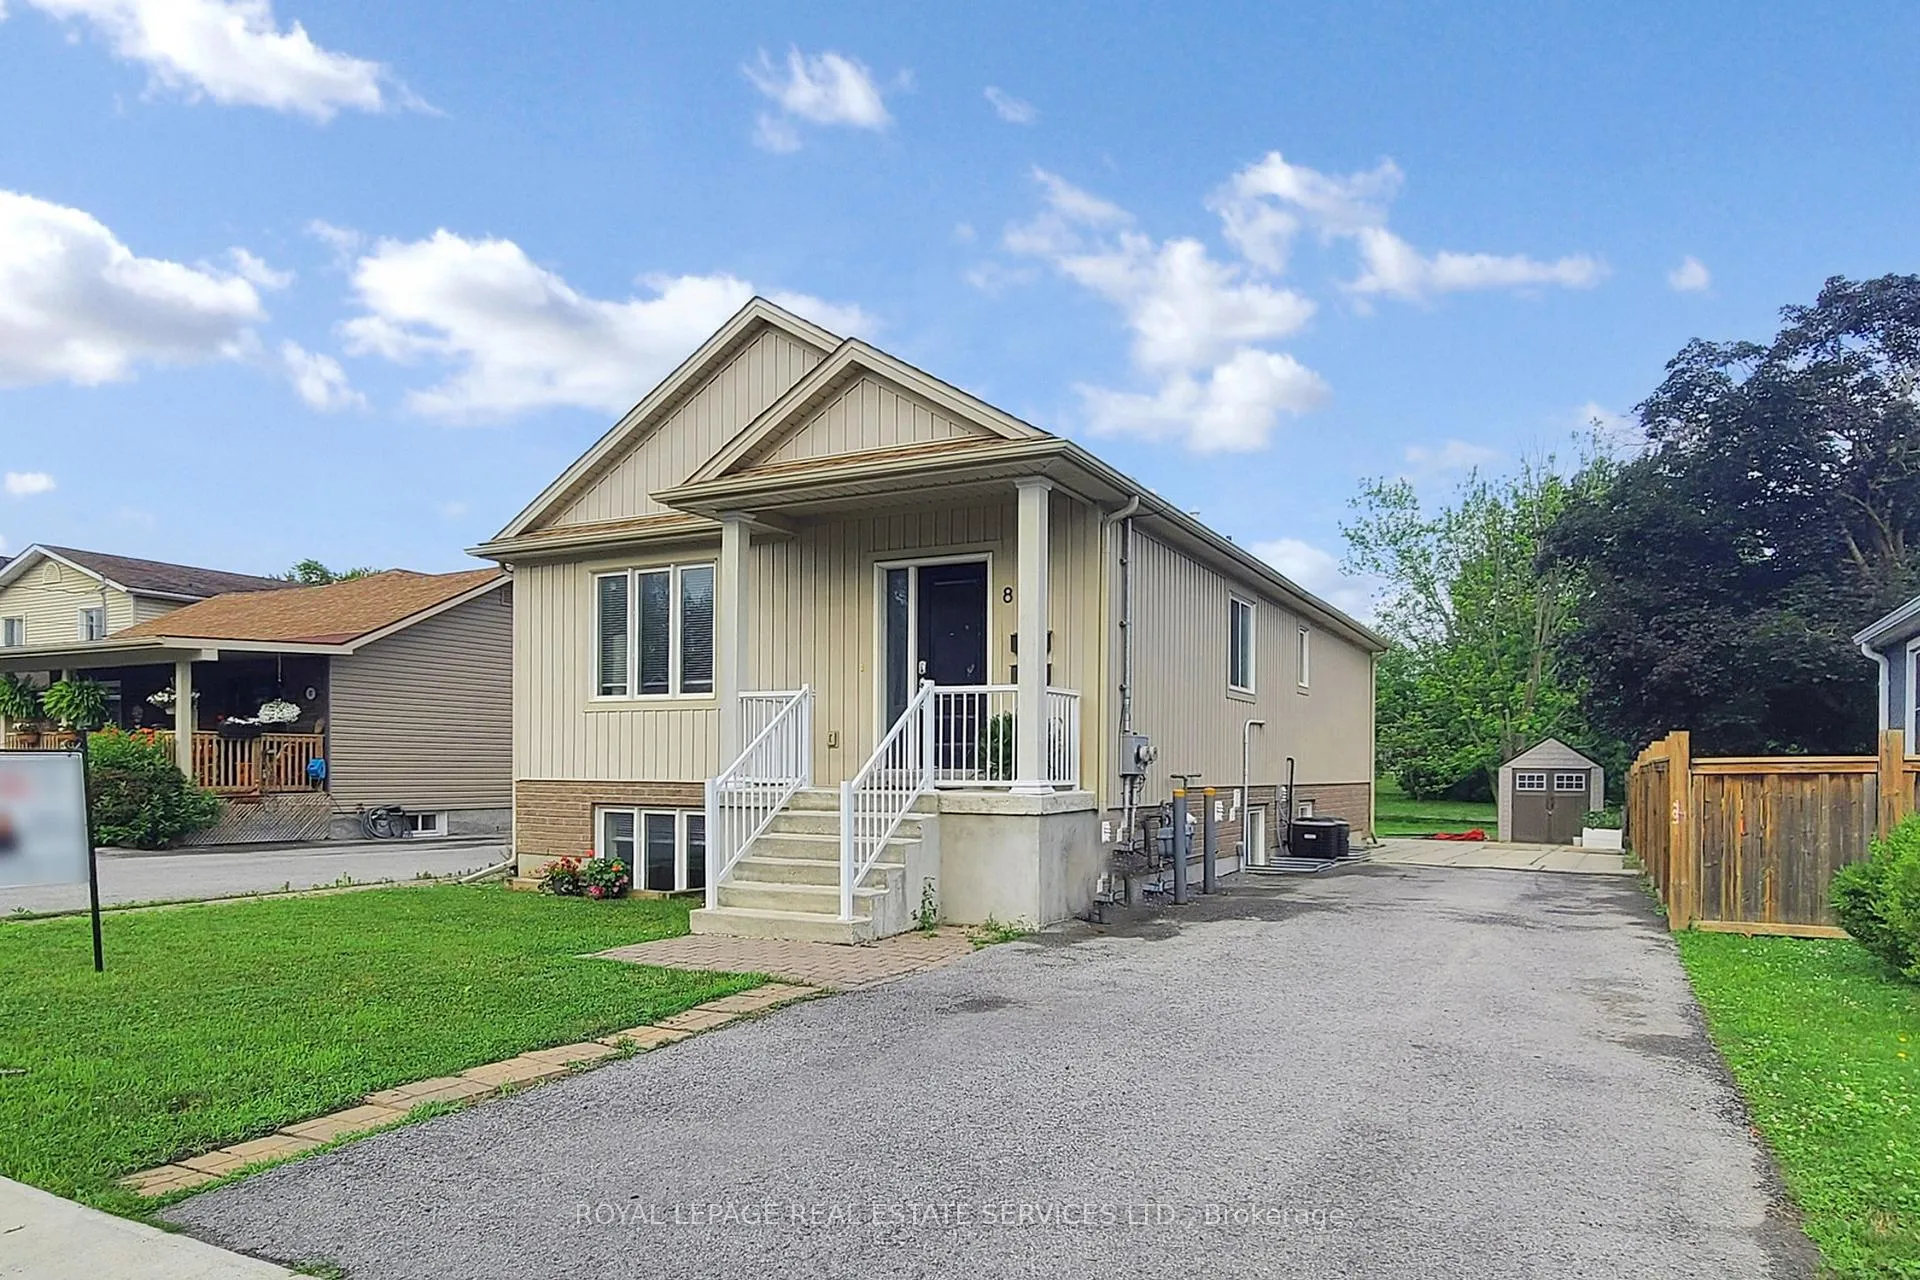
89 Louth Street
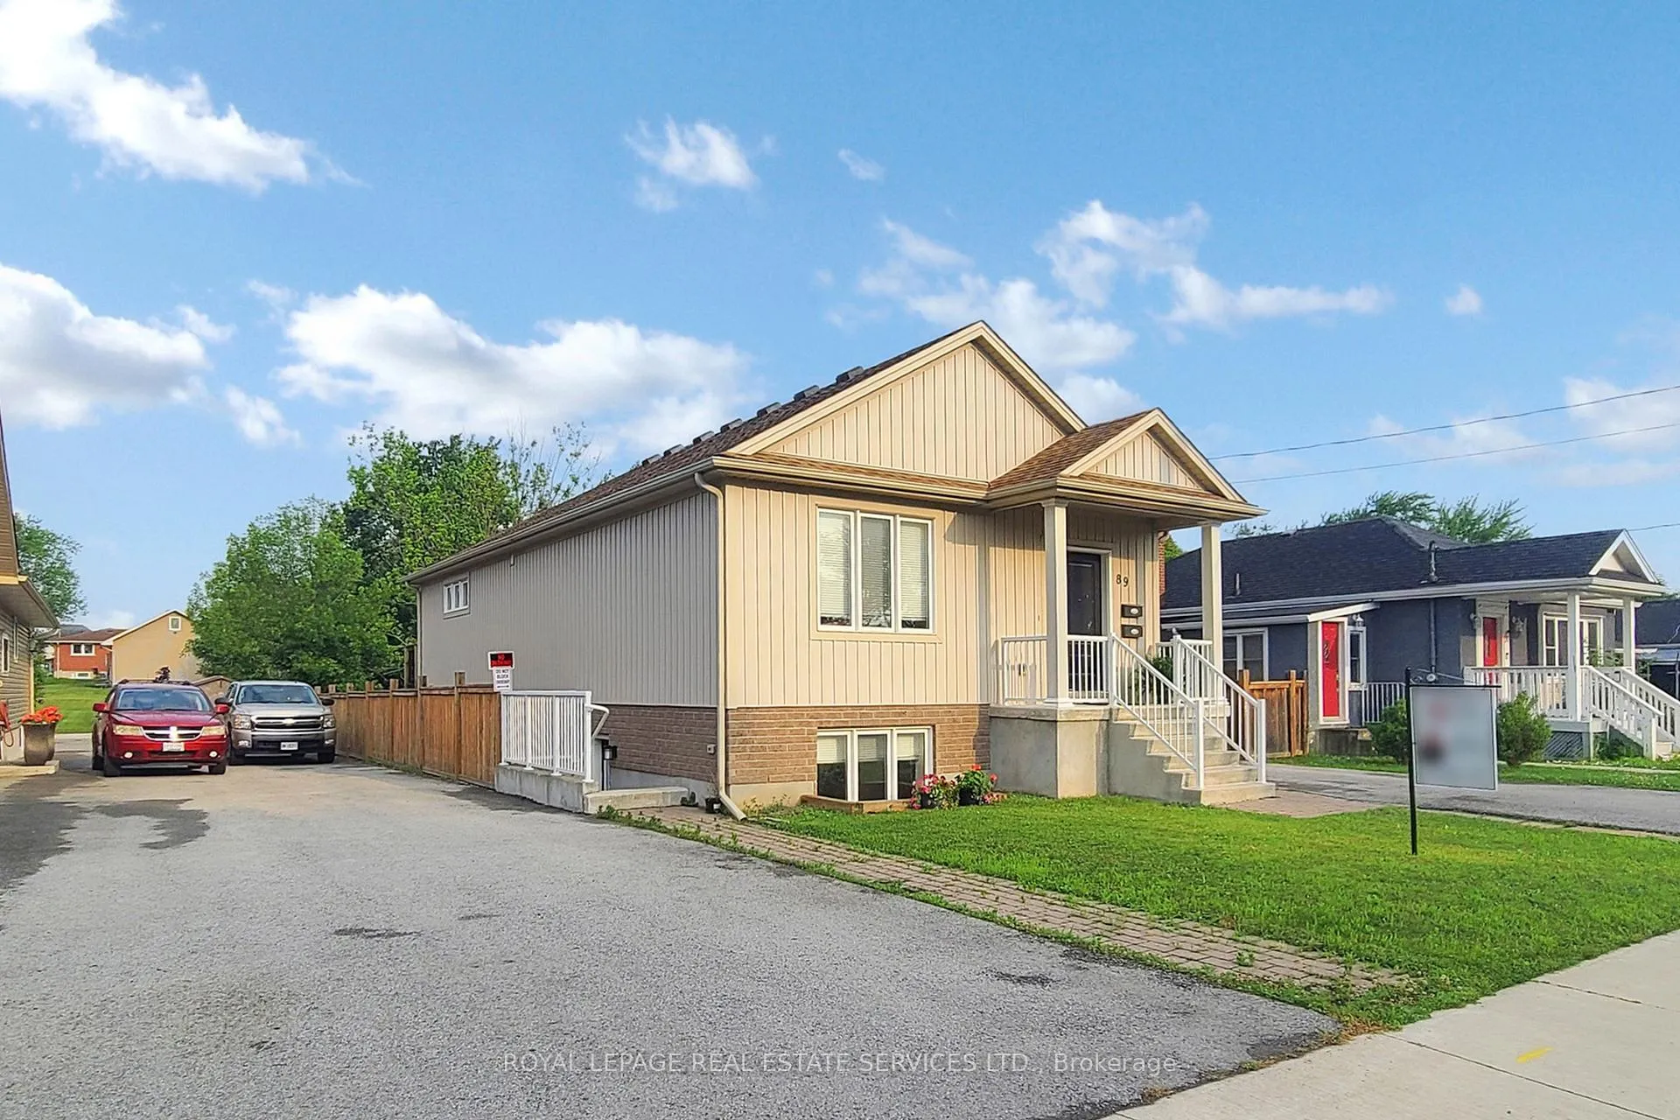
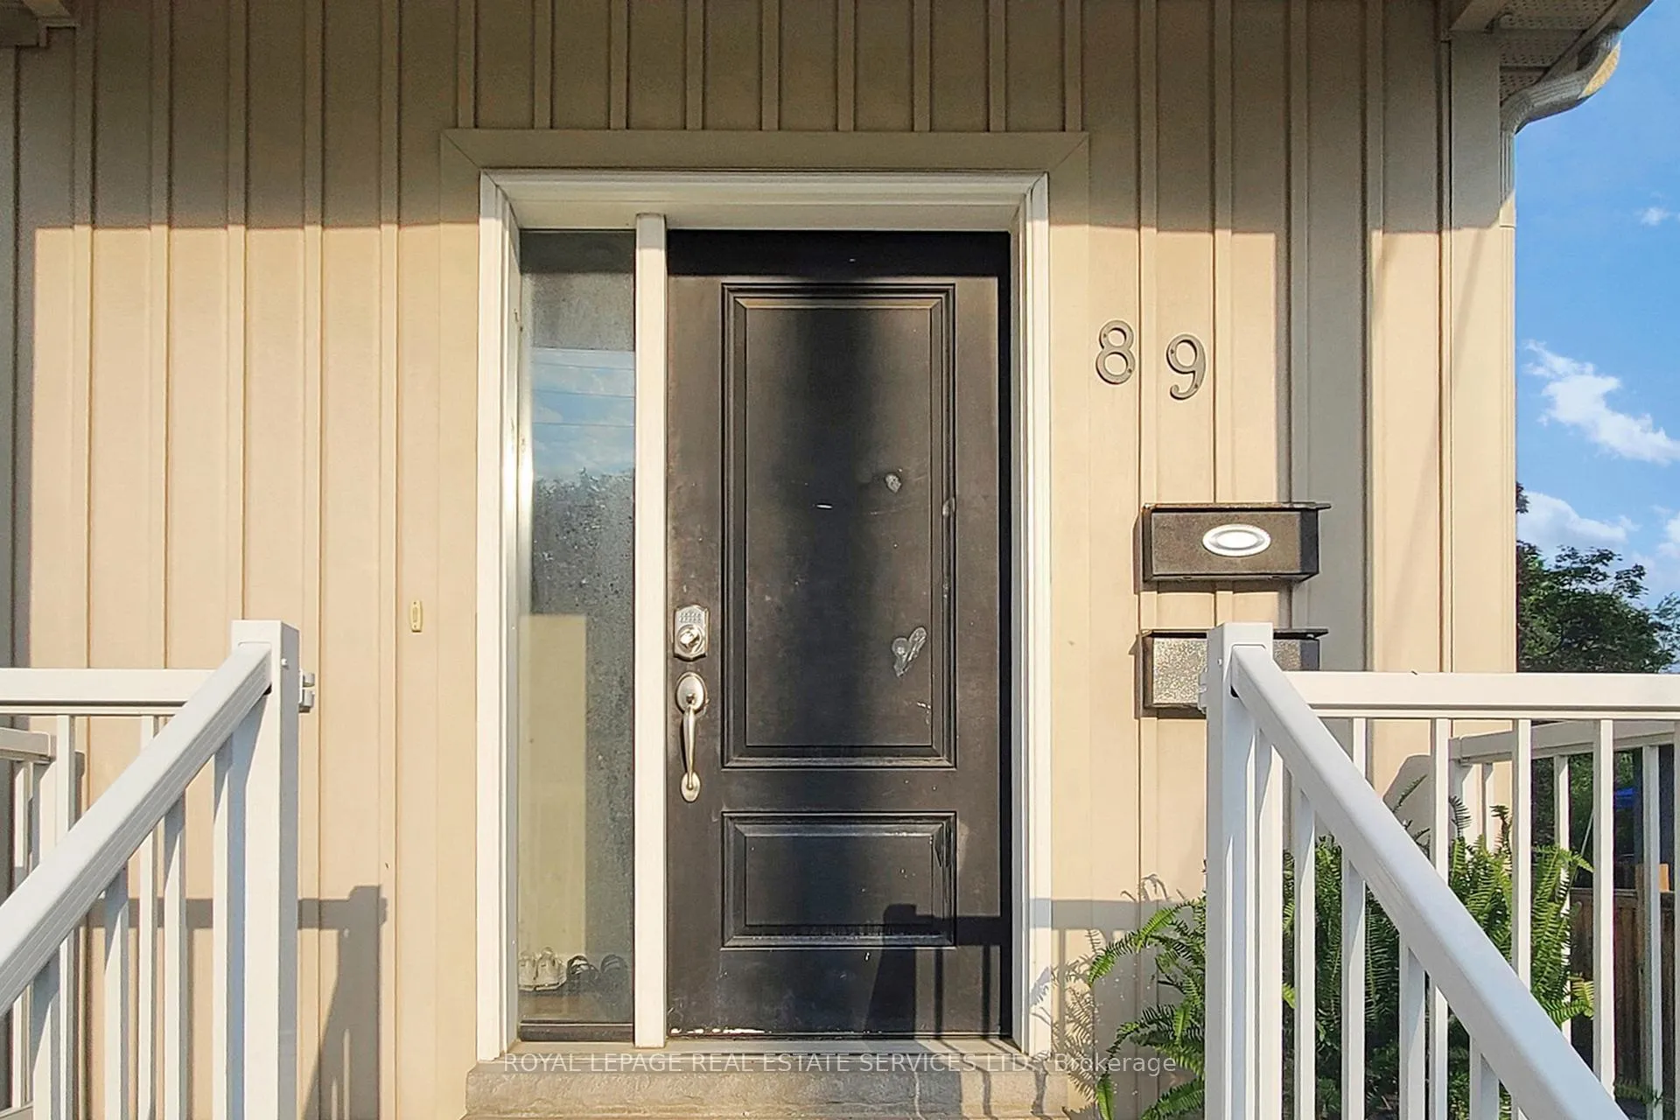
89 Louth Street
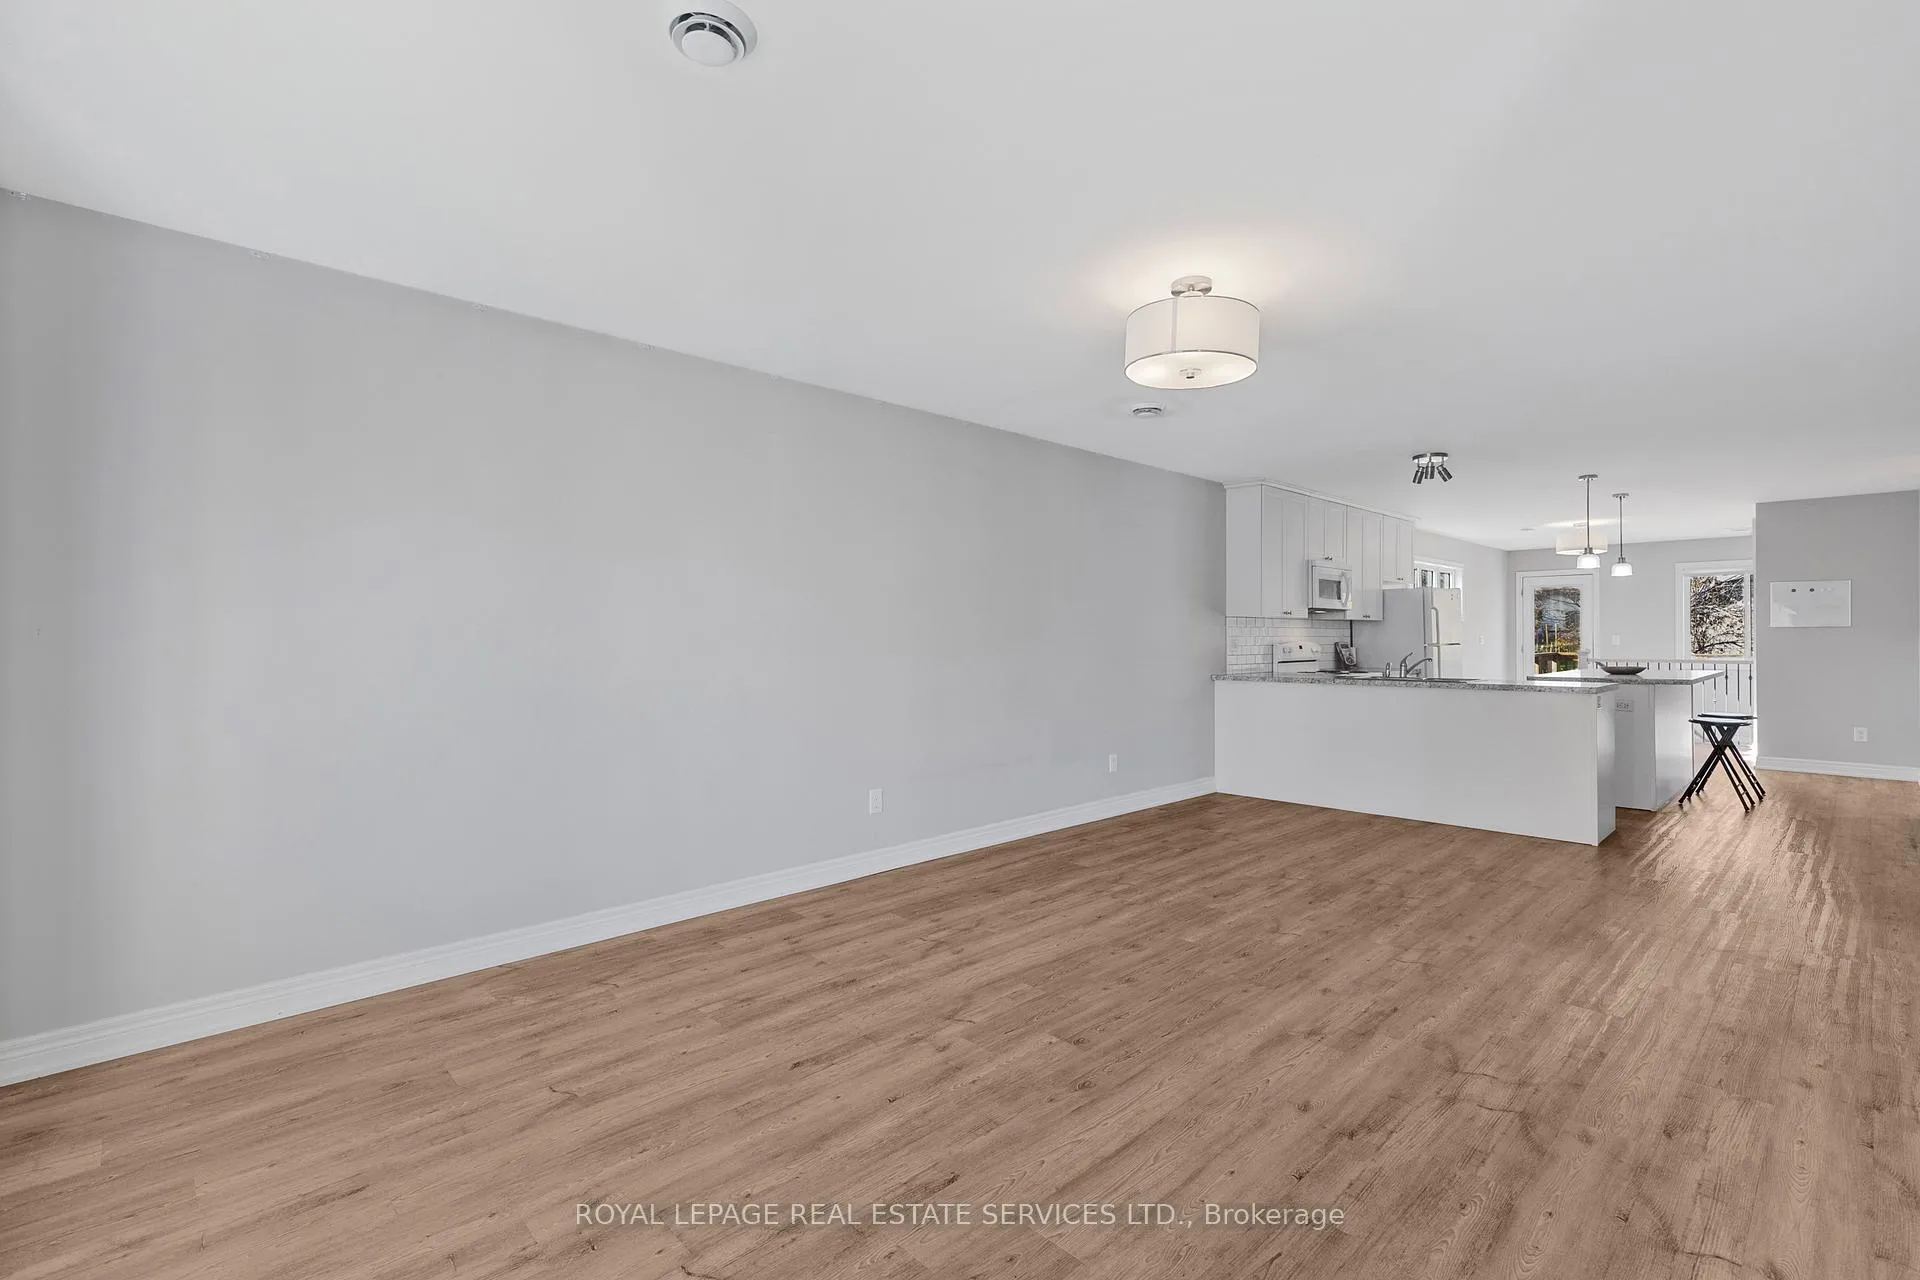 See all 46 photos
Property history
- $2,700TerminatedList: 2025-11-03|End: 2026-04-10|158 daysX12509378
- $760,000ExpiredList: 2025-10-14|End: 2026-02-01|110 daysX12462233
- $838,000TerminatedList: 2025-07-02|End: 2025-10-15|105 daysX12260180
Facts and features
- BasementWalk-out
- Age of home6–15 years
- Price per sq ft~$585
- Water, sewerMunicipal
- Second kitchen
- Separate entrance
- Central air
The homeMultiplex, Bungalow-raised, Age 6–15 years
- Type: Multiplex
- Style: Bungalow-raised
- Age: 6–15 years
- Living space: 1,100–1,500 sq ft
- Basement: Finished with walk-out, separate entrance
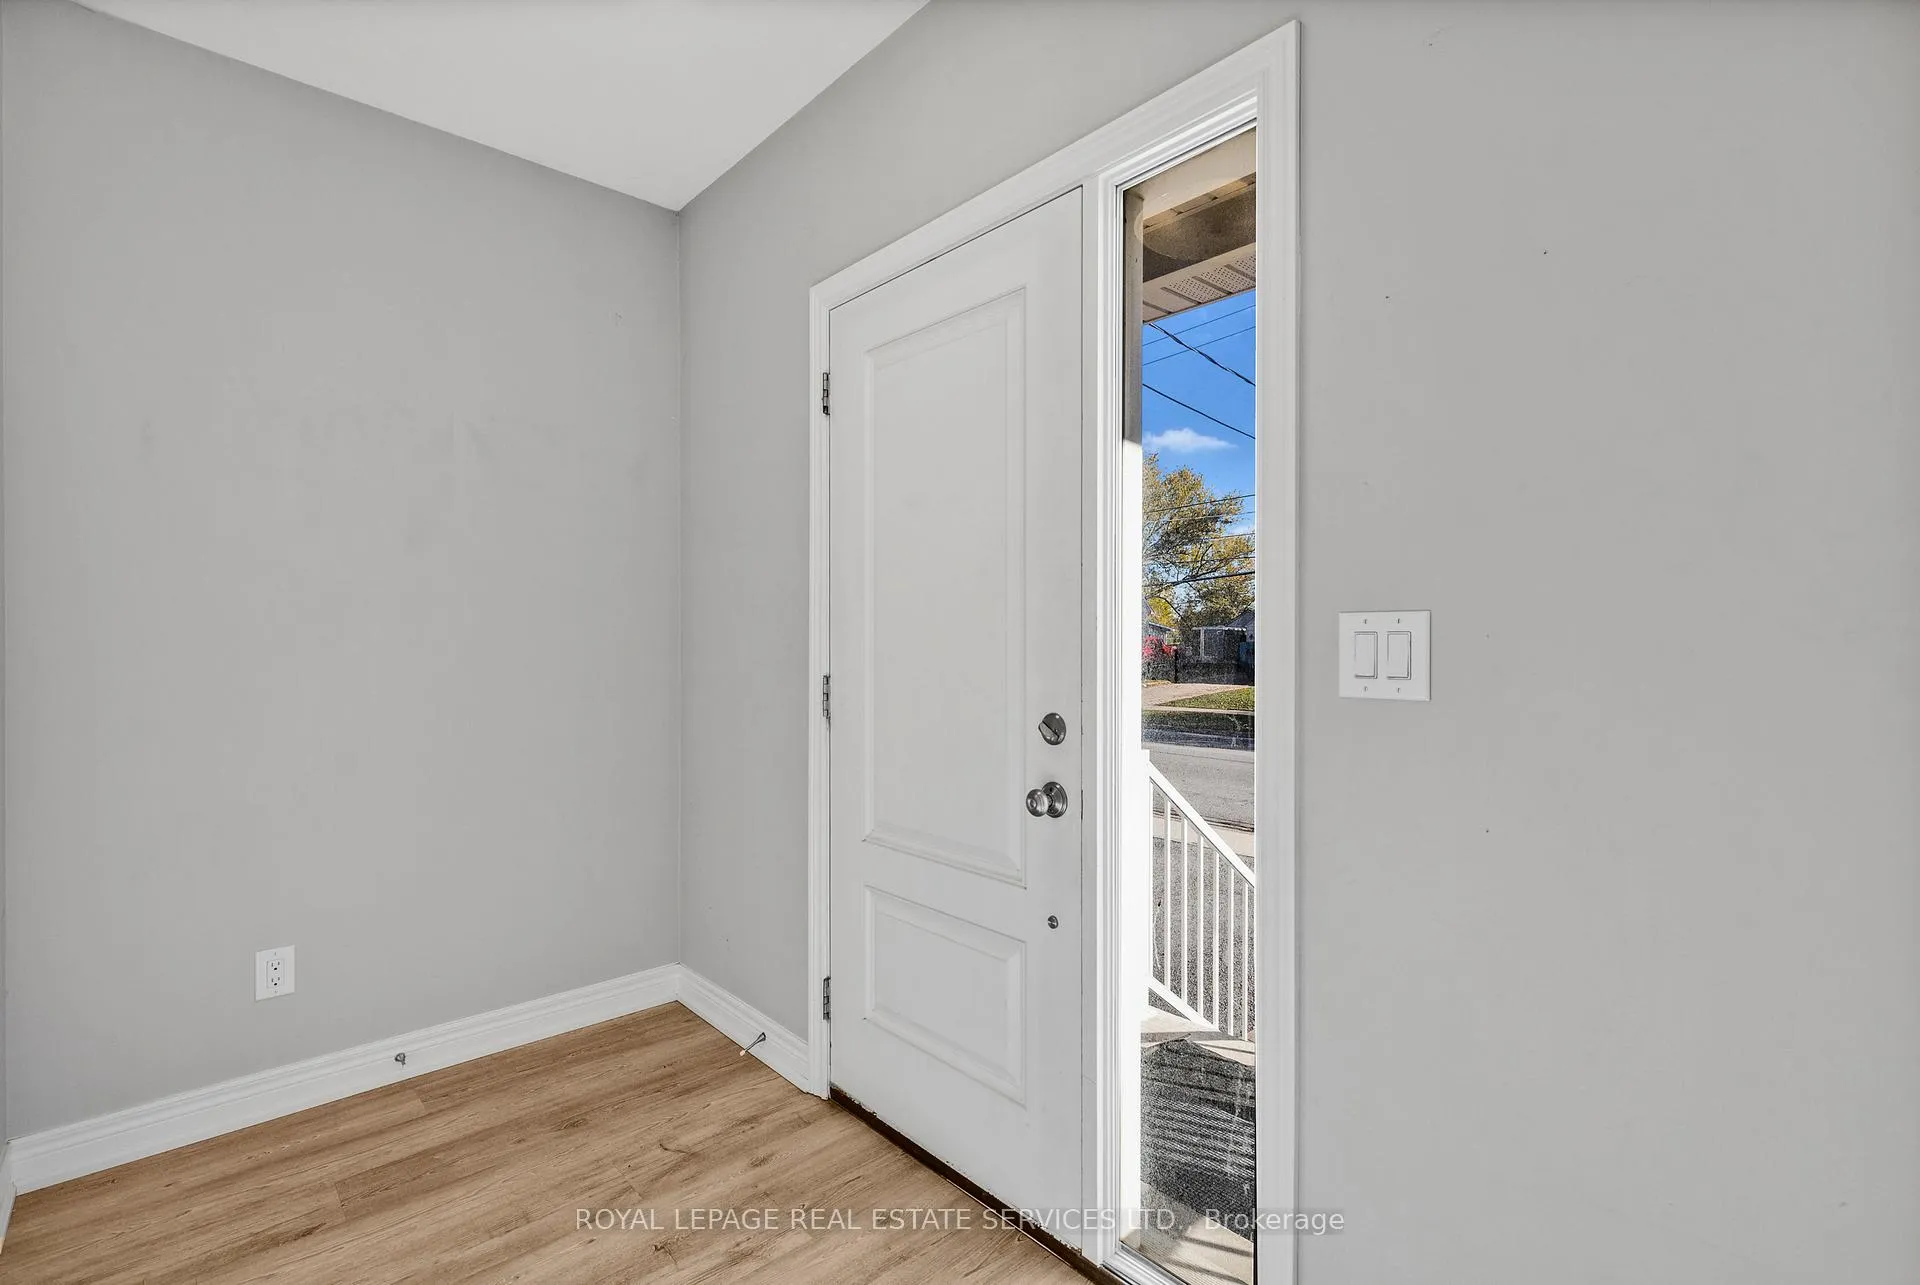
InsideLower level, Carpet free, countertop range, in-law suite, primary bedroom - main floor, separate heating controls, separate hydro meter, sump pump, water heater owned, water meter, Rooms above ground 7
- Laundry: Lower level
- Features: Carpet free, countertop range, in-law suite, primary bedroom - main floor, separate heating controls, separate hydro meter, sump pump, water heater owned, water meter
- Rooms above ground: 7
- Rooms in the basement: 4
- Bedrooms: 4 + 2 in the basement
- Bathrooms: 3
- Kitchens: 2
Outside and lotVinyl siding, Asphalt shingle, Concrete
- Exterior: Vinyl siding
- Roof: Asphalt shingle
- Foundation: Concrete
- Features: Landscaped
- Size: 44.55 × 88.58 ft
Parking5 Parking, Private
- Spaces: 5 Parking
- Driveway: Private
Heating, water and powerForced air, gas, Central air, Municipal water
- Heating: Forced air, gas
- Cooling: Central air
- Water: Municipal water
- Sewer: Municipal sewer
Costs and taxesTaxes $5,276 a year, HST included in the price
- Taxes, 2024: $5,276 a year
- HST: HST included in the price
Included in the saleAll existing appliances 2 stoves, 2 fridges, 2 washer & dryers, all electrical light fixtures and all window covering. all appliances as is.
- Included: All existing appliances 2 stoves, 2 fridges, 2 washer & dryers, all electrical light fixtures and all window covering. all appliances as is.
NearbyFenced yard, park, place of worship, public transit, school, school bus route
- Close to: Fenced yard, park, place of worship, public transit, school, school bus route
Listing detailsX12462233, Expired, Oct 14, 2025
- MLS® number: X12462233
- Status: Expired
- Listed on: Oct 14, 2025
- Days on market: 110
- Updated: Feb 1, 2026
- Possession: 2025-11-15 / Immediate
- Occupied by: Partial
- Listing brokerage: ROYAL LEPAGE REAL ESTATE SERVICES LTD.
About this home
89 Louth Street, St. Catharines (Western Hill), ON L2S 2T7
Don't wait any longer. Own this well-maintained, carpet-free 6-bedroom, 3-full bathroom St Catherines home built just 7 years ago. The main unit features a bright and cozy living room, a generously sized kitchen and breakfast area that leads to a deck, 4 spacious bedrooms and 2full bathrooms - perfect for a growing family. The separate lower unit offers 2 bedrooms, 1 full bathroom with it's own living room and kitchen and private washer/dryer - ideal as an in-law suite or a great opportunity for rental income. Additional highlights include:- 2 furnaces and 2 air conditioning units, 2 washers/dryers- Separate hydro meters for both units- Quite neighborhood with easy access to schools, parks, restaurants and transportation Whether you're looking for a multi-generational home or a smart investment, this property has it all.
Ask about this home
A HOMEH agent will answer your questions about this home.
Around this home
Daily convenience, out of 100, from the distances below
Schools nearby
School rating, out of 10.
Helpful calculators
Your HOMEH agent

"I would see it this week."