

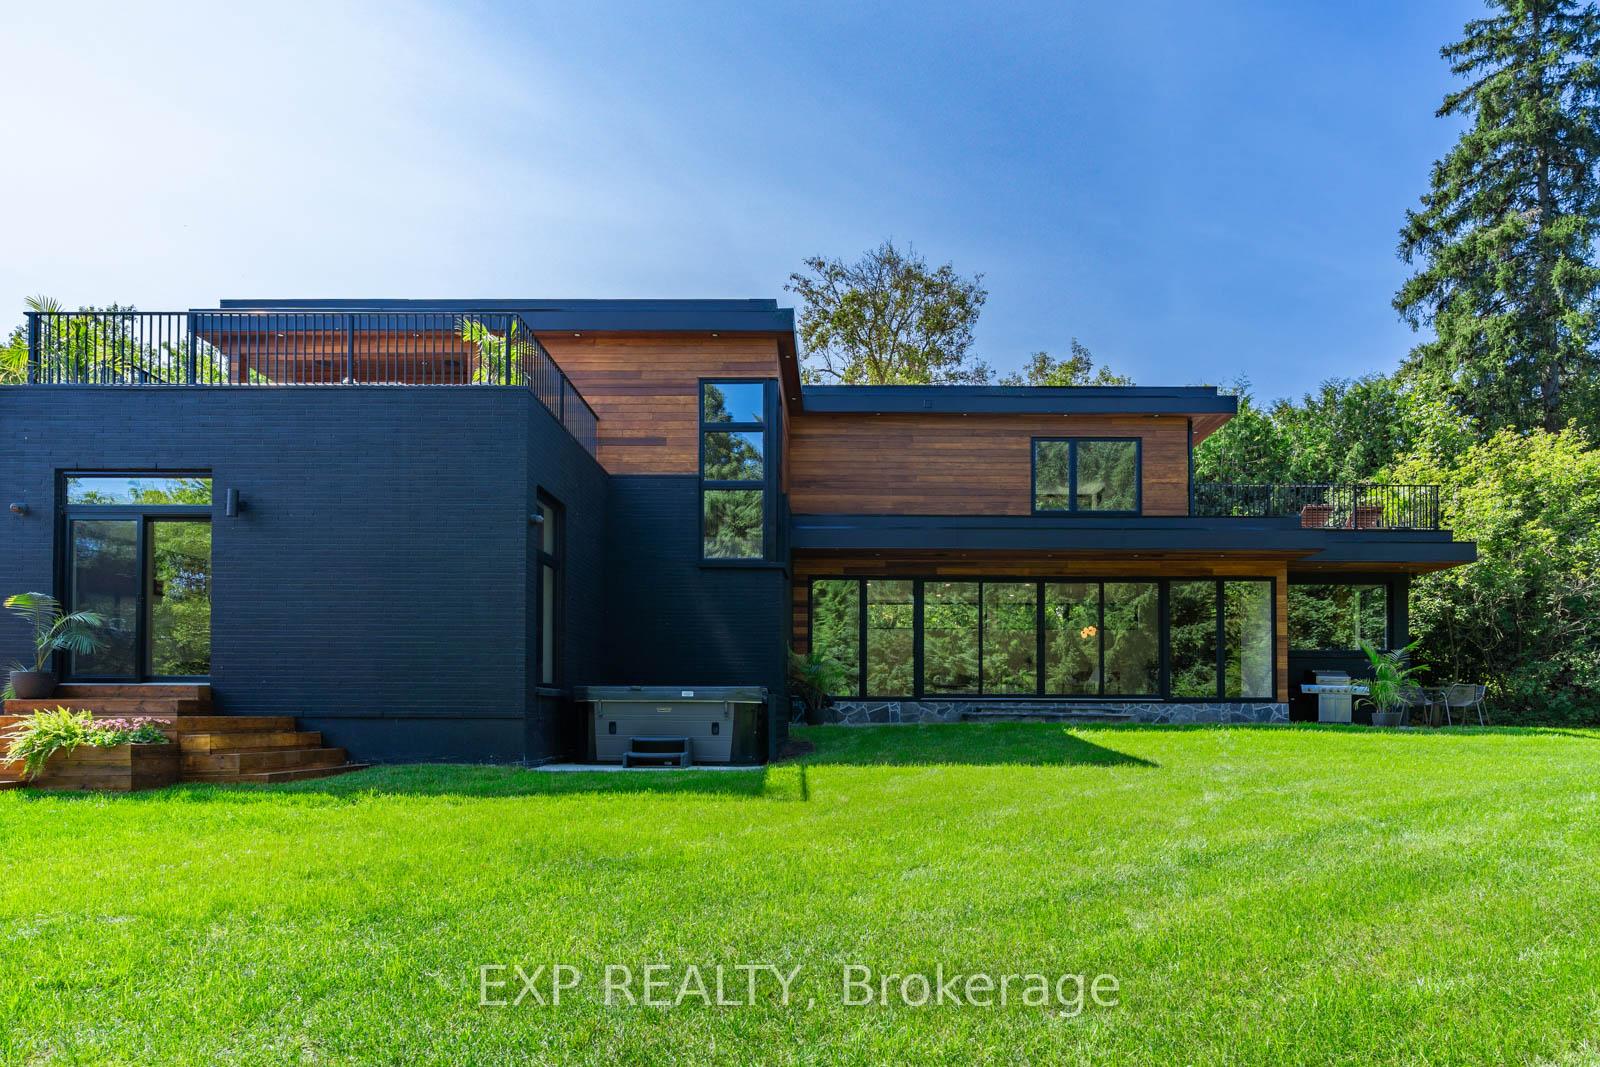
151 St Andrews Street N
151 St Andrews Street N
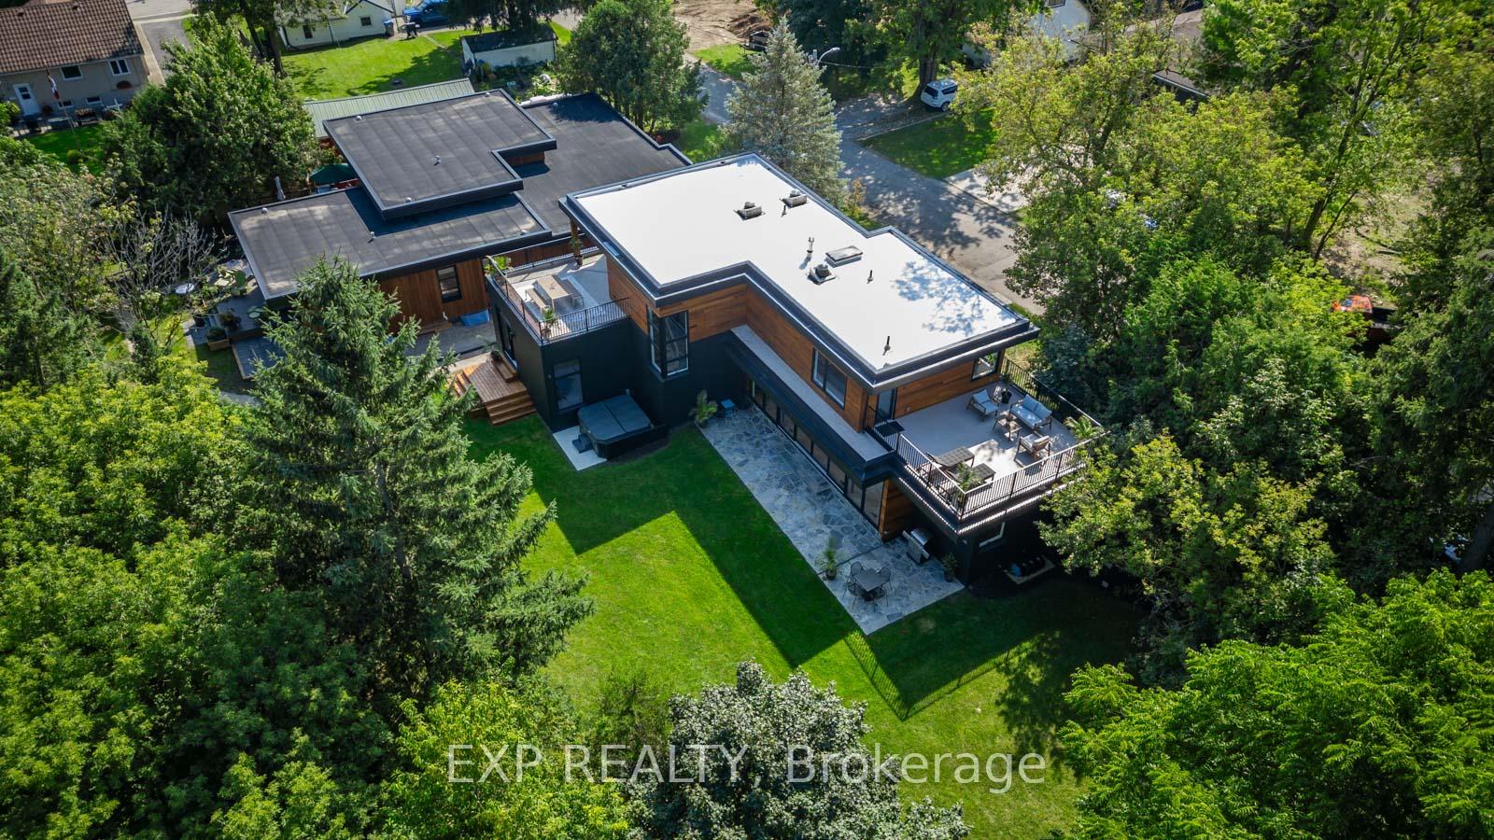
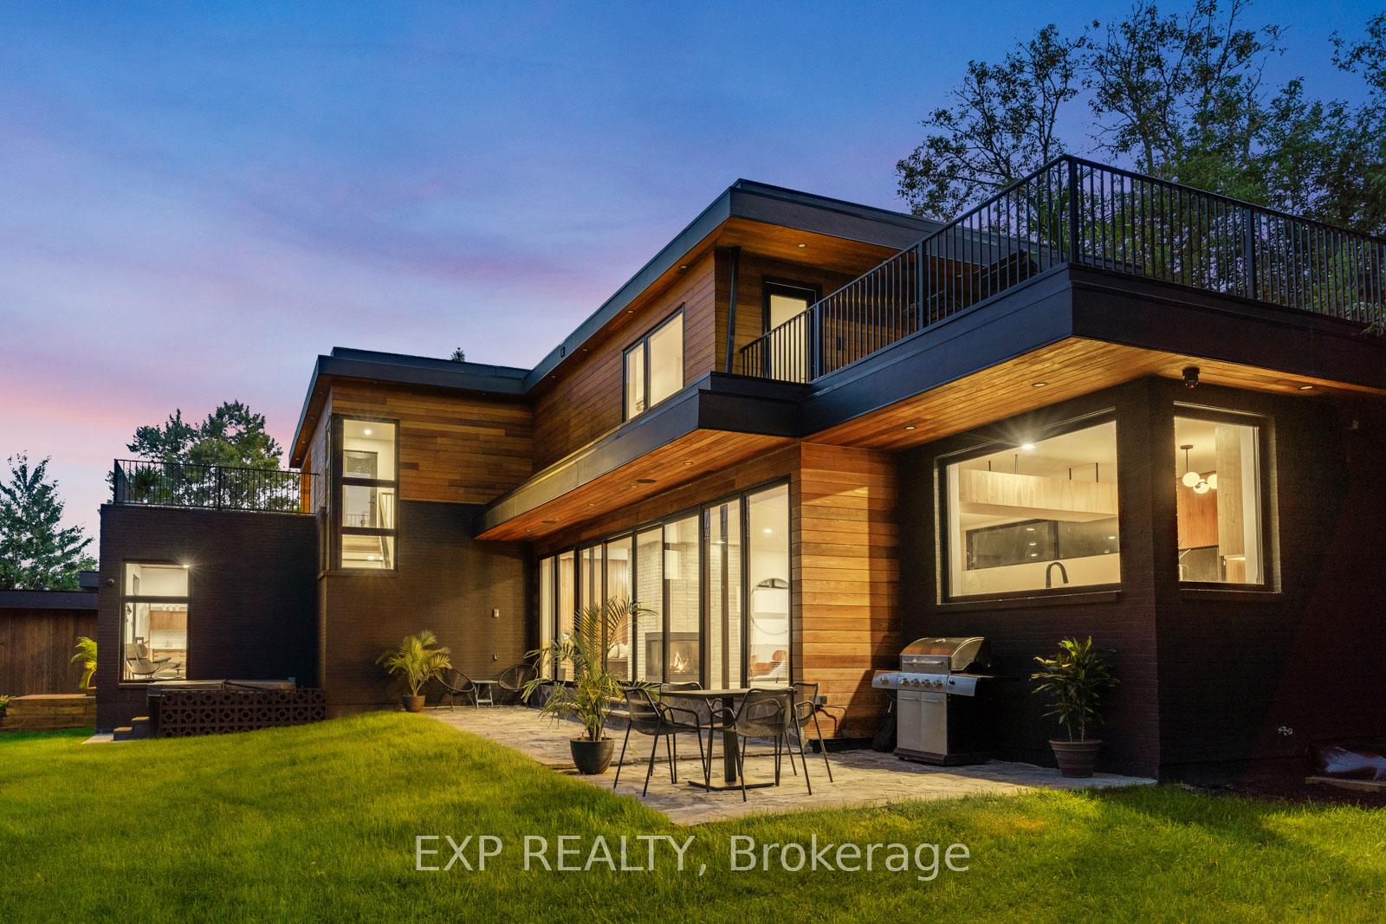
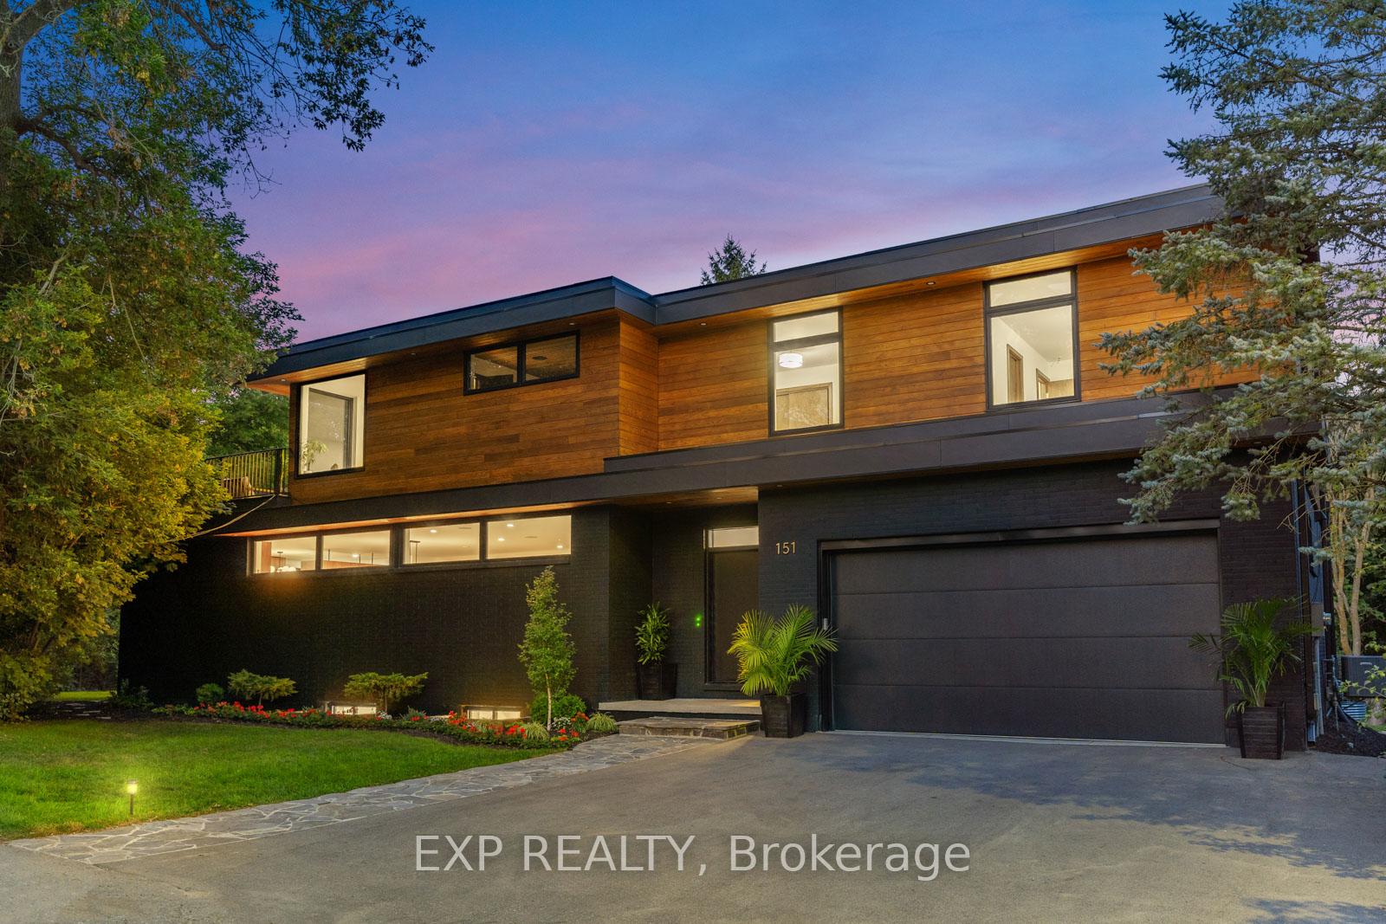
 See all 38 photos
Property history
Facts and features
- BasementFinished
- Age of home0–5 years
- Water, sewerMunicipal
- Lot shapeIrregular
- Fireplace
- Central air
The homeDetached, 2-storey, Age 0–5 years
- Type: Detached
- Style: 2-storey
- Age: 0–5 years
- Living space: 3,000–3,500 sq ft
- Basement: Full, finished
- View: Trees/woods, park/greenbelt
- Waterfront: None
InsideFireplace Yes, natural gas, Air exchanger, central vacuum, erv/hrv, solar tube, storage, upgraded insulation, water heater, water softener, sump pump, auto garage door remote, water heater owned, bar fridge, Carbon monoxide detectors, smoke detector, alarm system, monitored, other
- Fireplace: Yes, natural gas
- Features: Air exchanger, central vacuum, erv/hrv, solar tube, storage, upgraded insulation, water heater, water softener, sump pump, auto garage door remote, water heater owned, bar fridge
- Security: Carbon monoxide detectors, smoke detector, alarm system, monitored, other
- Rooms above ground: 18
- Bedrooms: 3 + 1 in the basement
- Bathrooms: 4
- Kitchens: 1
- Family room: Yes
Outside and lotBrick, wood, Membrane, Concrete
- Exterior: Brick, wood
- Roof: Membrane
- Foundation: Concrete
- Features: Deck, hot tub, landscaped, patio
- Size: 158.24 × 122.2 ft
- Shape: Irregular
- Zoning: R2-1
Parking2 Garage, Attached, Private double
- Spaces: 2 Garage
- Garage: Attached
- Driveway: Private double
Heating, water and powerForced air, gas, Central air, Municipal water
- Heating: Forced air, gas
- Cooling: Central air
- Water: Municipal water
- Sewer: Municipal sewer
Costs and taxesTaxes $8,702 a year, HST No HST, N/a
- Taxes, 2024: $8,702 a year
- HST: No HST
- Rental items: N/a
Included in the saleRefrigerator, stove, microwave, dishwasher, washer, dryer, water softener, alarm system, speaker system & cameras, surround sound. & projector, hot tub, water heater
- Included: Refrigerator, stove, microwave, dishwasher, washer, dryer, water softener, alarm system, speaker system & cameras, surround sound. & projector, hot tub, water heater
NearbyCul de sac/dead end, greenbelt/conservation, park, place of worship, wooded/treed
- Close to: Cul de sac/dead end, greenbelt/conservation, park, place of worship, wooded/treed
Listing detailsX12235580, Sold, Jun 19, 2025
- MLS® number: X12235580
- Status: Sold
- Listed on: Jun 19, 2025
- Days on market: 99
- Updated: Sep 26, 2025
- Possession: 60-89 days
- Occupied by: Owner
- Listing brokerage: eXp Realty
About this home
151 St Andrews Street N, St. Marys, ON N4X 1C3
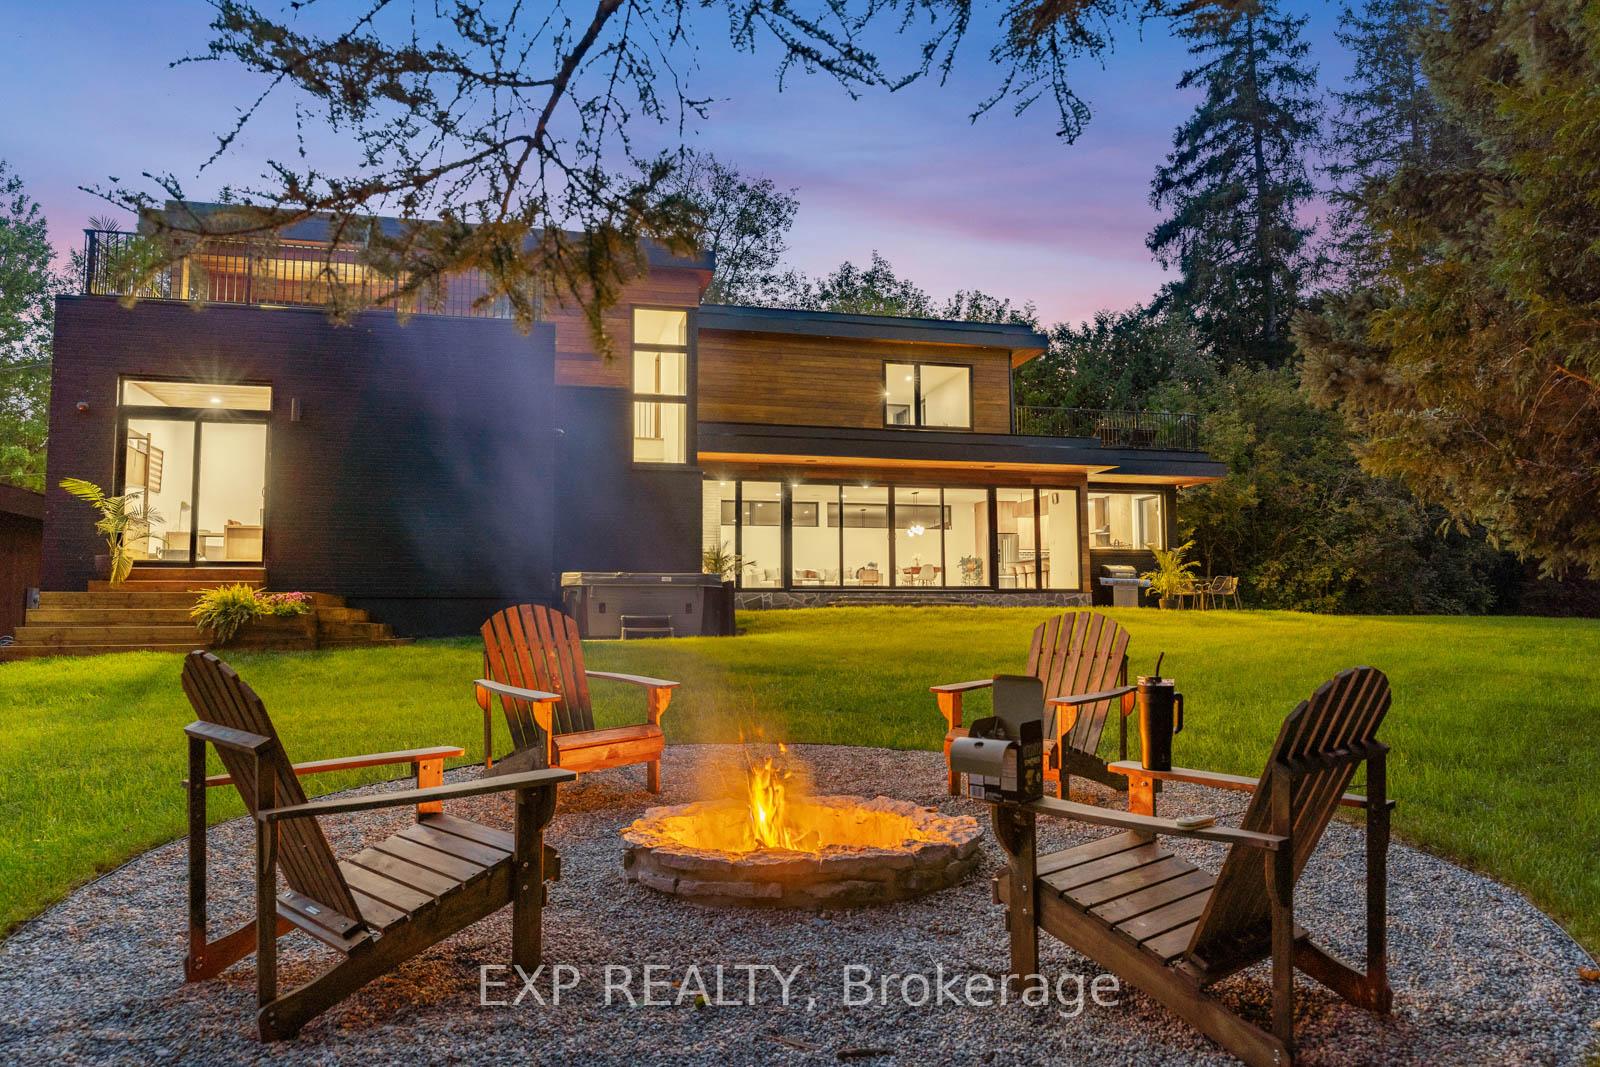
Dream Retreat features 4739 sq ft of curated living in St. Mary's - just 30 minutes from London! Mid-Century Modern 4-bedroom family home boasts 4,200 sq ft of living space, including 539 sq ft of balconies overlooking the ravine, Including 1450 sq ft of finished lower living - designed to seamlessly blend indoor and outdoor living. The rich cedar siding adds a warm, organic touch to the exterior. Inside enjoy an abundance of natural light, custom wood millwork and an open floor plan that invites effortless flow between spaces - perfect for entertaining. The kitchen features sleek black stainless appliances, quartz counters, walnut cabinetry and opens into living/dining area with fireplace created to capture a kaleidoscope of seasonal forest views framed by a 30 ft expanse of windows. Large main floor office easily converted to a 2nd primary suite with ensuite. The primary retreat is a true sanctuary, showcasing a stunning walk-in closet, spacious layout with a 5-piece ensuite with soaker tub, and a private balcony perched within the trees. Fabulous bonus living is extended in the custom lower level including guest bedroom, 3-piece washroom & a state-of-the-art 4k theatre room with surround sound & wet bar offering the ultimate entertainment experience. Theatre room opens up the possibility for 5th bedroom. Sophisticated modern living, this home includes smart home features for easy control of lighting, music, climate, and security. Energy efficiency is at the forefront of the home's design, ensuring comfort and sustainability year-round. Nestled on a serene dead-end street, backing onto lush green space, this custom build affords the buyer the rare chance to own a modern architectural home surrounded by nature in a private setting. Just 1.5 hours from Toronto, offering the perfect balance of privacy and accessibility to city life! Enjoy walking paths/trails along the creek or swim The Quarry - Canada's largest outdoor freshwater swimming pool.
Ask about this home
A HOMEH agent will answer your questions about this home.
Around this home
Daily convenience, out of 100, from the distances below
Schools nearby
School rating, out of 10.
Helpful calculators
Your HOMEH agent

"I would see it this week."