

8 Ethel Court
8 Ethel Court
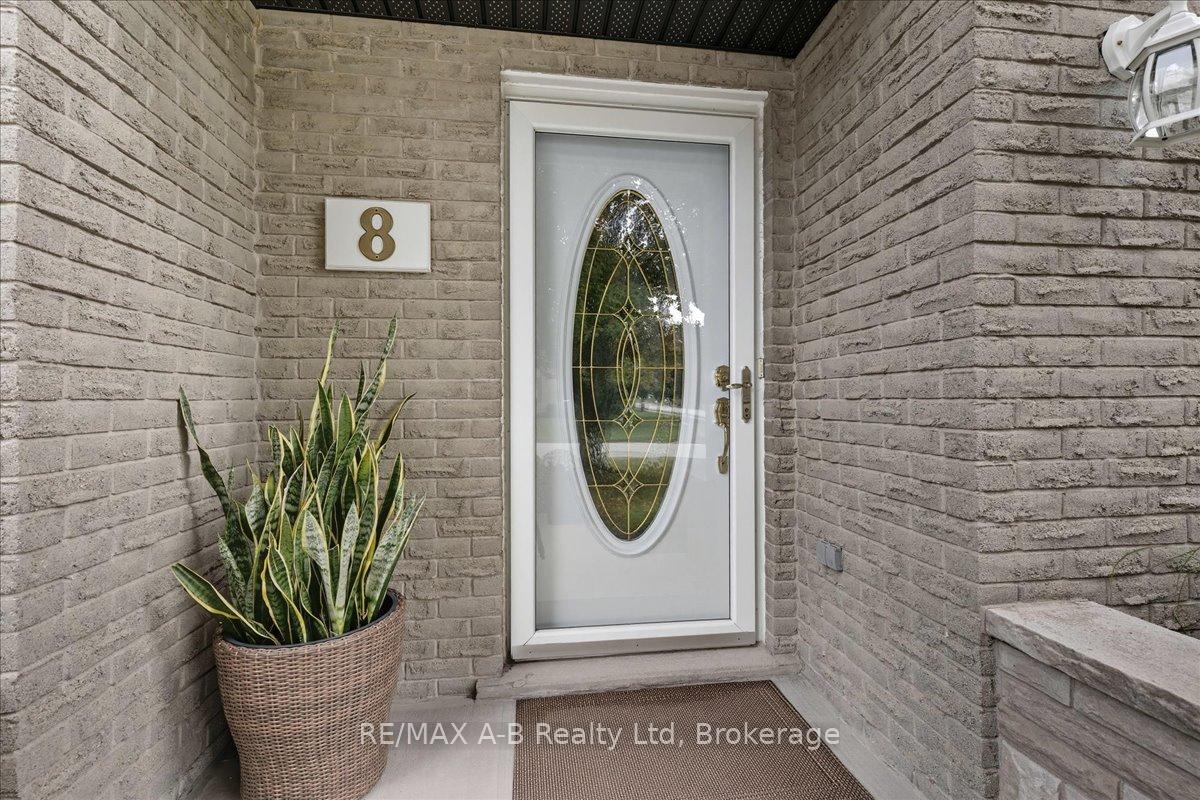 See all 50 photos
Property history
- $699,900ExpiredList: 2025-09-24|End: 2025-12-31|98 daysX12422959
Facts and features
- BasementPart finished
- Price per sq ft~$400
- Water, sewerMunicipal
- Lot shapeRectangular
- Central air
The homeDetached, 2-storey, 1,500–2,000 sq ft
- Type: Detached
- Style: 2-storey
- Living space: 1,500–2,000 sq ft
- Basement: Partially finished
InsideWater heater, water softener, workbench, Rooms above ground 12, Bedrooms 4
- Features: Water heater, water softener, workbench
- Rooms above ground: 12
- Bedrooms: 4
- Bathrooms: 3
- Kitchens: 1
- Family room: Yes
Outside and lotBrick, Shingles, Poured concrete
- Exterior: Brick
- Roof: Shingles
- Foundation: Poured concrete
- Size: 67 × 125 ft
- Shape: Rectangular
- Zoning: R2
Parking1 Garage, Attached
- Spaces: 1 Garage
- Garage: Attached
Heating, water and powerForced air, gas, Central air, Municipal water
- Heating: Forced air, gas
- Cooling: Central air
- Water: Municipal water
- Sewer: Municipal sewer
Costs and taxesTaxes $4,461 a year, HST No HST, Hot water tank
- Taxes, 2025: $4,461 a year
- HST: No HST
- Rental items: Hot water tank
- Under contract: Hot water heater
Listing detailsX12422959, Expired, Sep 24, 2025
- MLS® number: X12422959
- Status: Expired
- Listed on: Sep 24, 2025
- Days on market: 98
- Updated: Dec 31, 2025
- Possession: 2025-10-30 / Flexible
- Occupied by: Owner
- Listing brokerage: RE/MAX A-B Realty Ltd
About this home
8 Ethel Court, St. Marys, ON N4X 1B3
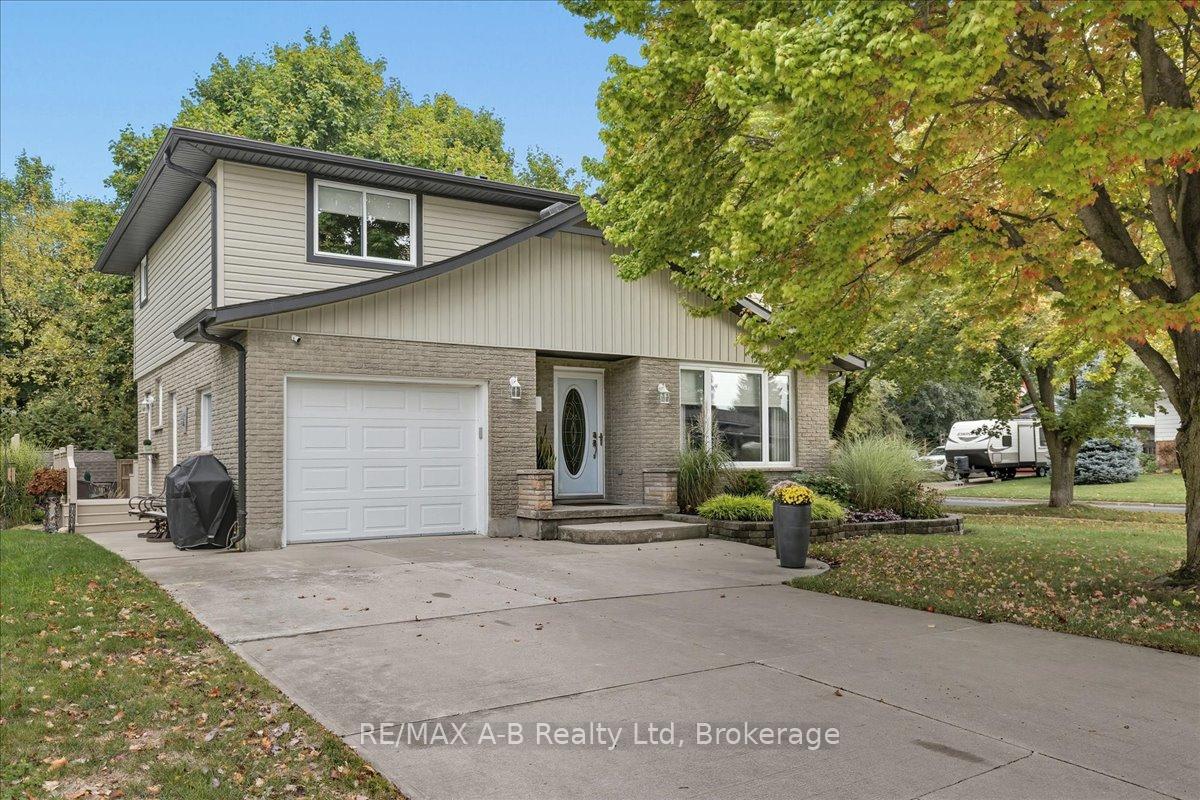
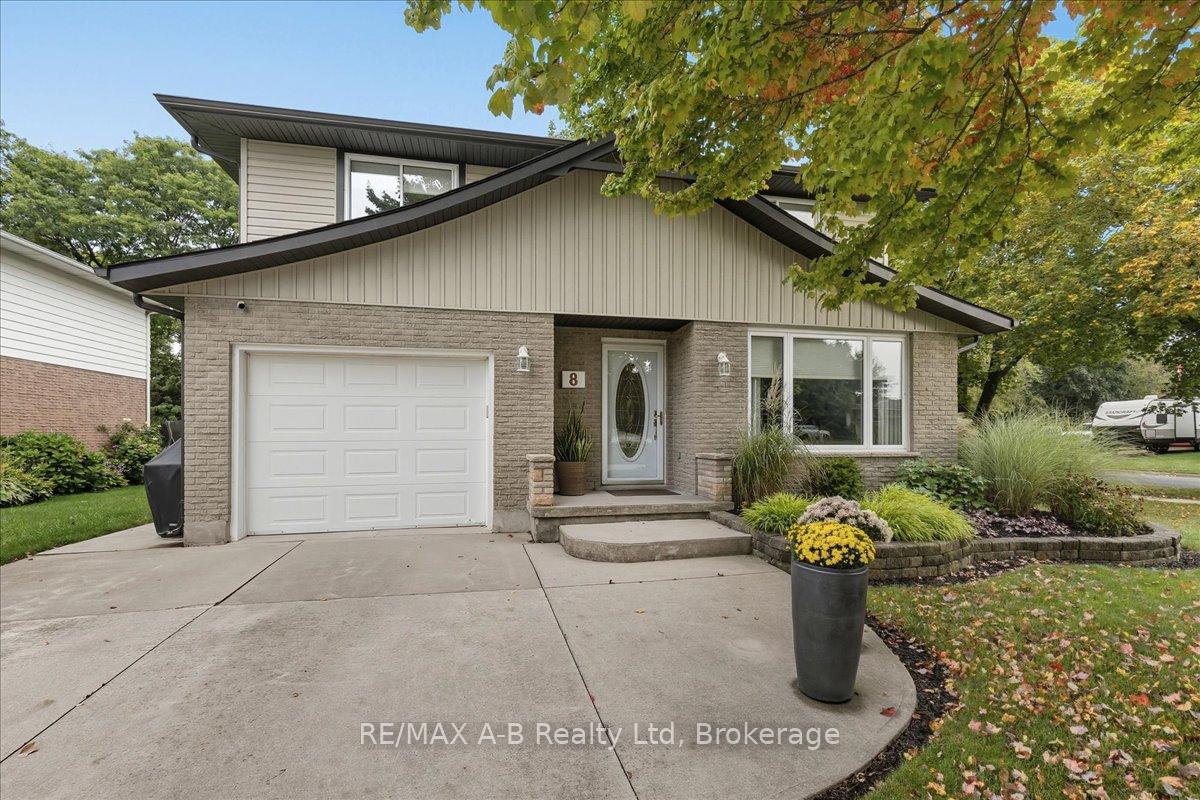
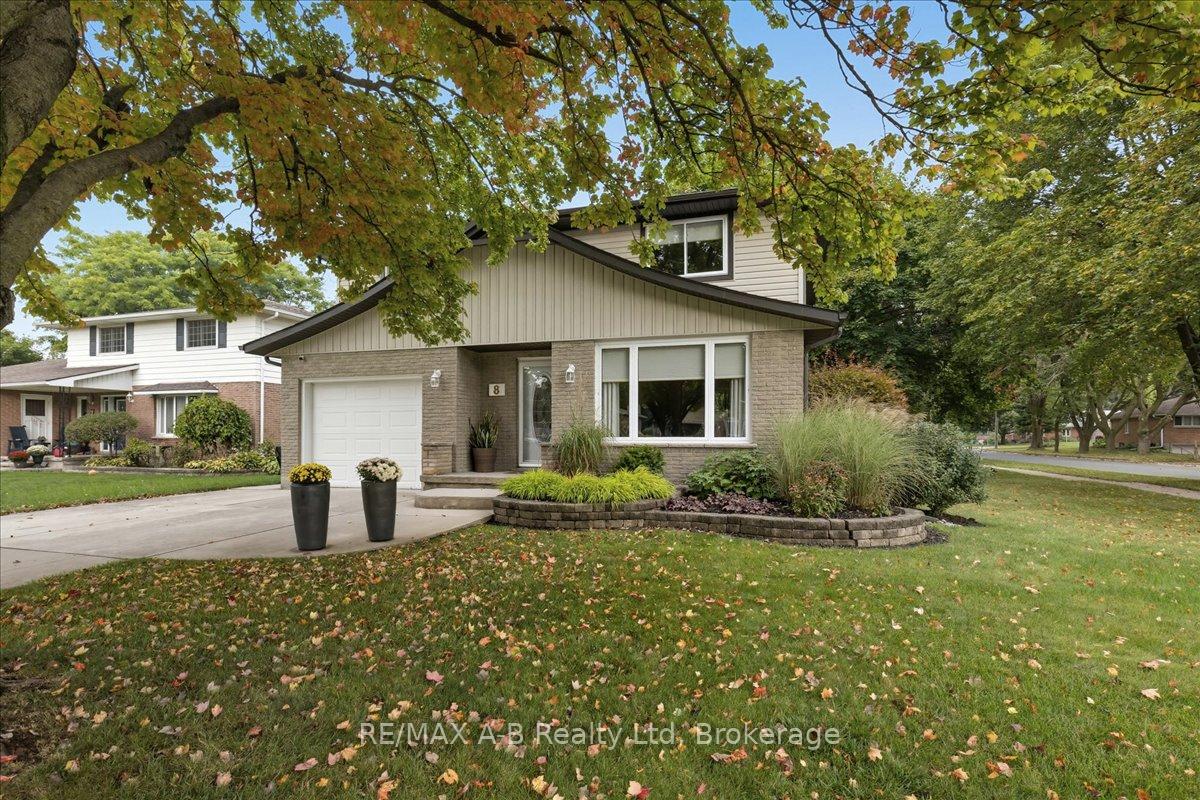
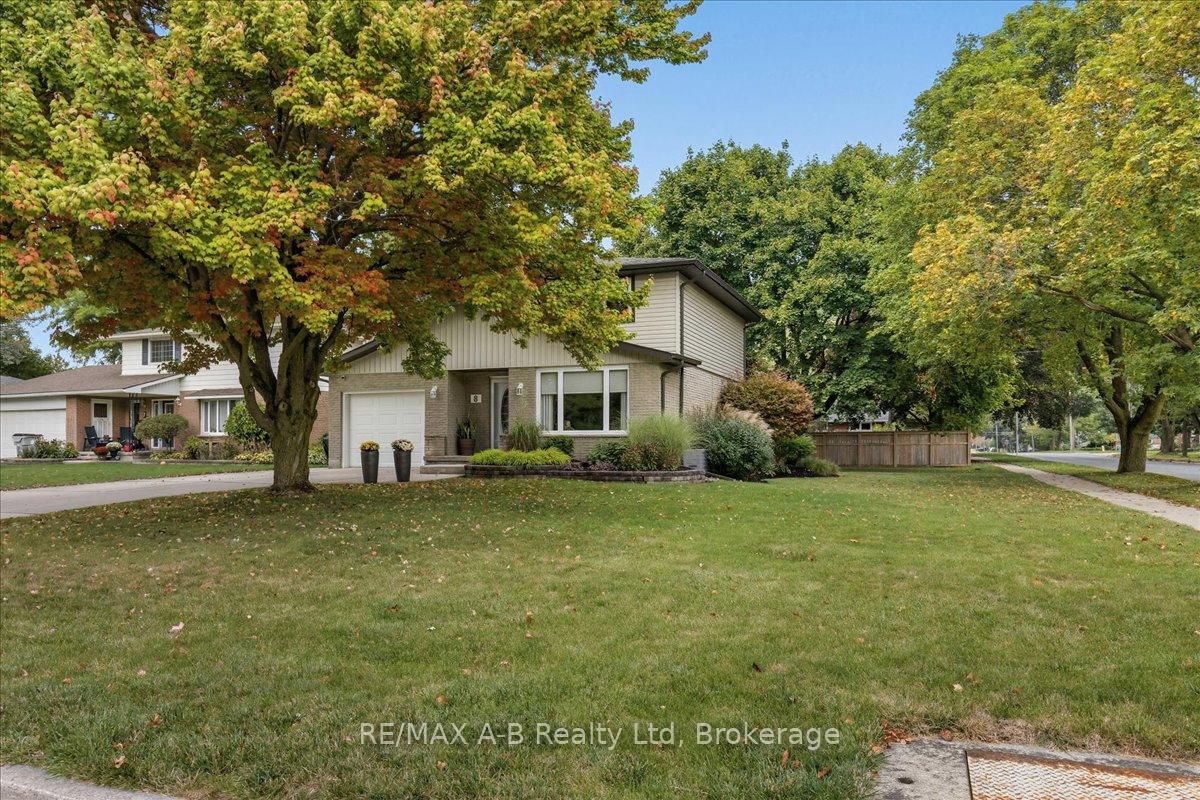
Lovingly Maintained 4-Bedroom Home in Desirable St. Mary's nestled on a quiet cul-de-sac on a spacious corner lot. Owned by the same family for 45 years, its now ready to welcome its next chapter. Step inside to find gleaming hardwood floors throughout the main level, a generous dining area, and a convenient powder room just off the bright, functional kitchen. The fully finished basement offers a large rec room, dedicated laundry area, and plenty of storage ideal for busy family life. Upstairs, the primary bedroom features its own ensuite bath, and you'll find three more spacious bedrooms along with a beautifully updated main bathroom perfect for a growing family. Outside, enjoy the composite deck with privacy fencing, mature maple trees, and a garden shed for extra storage. The attached single garage and paved double driveway add even more convenience. Located within walking distance to schools and downtown, this warm and welcoming home is one you don't want to miss!
Ask about this home
A HOMEH agent will answer your questions about this home.
Around this home
Daily convenience, out of 100, from the distances below
Schools nearby
School rating, out of 10.
Helpful calculators
Your HOMEH agent

"Priced 14% over the Hestimate. I would see it this week."