

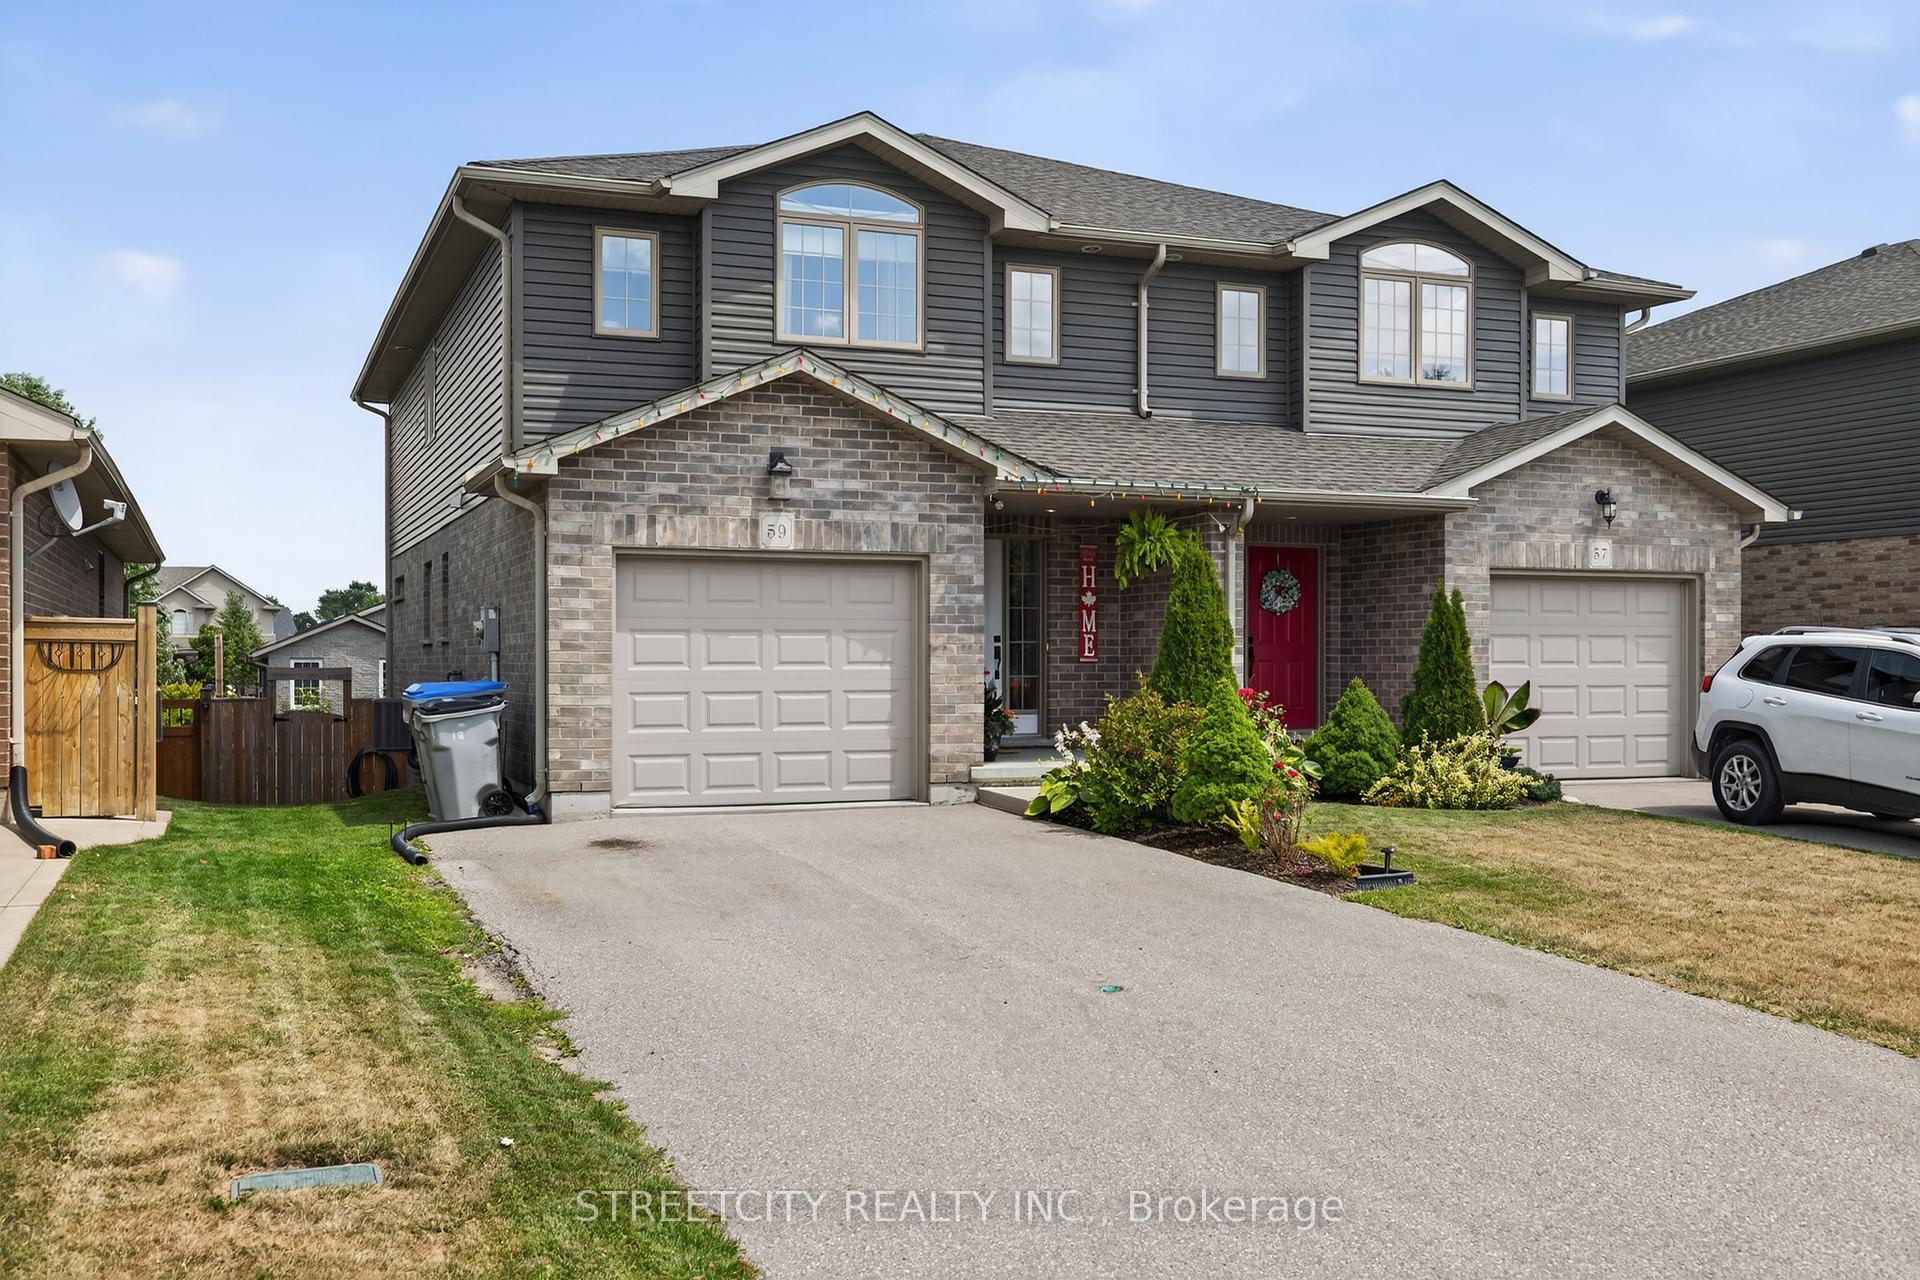
59 Edison Street
59 Edison Street
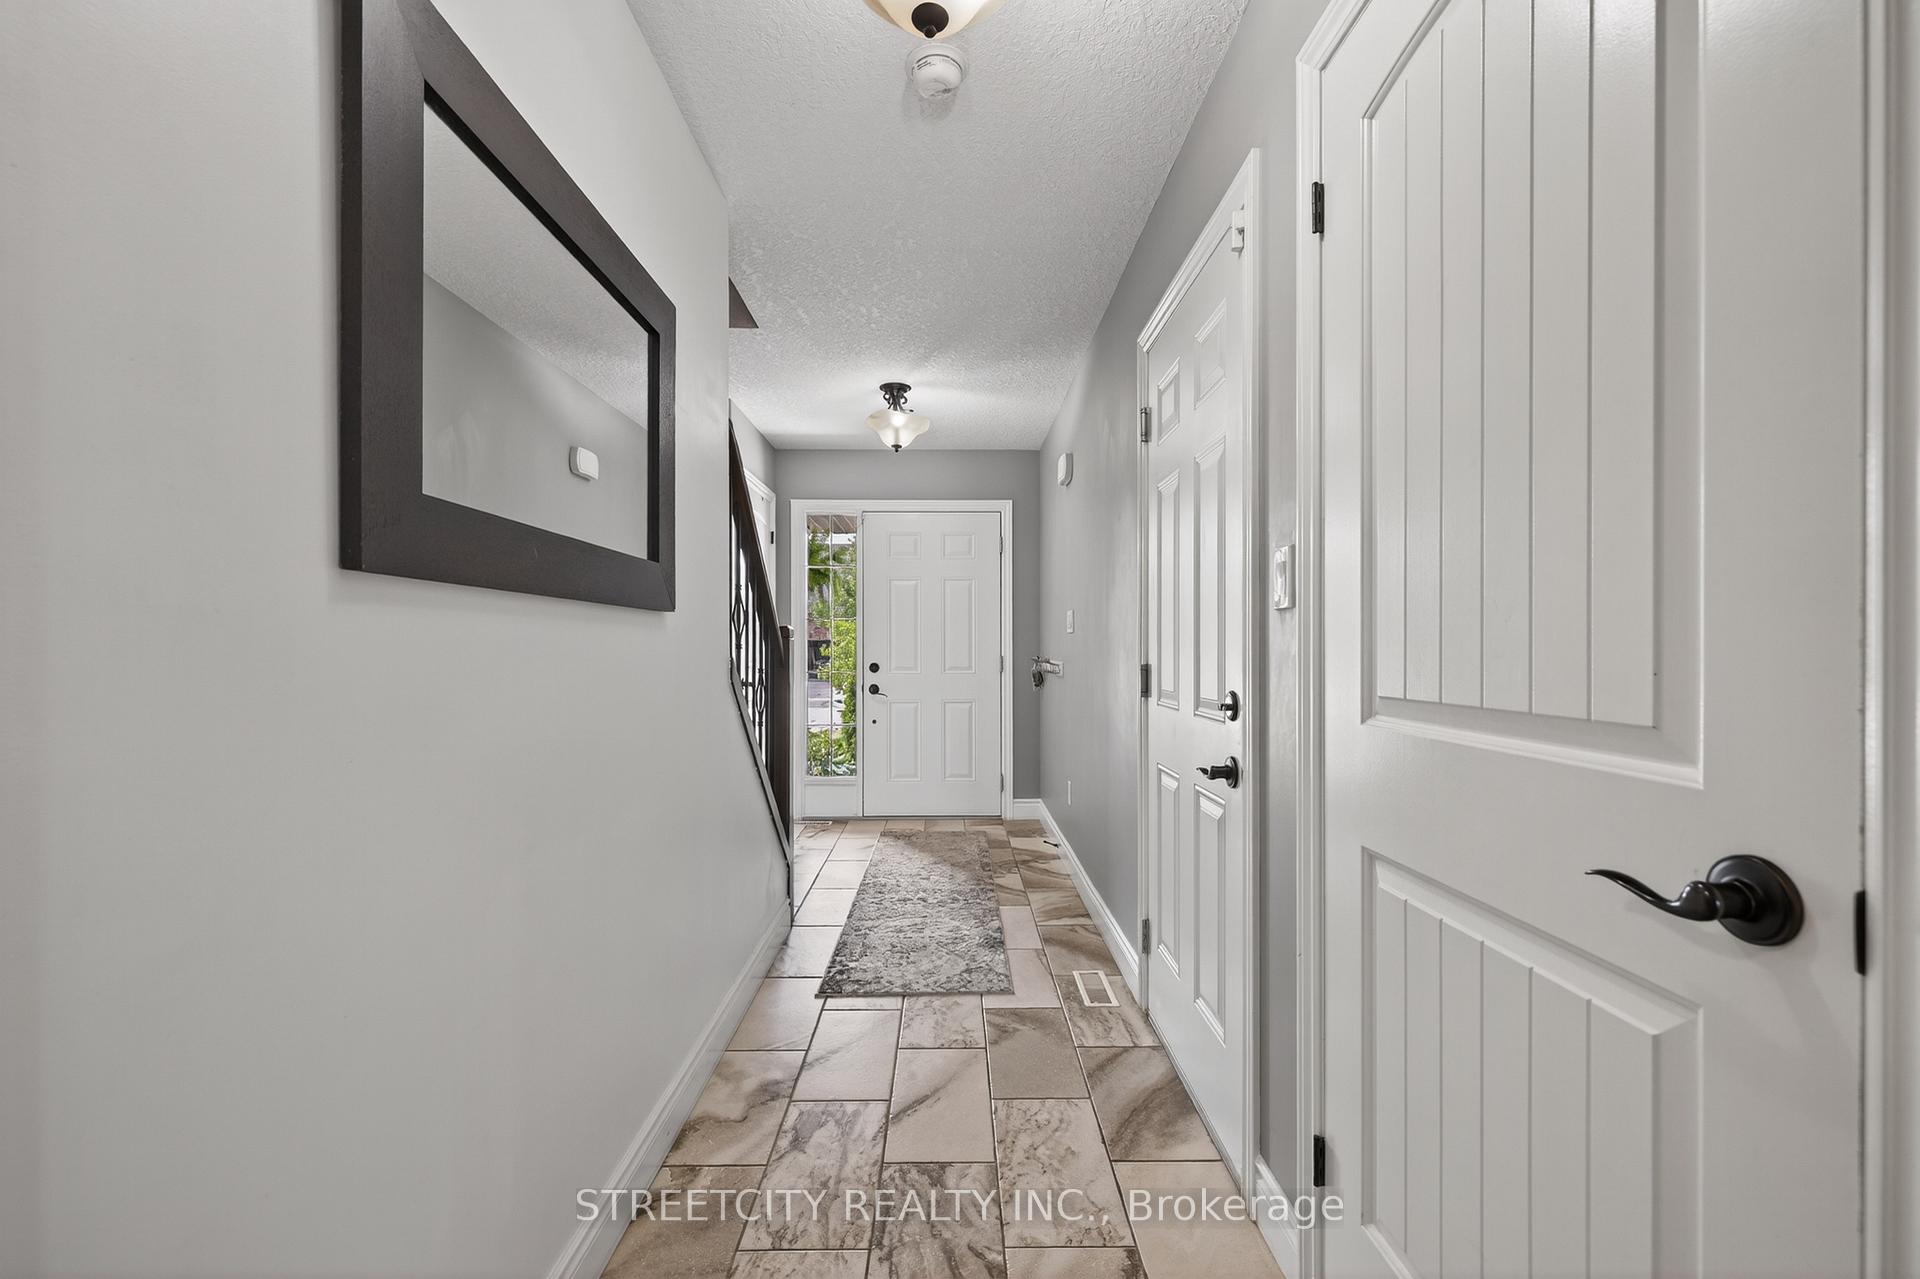 See all 48 photos
Property history
Facts and features
- BasementFinished
- Age of home6–15 years
- Water, sewerMunicipal
- Lot shapeOther
- Fireplace
- Central air
The homeSemi-Detached, 2-storey, Age 6–15 years
- Type: Semi-Detached
- Style: 2-storey
- Age: 6–15 years
- Living space: 1,500–2,000 sq ft
- Basement: Full, finished
InsideFireplace Yes, electric, Lower level, Sump pump, water softener
- Fireplace: Yes, electric
- Laundry: Lower level
- Features: Sump pump, water softener
- Security: Carbon monoxide detectors, smoke detector
- Rooms above ground: 8
- Rooms in the basement: 2
- Bedrooms: 4
- Bathrooms: 4
- Kitchens: 1
Outside and lotAluminum siding, brick, Asphalt shingle, Poured concrete
- Exterior: Aluminum siding, brick
- Roof: Asphalt shingle
- Foundation: Poured concrete
- Size: 29.53 × 118.06 ft
- Shape: Other
- Zoning: R-4
Parking1 Garage, Attached, Private
- Spaces: 1 Garage
- Garage: Attached
- Driveway: Private
Heating, water and powerForced air, gas, Central air, Municipal water
- Heating: Forced air, gas
- Cooling: Central air
- Water: Municipal water
- Sewer: Municipal sewer
- Natural gas: Yes
- Hydro: Yes
- Cable: Yes
- Telephone: Available
Costs and taxesTaxes $3,805 a year, HST included in the price, Hot water heater
- Taxes, 2024: $3,805 a year
- HST: HST included in the price
- Rental items: Hot water heater
- Under contract: Hot water heater
Included in the saleFridge, dishwasher, microwave, washer and dryer, freezer in garage, lawn mower, Not included None
- Included: Fridge, dishwasher, microwave, washer and dryer, freezer in garage, lawn mower
- Not included: None
NearbyFenced yard
- Close to: Fenced yard
Listing detailsX12311128, Sold, Jul 28, 2025
- MLS® number: X12311128
- Status: Sold
- Listed on: Jul 28, 2025
- Days on market: 56
- Updated: Sep 22, 2025
- Possession: Flexible
- Occupied by: Owner
- Listing brokerage: STREETCITY REALTY INC.
About this home
59 Edison Street, St. Marys, ON N4X 1C9
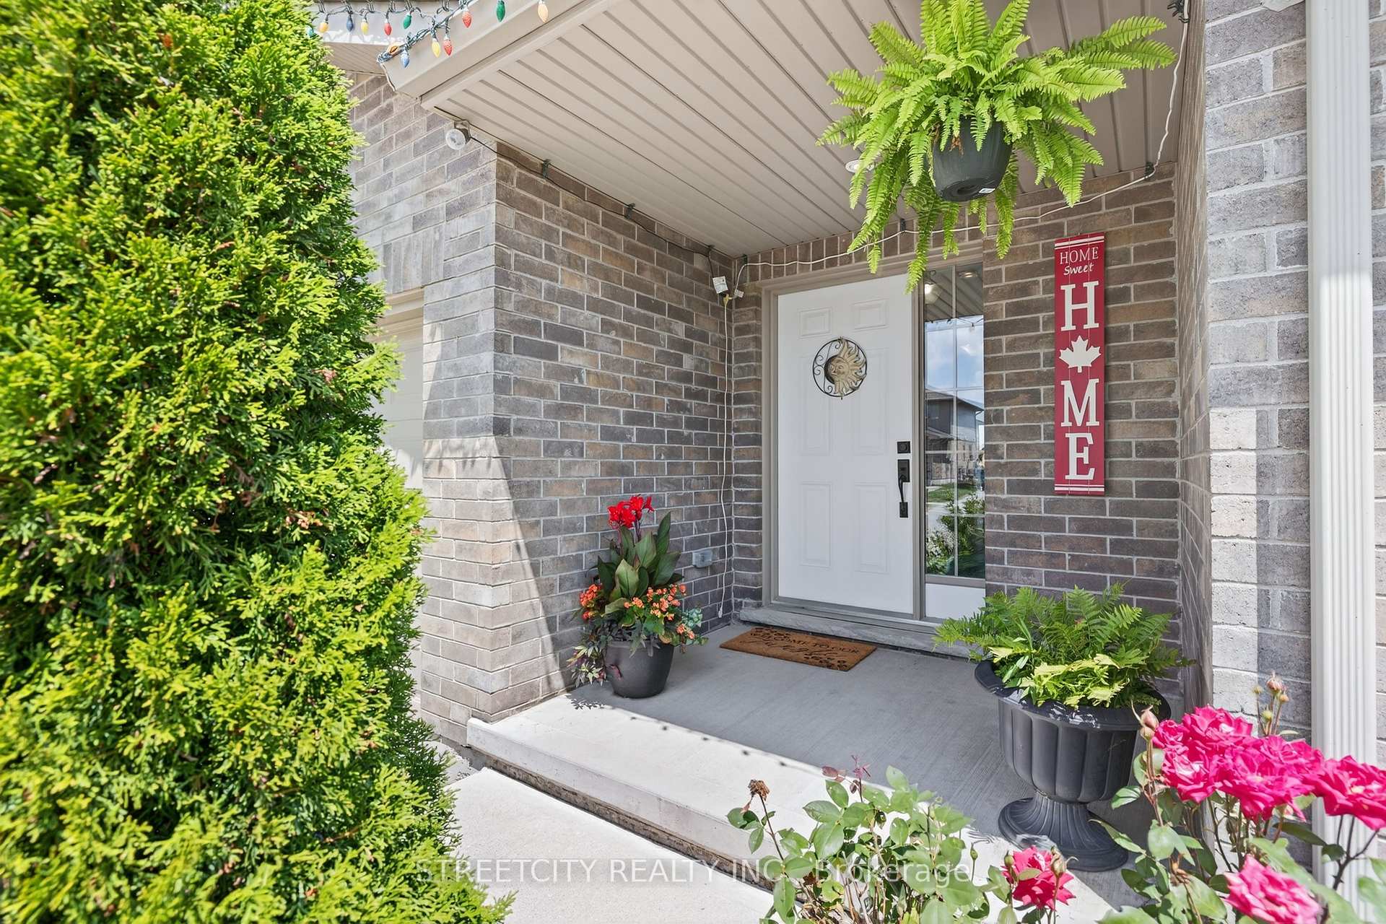
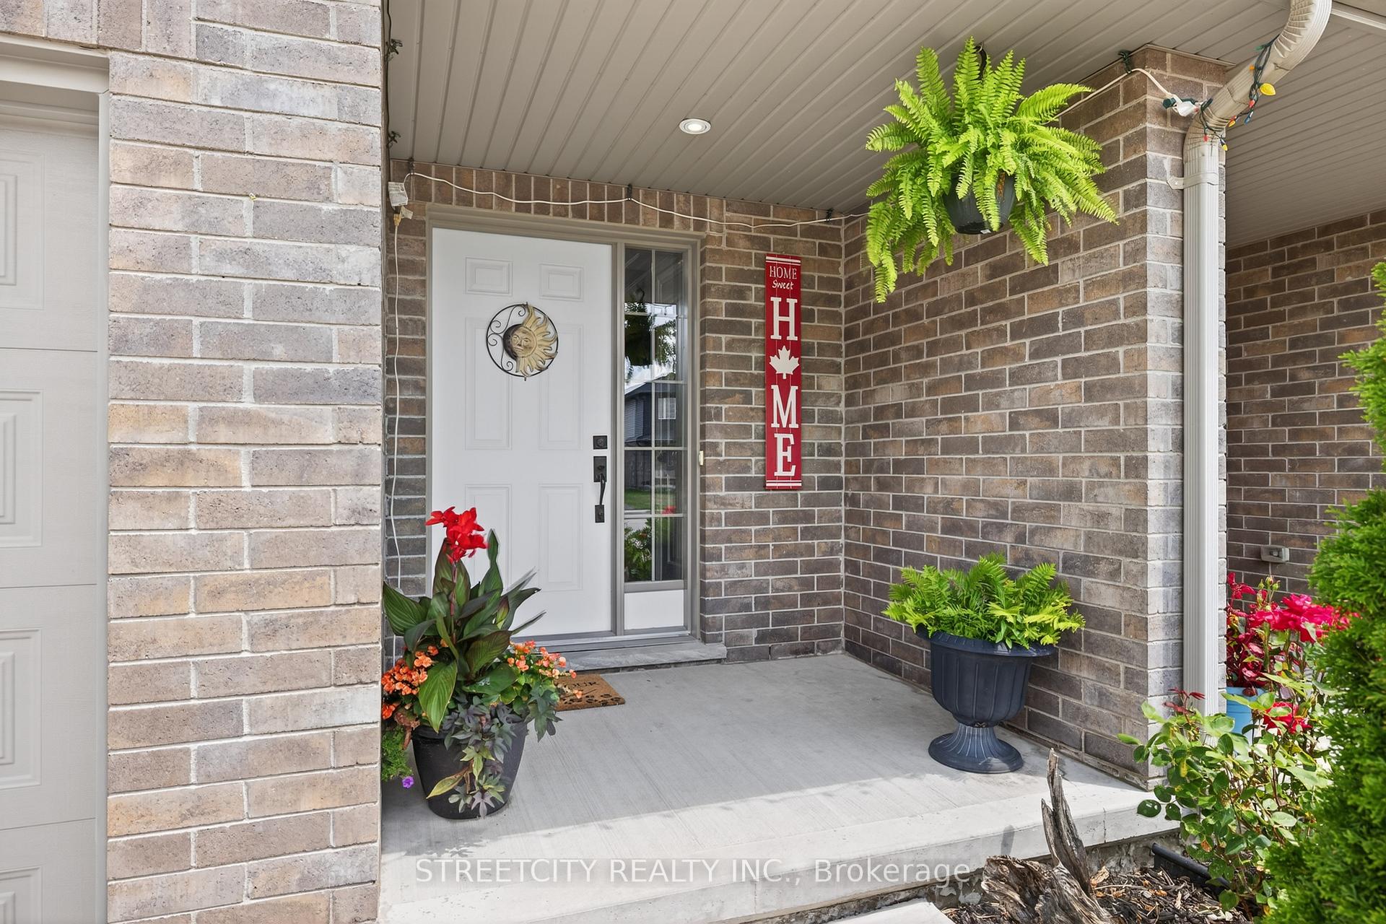
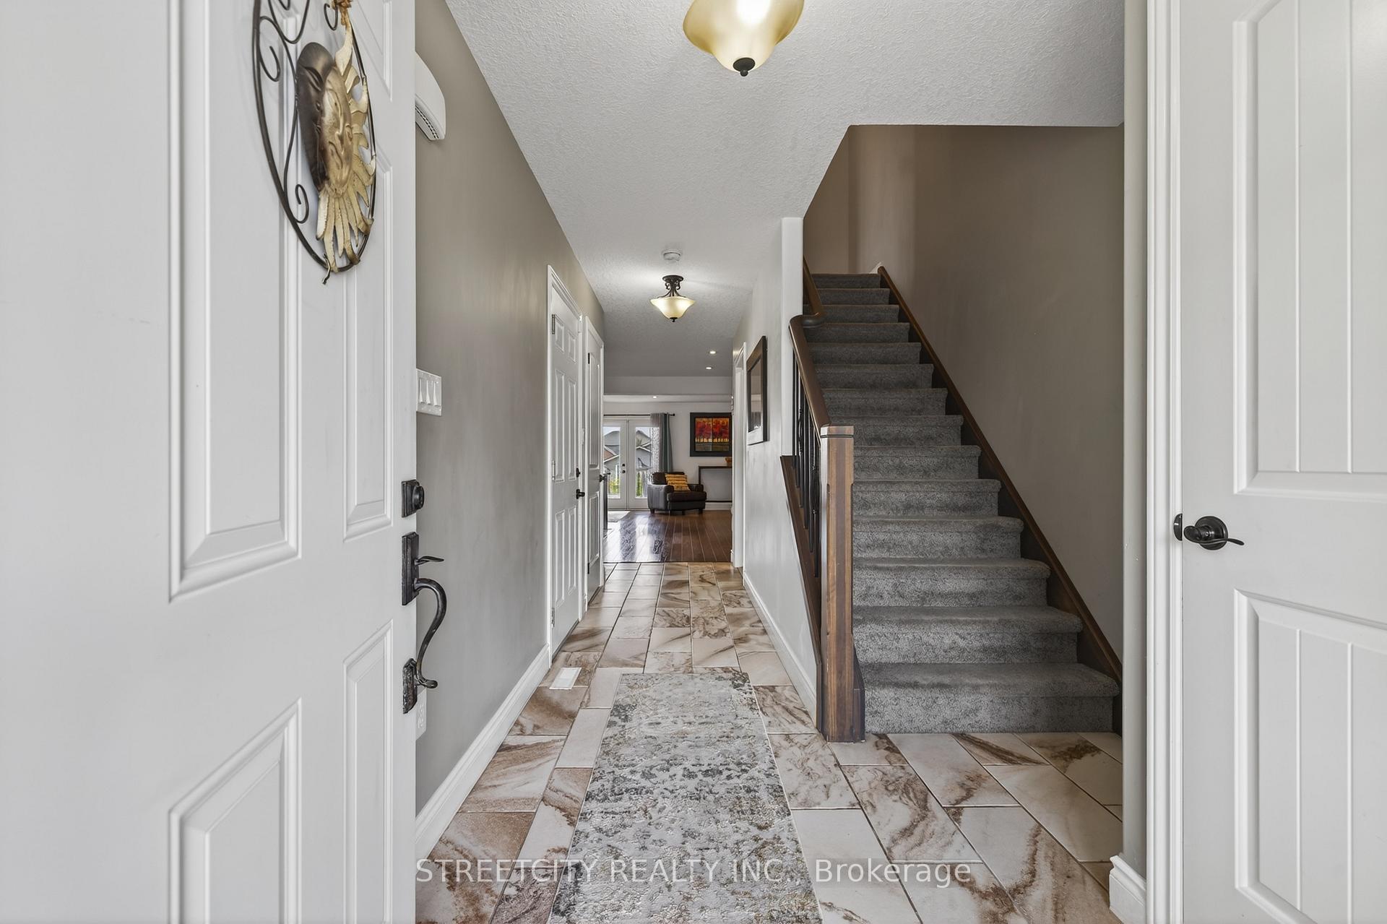
Beautiful and spacious 4-bedroom, 4-bathroom semi-detached home in a sought-after family neighbourhood in St. Marys. This move-in-ready 2-storey features a functional and modern layout with an open-concept main floor, a bright kitchen, and walkout to a private backyard. Upstairs boasts 4 generous bedrooms, including a primary retreat with ample closet space. The finished basement offers a large rec room, perfect for entertaining, home gym, or office setup. Enjoy 2 full bathrooms and 2 convenient half baths across all levels. Curb appeal shines with a landscaped front yard, covered porch, and attached garage with inside entry. Located minutes from schools, parks, trails, and the Grand Trunk walking bridge. A perfect family home with space to grow.
Ask about this home
A HOMEH agent will answer your questions about this home.
Around this home
Daily convenience, out of 100, from the distances below
Schools nearby
School rating, out of 10.
Helpful calculators
Your HOMEH agent

"I would see it this week."