

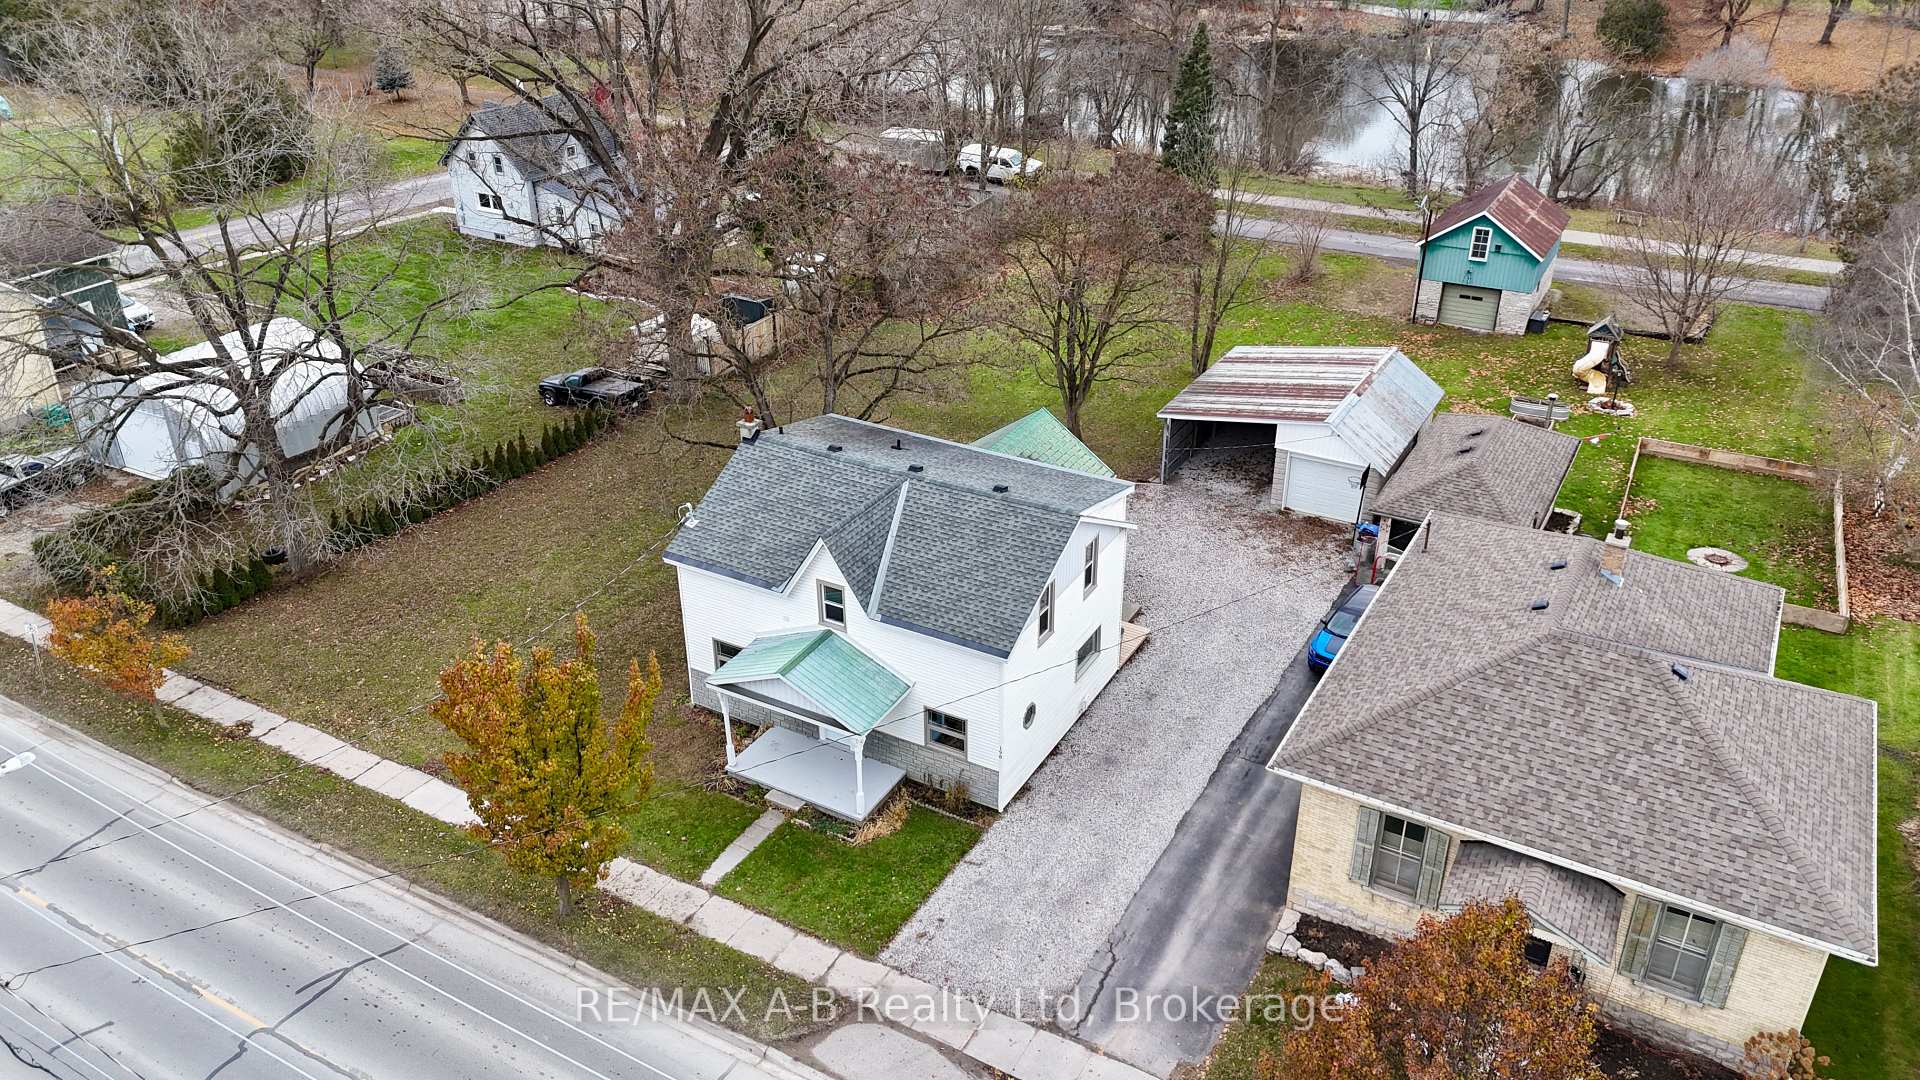
198 Water Street S
198 Water Street S
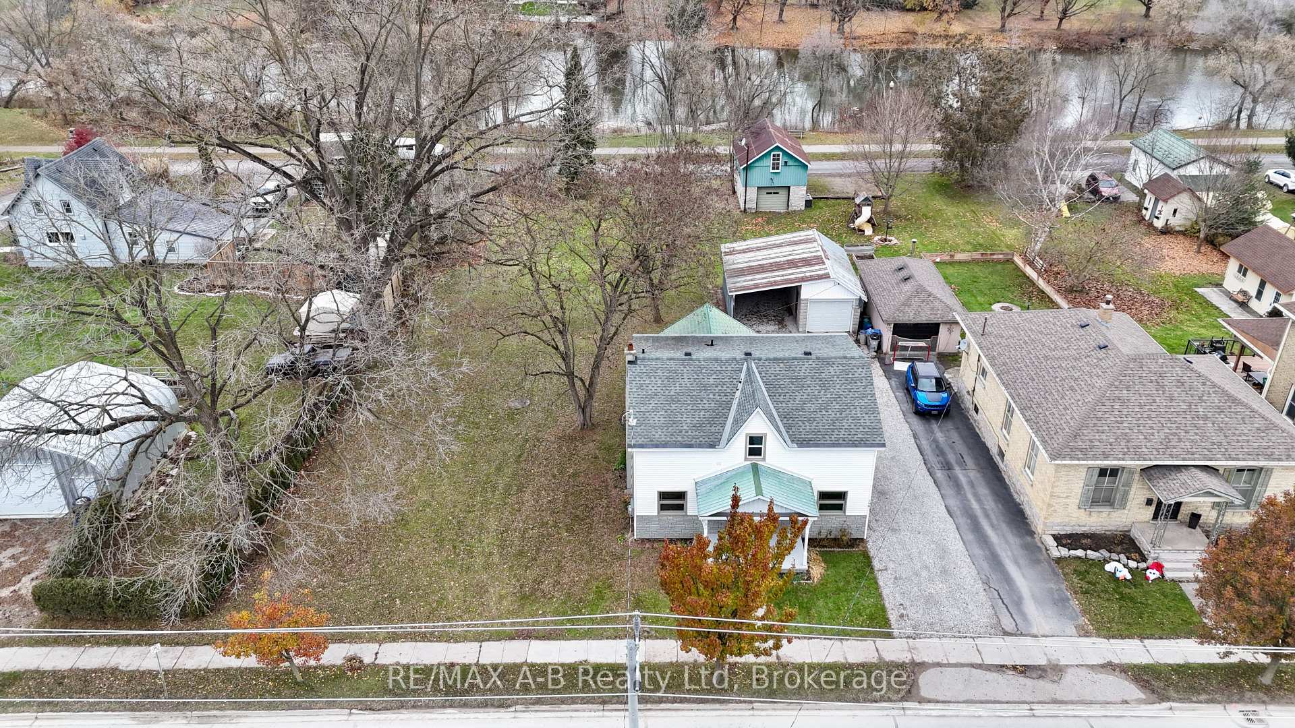
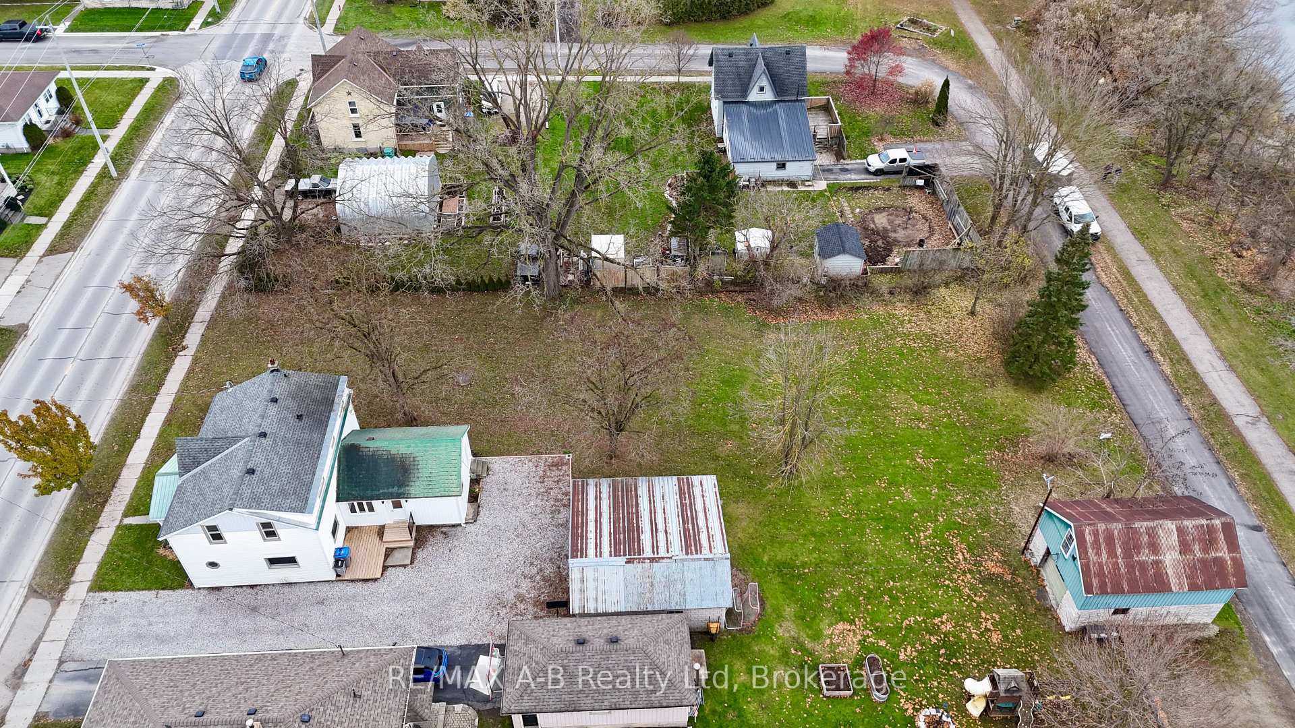
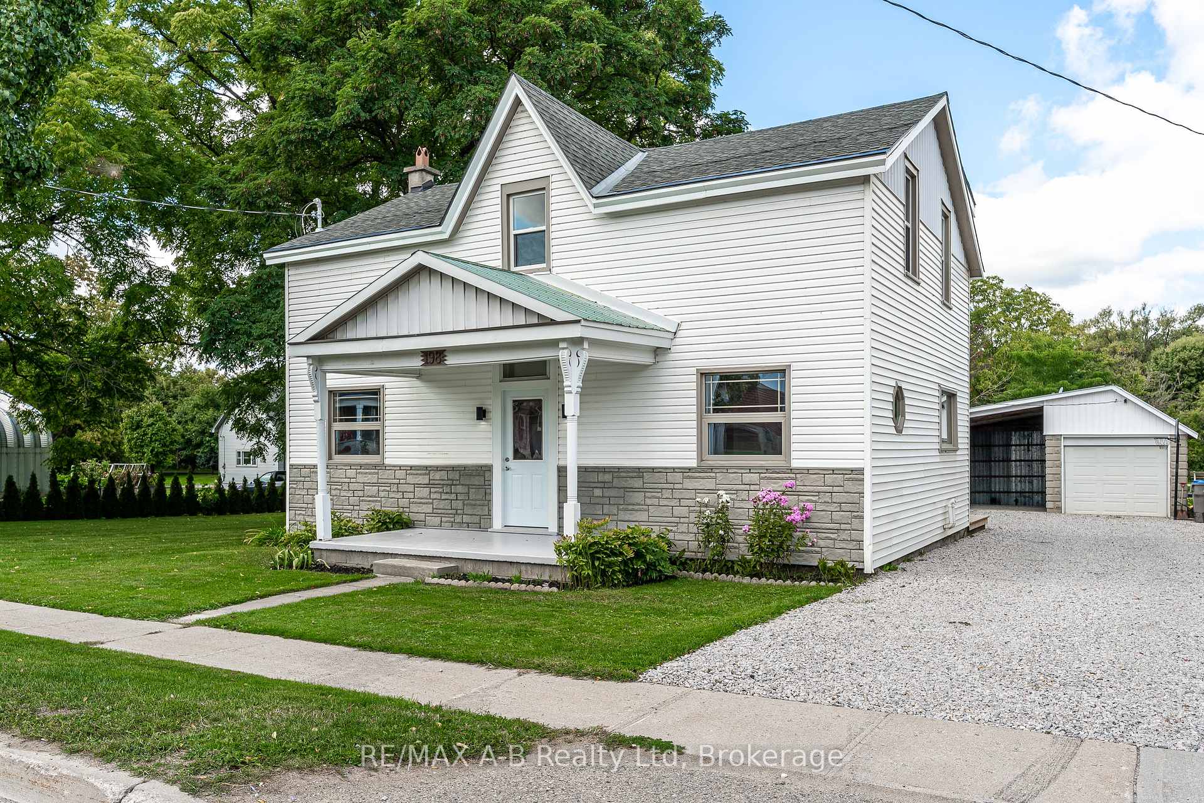
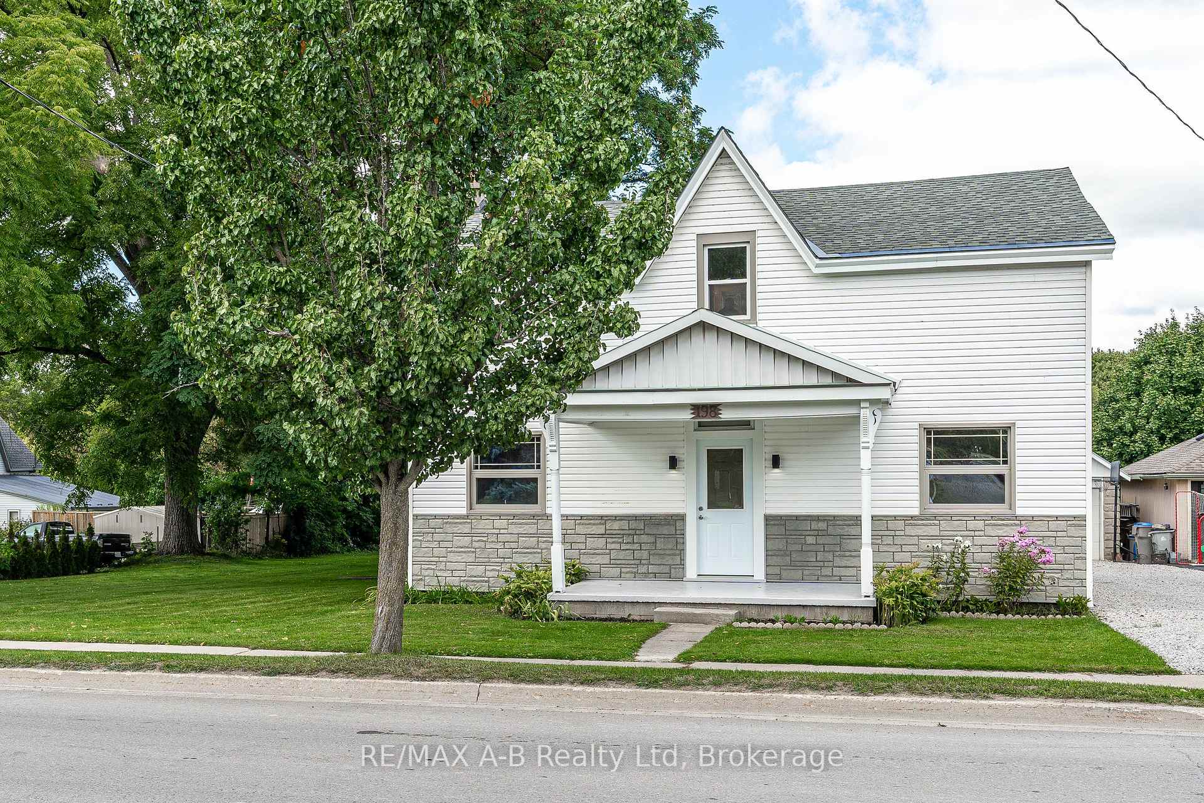 See all 50 photos
Property history
Facts and features
- BasementPart finished
- Age of home100+
- Water, sewerMunicipal
- Lot shapeRectangular
- Second kitchen
- Central air
The homeMultiplex, 1 1/2 storey, 100+
- Type: Multiplex
- Style: 1 1/2 storey
- Age: 100+
- Living space: 1,500–2,000 sq ft
- Basement: Unfinished, partial basement
- Waterfront: None
InsideWater heater, Rooms above ground 12, Rooms in the basement 0
- Features: Water heater
- Rooms above ground: 12
- Rooms in the basement: 0
- Bedrooms: 4
- Bathrooms: 2
- Kitchens: 2
Outside and lotVinyl siding, Asphalt rolled, metal, Stone
- Exterior: Vinyl siding
- Roof: Asphalt rolled, metal
- Foundation: Stone
- Features: Deck
- Other structures: Barn
- Size: 99.48 × 199.54 ft
- Shape: Rectangular
- Zoning: FP(R3)
Parking6 Parking (2 garage + 4 drive), Detached, Private
- Spaces: 6 Parking (2 garage + 4 drive)
- Garage: Detached
- Driveway: Private
Heating, water and powerForced air, gas, Central air, Municipal water
- Heating: Forced air, gas
- Cooling: Central air
- Water: Municipal water
- Sewer: Municipal sewer
- Natural gas: Yes
- Hydro: Yes
- Cable: Available
- Telephone: Available
Costs and taxesTaxes $3,714 a year, HST No HST, Two water heaters (both rented from reliance)
- Taxes, 2024: $3,714 a year
- HST: No HST
- Rental items: Two water heaters (both rented from reliance)
- Under contract: Hot water heater
Included in the saleIncluded None
- Included: None
Listing detailsX12391525, Sold, Sep 9, 2025
- MLS® number: X12391525
- Status: Sold
- Listed on: Sep 9, 2025
- Days on market: 135
- Updated: Jan 22, 2026
- Possession: Immediate
- Occupied by: Vacant
- Listing brokerage: RE/MAX A-B Realty Ltd
About this home
198 Water Street S, St. Marys, ON N4X 1C5
Located along the scenic Thames River and picturesque river walkway, 198 Water Street South is a fully renovated duplex offering a wealth of opportunity. Situated on an expansive 100 ft x 200 ft lot, this property features two self-contained 2-bedroom, 1-bathroom units, each with separate hydro, water, kitchen, and laundry hookups. Extensive renovations were completed throughout, including all-new electrical wiring, upgraded breaker panels, and interconnected smoke/CO detectors. The plumbing has been replaced from the new meters throughout both units along with all new drywall with proper fire separation and rated assemblies. Additional improvements include new windows, new steel entry doors, fresh trim and flooring, new kitchens, tiled showers, bathroom fixtures, doors, hardware, shelving and upgraded insulation. Exterior improvements include a new rear deck, siding, and gravel driveway. The property also boasts a unique dual-purpose garage, half enclosed, half open, and a charming two-story stone barn/garage accessed from the rear laneway. Just a short walk to downtown shops, restaurants, and amenities, this turnkey investment is ideal for those seeking a low-maintenance income property or a multigenerational living option in a prime location. Click on the virtual tour link, view the floor plans, photos and YouTube link and then call your REALTOR to schedule your private viewing of this great property!
Ask about this home
A HOMEH agent will answer your questions about this home.
Around this home
Daily convenience, out of 100, from the distances below
Schools nearby
School rating, out of 10.
Helpful calculators
Your HOMEH agent

"I would see it this week."