

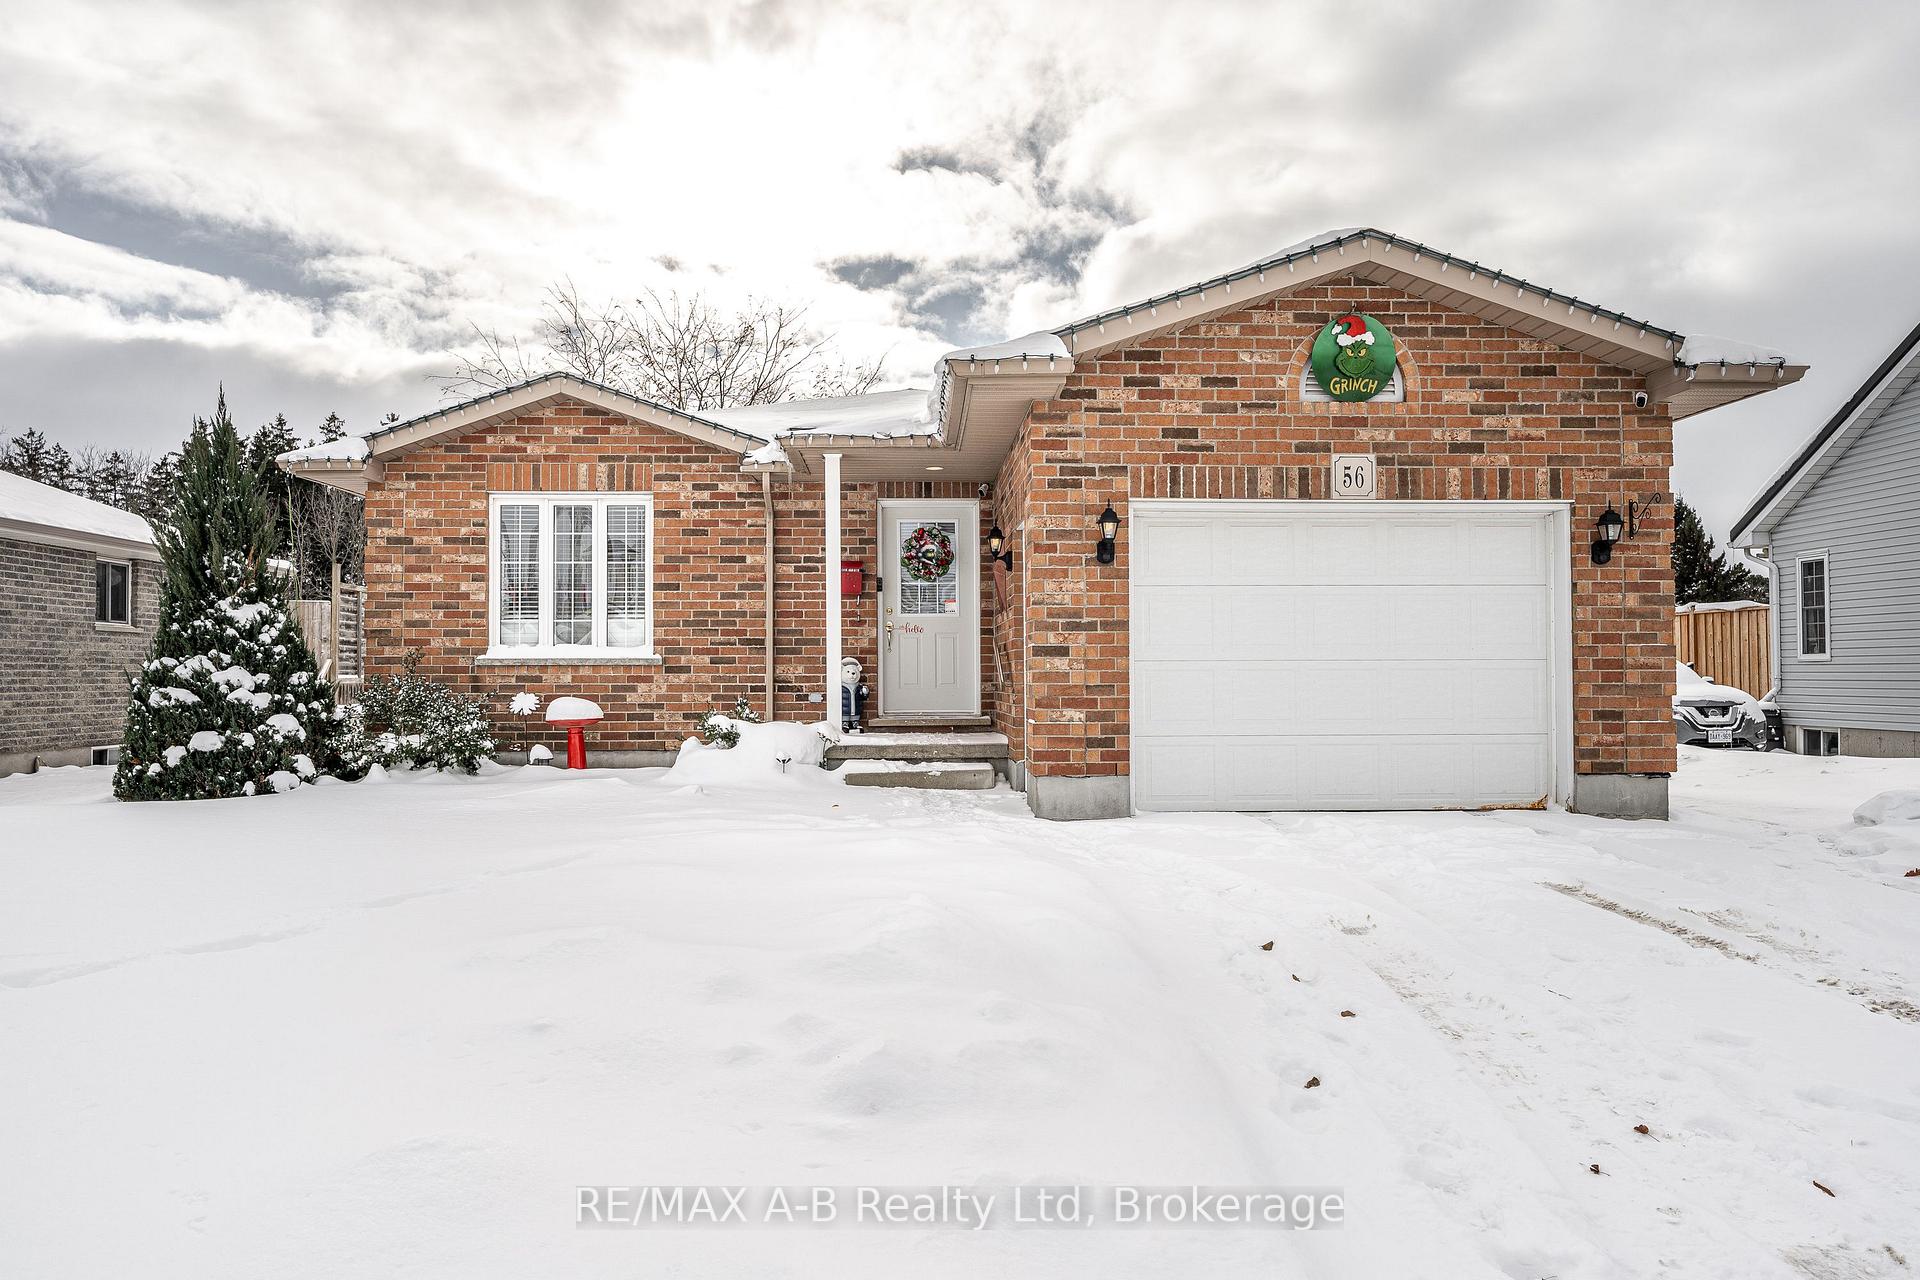
56 Trailside Court
56 Trailside Court
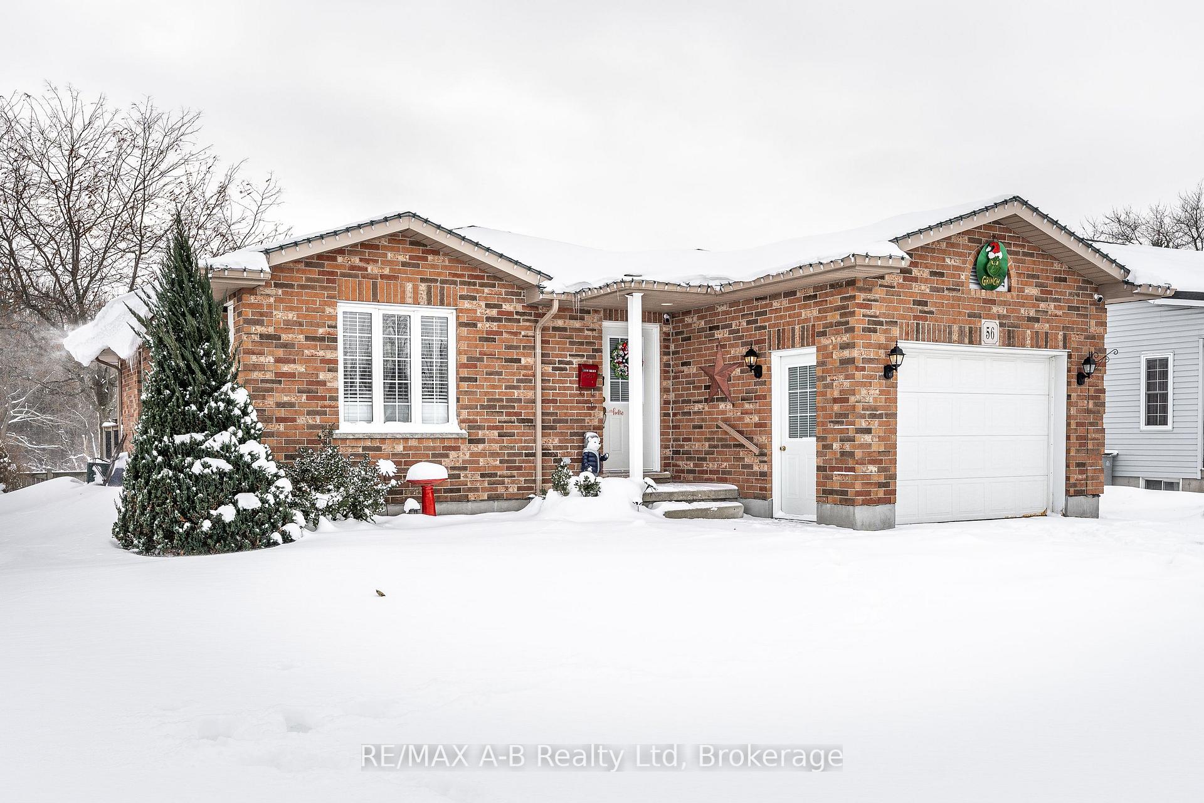
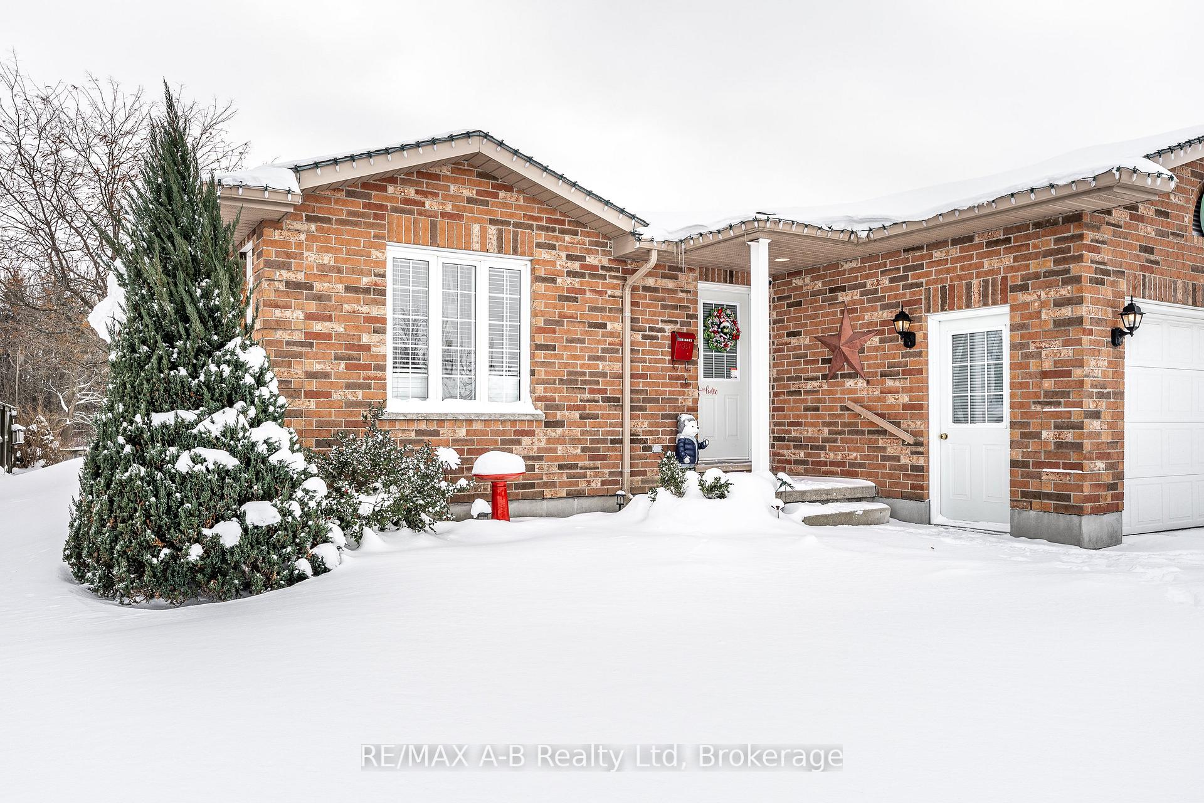
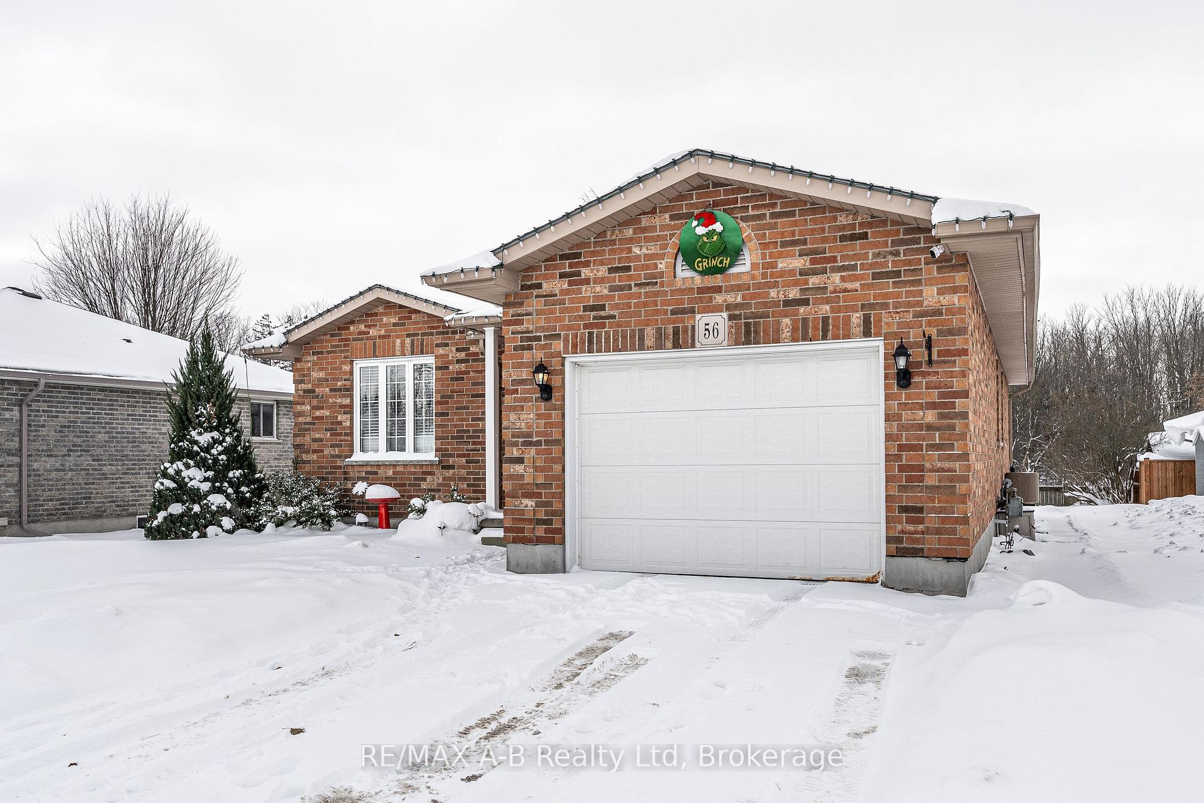
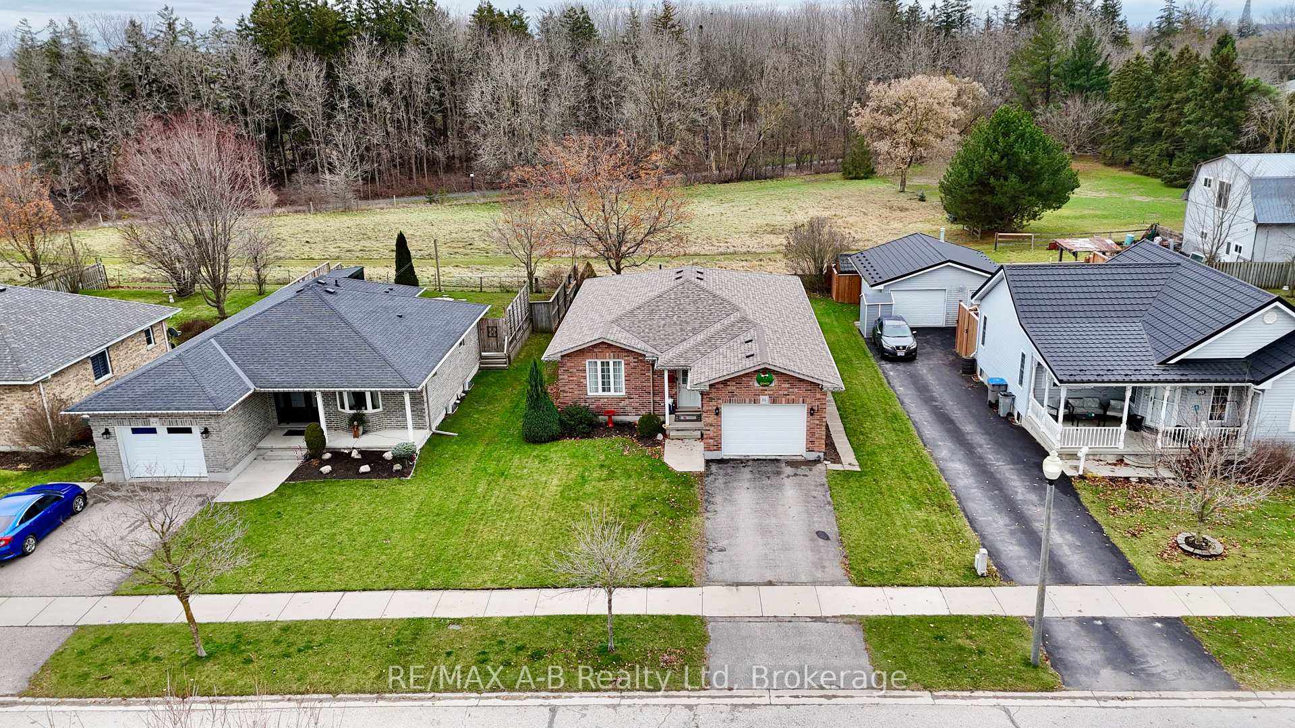 See all 50 photos
Property history
- $617,500ExpiredList: 2025-12-05|End: 2026-06-05|182 daysX12603672
Facts and features
- BasementPart finished
- Age of home16–30 years
- Price per sq ft~$475
- Water, sewerMunicipal
- Central air
The homeDetached, Bungalow, Age 16–30 years
- Type: Detached
- Style: Bungalow
- Age: 16–30 years
- Living space: 1,100–1,500 sq ft
- Basement: Partially finished, full
- View: Trees/woods
InsideMain level, Primary bedroom - main floor, auto garage door remote, water heater, water softener, Rooms above ground 9
- Laundry: Main level
- Features: Primary bedroom - main floor, auto garage door remote, water heater, water softener
- Rooms above ground: 9
- Rooms in the basement: 2
- Bedrooms: 3
- Bathrooms: 1
- Kitchens: 1
Outside and lotBrick, Asphalt shingle, Concrete
- Exterior: Brick
- Roof: Asphalt shingle
- Foundation: Concrete
- Features: Deck
- Size: 55 × 125 ft
- Shape: Rectangular
- Zoning: R3
Parking1 Garage, Attached, Private, other
- Spaces: 1 Garage
- Garage: Attached
- Driveway: Private, other
Heating, water and powerForced air, gas, Central air, Municipal water
- Heating: Forced air, gas
- Cooling: Central air
- Water: Municipal water
- Sewer: Municipal sewer
- Natural gas: Yes
- Hydro: Yes
- Cable: Available
- Telephone: Available
Costs and taxesTaxes $4,336 a year, HST No HST, Water heater
- Taxes, 2025: $4,336 a year
- HST: No HST
- Rental items: Water heater
- Under contract: Hot water heater
Included in the saleFridge, stove, dishwasher, washer, dryer, existing window covering and light fixtures, water softener, garage door opener and remote. (all appliances are in working order but are considered 'as-is')
- Included: Fridge, stove, dishwasher, washer, dryer, existing window covering and light fixtures, water softener, garage door opener and remote. (all appliances are in working order but are considered 'as-is')
Listing detailsX12603672, Expired, Dec 5, 2025
- MLS® number: X12603672
- Status: Expired
- Listed on: Dec 5, 2025
- Days on market: 182
- Updated: Jun 5, 2026
- Possession: 60-89 days
- Occupied by: Owner
- Listing brokerage: RE/MAX A-B Realty Ltd
About this home
56 Trailside Court, St. Marys, ON N4X 1E6
This all-brick bungalow is move-in ready and located in a peaceful neighbourhood. The main level features a practical, well-designed layout with 3 bedrooms, a spacious family bathroom, a convenient laundry room, and a fresh, open-concept kitchen and dining area. From the dining space, step through the patio doors onto a partially covered composite deck overlooking open space, an ideal spot to relax and unwind. The basement includes a finished rec room, offering additional versatile living space along with ample storage or potential for further expansion. A one car garage adds further convenience to this home. Click on the virtual tour link, view the floor plans, photos and YouTube link and then call your REALTOR to schedule your private viewing of this great property!
Ask about this home
A HOMEH agent will answer your questions about this home.
Around this home
Daily convenience, out of 100, from the distances below
Schools nearby
School rating, out of 10.
Helpful calculators
Your HOMEH agent

"Priced 13% over the Hestimate. I would see it this week."