

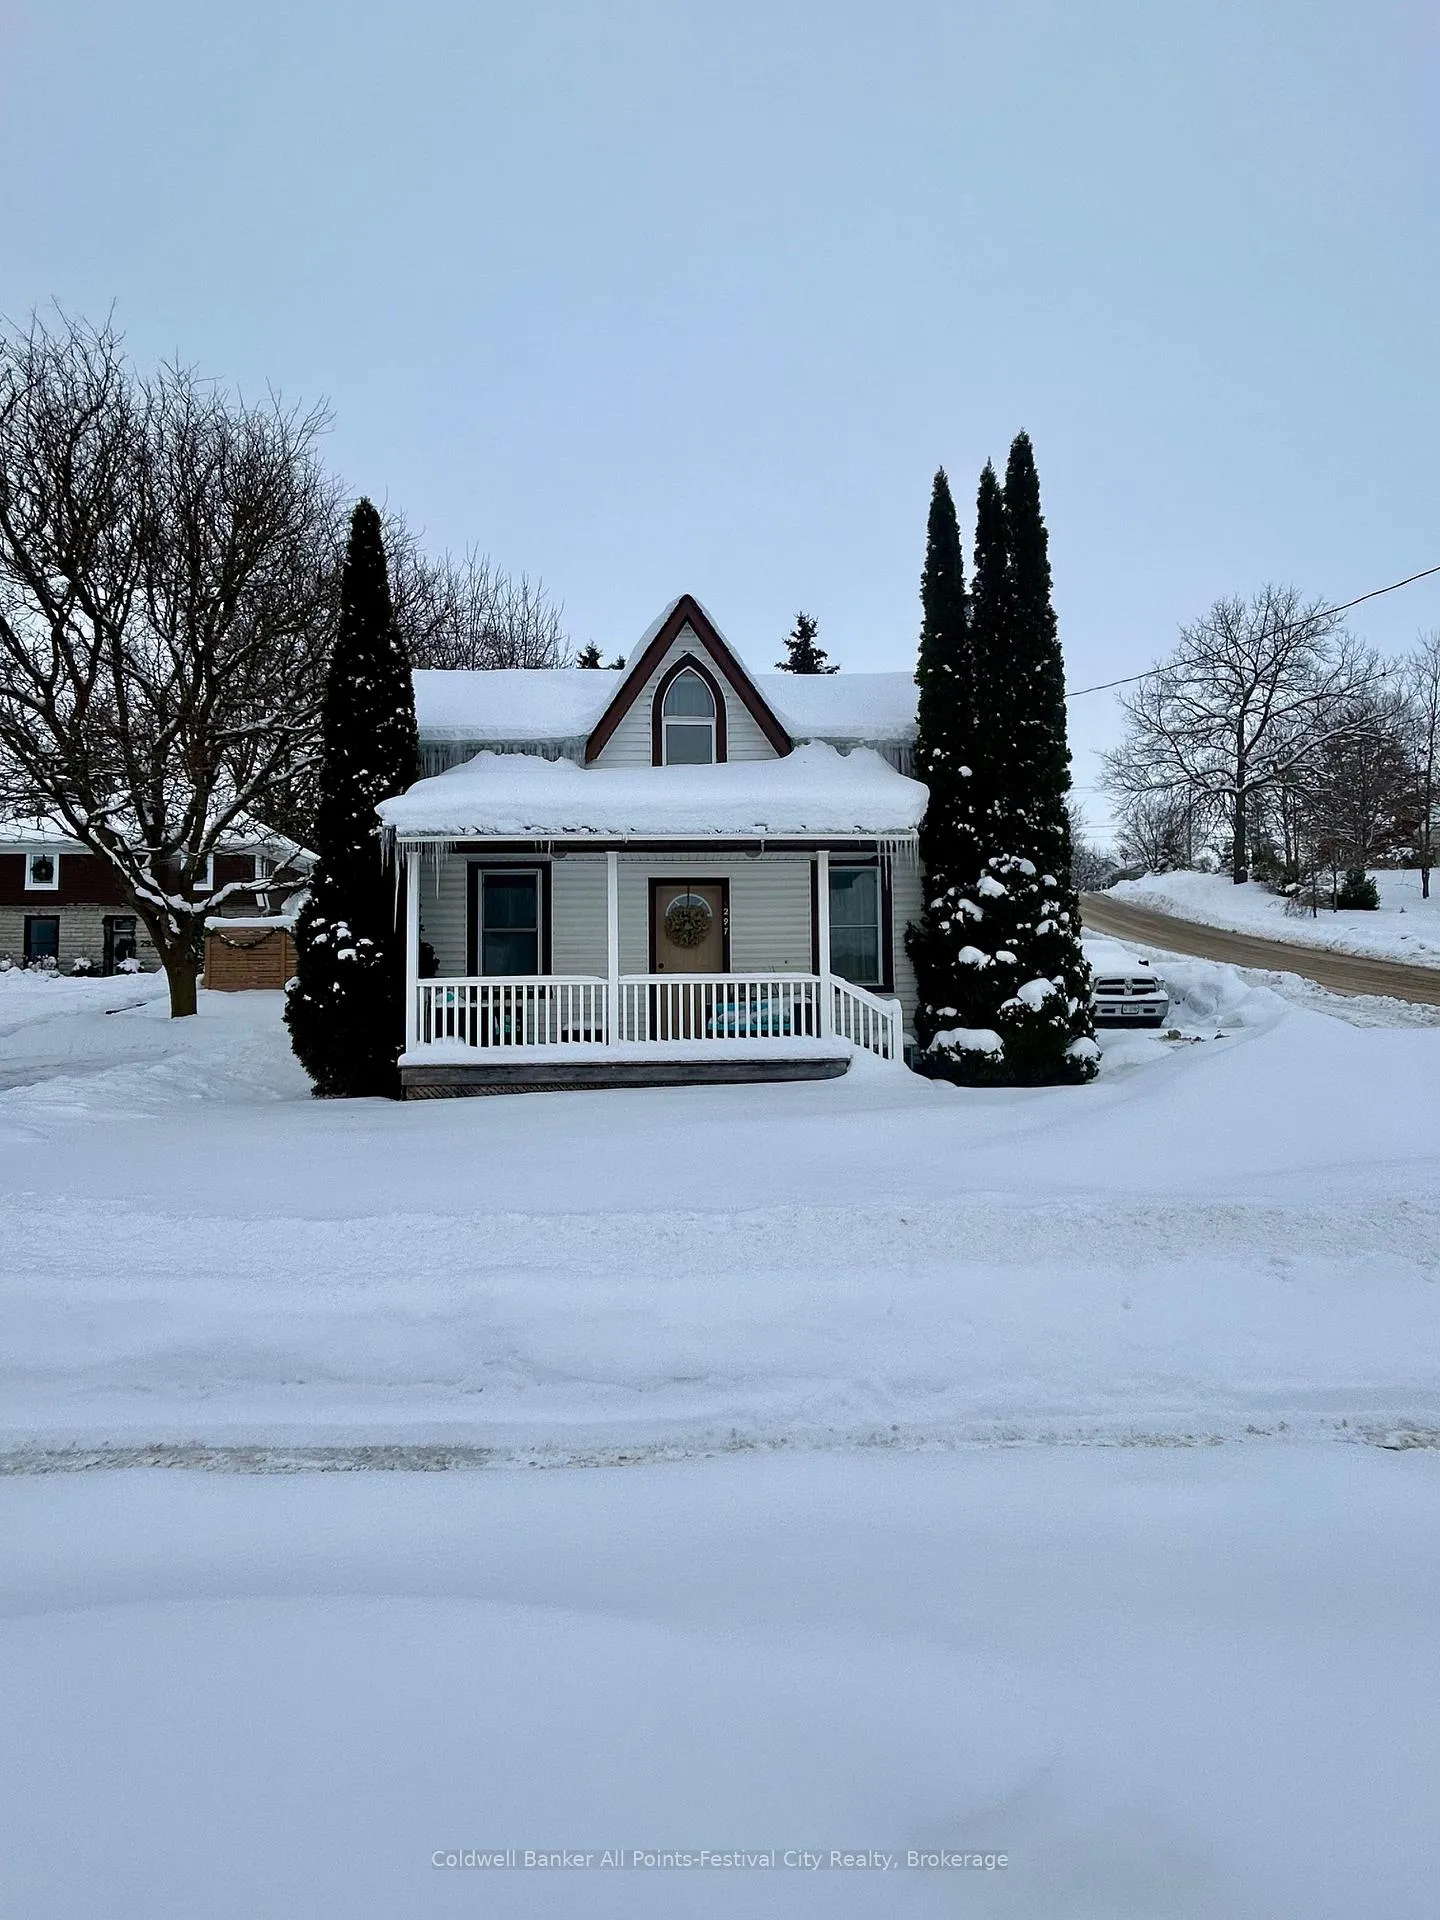
297 Wellington Street S
297 Wellington Street S
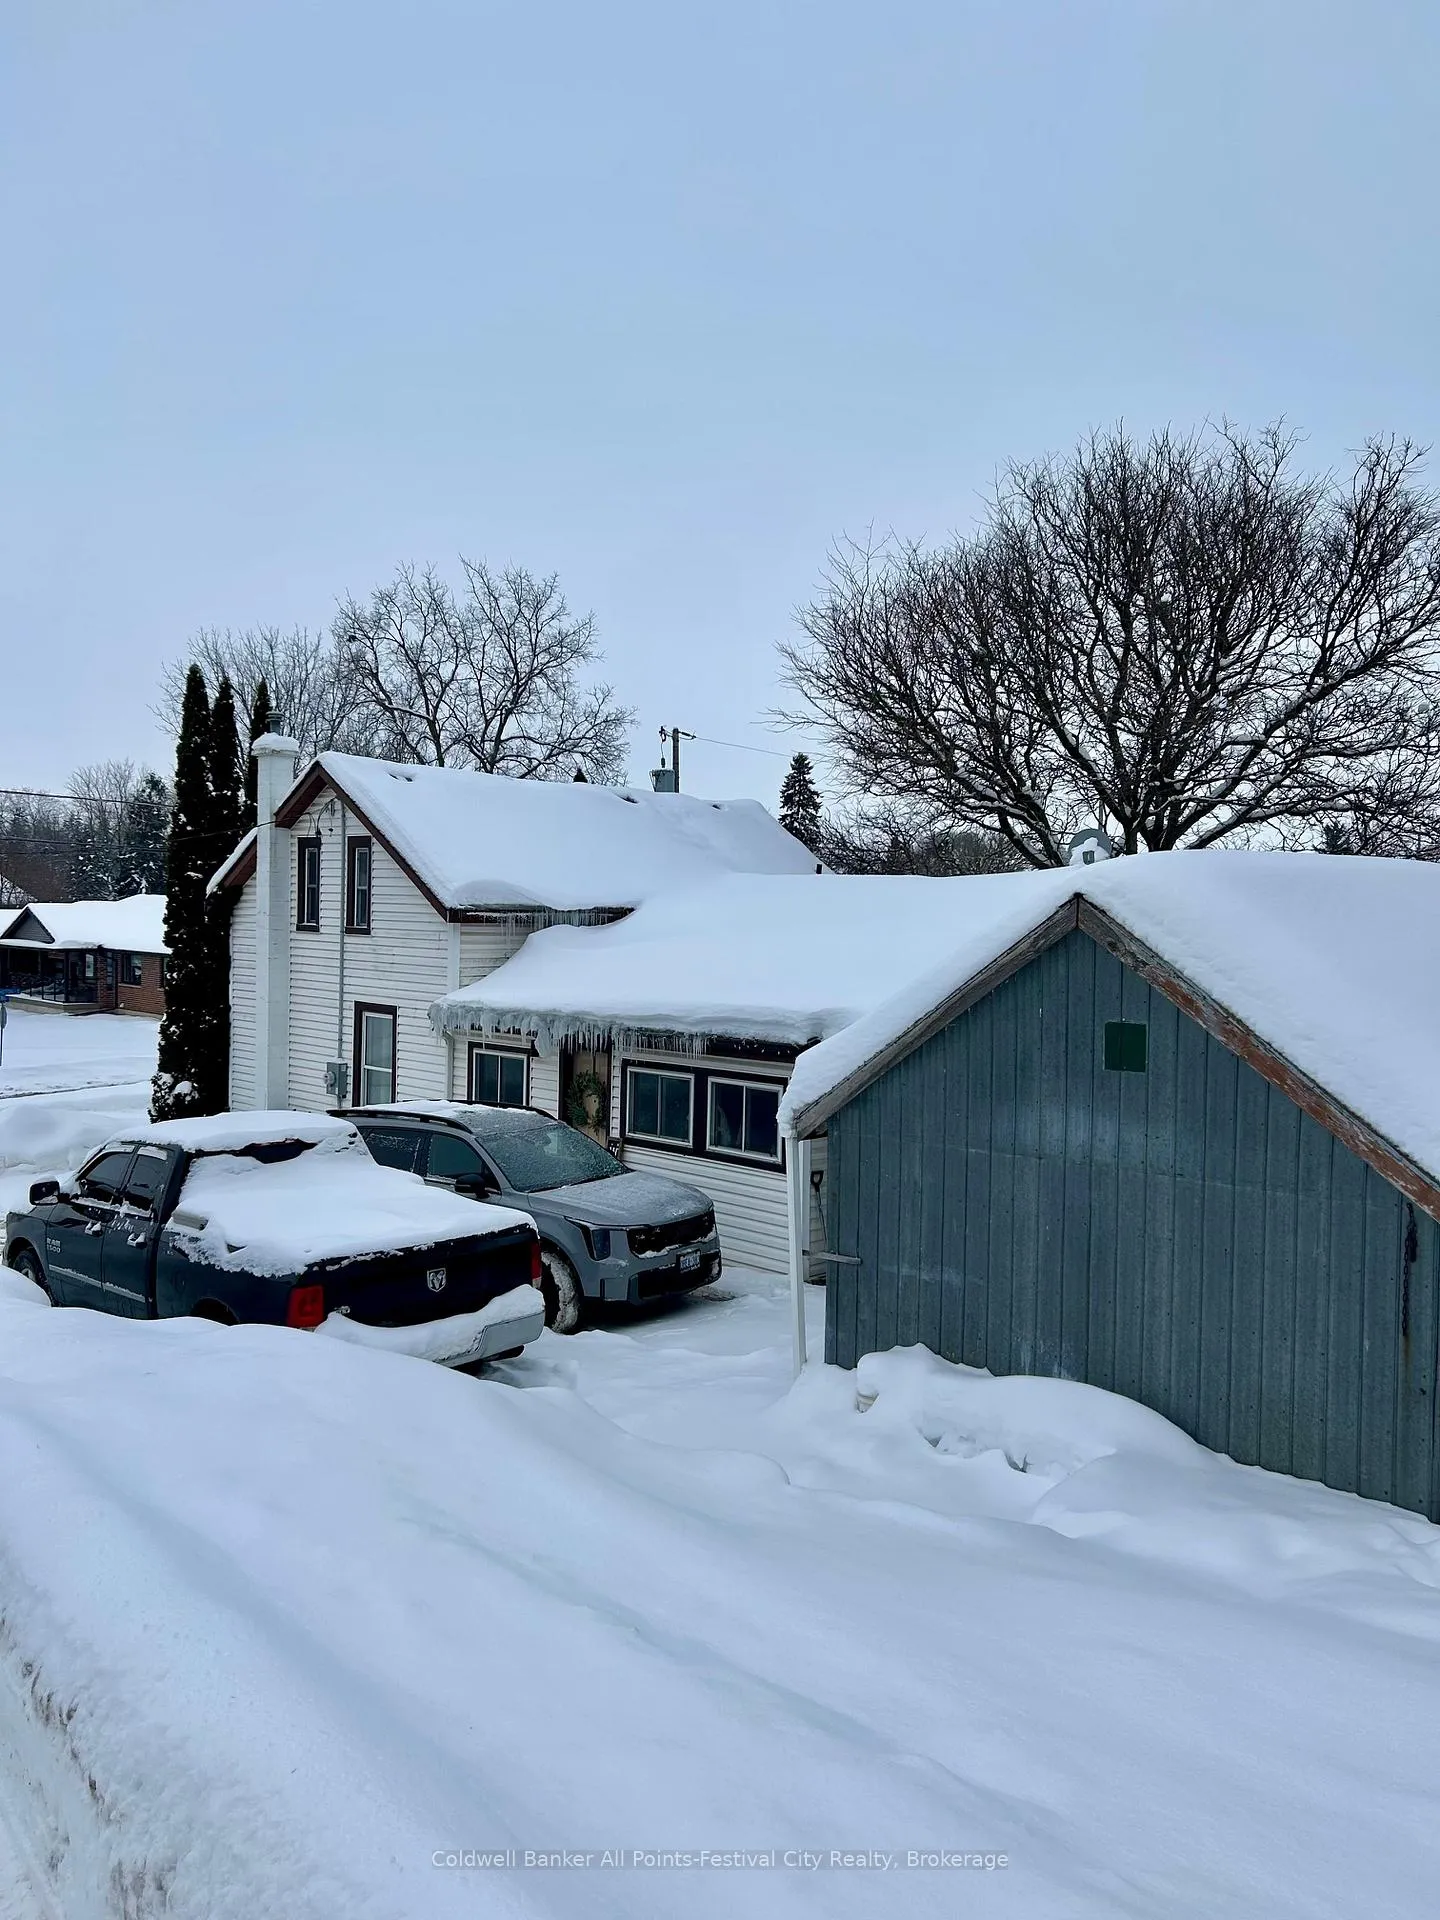 See all 46 photos
Property history
Facts and features
- BasementUnfinished
- Age of home100+
- Water, sewerMunicipal
- Lot shapeIrregular
- Central air
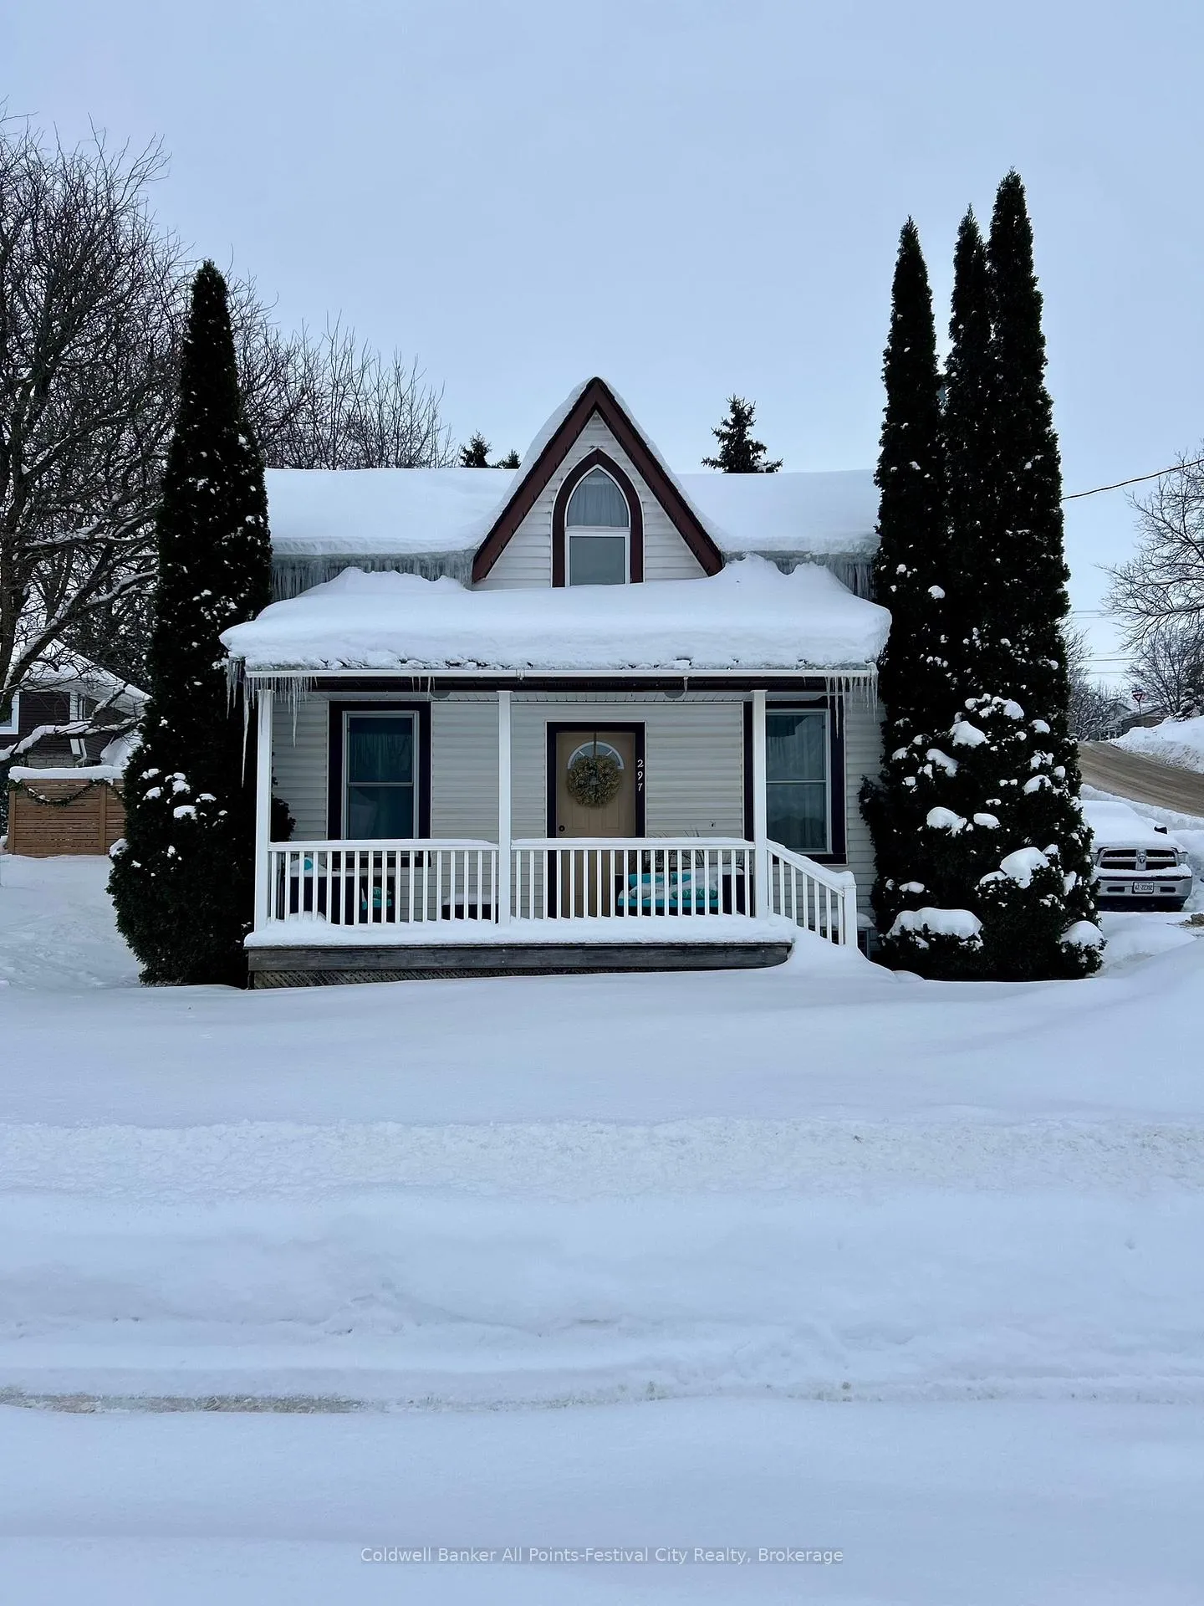
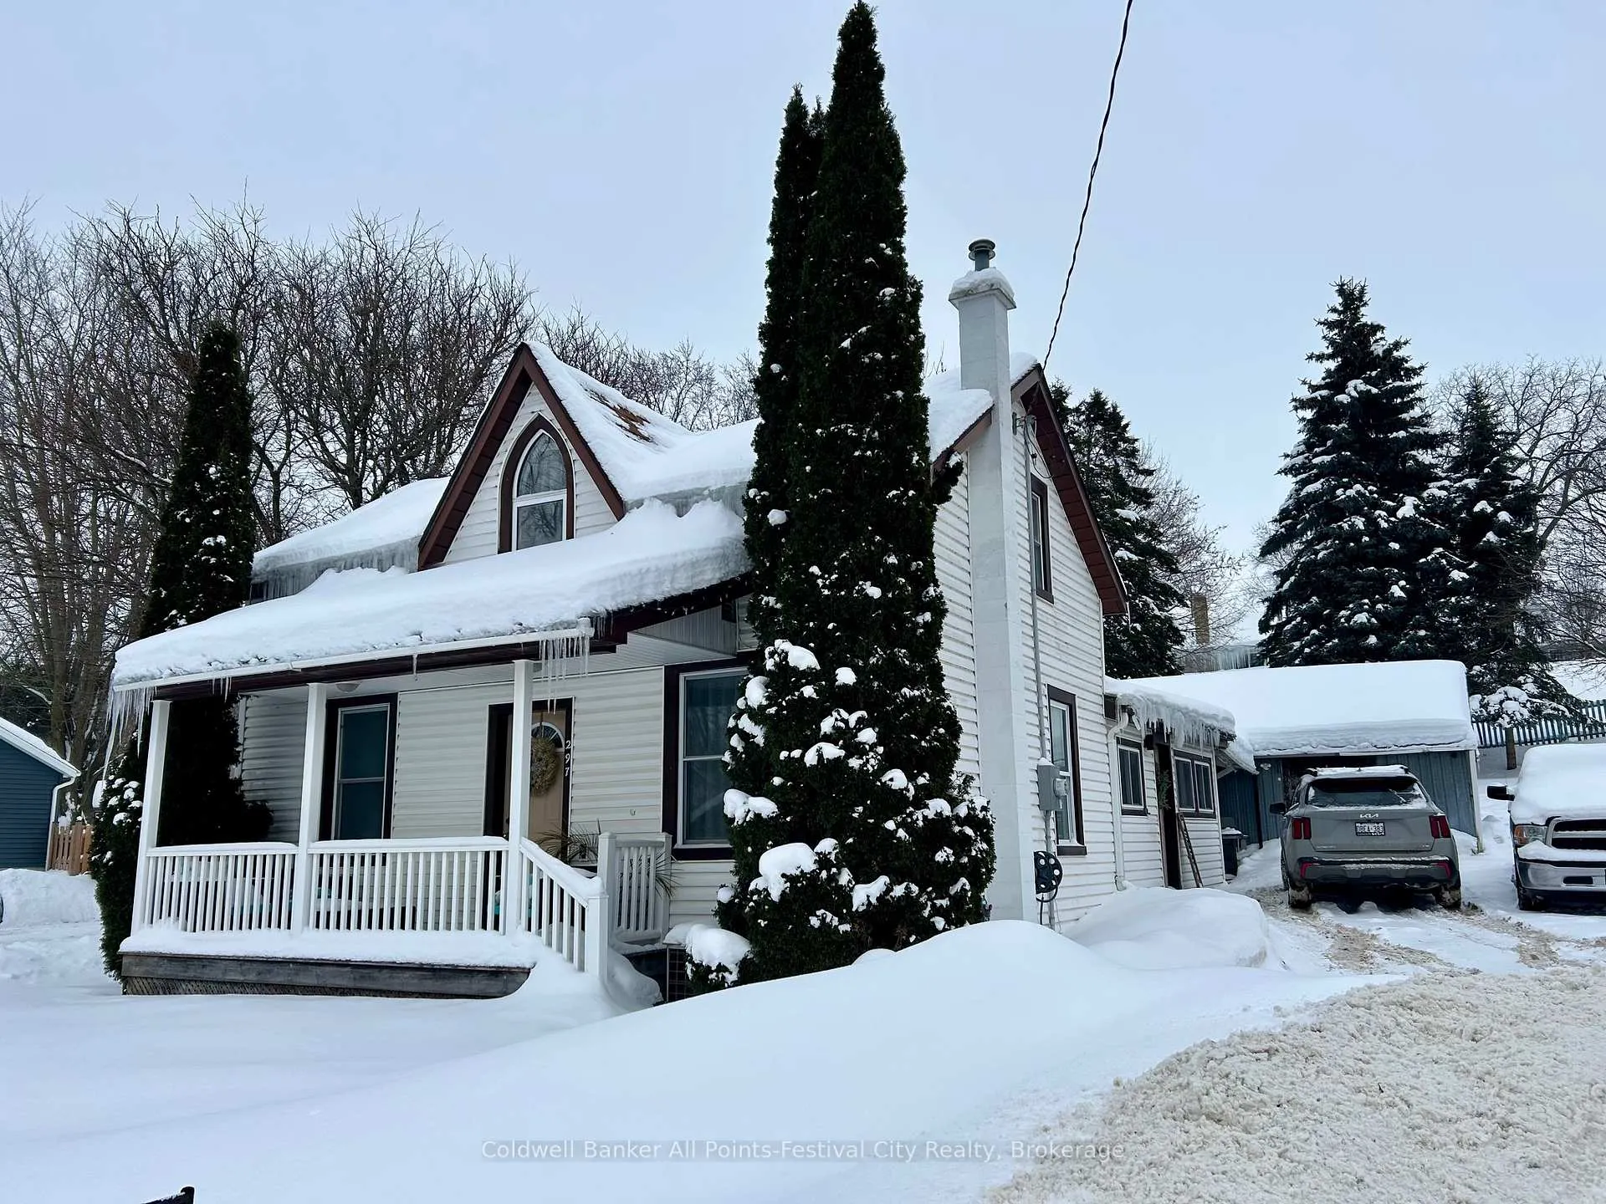
The homeDetached, 1 1/2 storey, 100+
- Type: Detached
- Style: 1 1/2 storey
- Age: 100+
- Living space: 1,100–1,500 sq ft
- Basement: Unfinished, crawl space
- View: Park/greenbelt, trees/woods, valley
InsideMain level, Carpet free, water heater, water heater owned, water softener, Carbon monoxide detectors, smoke detector
- Laundry: Main level
- Features: Carpet free, water heater, water heater owned, water softener
- Security: Carbon monoxide detectors, smoke detector
- Rooms above ground: 9
- Bedrooms: 2
- Bathrooms: 2
- Kitchens: 1
Outside and lotConcrete, vinyl siding, Asphalt shingle, Concrete, poured concrete
- Exterior: Concrete, vinyl siding
- Roof: Asphalt shingle
- Foundation: Concrete, poured concrete
- Features: Patio, recreational area, year round living
- Shape: Irregular
- Zoning: R2-1
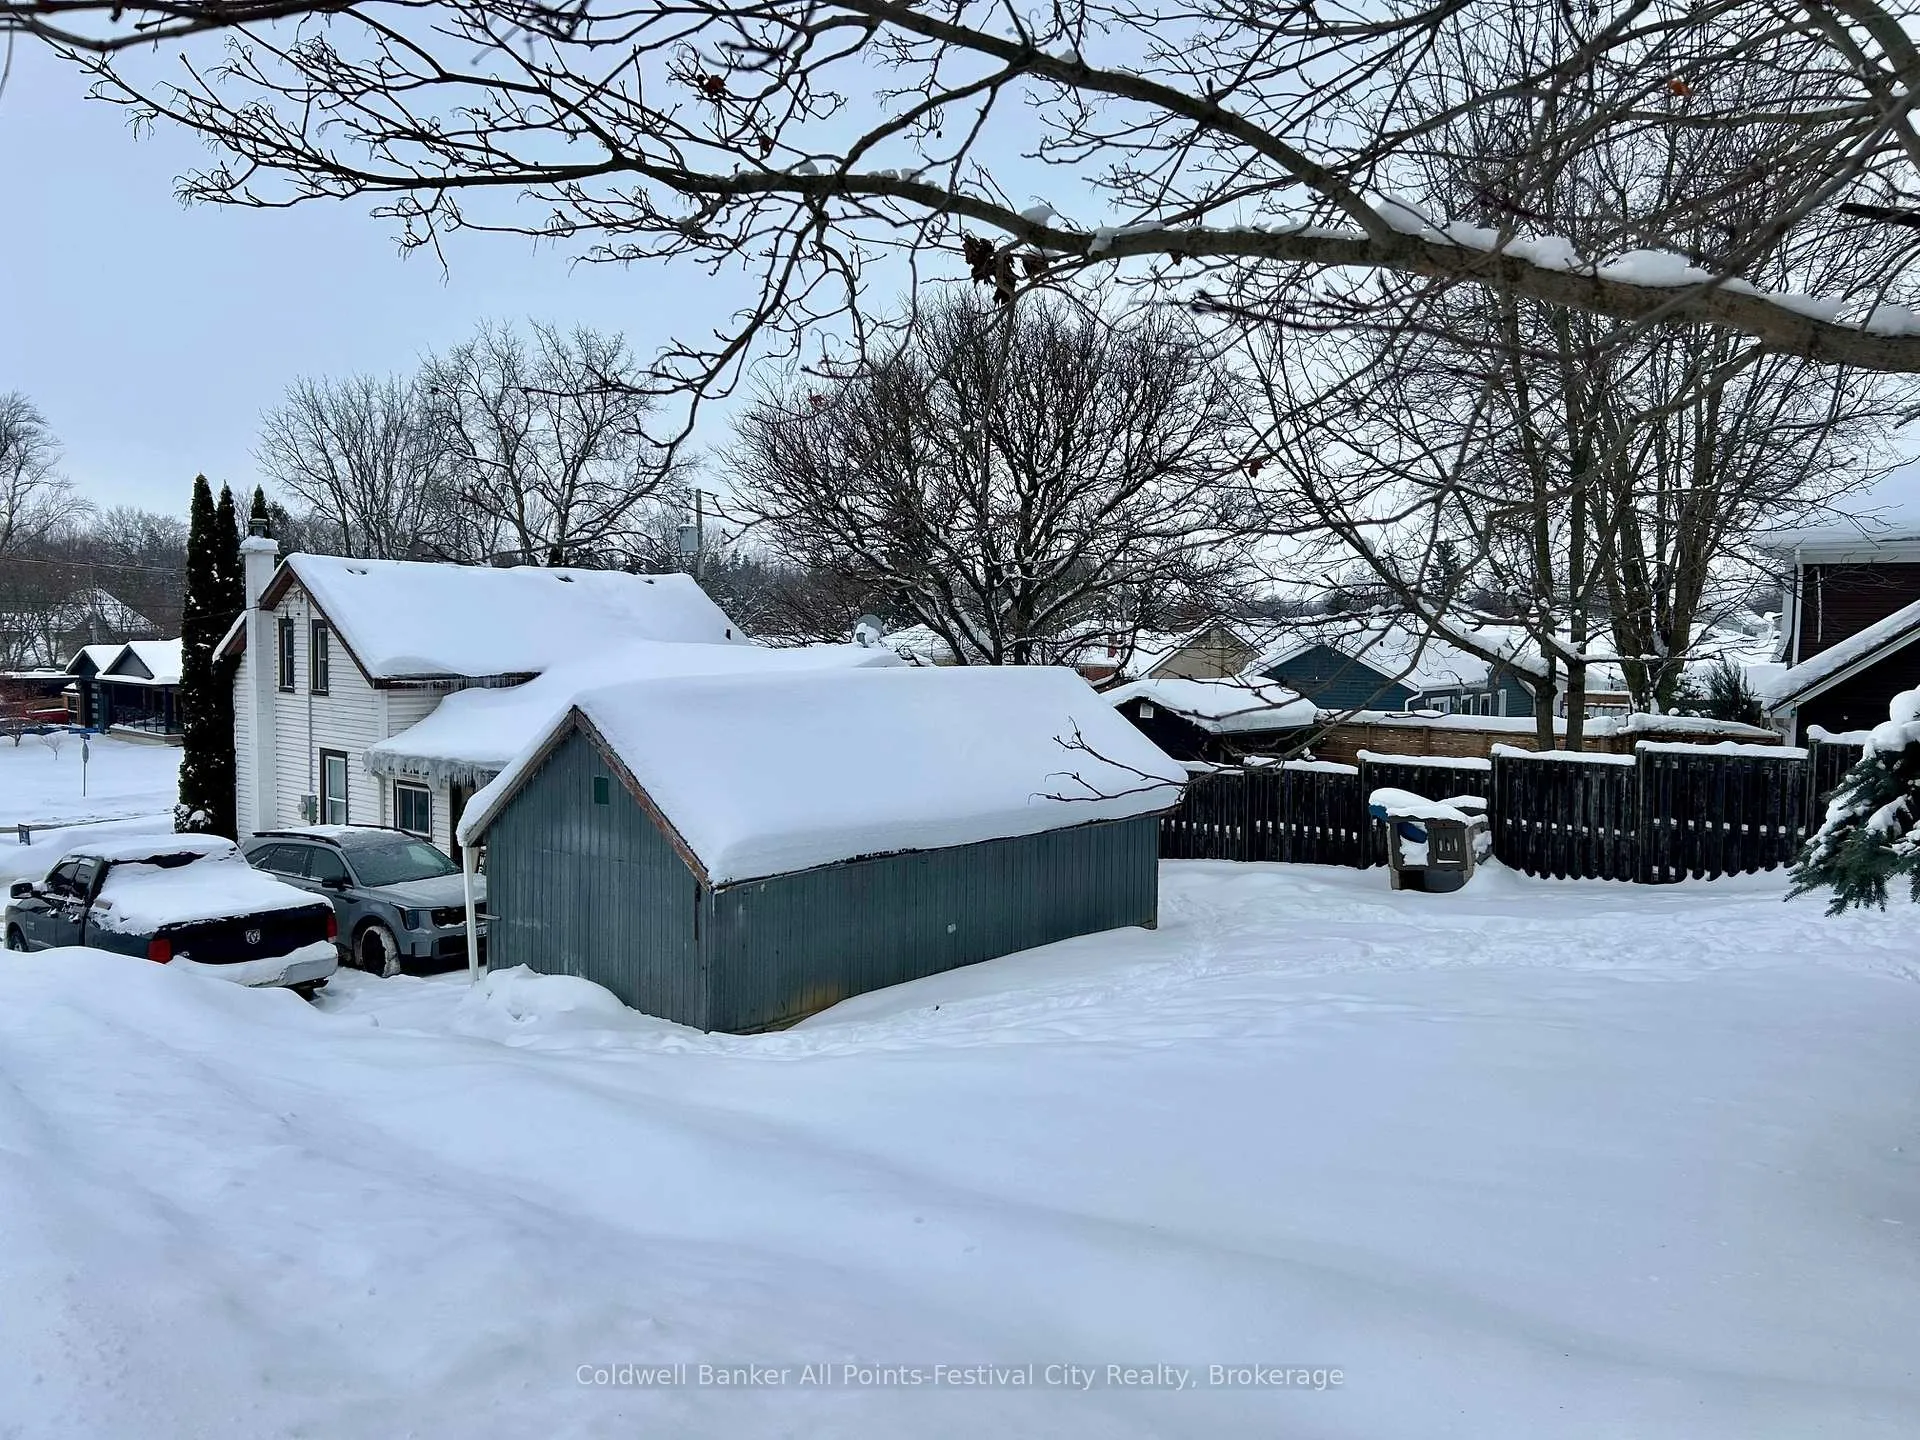
Parking4 Parking, Private double
- Spaces: 4 Parking
- Driveway: Private double
Heating, water and powerForced air, gas, Central air, Municipal water
- Heating: Forced air, gas
- Cooling: Central air
- Water: Municipal water
- Sewer: Municipal sewer
- Natural gas: Yes
- Hydro: Yes
- Cable: Yes
- Telephone: Yes
Costs and taxesTaxes $2,426 a year, HST included in the price
- Taxes, 2024: $2,426 a year
- HST: HST included in the price
Listing detailsX12475688, Sold, Oct 21, 2025
- MLS® number: X12475688
- Status: Sold
- Listed on: Oct 21, 2025
- Days on market: 105
- Updated: Feb 3, 2026
- Possession: 60-89 days
- Occupied by: Owner
- Listing brokerage: Coldwell Banker All Points-Festival City Realty
About this home
297 Wellington Street S, St. Marys, ON N4X 1C5
One block away from walking trails!! Step inside this beautifully updated 1.5-storey home that perfectly blends modern design with everyday comfort. The brand-new kitchen is a showstopper, featuring bright finishes, ample counter space, and abundant natural light - ideal for cooking, entertaining, or enjoying your morning coffee. The main floor offers an inviting living room, a convenient bedroom, a stylish three-piece bath, and a newly finished laundry room for added ease. Upstairs, retreat to your extra-large primary suite, complete with a luxurious five-piece ensuite - your own private oasis for rest and relaxation. Outside, you'll love the covered concrete patio, perfect for year-round enjoyment, plus a workshop area for hobbies or projects. The double-wide concrete driveway provides plenty of parking, and the large backyard is a true outdoor haven with mature trees and partial fencing for privacy. Located close to schools, parks, trails, and baseball hall of fame, splash pad and Teddy's field, this home offers modern living in a family-friendly neighbourhood - ready for you to move right in and enjoy.
Ask about this home
A HOMEH agent will answer your questions about this home.
Around this home
Daily convenience, out of 100, from the distances below
Schools nearby
School rating, out of 10.
Helpful calculators
Your HOMEH agent

"Priced 16% under the Hestimate. I would see it this week."