

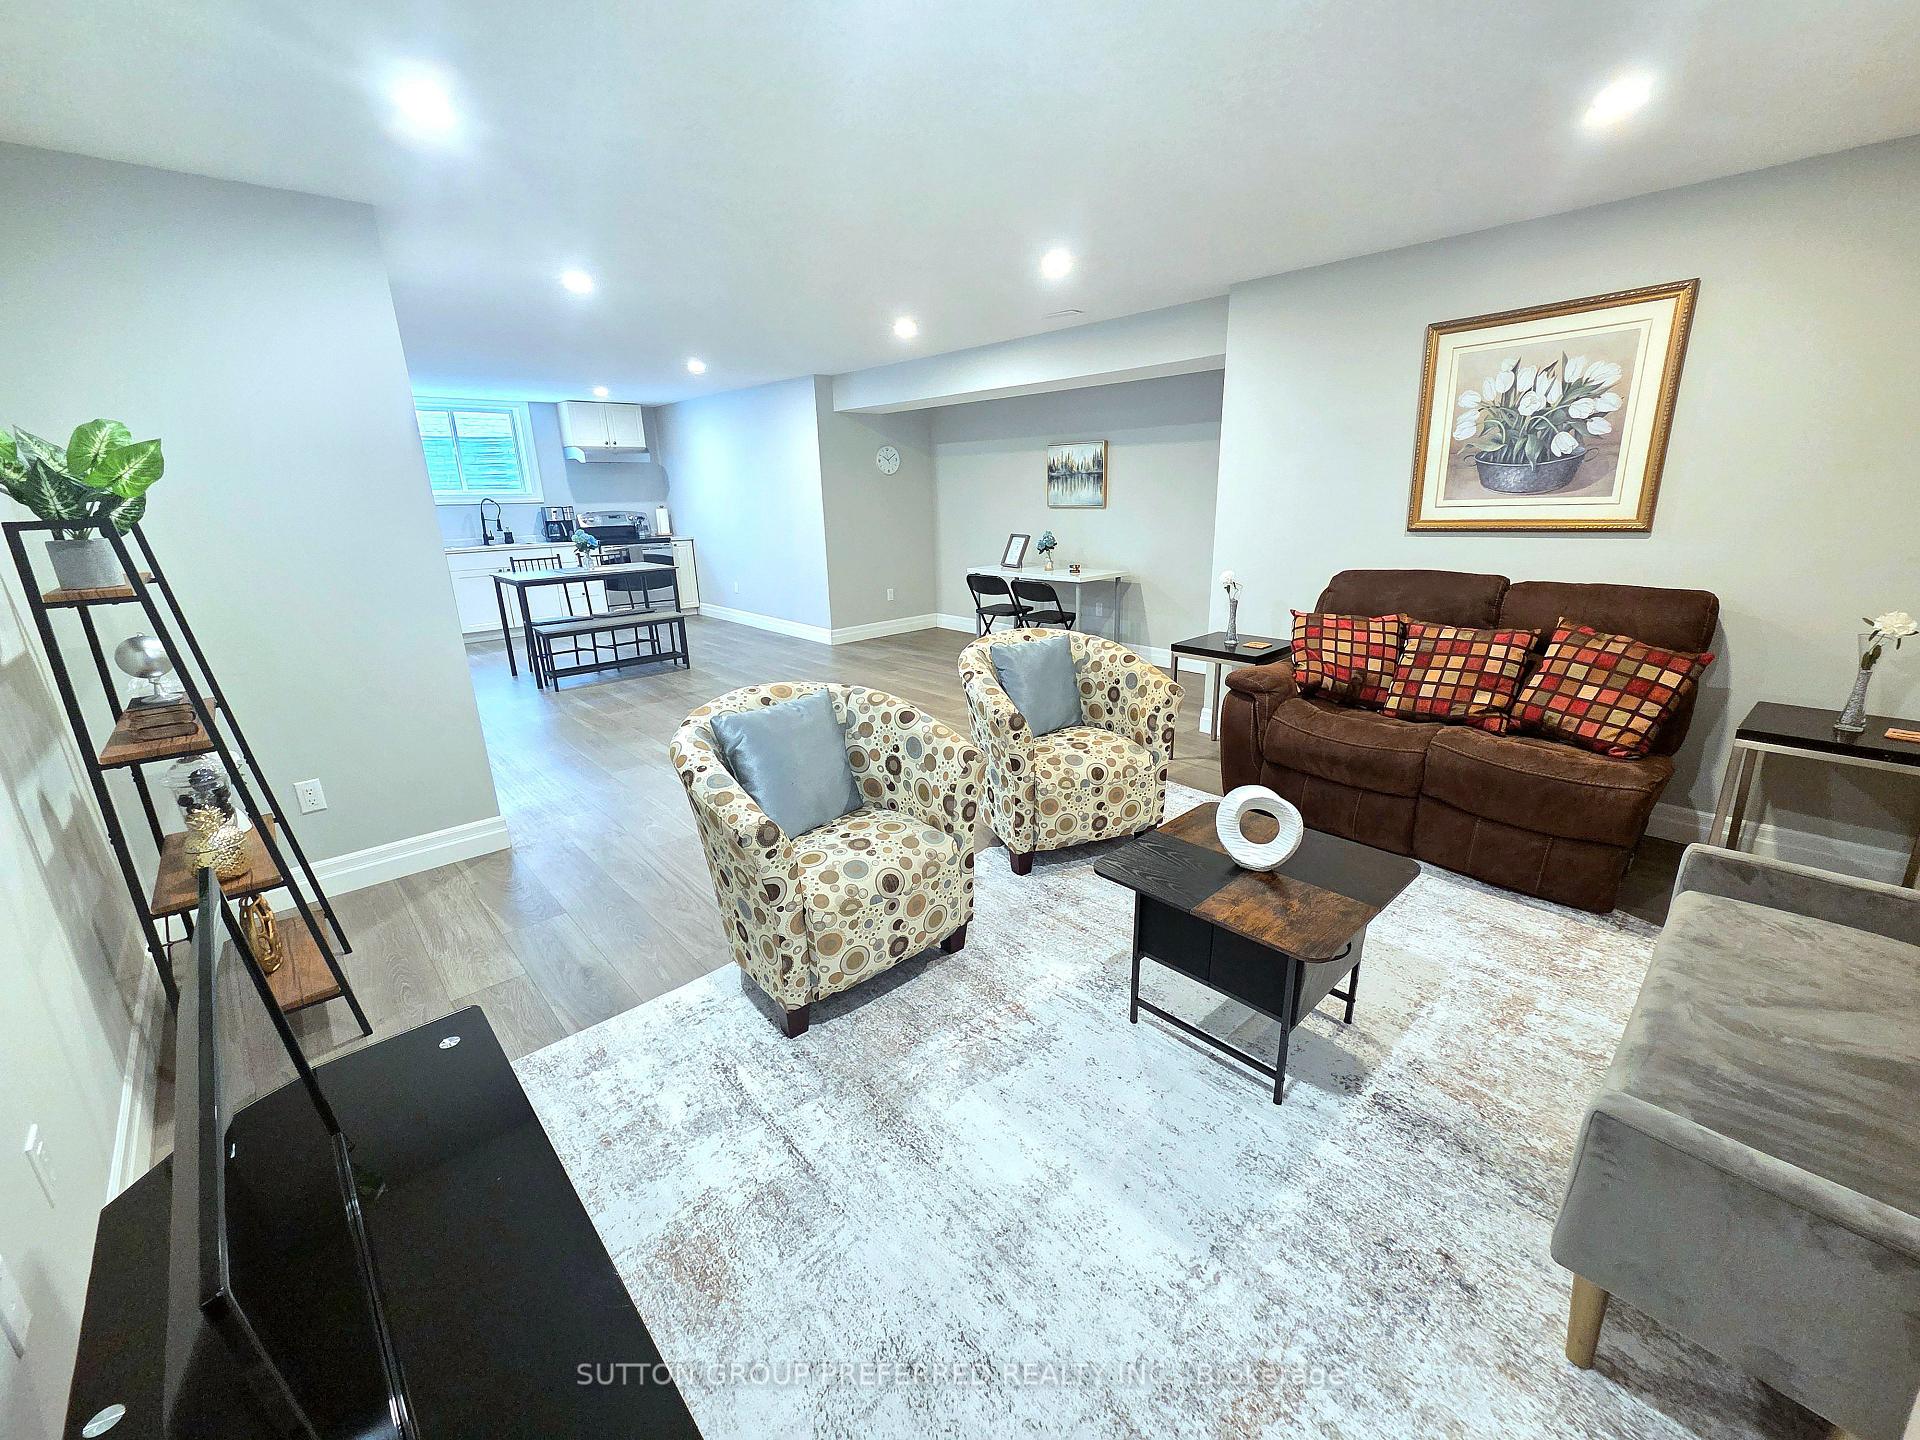
26 Royal Dornoch Drive
Detached For Rent
1/1026 Royal Dornoch Drive
Detached For Rent
 See all 10 photos
2 Bedrooms
1 Bathroom
0 Garage
<700 sq.ft
Basement
From Dec 1
Facts and features
- BasementApartment
- Lot size49 × 120 m
- Lease term12 months
- FurnishedFurnished
What stands out
- Separate entrance
- Central air
The homeDetached, Bungalow, Age 0–5 years
- TypeDetached
- StyleBungalow
- Age0–5 years
- Living spaceUnder 700 sq ft
- BasementApartment, separate entrance, walk-up
- ViewCity
InsideIn basement, shared, lower level, Carpet free, Carbon monoxide detectors, smoke detector
- LaundryIn basement, shared, lower level
- FeaturesCarpet free
- SecurityCarbon monoxide detectors, smoke detector
- Rooms above ground5
- Bedrooms2
- Bathrooms1
- Kitchens1
Outside and lotBrick, Asphalt shingle, Poured concrete
- ExteriorBrick
- RoofAsphalt shingle
- FoundationPoured concrete
- Size49.21 × 119.75 m
Parking1 Parking, Attached, Private double
- Spaces1 Parking
- GarageAttached
- DrivewayPrivate double
Heating, water and powerForced air, gas, Central air, Municipal water
- HeatingForced air, gas
- CoolingCentral air
- WaterMunicipal water
- SewerMunicipal sewer
- Natural gasYes
- HydroYes
- CableNo
- TelephoneNo
Rent and termsRent $2,400 a month, Basement, Furnished
- Rent$2,400 a month
- Space for rentBasement
- FurnishedFurnished
- Lease12 months
- PaidMonthly
- Rent includesCentral air conditioning, common elements, heat, hydro, parking, water, water heater
- DepositRequired
- Credit checkRequired
- Employment letterRequired
- Rental applicationRequired
- ReferencesRequired
IncludedCarbon monoxide detector, range hood, Backyard
- IncludedCarbon monoxide detector, range hood
- Not includedBackyard
NearbyBeach, hospital, library, place of worship
- Close toBeach, hospital, library, place of worship
Listing detailsX14183718, For Rent, Nov 15, 2026
- MLS® numberX14183718
- StatusFor Rent
- Listed onNov 15, 2026
- Days on market5
- UpdatedNov 16, 2026
- Possession2026-12-01 / Flexible
- Occupied byOwner+tenant
- Listing brokerageSUTTON GROUP PREFERRED REALTY INC.
About this home
26 Royal Dornoch Drive, St. Thomas, ON N5R 0K4
Carpet FreeCityBeachHospitalLibraryPlace Of Worship
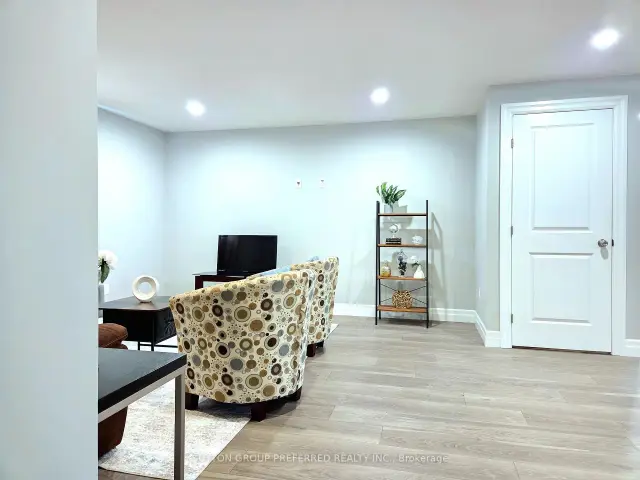
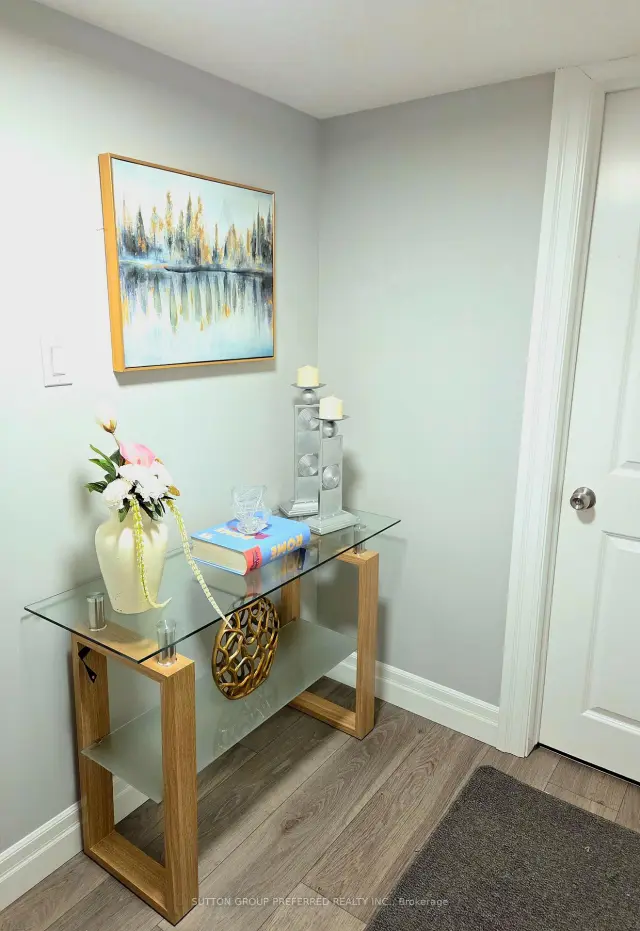
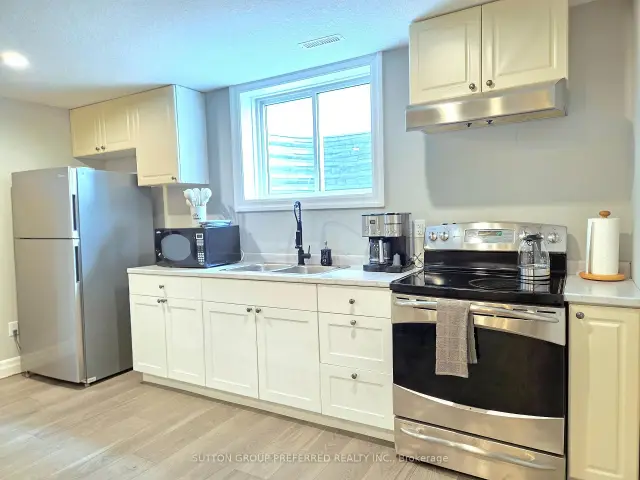
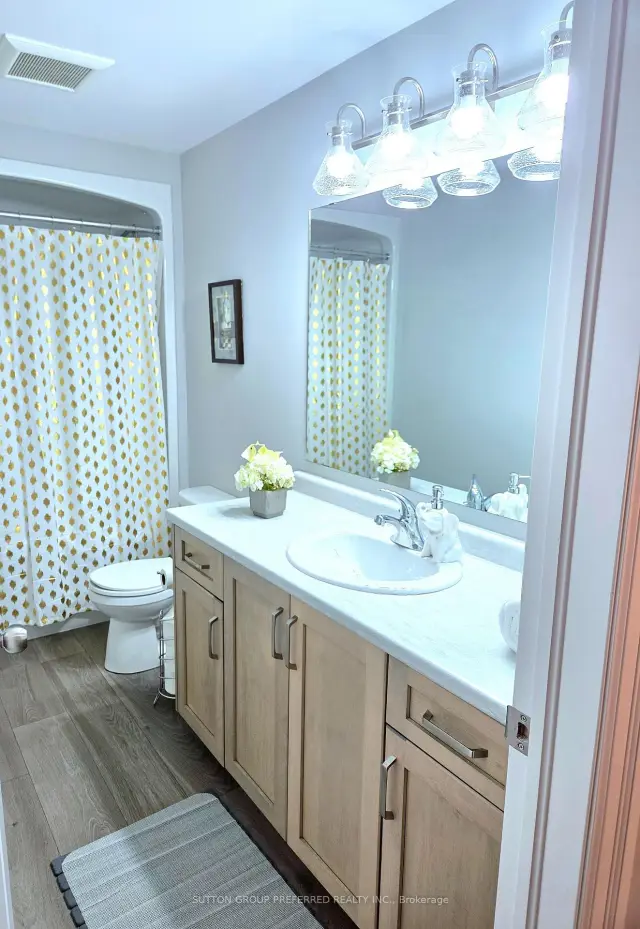
Fully furnished 2-bedroom basement apartment with separate entrance is available in the desirable Shaw Valley Subdivision. This well-appointed apartment offers two generously sized bedrooms, a full kitchen, comfortable living room, 4-piece bathroom, one designated driveway parking space, and shared laundry facilities located in the basement. This is a smoke/pet free home. There is no backyard access. Tenant is responsible for cable, phone, internet and snow removal. Rental application must be completed prior to all showings.
Read more
Book a viewing
Fri20Nov
Sat21Nov
Sun22Nov
Mon23Nov
Tue24Nov
Wed25Nov
Thu26Nov
Pick A Time
Around this home
MUIRFIELD DR
Errands
Parks
Schools
Daily convenience, out of 100, from the distances below
ParkPinafore Park25 min walk1.6 km
SchoolParkside Collegiate Institute17 min walk1.1 km
Cafés & foodSubway20 min walk1.2 km
Gym & rec centreSt. Thomas Curling Club22 min walk1.4 km
HospitalSouthwest Centre for Forensic Mental Health Care27 min walk1.7 km
WalkDriveStraight-line distance, open map data
Park1.6 km
Coffee1.5 km
Dining1.3 km
Gym1.8 km
Hospital1.7 km
Schools nearby
School rating, out of 10.
Parkside Collegiate Institutesecondary · Public · 1.1 km
6.1/10Fair
John Wise Public Schoolelementary · Public · 1.1 km
4.7/10Low
Elgin Court Public Schoolelementary · Public · 2.6 km
3.8/10Low
Contact agent
Helpful calculators
Rent vs buy
Affordability
Mortgage
Down payment
Stress test
CMHC insurance

Your HOMEH agent
KimHOMEH agent · St. Thomas
"I would see it this week."
Ask Kim