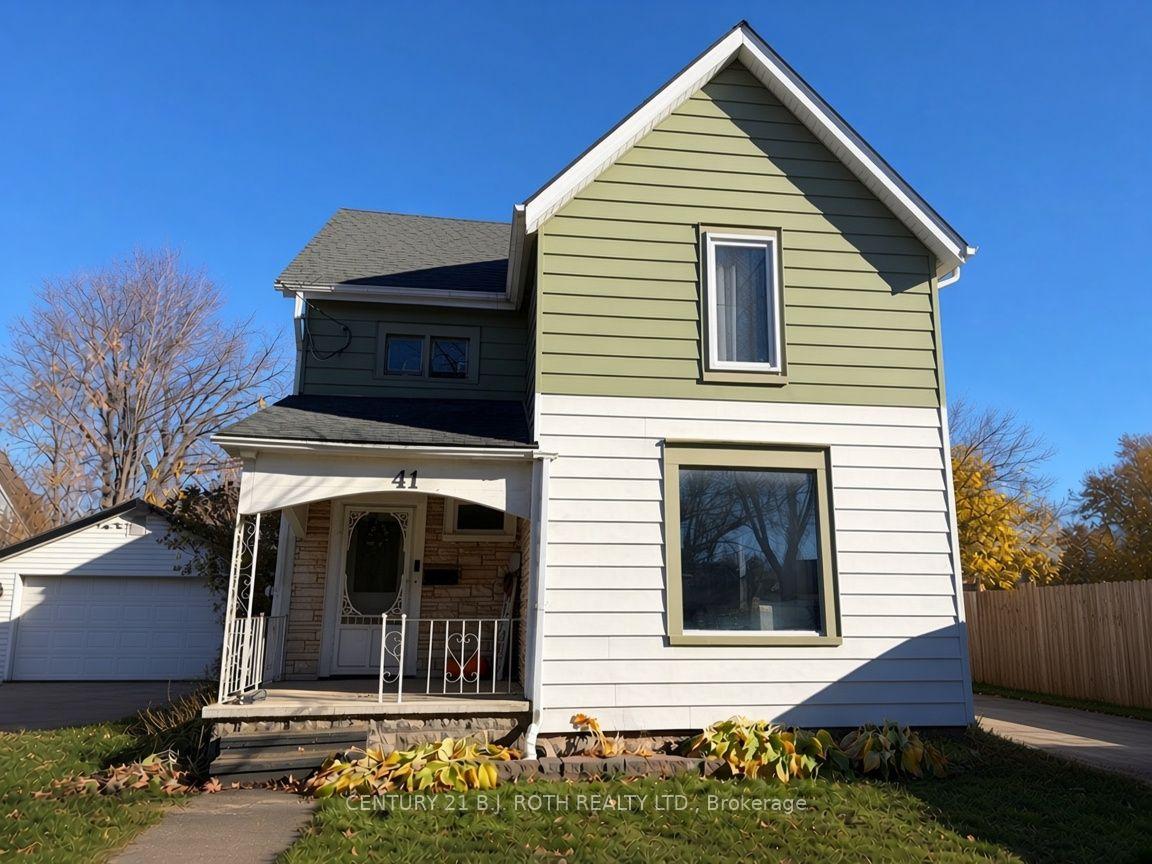
Front of 41 Balaclava Street

41 Balaclava Street
St. ThomasPositive Cash Flow
Detached For Sale
1/32
Front of 41 Balaclava Street

41 Balaclava Street
St. ThomasPositive Cash Flow
Detached For Sale
Photo 2 of 32 – 41 Balaclava Street, St. ThomasPhoto 3 of 32 – 41 Balaclava Street, St. ThomasPhoto 4 of 32 – 41 Balaclava Street, St. ThomasPhoto 5 of 32 – 41 Balaclava Street, St. ThomasSee all 32 photos
Listed for:Listed 2 days ago
3 Bedrooms
1 Bathroom
0 Garage
1.5K–2K sq.ft
48.84×178.2 ft
$2,553/yr

Facts and features

  • BasementUnfinished
  • Age of home100+
  • Price per sq ft~$229
  • Water, sewerMunicipal
What stands out
  • Central air
The homeDetached, 2-storey, 100+
  • TypeDetached
  • Style2-storey
  • Age100+
  • Living space1,500–2,000 sq ft
  • BasementFull, unfinished
InsideUpper level, Water heater, water meter, Rooms above ground 8
  • LaundryUpper level
  • FeaturesWater heater, water meter
  • Rooms above ground8
  • Bedrooms3
  • Bathrooms1
  • Kitchens1
  • Family roomYes
Outside and lotVinyl siding, Asphalt shingle, Poured concrete, stone
  • ExteriorVinyl siding
  • RoofAsphalt shingle
  • FoundationPoured concrete, stone
  • FeaturesDeck, porch, privacy
  • Size48.84 × 178.2 ft
Parking4 Parking, Private
  • Spaces4 Parking
  • DrivewayPrivate
Heating, water and powerForced air, gas, Central air, Municipal water
  • HeatingForced air, gas
  • CoolingCentral air
  • WaterMunicipal water
  • SewerMunicipal sewer
Costs and taxesTaxes $2,553 a year, HST No HST, Rental items None
  • Taxes, 2026$2,553 a year
  • HSTNo HST
  • Rental itemsNone
Included in the saleFridge, stove, dishwasher, microwave, on demand water heater, all window coverings., Not included None
  • IncludedFridge, stove, dishwasher, microwave, on demand water heater, all window coverings.
  • Not includedNone
Listing detailsX14190452, For Sale, Nov 18, 2026
  • MLS® numberX14190452
  • StatusFor Sale
  • Listed onNov 18, 2026
  • Days on market2
  • UpdatedNov 18, 2026
  • Possession2026-12-25 / Flexible
  • Occupied byOwner
  • Listing brokerageCENTURY 21 B.J. ROTH REALTY LTD.

About this home

41 Balaclava Street, St. Thomas, ON N5P 3C3

Water HeaterWater MeterDeckPorchPrivacy

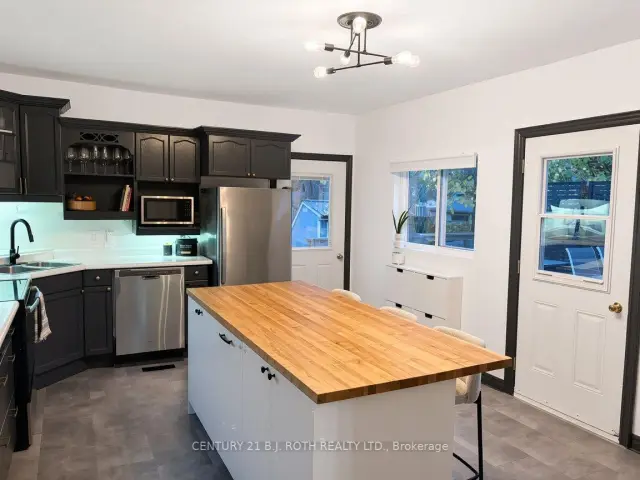
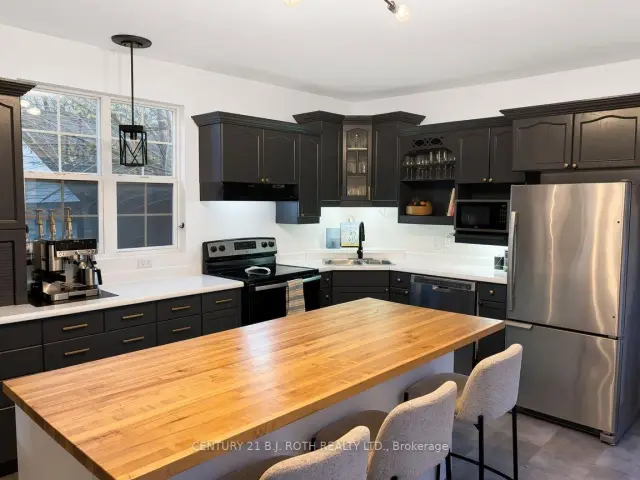
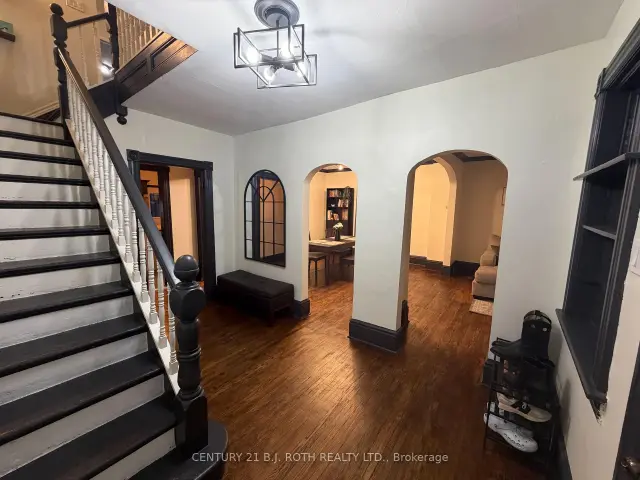
Welcome to 41 Balaclava Street - a lovingly maintained 2-storey century home in the heart of St. Thomas, offering approx. 1,650 sq ft of above grade, finished living space, three bedrooms, and a deep, private lot at an accessible price point.Step inside to a bright, open main floor where the living room and dining room flow together - the natural light the sellers love most pours through both spaces. The heart of the home is the refreshed kitchen, complete with a centre island that adds prep space, storage, and a natural gathering spot. Fridge, stove, dishwasher, and microwave are all included, along with an owned on-demand water heater.Upstairs, the generously sized primary bedroom is a true standout - noticeably larger than what buyers typically find at this price point - with two more well-proportioned bedrooms completing the sleeping space.Outside is where this property really separates itself: a big, deep yard (approx. 8,400 sq ft) with room for kids, pets, gardens, and entertaining, plus a deck and covered porch for morning coffee. The lot also opens the door to future possibilities, including potential garden suite/ADU opportunities (buyer to verify).Additional highlights include a full unfinished basement ready for storage or future finishing, gas forced-air heating, central air, municipal water and sewer, and a private drive with parking for four. Flexible closing available - move in on your timeline.

Book a viewing

Fri20Nov
Sat21Nov
Sun22Nov
Mon23Nov
Tue24Nov
Wed25Nov
Thu26Nov
Pick A Time
Buy with HOMEH and get back$5,999Cashback Rebate, paid at closing
Claim my rebate

Around this home

Talbot / Balaclava
94Errands
79Parks
86Schools

Daily convenience, out of 100, from the distances below

ParkCurrah Parkette · 6 within 1 km9 min walk556 m
GroceryThe Dutch Bakery6 min walk386 m
SchoolArthur Voaden Secondary School8 min walk470 m
PharmacyShoppers Drug Mart11 min walk692 m
Cafés & foodPita Pit · 15 within 1 km4 min walk249 m
Gym & rec centreJoe Thornton Community Centre10 min walk611 m
LibrarySt. Thomas Public Library13 min walk823 m
HospitalSt Thomas-Elgin General Hospital5 min drive2.0 km
WalkDriveStraight-line distance, open map data
Grocery0.4 km
Park0.6 km
Coffee0.3 km
Dining0.3 km
Gym0.6 km
Hospital2.0 km

Schools nearby

School rating, out of 10.

Arthur Voaden Secondary Schoolsecondary · Public · 0.5 km
2.8/10Low
June Rose Callwood Public Schoolelementary · Public · 0.6 km
3.6/10Low
Monsignor Morrison Separate Schoolelementary · Catholic · 1.4 km
5.1/10Fair
Contact agent

Helpful calculators

Mortgage
Affordability
Closing costs
Land transfer tax
Property tax
Down payment
CMHC insurance
Stress test
Cashback Rebate
Kim Karimi
Kim Karimi

Real Estate Broker

416-838-3031
Down Payment AssistanceGet Best Mortgage Rates

Your HOMEH agent

KimHOMEH agent · St. Thomas

"Priced 1% over the Hestimate. I would see it this week."

Ask Kim

© 2026 HOMEH Inc., Brokerage · RECO Registration #6000380 · 505 Highway 7 East, Unit 308, Thornhill, ON L3T 7T1 · Listing data courtesy of the MLS® System of the listing brokerage, deemed reliable but not guaranteed.

Disclaimers and terms

HOMEH is operated by HOMEH Inc., a licensed Ontario real estate brokerage regulated by the Real Estate Council of Ontario (RECO) under the Trust in Real Estate Services Act, 2002 (TRESA). Under TRESA, consumers are entitled to the RECO Information Guide before entering into a representation agreement. Broker of Record Licence #5034208. Toronto Regional Real Estate Board Member #20004000.

Cashback Rebate. Paid by HOMEH Inc., Brokerage from the commission it receives, on closing, to eligible buyers who came to HOMEH as HOMEH leads. Subject to the buyer representation agreement, lender approval and legal limits; amounts vary with price, commission received and transaction type. Not a government incentive, tax credit or refund. Full terms and conditions apply.

Mortgage. Payment figures are estimates for illustration only, not an offer to lend; all financing is on approved credit (OAC). HOMEH Inc., Brokerage is not a mortgage broker, agent or lender; mortgage products and advice come from independent professionals licensed by the Financial Services Regulatory Authority of Ontario (FSRA).

Hestimate. Worked out with automated tools from recent nearby sales of similar homes. For information only, not an appraisal.

Accuracy. Listings, market data, photos, school, transit and neighbourhood information come from sources believed reliable, including the MLS® System and the Toronto Regional Real Estate Board (TRREB), but are not warranted accurate, current or complete. MLS® listing data is copyright TRREB. It must only be used by consumers with a bona fide interest in the purchase, sale or lease of real estate, and not for any commercial purpose.

Programs. Programs, incentives and benefits on this website are privately administered, may change or end without notice, and imply no government authority, endorsement or affiliation.

Not intended to solicit clients currently under contract with another brokerage.

The trademarks REALTOR®, REALTORS® and the REALTOR® logo are controlled by The Canadian Real Estate Association (CREA) and identify real estate professionals who are members of CREA. The trademarks MLS®, Multiple Listing Service® and the associated logos are owned by CREA and identify the quality of services provided by real estate professionals who are members of CREA. Used under licence.