

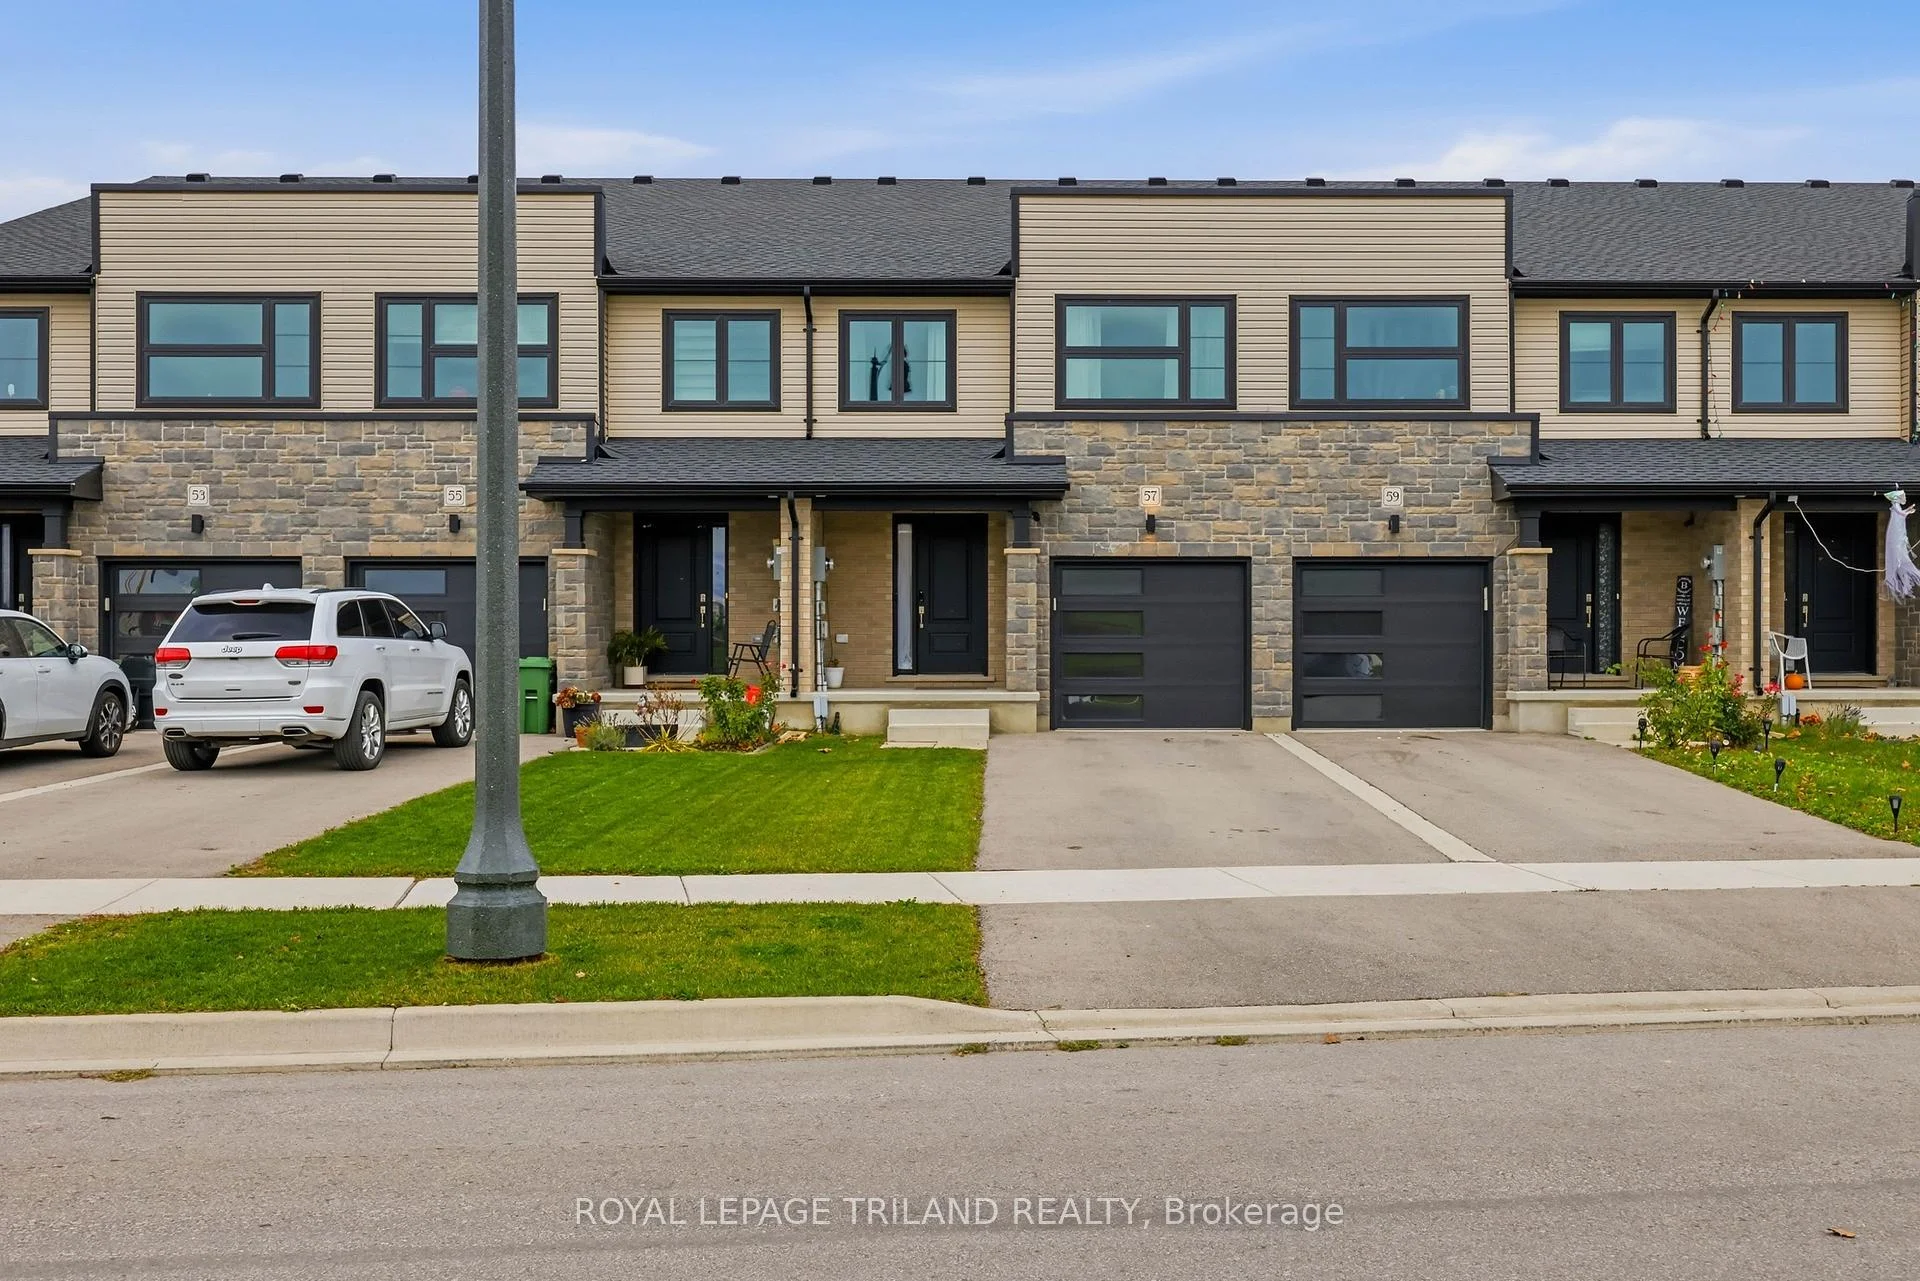
57 Empire Parkway
57 Empire Parkway
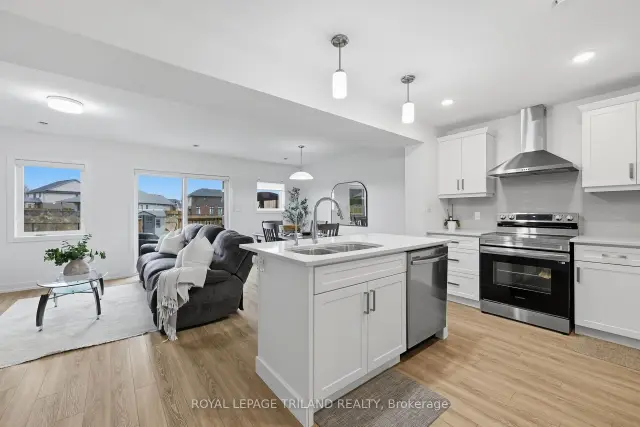 See all 40 photos
Facts and features
- BasementFull
- Age of home0–5 years
- Price per sq ft~$435
- Water, sewerMunicipal
- Fireplace
- Central air
The homeFreehold Townhouse, 2-storey, Age 0–5 years
- TypeFreehold Townhouse
- Style2-storey
- Age0–5 years
- Living space1,100–1,500 sq ft
- BasementFull
InsideFireplace Yes, Auto garage door remote, erv/hrv, on demand water heater, Rooms above ground 7
- FireplaceYes
- FeaturesAuto garage door remote, erv/hrv, on demand water heater
- Rooms above ground7
- Rooms in the basement2
- Bedrooms3 + 1 in the basement
- Bathrooms3
- Kitchens1
Outside and lotBrick, vinyl siding, Asphalt shingle, Poured concrete
- ExteriorBrick, vinyl siding
- RoofAsphalt shingle
- FoundationPoured concrete
- Size20 × 157.24 ft
- ZoningR4
Parking1 Garage, Attached
- Spaces1 Garage
- GarageAttached
Heating, water and powerForced air, gas, Central air, Municipal water
- HeatingForced air, gas
- CoolingCentral air
- WaterMunicipal water
- SewerMunicipal sewer
Costs and taxesTaxes $3,823 a year, HST included in the price, Hot water tank
- Taxes, 2025$3,823 a year
- HSTHST included in the price
- Rental itemsHot water tank
- Under contractHot water heater
Included in the saleRefrigerator, stove, hood fan, washer and dryer.
- IncludedRefrigerator, stove, hood fan, washer and dryer.
Listing detailsX14185954, For Sale, Nov 16, 2026
- MLS® numberX14185954
- StatusFor Sale
- Listed onNov 16, 2026
- Days on market4
- UpdatedNov 18, 2026
- PossessionFlexible
- Occupied byOwner
- Listing brokerageROYAL LEPAGE TRILAND REALTY
About this home
57 Empire Parkway, St. Thomas, ON N5R 0N4
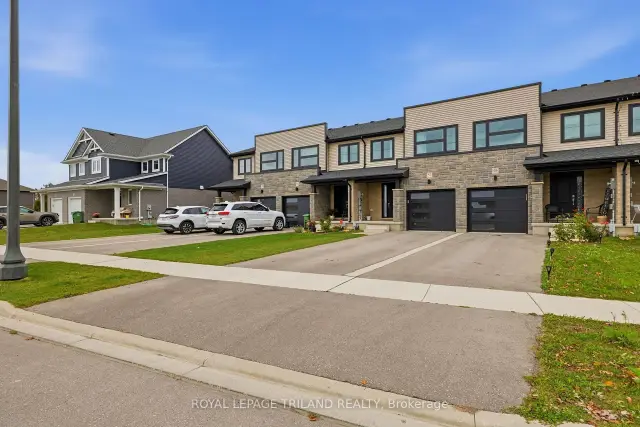
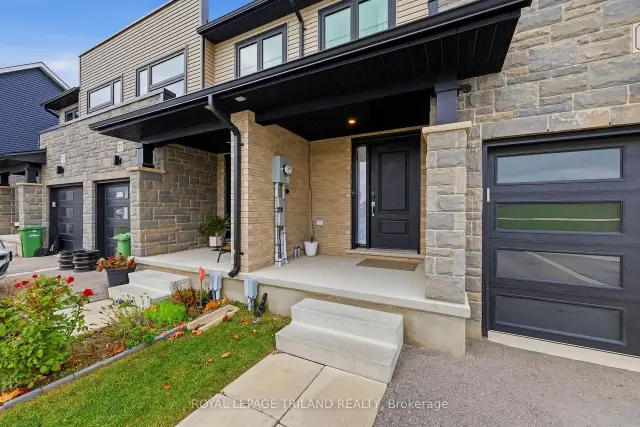
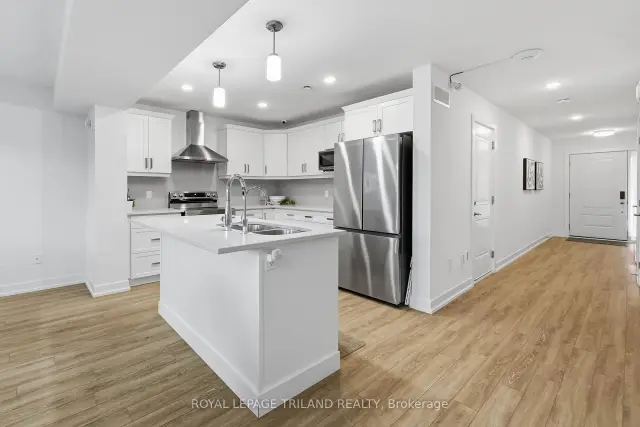
Welcome to 57 Empire Parkway, a beautifully appointed freehold townhouse built in 2024 by Doug Tarry Homes, offering modern comfort, thoughtful design and an exceptional setting in St. Thomas. With a beautiful park featuring open fields and walking trails directly across the street and protected green space with additional trails behind, this home offers a wonderful connection to nature right outside your doorstep. Step inside to discover a bright, open-concept main floor designed for comfortable everyday living and entertaining. The inviting kitchen features quartz countertops, stainless steel appliances and modern spotlighting, flowing seamlessly into the living and dining areas. Upstairs, you'll find three spacious bedrooms, including a primary suite with its own private ensuite, an additional full bathroom and the convenience of second-floor laundry. The finished lower level adds impressive flexibility, featuring a generously sized recreation room currently used as a fourth bedroom, along with a rough-in for a future bathroom. Whether you envision a home office, entertainment space or additional sleeping area, this level offers room to adapt to your needs. Step outside to enjoy your own landscaped backyard with a lovely deck, perfect for relaxing, entertaining or enjoying the peaceful green space beyond. With no condominium fees, the benefits of freehold ownership and a built-in single-car garage, this home offers an appealing combination of independence and convenience. With 3 bedrooms, 2.5 bathrooms, a finished basement and an outstanding park-front setting, 57 Empire Parkway is a wonderful opportunity to enjoy modern living with nature at your doorstep.
Book a viewing
Around this home
Daily convenience, out of 100, from the distances below
Schools nearby
School rating, out of 10.
Helpful calculators

Your HOMEH agent
"I would see it this week."