

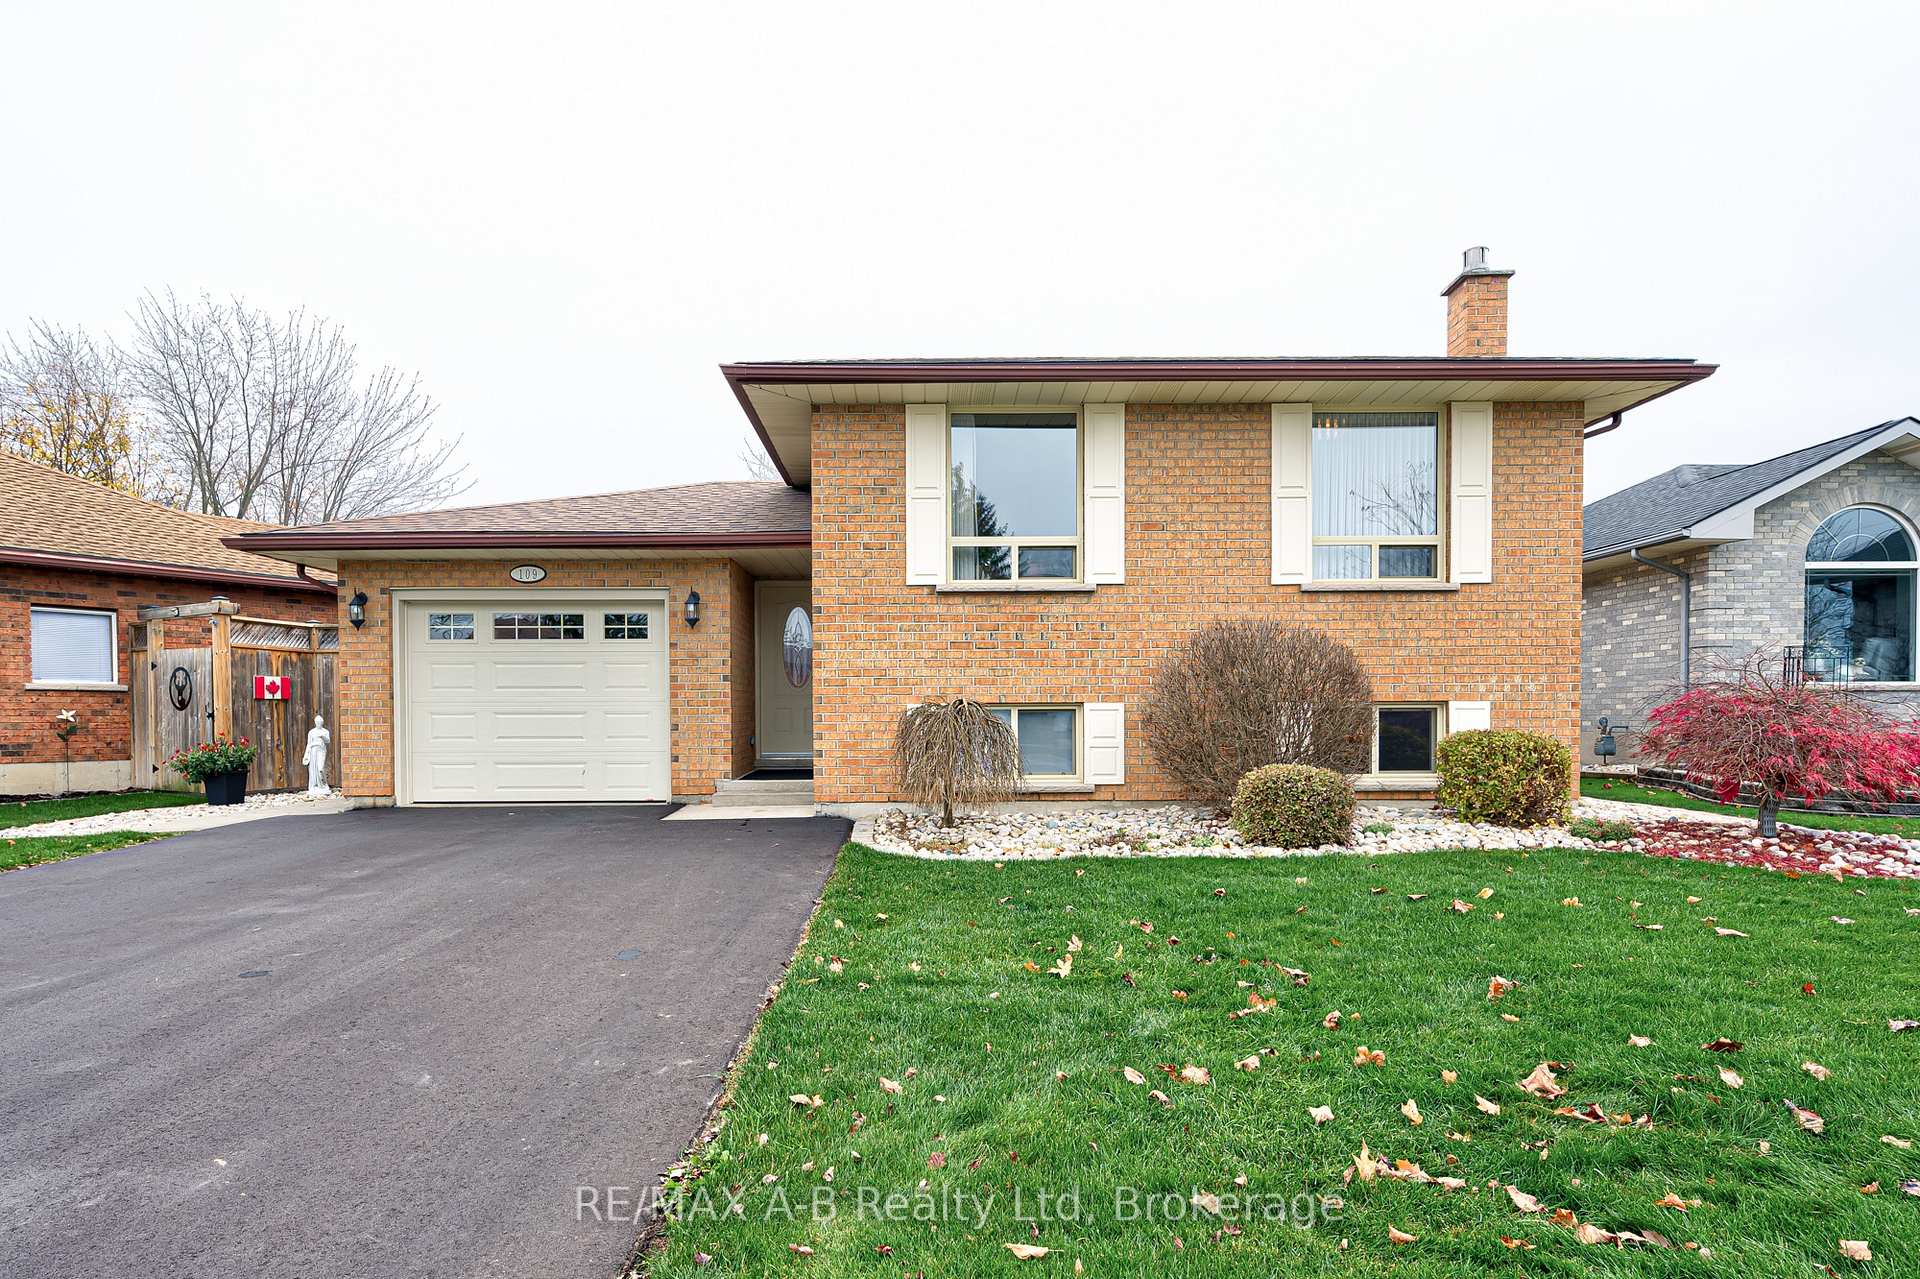
109 Waddell Street
109 Waddell Street
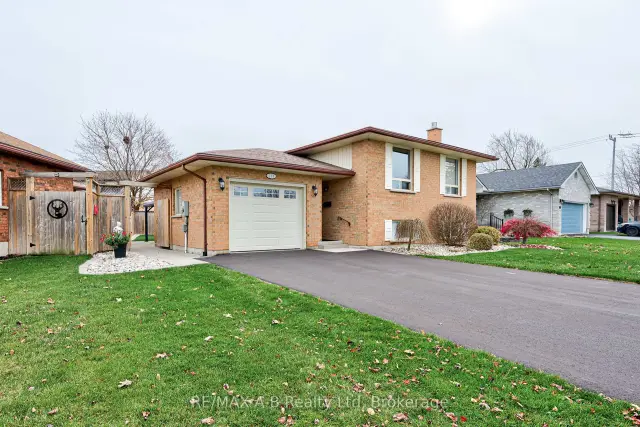
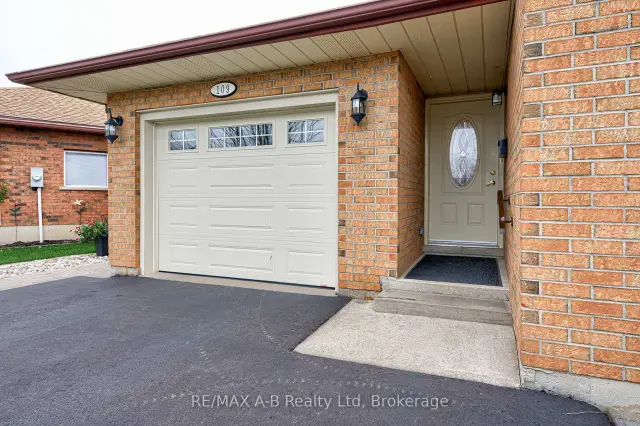
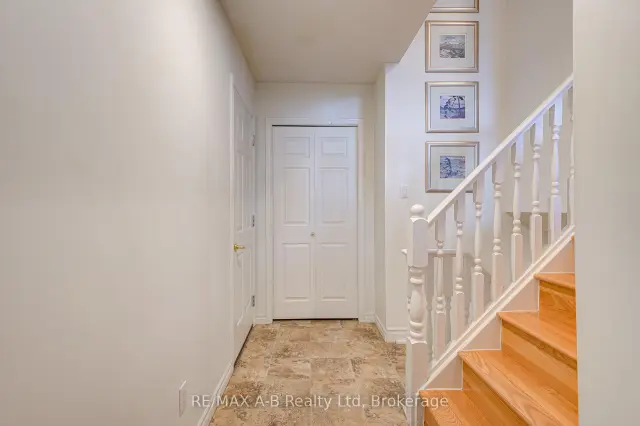
 See all 43 photos
Facts and features
- BasementFinished
- Price per sq ft~$568
- Water, sewerMunicipal
- Lot shapeRectangular
- Fireplace
- Central air
The homeDetached, Bungalow-raised, 1,100–1,500 sq ft
- Type: Detached
- Style: Bungalow-raised
- Living space: 1,100–1,500 sq ft
- Basement: Finished
InsideFireplace Yes, Lower level, Auto garage door remote, water softener, water meter
- Fireplace: Yes
- Laundry: Lower level
- Features: Auto garage door remote, water softener, water meter
- Security: Carbon monoxide detectors
- Rooms above ground: 6
- Rooms in the basement: 3
- Bedrooms: 3 + 2 in the basement
- Bathrooms: 2
- Kitchens: 1
- Family room: Yes
Outside and lotBrick, brick veneer, Asphalt shingle, Concrete
- Exterior: Brick, brick veneer
- Roof: Asphalt shingle
- Foundation: Concrete
- Other structures: Fence - full, gazebo, shed
- Size: 63.02 × 106.76 ft
- Shape: Rectangular
Parking1 Garage, Attached
- Spaces: 1 Garage
- Garage: Attached
Heating, water and powerForced air, gas, Central air, Municipal water
- Heating: Forced air, gas
- Cooling: Central air
- Water: Municipal water
- Sewer: Municipal sewer
Costs and taxesTaxes $4,916 a year, HST included in the price, Hwt
- Taxes, 2025: $4,916 a year
- HST: HST included in the price
- Rental items: Hwt
Included in the saleFridge, range hood, microwave, window coverings, washer, dryers, dishwasher, stove, garage door opener, gazebo with lights., Freezer
- Included: Fridge, range hood, microwave, window coverings, washer, dryers, dishwasher, stove, garage door opener, gazebo with lights.
- Not included: Freezer
NearbyFenced yard
- Close to: Fenced yard
Listing detailsX14184850, For Sale, Nov 16, 2026
- MLS® number: X14184850
- Status: For Sale
- Listed on: Nov 16, 2026
- Days on market: 5
- Updated: Nov 19, 2026
- Possession: 60-89 days
- Occupied by: Owner
- Listing brokerage: RE/MAX A-B Realty Ltd
About this home
109 Waddell Street, Stratford, ON N5A 7P5
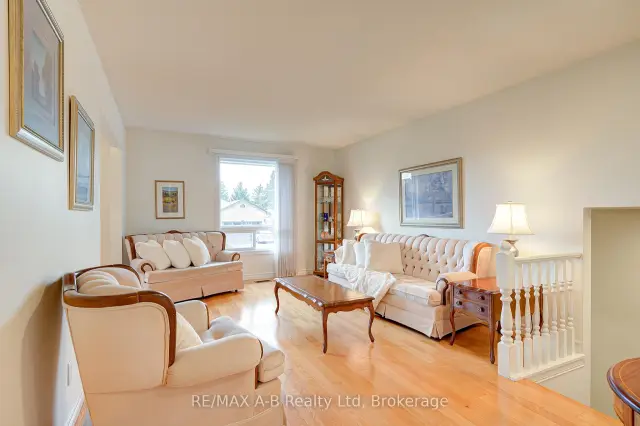
Offered for the first time, this beautifully maintained raised bungalow is nestled in a welcoming Stratford neighbourhood, just minutes from the Rotary Complex. Meticulously cared for and thoughtfully updated over the years, this move-in-ready home offers 5 bedrooms and 2 full bathrooms, providing plenty of space and flexibility for the whole family. The bright and inviting main floor features a spacious living room, a separate dining area, an updated kitchen, a renovated 4-piece bathroom, and three generously sized bedrooms. The finished lower level offers a comfortable recreation room with a newer fireplace (2025), two additional bedrooms, including one with an impressive walk-in closet, and a second full bathroom. Enjoy the added comfort of numerous updates, including the roof (2022), windows, flooring, kitchen, and more. Outside, the fully fenced backyard offers a great space to relax, entertain, or enjoy time with family and friends, complete with a new garden shed (2022). A wonderful opportunity to own a lovingly maintained home in a great location. Move-in ready and waiting for its next chapter. Book your private showing today and discover everything this home has to offer!
Book a viewing
Around this home
Daily convenience, out of 100, from the distances below
Schools nearby
School rating, out of 10.
Helpful calculators

Your HOMEH agent
"Priced 1% over the Hestimate. I would see it this week."