

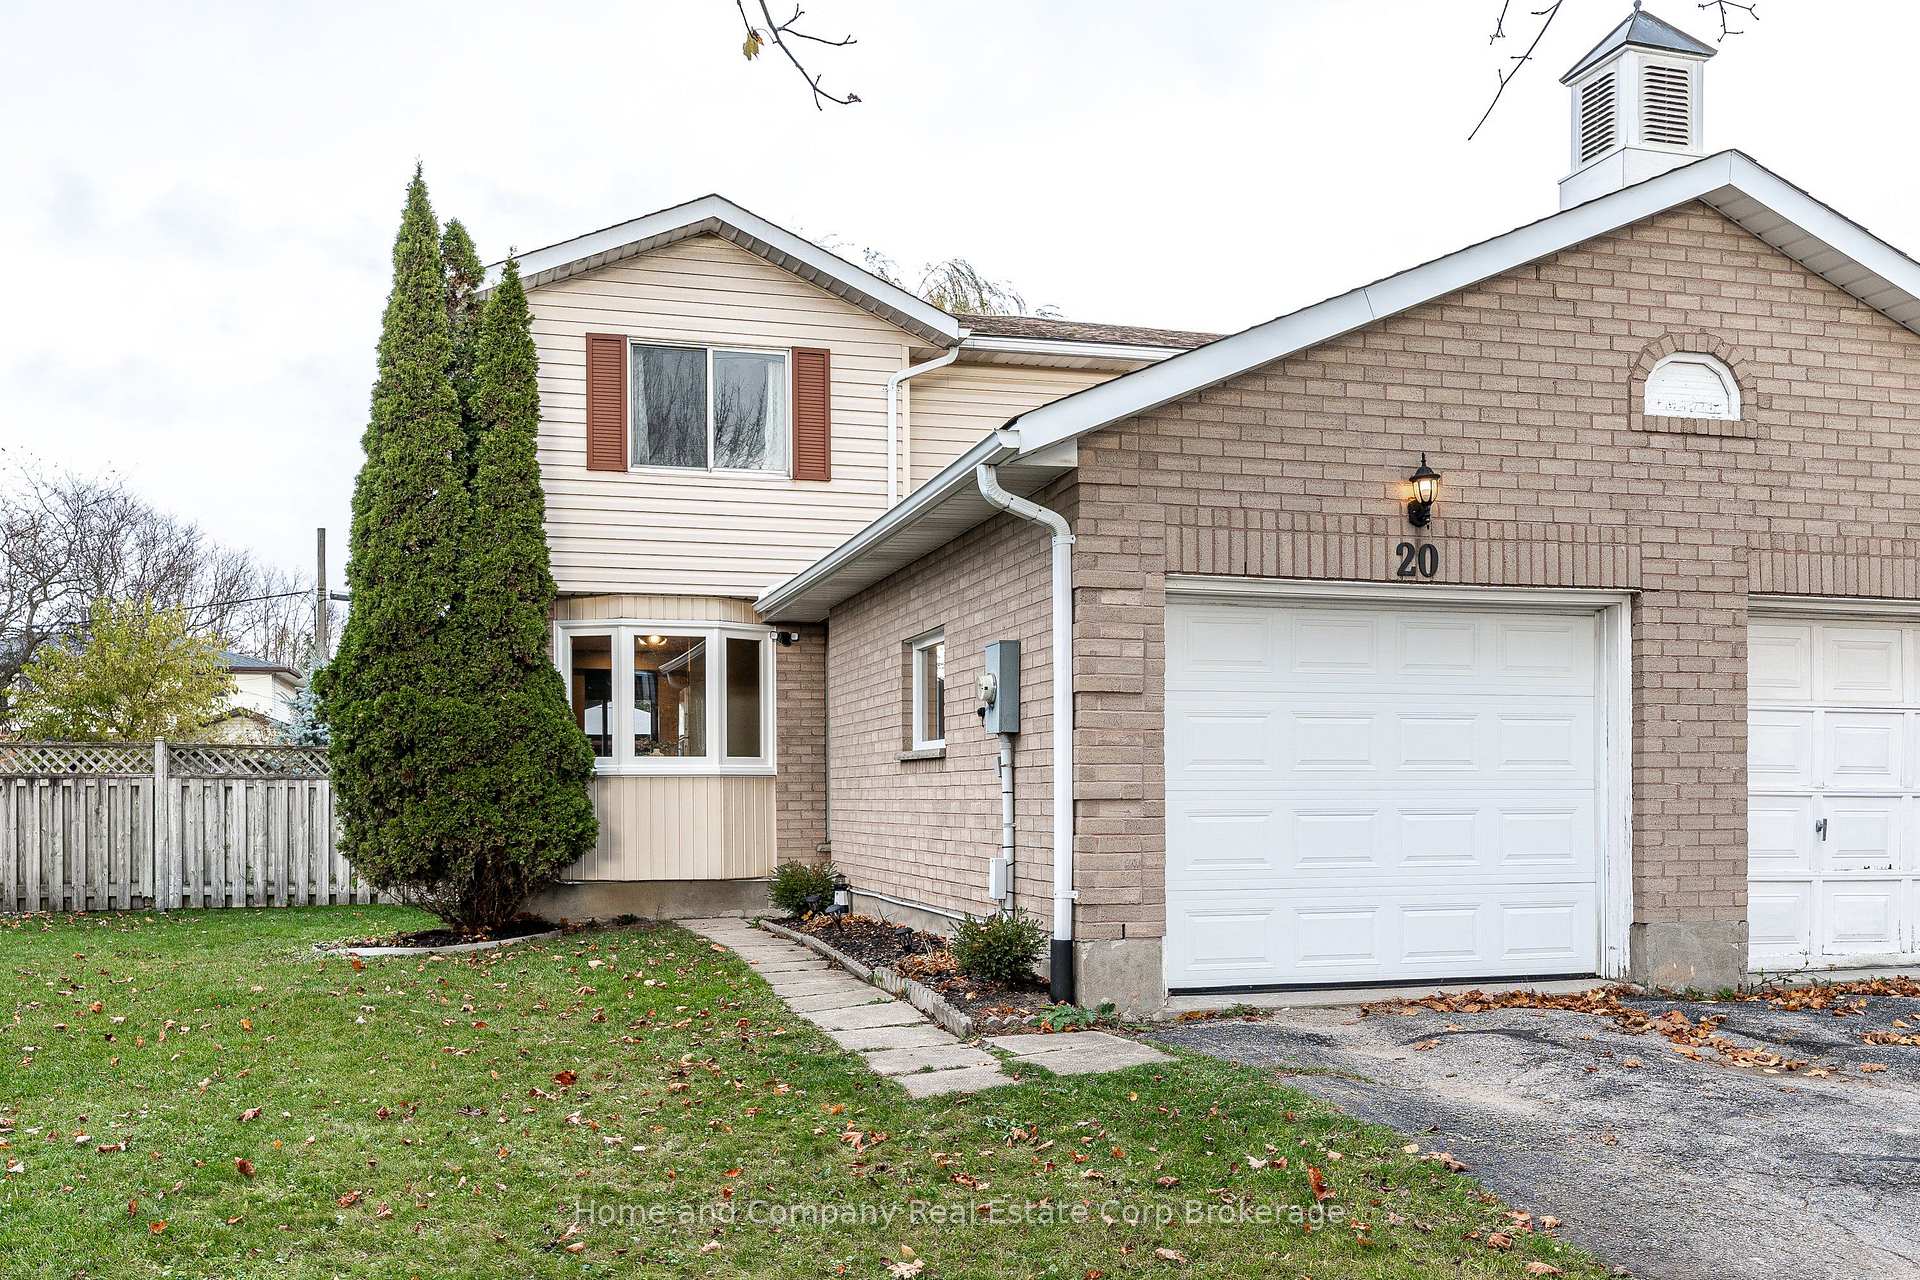
20 Moderwell Street
20 Moderwell Street
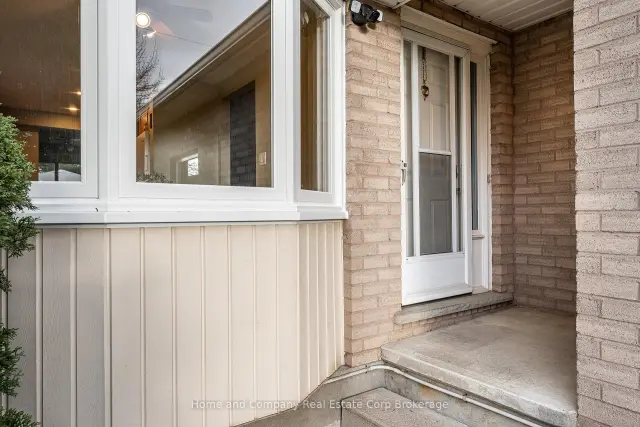
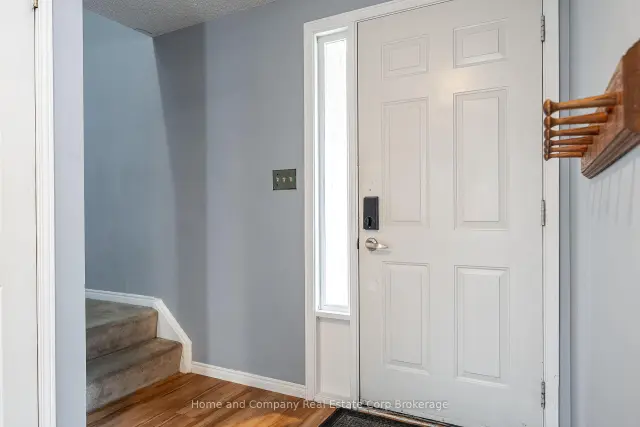
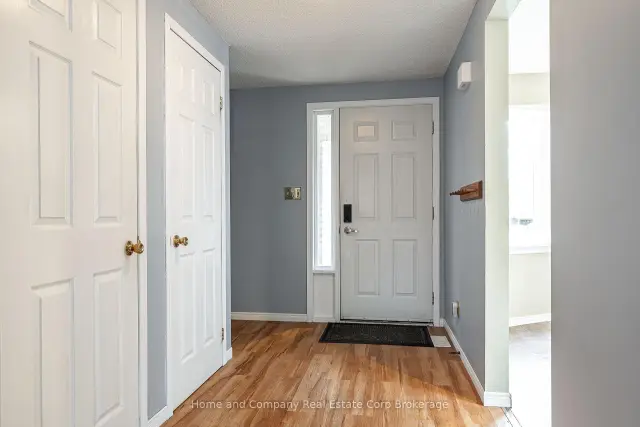 See all 50 photos
Property history
Facts and features
- BasementPart finished
- Age of home31–50 years
- Water, sewerMunicipal
- HeatingForced air
- Central air
The homeSemi-Detached, 2-storey, Age 31–50 years
- Type: Semi-Detached
- Style: 2-storey
- Age: 31–50 years
- Living space: 1,100–1,500 sq ft
- Basement: Full, partially finished
InsideAuto garage door remote, storage, Rooms above ground 13, Bedrooms 3
- Features: Auto garage door remote, storage
- Rooms above ground: 13
- Bedrooms: 3
- Bathrooms: 2
- Kitchens: 1
Outside and lotVinyl siding, brick, Asphalt shingle, Poured concrete
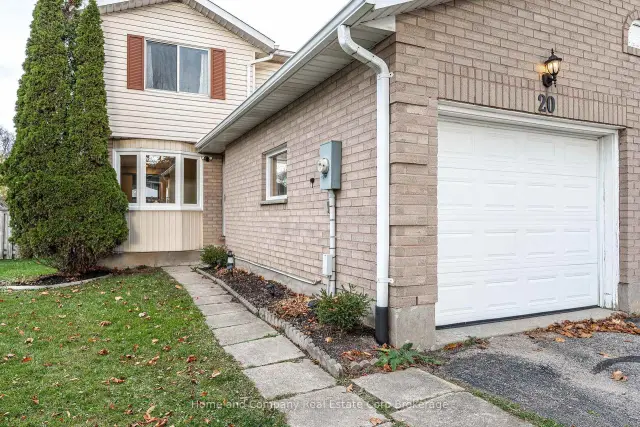
- Exterior: Vinyl siding, brick
- Roof: Asphalt shingle
- Foundation: Poured concrete
- Features: Lighting
- Other structures: Shed, fence - full
- Size: 33 × 132 ft
Parking1 Garage, Attached, Private double, tandem
- Spaces: 1 Garage
- Garage: Attached
- Driveway: Private double, tandem
Heating, water and powerForced air, gas, Central air, Municipal water
- Heating: Forced air, gas
- Cooling: Central air
- Water: Municipal water
- Sewer: Municipal sewer
Costs and taxesTaxes $3,593 a year, HST No HST, Hot water heater with reliance
- Taxes, 2026: $3,593 a year
- HST: No HST
- Rental items: Hot water heater with reliance
- Under contract: Hot water heater
Included in the saleFridge, stove, washer and dryer,, Not included None
- Included: Fridge, stove, washer and dryer,
- Not included: None
NearbyFenced yard, hospital, park, public transit, school, place of worship
- Close to: Fenced yard, hospital, park, public transit, school, place of worship
Listing detailsX14187928, Sold Conditionally, Nov 17, 2026
- MLS® number: X14187928
- Status: Sold Conditionally
- Listed on: Nov 17, 2026
- Days on market: 3
- Updated: Nov 20, 2026
- Possession: Immediate
- Occupied by: Vacant
- Listing brokerage: Home and Company Real Estate Corp Brokerage
About this home
20 Moderwell Street, Stratford, ON N5A 7T9
Nestled in a quiet neighbourhood close to schools, the hospital and parks this 3 bedroom, 2 bath semi detached home is a great opportunity! Great space in this home with an open concept, living and dining room and a bright, functional galley kitchen with breakfast nook. Sliding doors from the dining room take you to the fully fenced back yard with large Ben shed and room for everyone to play. The bedrooms are all generously sized with a well kept 4 piece bath on this second level. The basement is partially finished for you to add your final touches on how you choose to complete and decorate it. A two piece bath for convenience is also on this lower level. The attached garage is a bonus, along with a newer furnace (Feb 2026), included appliances and some newer flooring. Now is your chance to get into the market and enjoy a fabulous home that you can make your own!
Ask about this home
A HOMEH agent will answer your questions about this home.
Around this home
Daily convenience, out of 100, from the distances below
Schools nearby
School rating, out of 10.
Helpful calculators
Your HOMEH agent

"I would see it this week."