

11 Water Street
11 Water Street
 See all 47 photos
Property history
Facts and features
- BasementPart finished
- Age of home51–99 years
- Water, sewerMunicipal
- Lot shapeRectangular
- Fireplace
- Central air
The homeDetached, 2 1/2 storey, Age 51–99 years
- Type: Detached
- Style: 2 1/2 storey
- Age: 51–99 years
- Living space: 1,100–1,500 sq ft
- Basement: Partially finished
- View: River, water, park/greenbelt, garden
InsideFireplace Yes, living room, Lower level, Water softener, water heater, water treatment, central vacuum
- Fireplace: Yes, living room
- Laundry: Lower level
- Features: Water softener, water heater, water treatment, central vacuum
- Rooms above ground: 9
- Bedrooms: 3
- Bathrooms: 1
- Kitchens: 1
Outside and lotBrick, Metal, Poured concrete
- Exterior: Brick
- Roof: Metal
- Foundation: Poured concrete
- Features: Deck, landscape lighting, landscaped, patio, porch
- Other structures: Garden shed
- Size: 35 × 105 ft
- Shape: Rectangular
- Zoning: Res
Parking2 Parking
- Spaces: 2 Parking
Heating, water and powerForced air, gas, Central air, Municipal water
- Heating: Forced air, gas
- Cooling: Central air
- Water: Municipal water
- Sewer: Municipal sewer
Costs and taxesTaxes $5,684 a year, HST No HST, Water heater, water softener
- Taxes, 2025: $5,684 a year
- HST: No HST
- Rental items: Water heater, water softener
- Under contract: Hot water heater, water softener
Included in the saleLiving room wall unit, toilet bidet fixture, water filtration system, dehumidifier (as is), central vac and all attachments, induction range, fridge, dishwasher, microwave, Upright freezer in basement, garden angel sculpture
- Included: Living room wall unit, toilet bidet fixture, water filtration system, dehumidifier (as is), central vac and all attachments, induction range, fridge, dishwasher, microwave
- Not included: Upright freezer in basement, garden angel sculpture
NearbyArts centre, fenced yard, library, park, river/stream, clear view
- Close to: Arts centre, fenced yard, library, park, river/stream, clear view
Listing detailsX12419313, Sold, Sep 22, 2025
- MLS® number: X12419313
- Status: Sold
- Listed on: Sep 22, 2025
- Days on market: 29
- Updated: Oct 21, 2025
- Possession: 60-89 days
- Occupied by: Owner
- Listing brokerage: Home and Company Real Estate Corp Brokerage
About this home
11 Water Street, Stratford, ON N5A 3B9
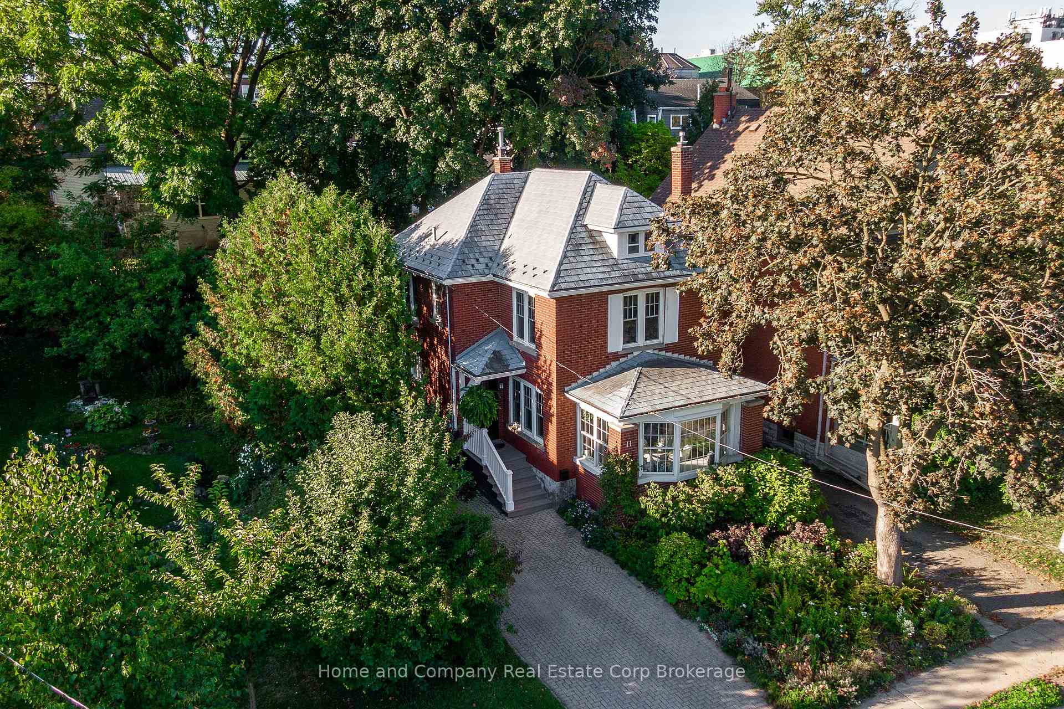
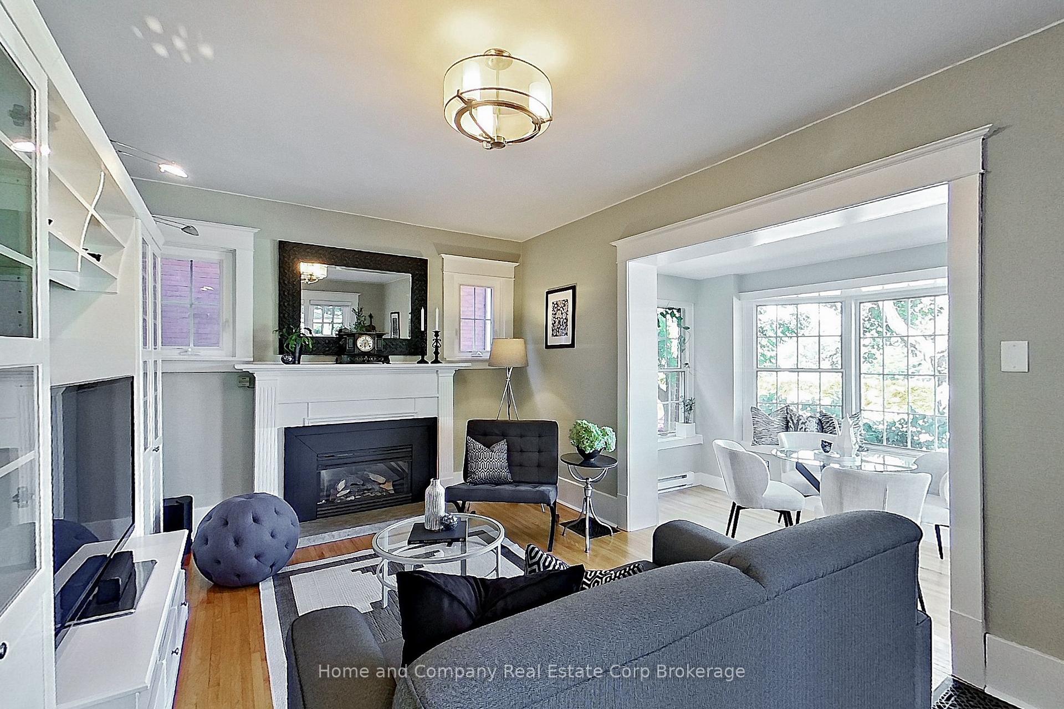
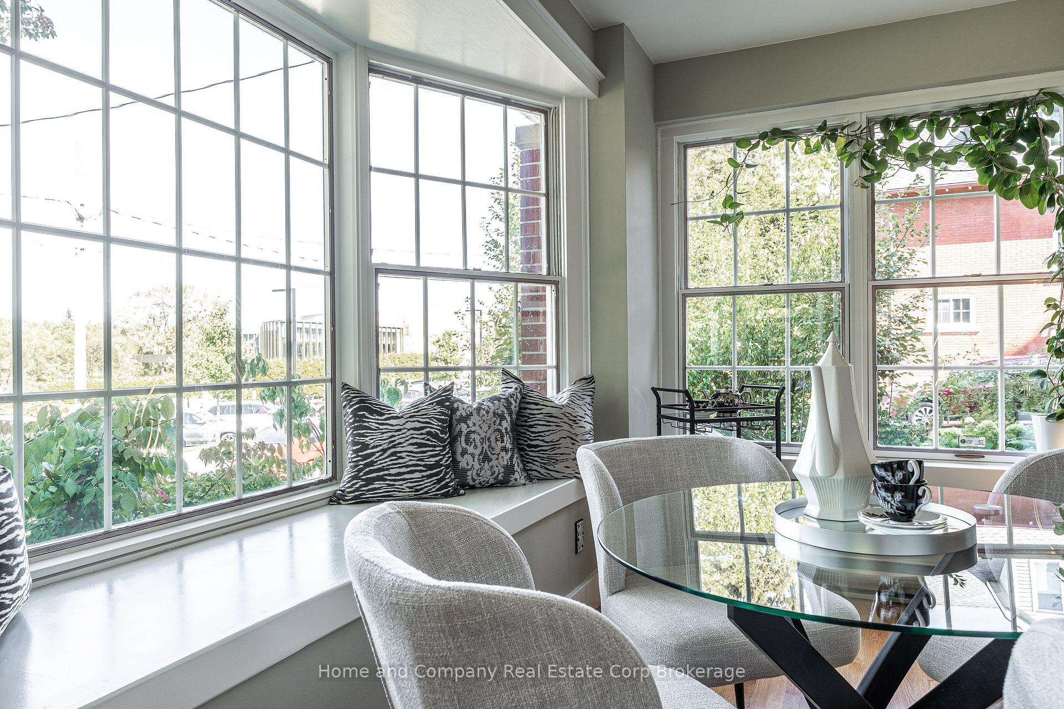
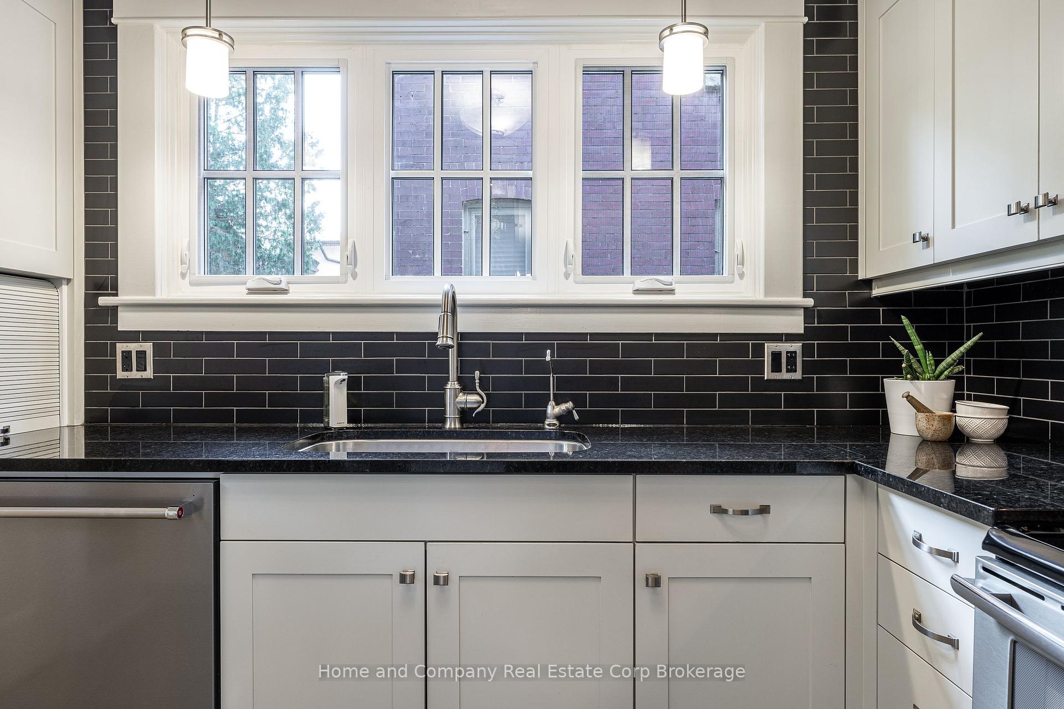
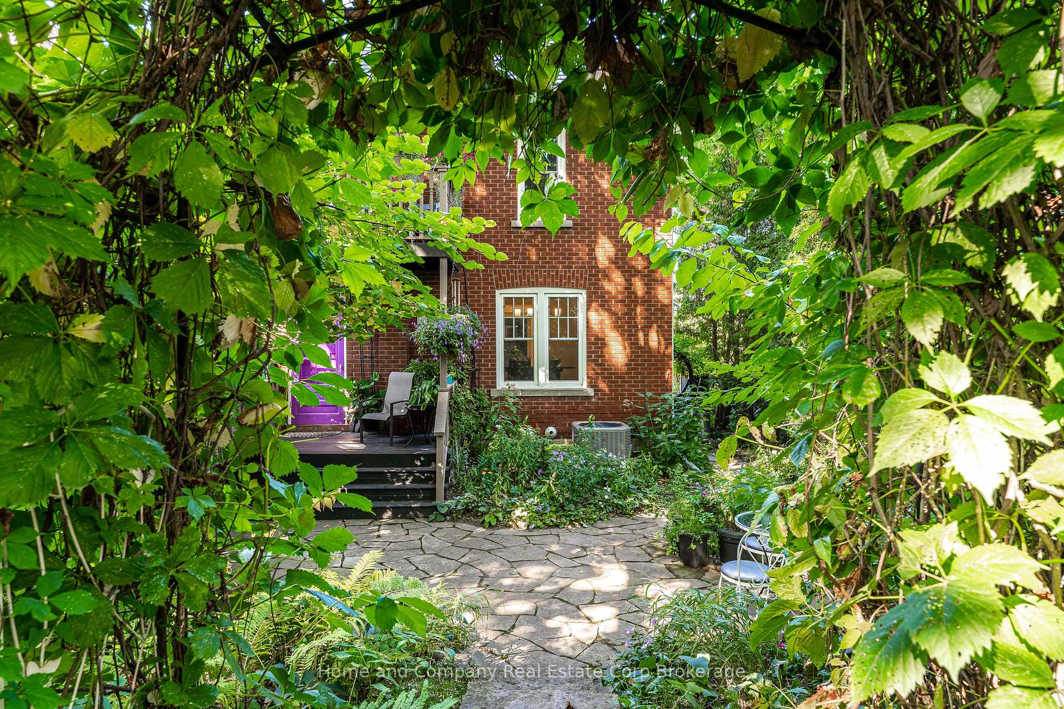
A coveted Water Street address, right in the heart of Stratford's cultural core. Just steps from the Avon River, the world-renowned Tom Patterson Theatre, and a short stroll to parks, shops, and cafés, this is where Stratford living shines. This century home is full of character and original charm, yet updated with modern systems so you can spend your weekends patio-hopping and boutique browsing, not tackling old house maintenance. Inside, the light-filled main floor features a cleverly designed chefs kitchen, an elegant living room, and a versatile front room with sweeping views of the river and Tom Patterson Theatre, across the way. Upstairs, you'll find a renovated bath, a welcoming primary suite, a guest room, and an office that opens to it's own treetop balcony, your private retreat in the city. The lower level offers bonus finished room, while the walk-up attic provides accessible storage or endless potential. The backyard is the true hidden treasure: a lush oasis of peace and calm where you can sip happy-hour cocktails on the deck, linger over summer dinners on the stone patio, or simply experience secrecy and privacy. For gardeners, it's a delight. For non-gardeners, its blissfully low-maintenance simply relax and let it evolve naturally. A home of romance, charm, and ease, paired with Stratford's most walkable lifestyle. This is the perfect package you've been waiting for.
Ask about this home
A HOMEH agent will answer your questions about this home.
Around this home
Daily convenience, out of 100, from the distances below
Schools nearby
School rating, out of 10.
Helpful calculators
Your HOMEH agent

"I would see it this week."