

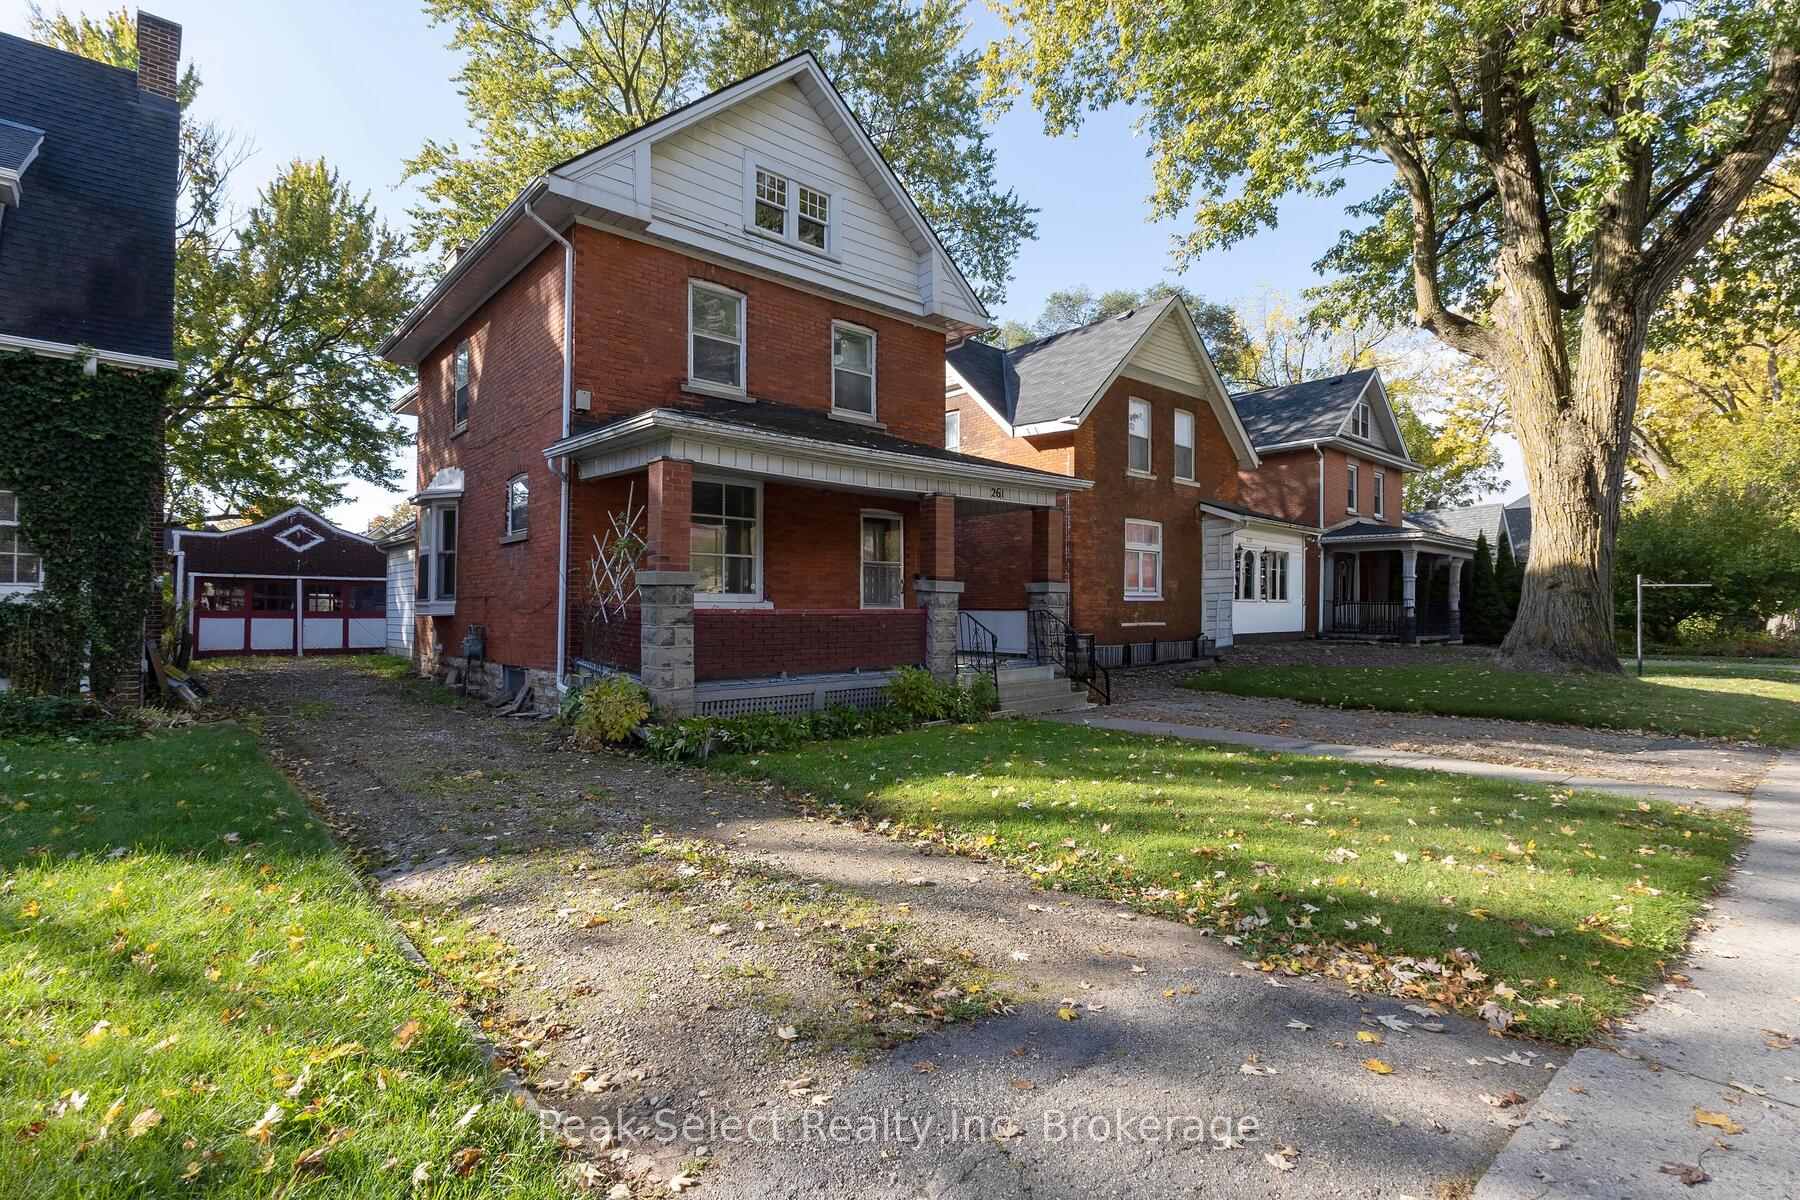
261 Ontario Street
261 Ontario Street
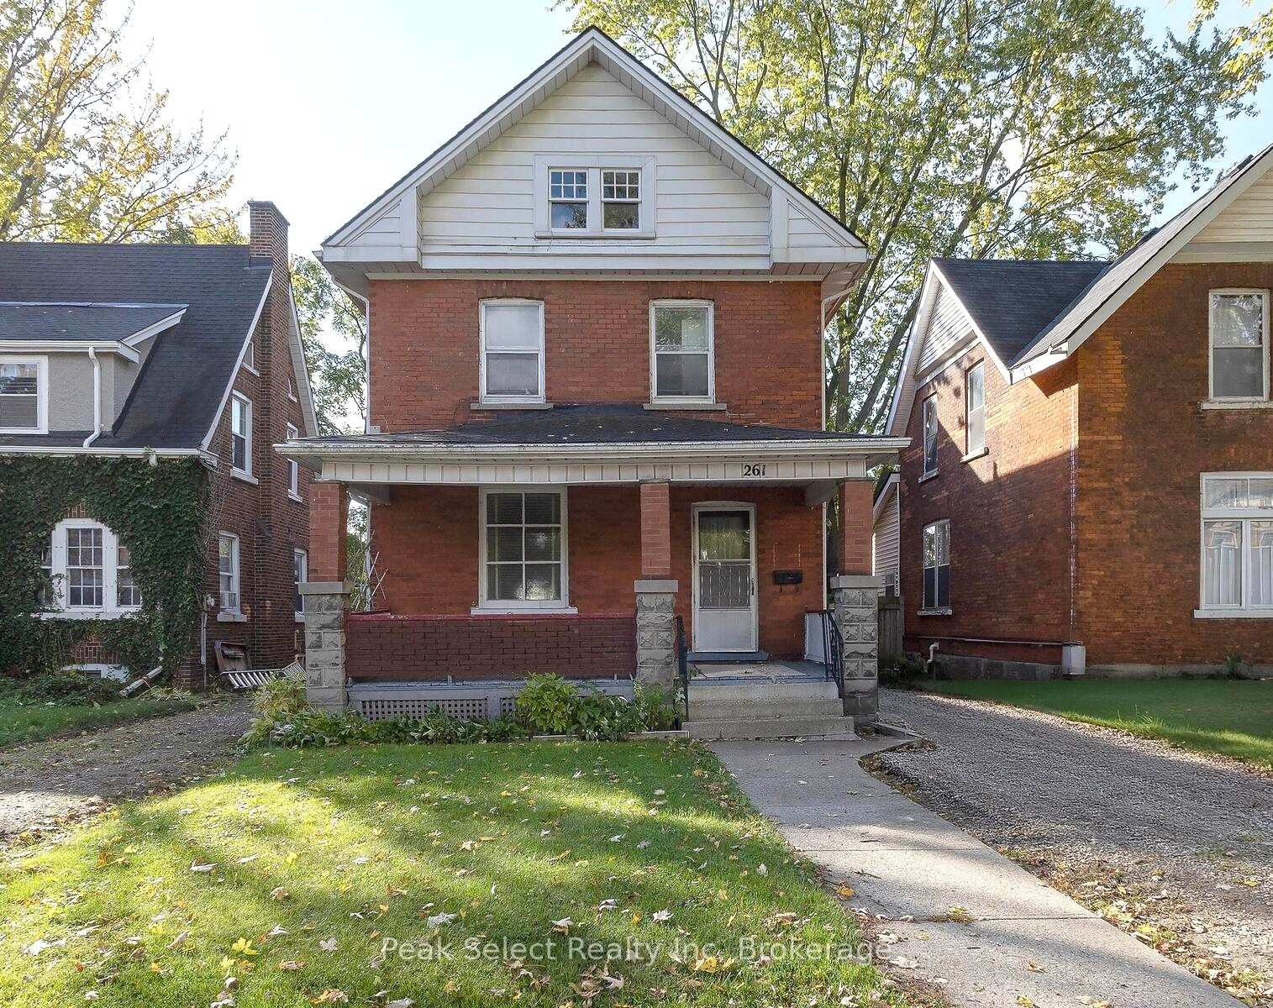
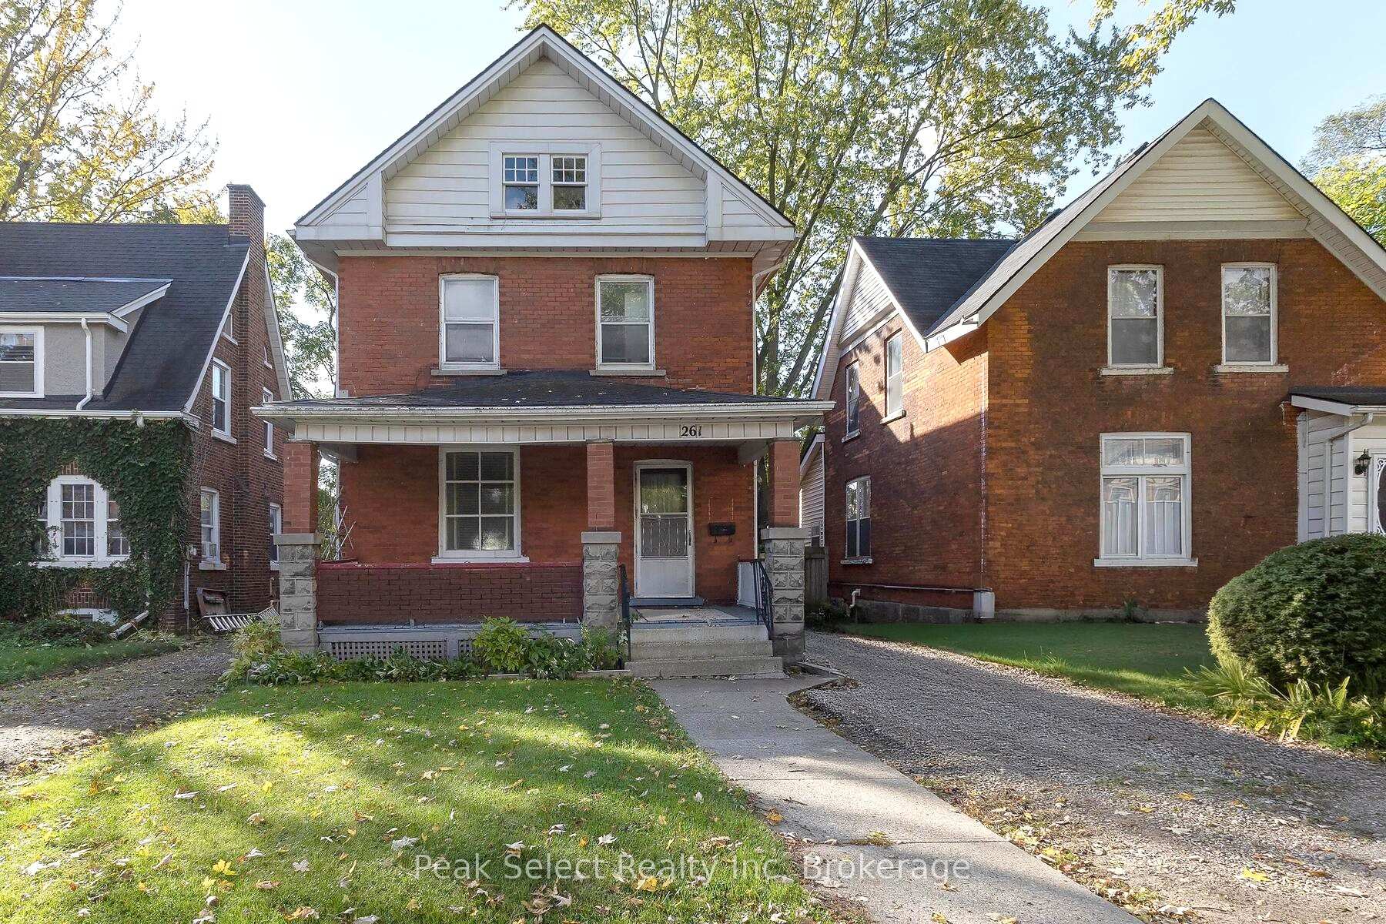
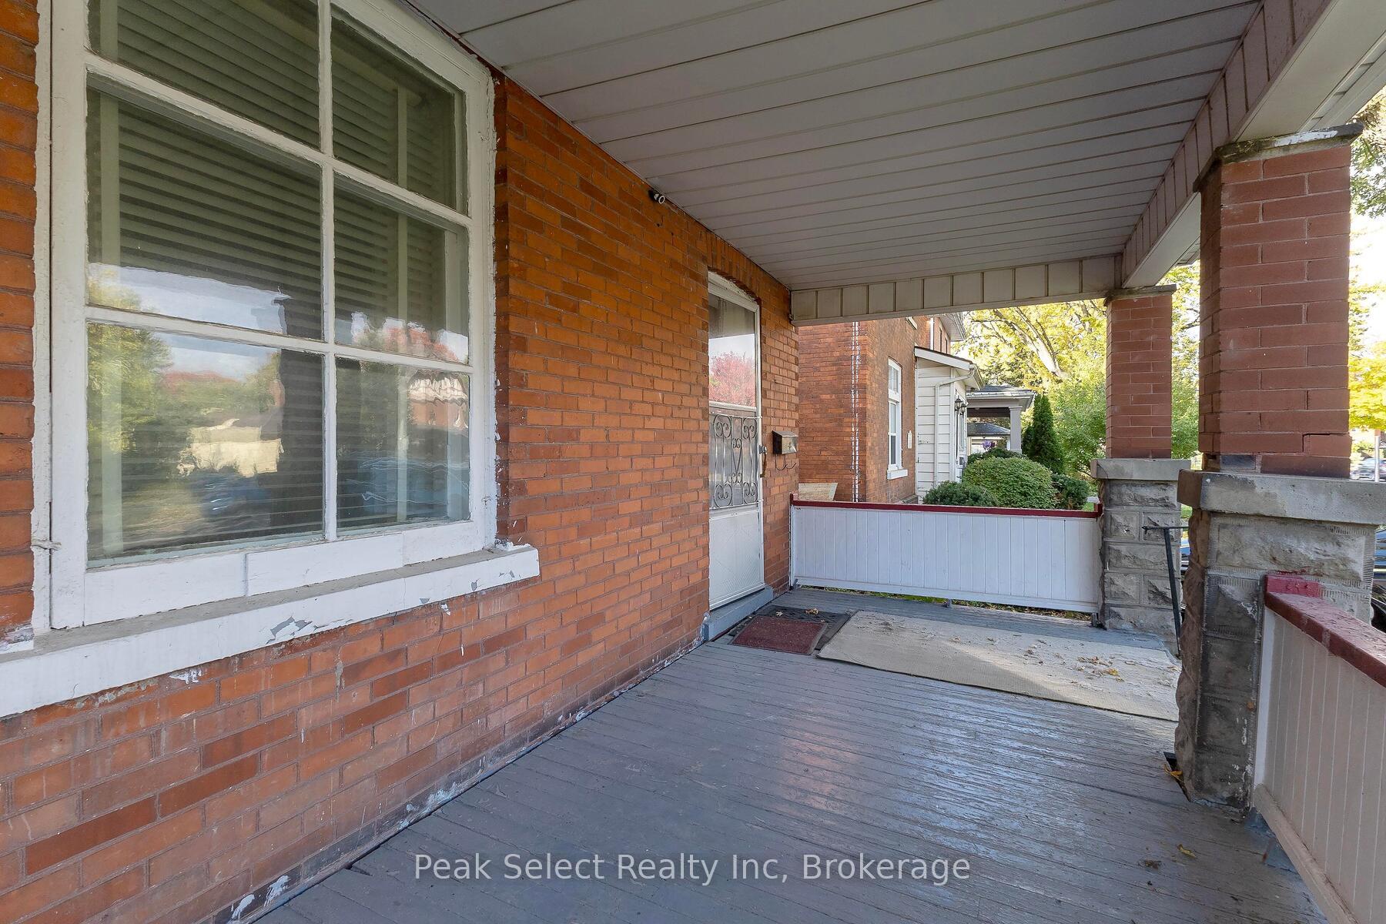
 See all 43 photos
Property history
Facts and features
- BasementPart finished
- Age of home100+
- Water, sewerMunicipal
- Lot shapeRectangular
- Second kitchen
The homeDetached, 2-storey, 100+
- Type: Detached
- Style: 2-storey
- Age: 100+
- Living space: 2,000–2,500 sq ft
- Basement: Partial basement, unfinished
- Waterfront: None
InsideLower level, Primary bedroom - main floor, Rooms above ground 10
- Laundry: Lower level
- Features: Primary bedroom - main floor
- Rooms above ground: 10
- Bedrooms: 5
- Bathrooms: 3
- Kitchens: 2
Outside and lotBrick, aluminum siding, Shingles, Concrete, other
- Exterior: Brick, aluminum siding
- Roof: Shingles
- Foundation: Concrete, other
- Features: Deck, porch
- Other structures: Fence - partial
- Size: 41 × 129.3 ft
- Shape: Rectangular
- Zoning: R3
Parking1 Garage, Detached, Private
- Spaces: 1 Garage
- Garage: Detached
- Driveway: Private
Heating, water and powerForced air, gas, Municipal water, Municipal sewer
- Heating: Forced air, gas
- Water: Municipal water
- Sewer: Municipal sewer
- Natural gas: Yes
- Hydro: Yes
- Telephone: Available
Costs and taxesTaxes $4,097 a year, HST No HST, Water heater is rental from enercare
- Taxes, 2025: $4,097 a year
- HST: No HST
- Rental items: Water heater is rental from enercare
- Under contract: Hot water heater
Included in the saleStove as-is
- Included: Stove as-is
Listing detailsX12463341, Sold, Oct 15, 2025
- MLS® number: X12463341
- Status: Sold
- Listed on: Oct 15, 2025
- Days on market: 5
- Updated: Oct 20, 2025
- Possession: Flexible
- Occupied by: Vacant
- Listing brokerage: Peak Select Realty Inc
About this home
261 Ontario Street, Stratford, ON N5A 3H6
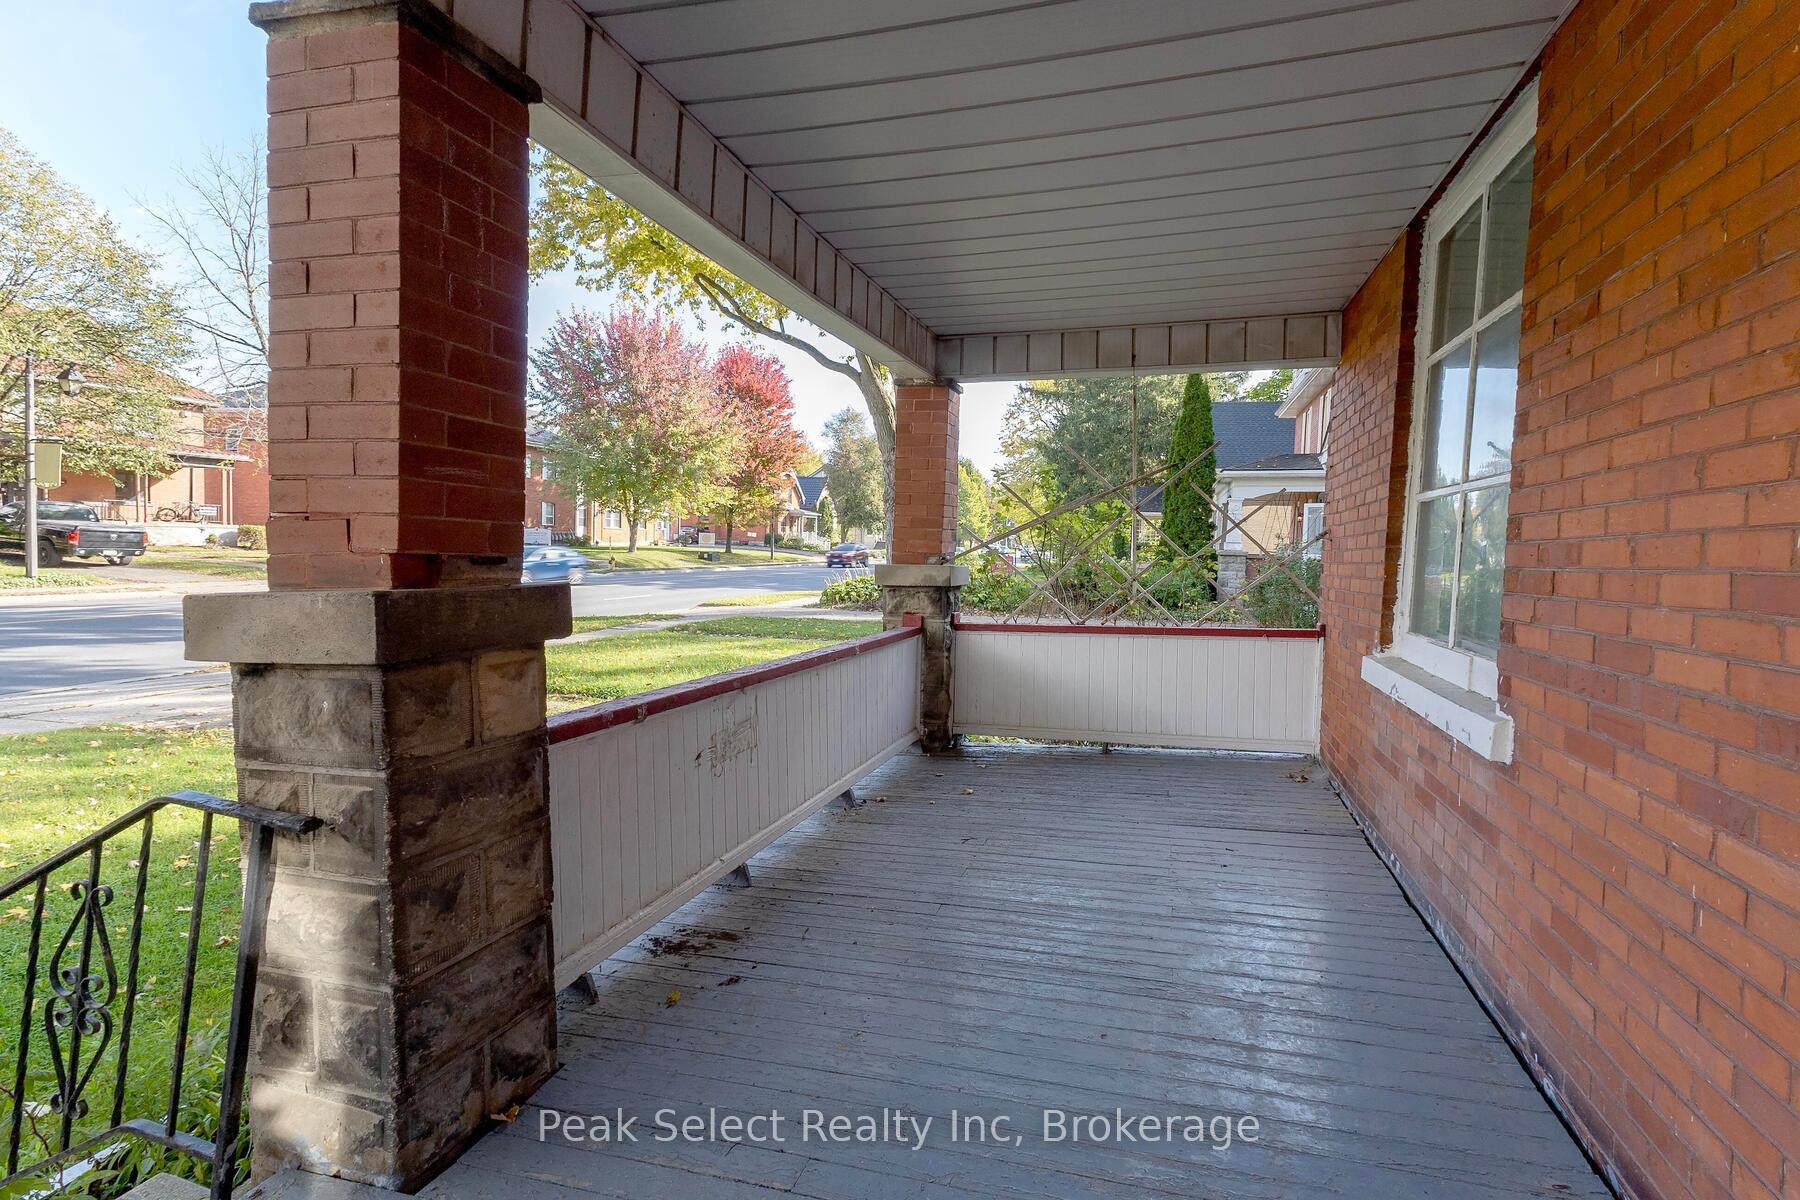
Walking distance to downtown Stratford opportunity you will find this mostly Brick 2 storey home investment opportunity. It easily could be an amazing large single family home (just remove 2 doors) with main floor primary bedroom or inlaw suite, or income property - 2 apartments or maybe an B&B or Air B&B? Total 5 bedrooms. Zoning is R3. The lot of about 41 x 129 ft which leaves a roomy rear yard and a garage of about 16.6 x 19.6 ft ish (room for couple small cars) plus this property features 2 driveways. Of course, This home has character starting with the full width covered front porch, leading to separated main foyer with choice to go upstairs (to 2nd unit/ or 3 bedrooms) or go to main level with Kitchen, living room, 2 bedrooms and den in current state. (You could change front bedroom to stately den or office; and the wide hall and the small den could be a formal dining room off Kitchen. ) Some hardwood floors and high baseboards too. Off the kitchen is a good size deck area. The SECOND level features 3 bedrooms, bathroom, kitchen. Yes a lot of updates and work is required to be completed for your vision, and reflected in price. Of course, you will/may need to obtain municipal approvals for your visions for this home. The rooms are of good size, great height and with skilled eye & plan will be amazing home. The one 2nd floor bedroom (or could be 2nd unit living room) has access to 4 x 10 ft ish sunroom/balcony, as well as has the stairs to the high developable attic with several windows. Yes you make this home a 2.5 storey by developing the spacious attic into storage of course, but could be loft master, games room, or bachelorette or?. The large partial basement contains the new (in 2024) forced air gas furnace. Note: 2 hydro meters as well. As-is Sale with no warranties, guarantees, nor representations by the Seller. Homeowners or Investors you have great potential for high reward for your efforts here.
Ask about this home
A HOMEH agent will answer your questions about this home.
Around this home
Daily convenience, out of 100, from the distances below
Schools nearby
School rating, out of 10.
Helpful calculators
Your HOMEH agent

"I would see it this week."